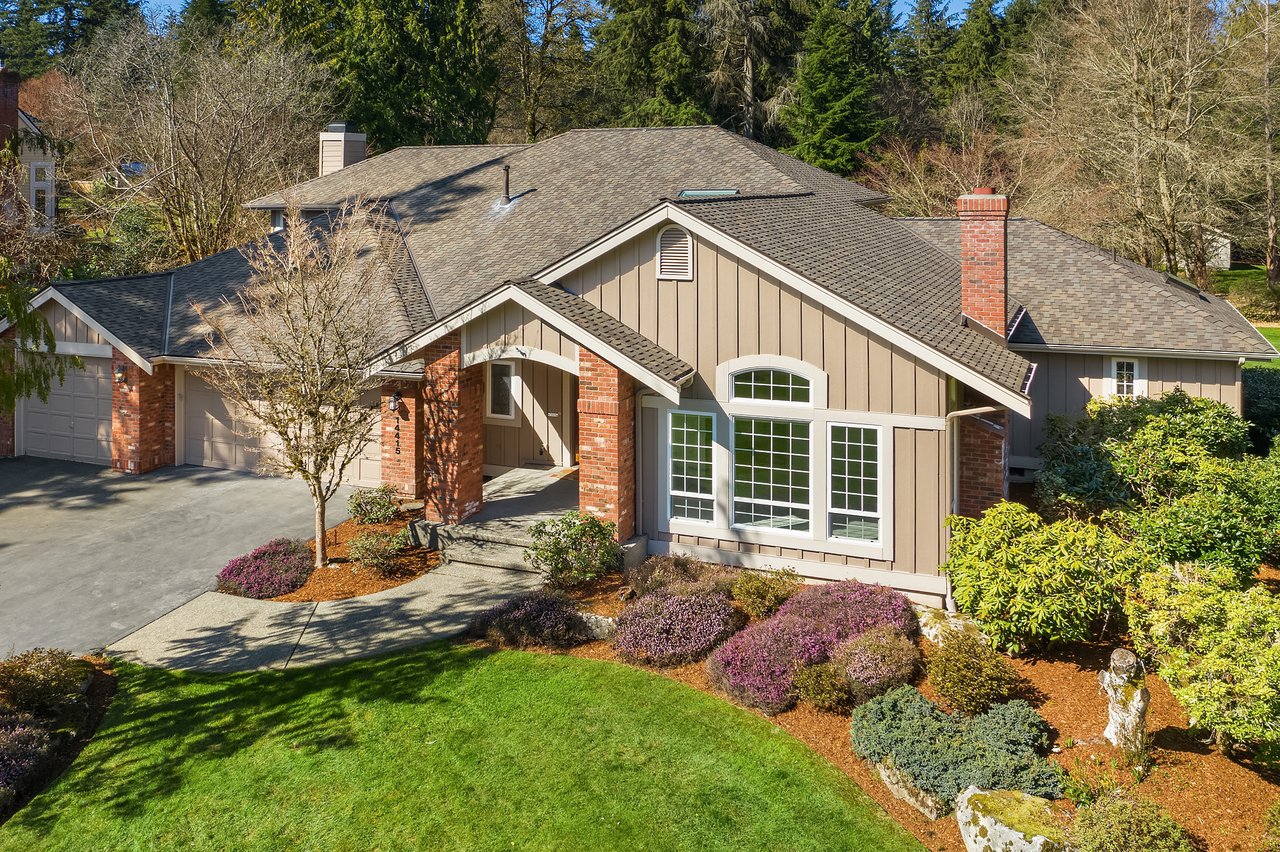
Woodinville home with tan siding, brick accents, an attached garage, and flowering front landscaping.
Woodinville home with a landscaped lawn, brick entry, and mature evergreens.
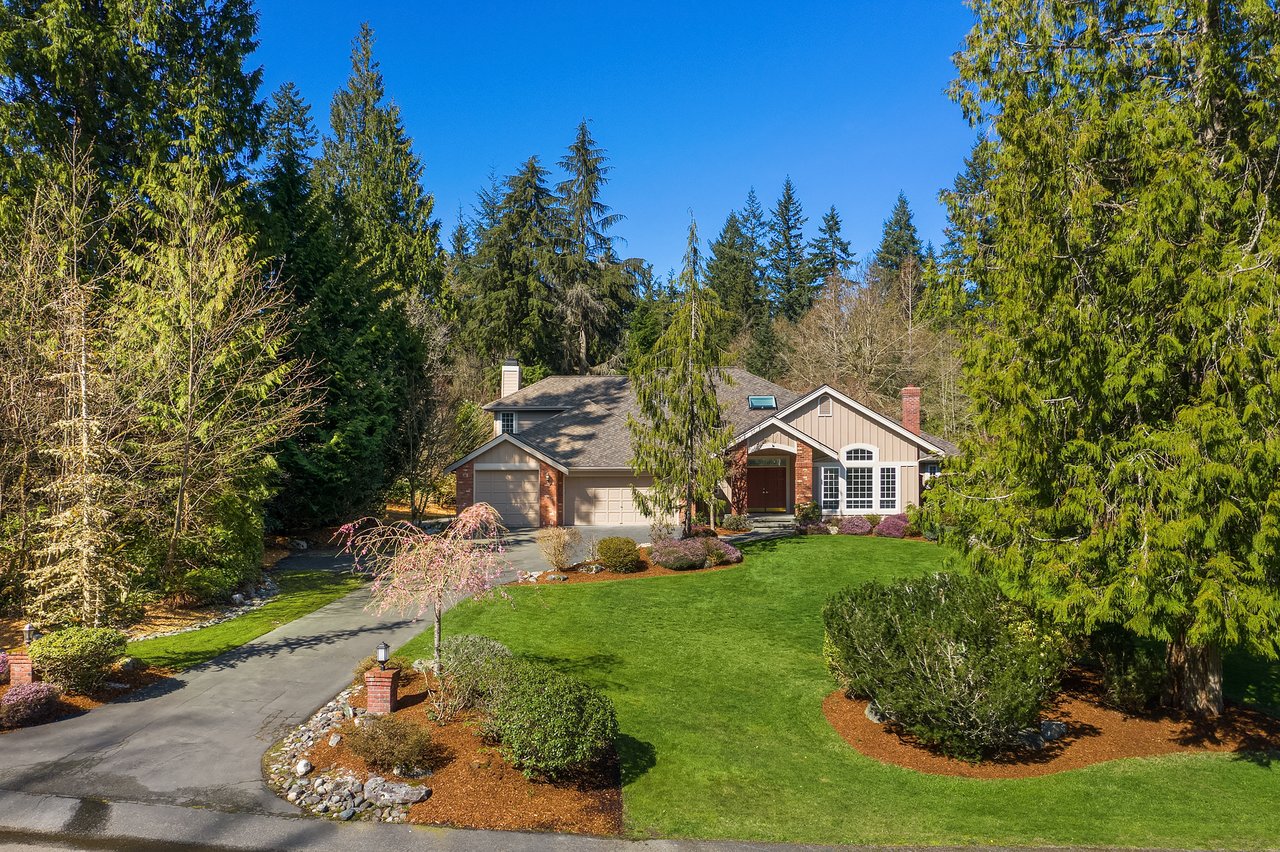
Woodinville home with a two-car garage, landscaped lawn, and tall evergreen trees.
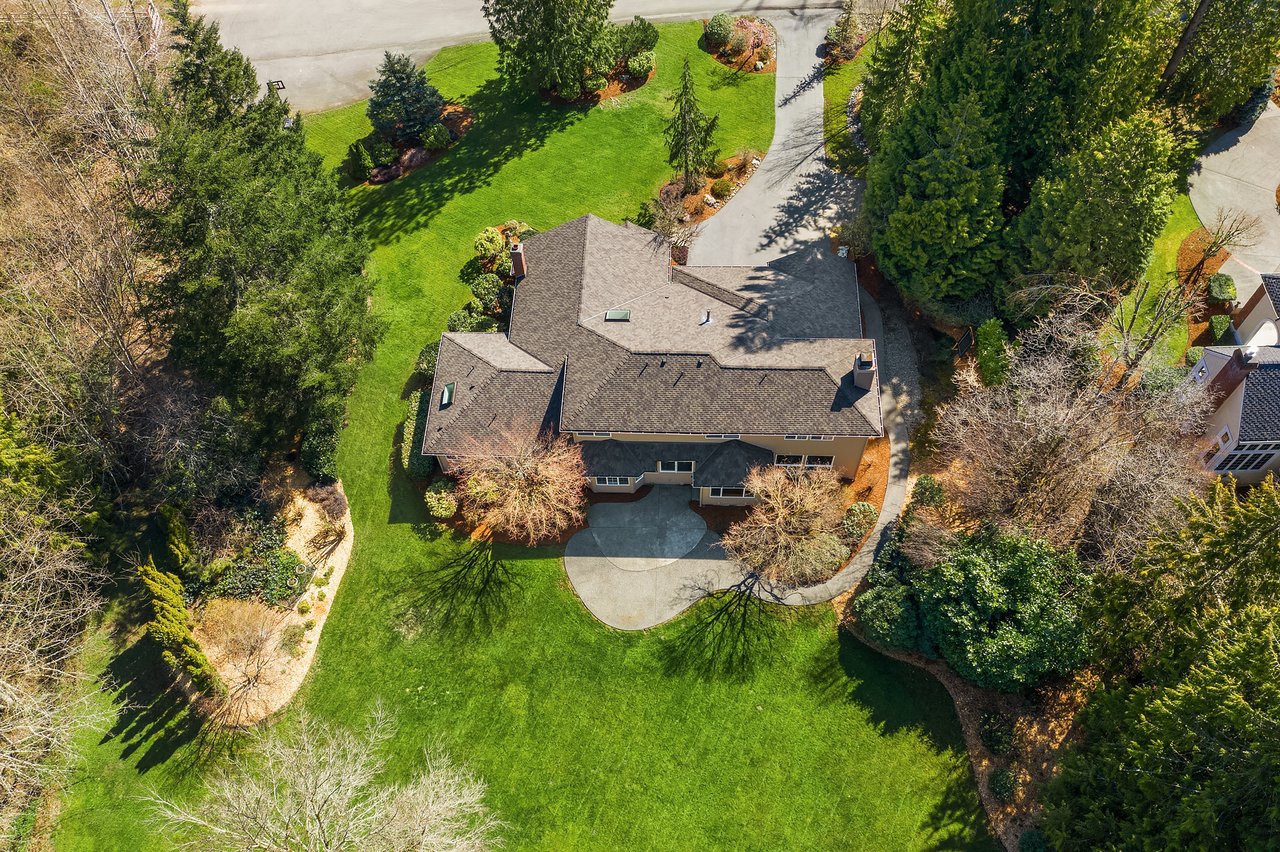
Aerial view of a home surrounded by a broad green lawn, mature trees, and a curving driveway.
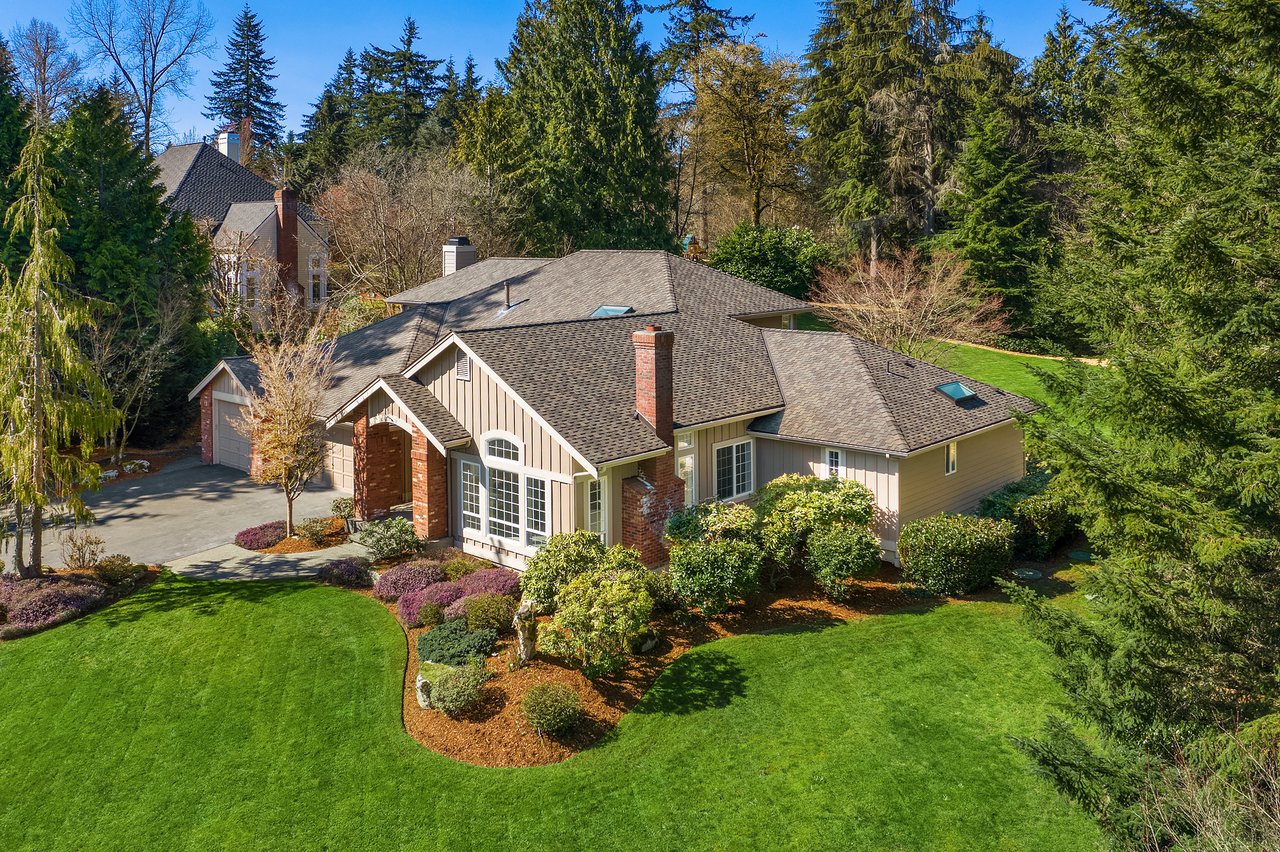
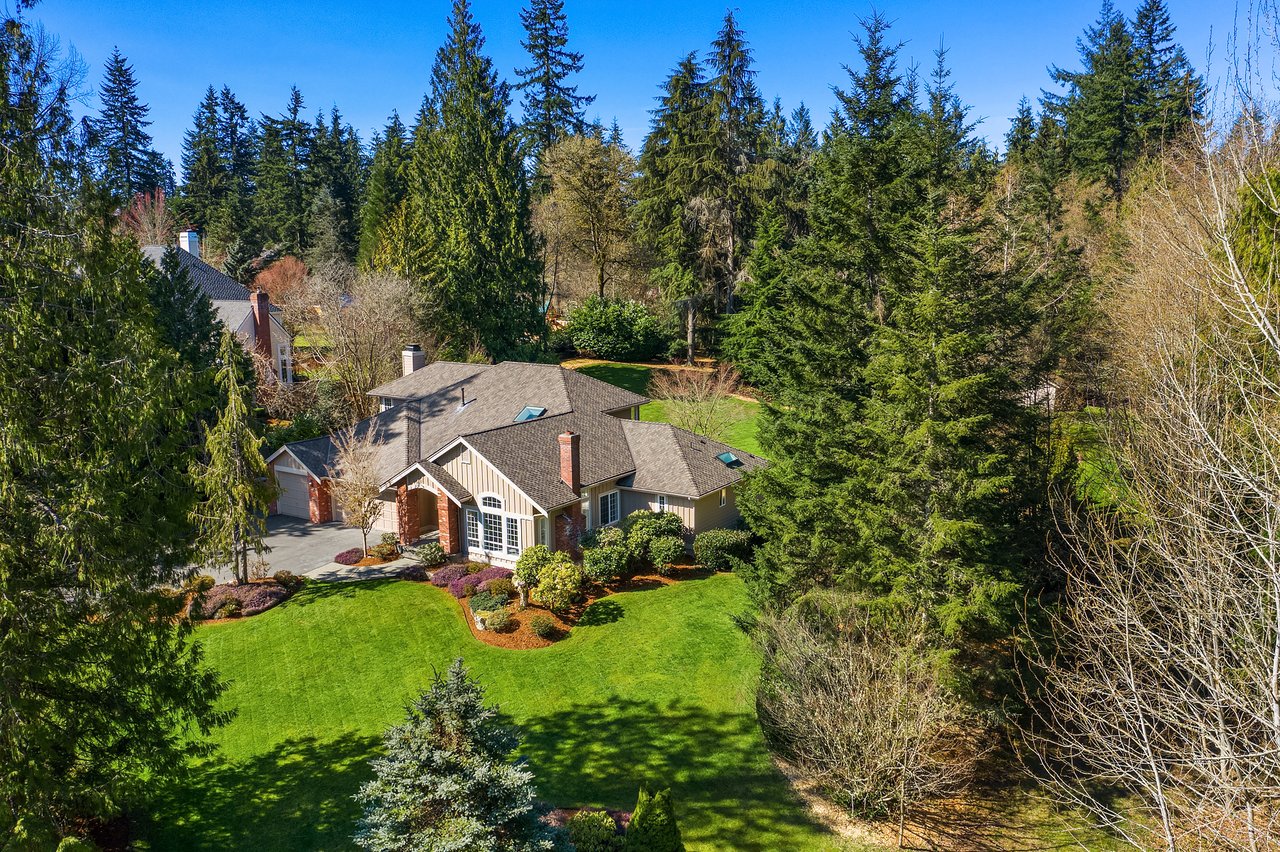
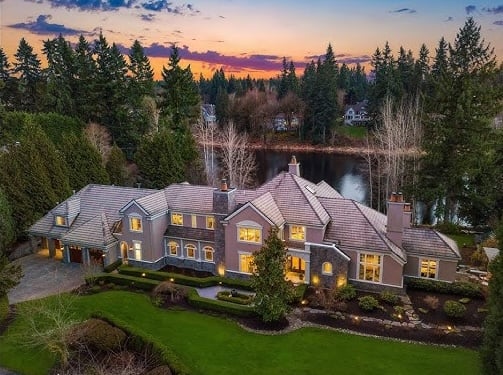
Aerial view of a gabled home surrounded by evergreen trees, with a broad lawn and landscaped garden beds.
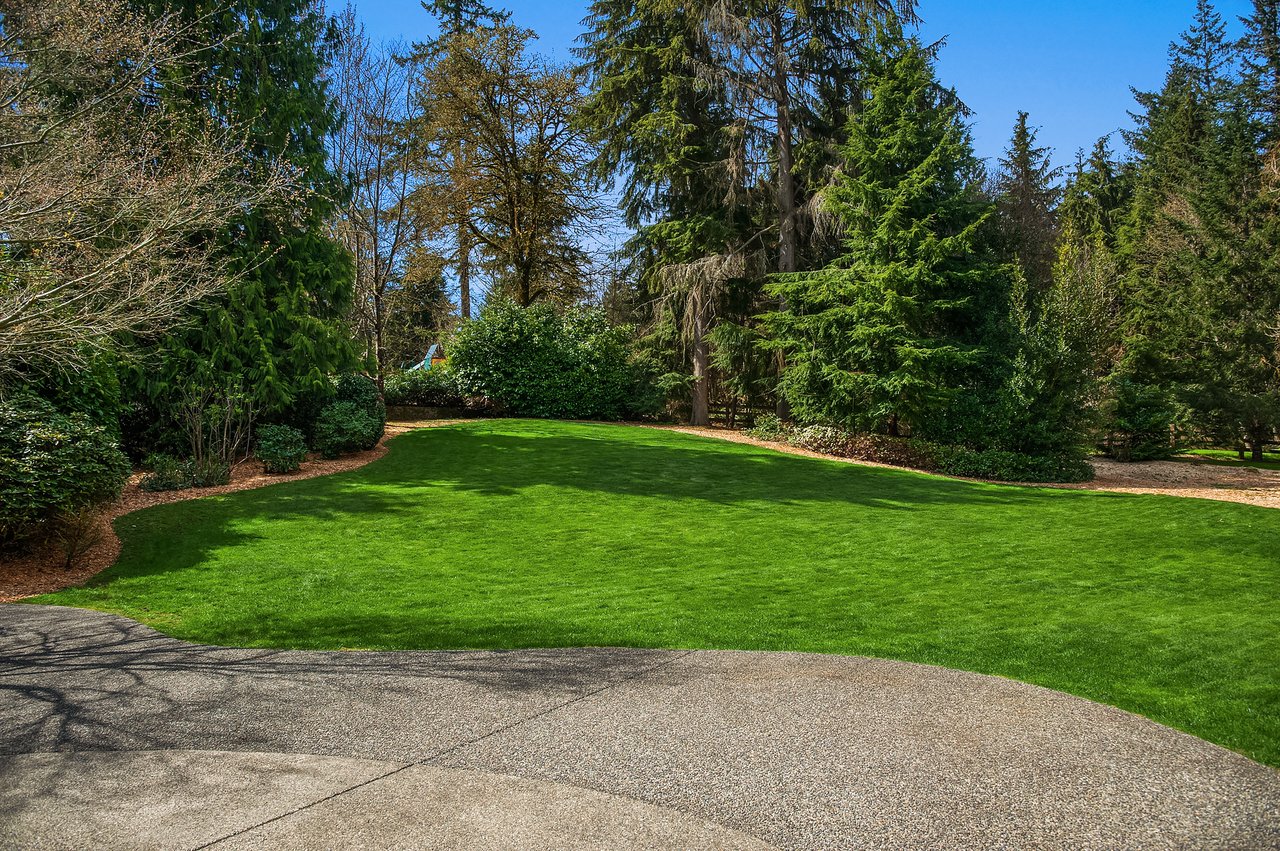
Green lawn bordered by mature trees and shrubs, with a curved driveway in front.
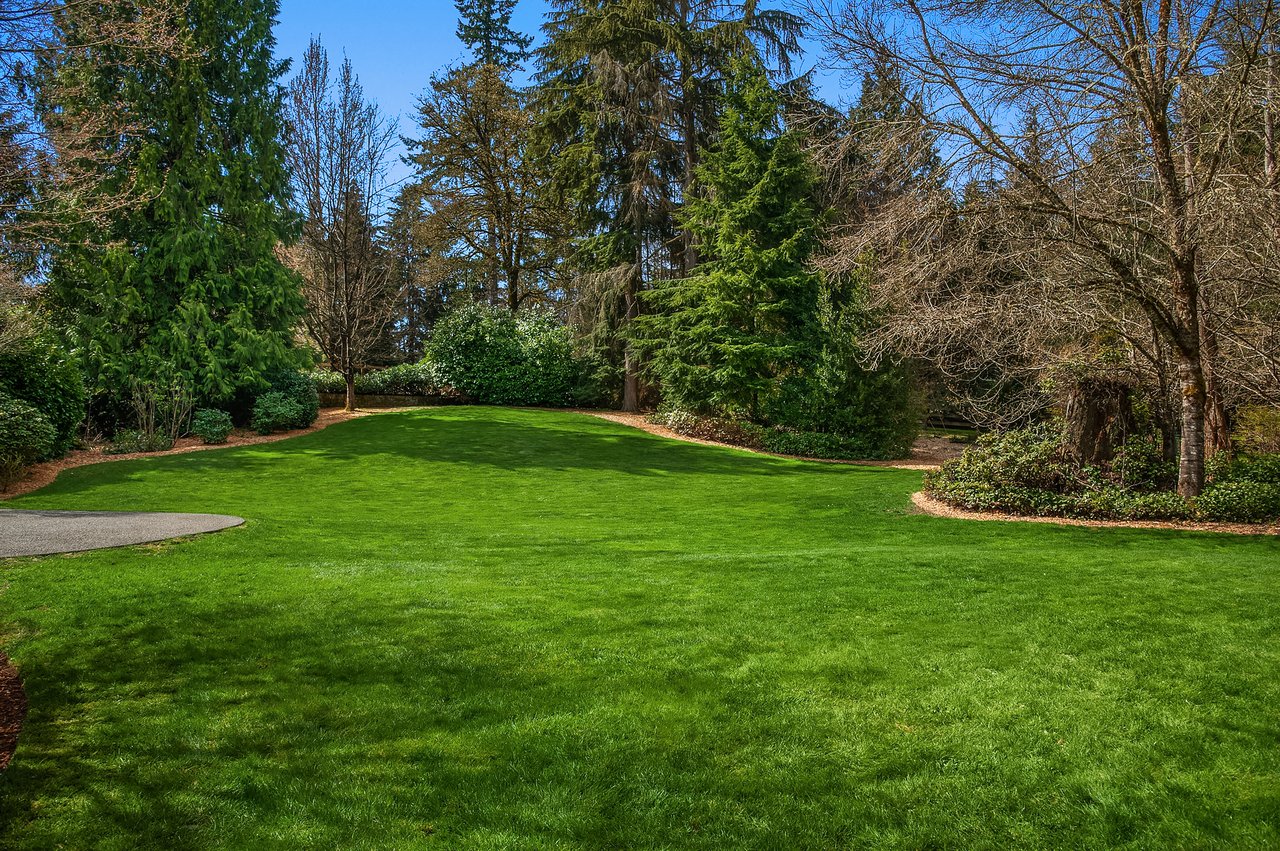
Landscaped lawn bordered by mature trees and shrubs, with a paved path at the edge.
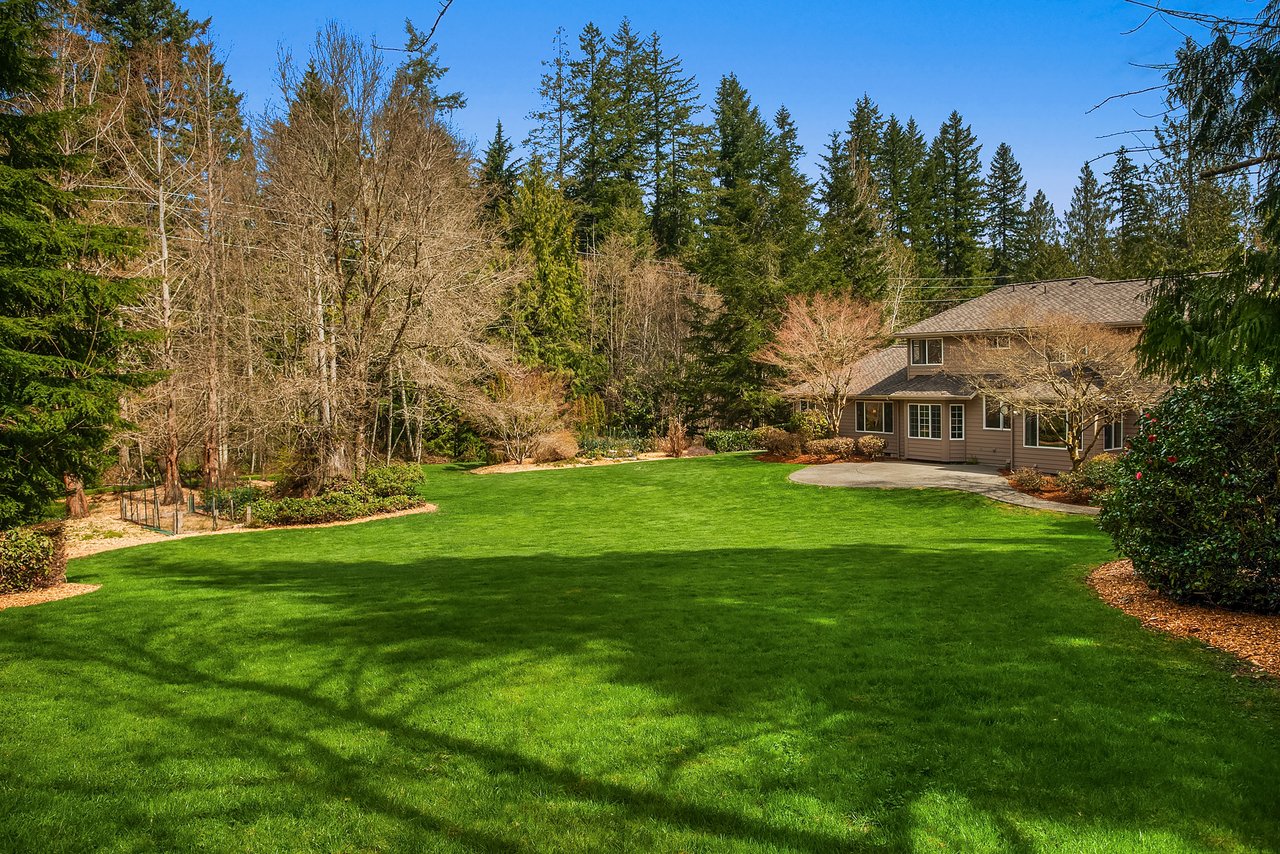
Woodinville home's spacious green backyard lawn bordered by mature trees, with the house at the far end.
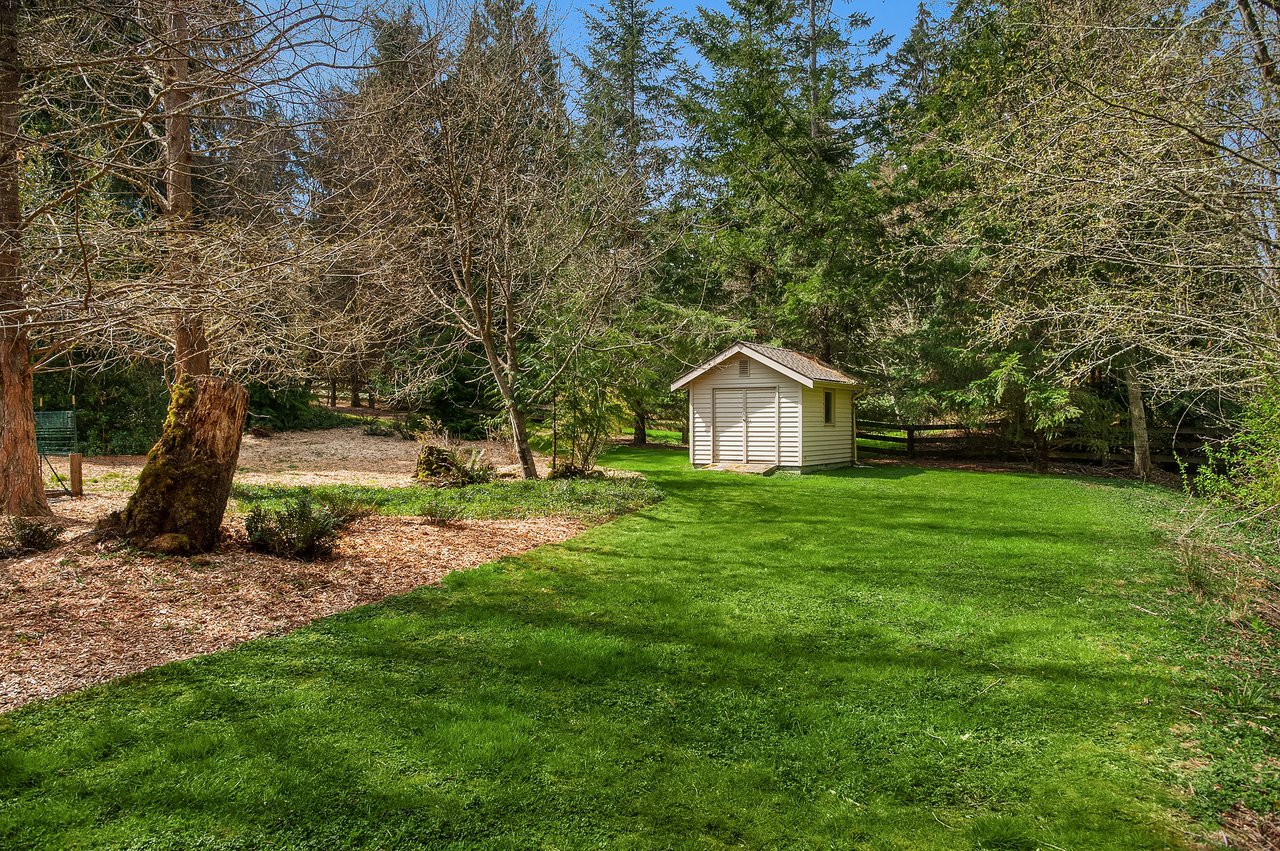
Wooded property yard with a green lawn, small storage shed, and mulched garden beds.
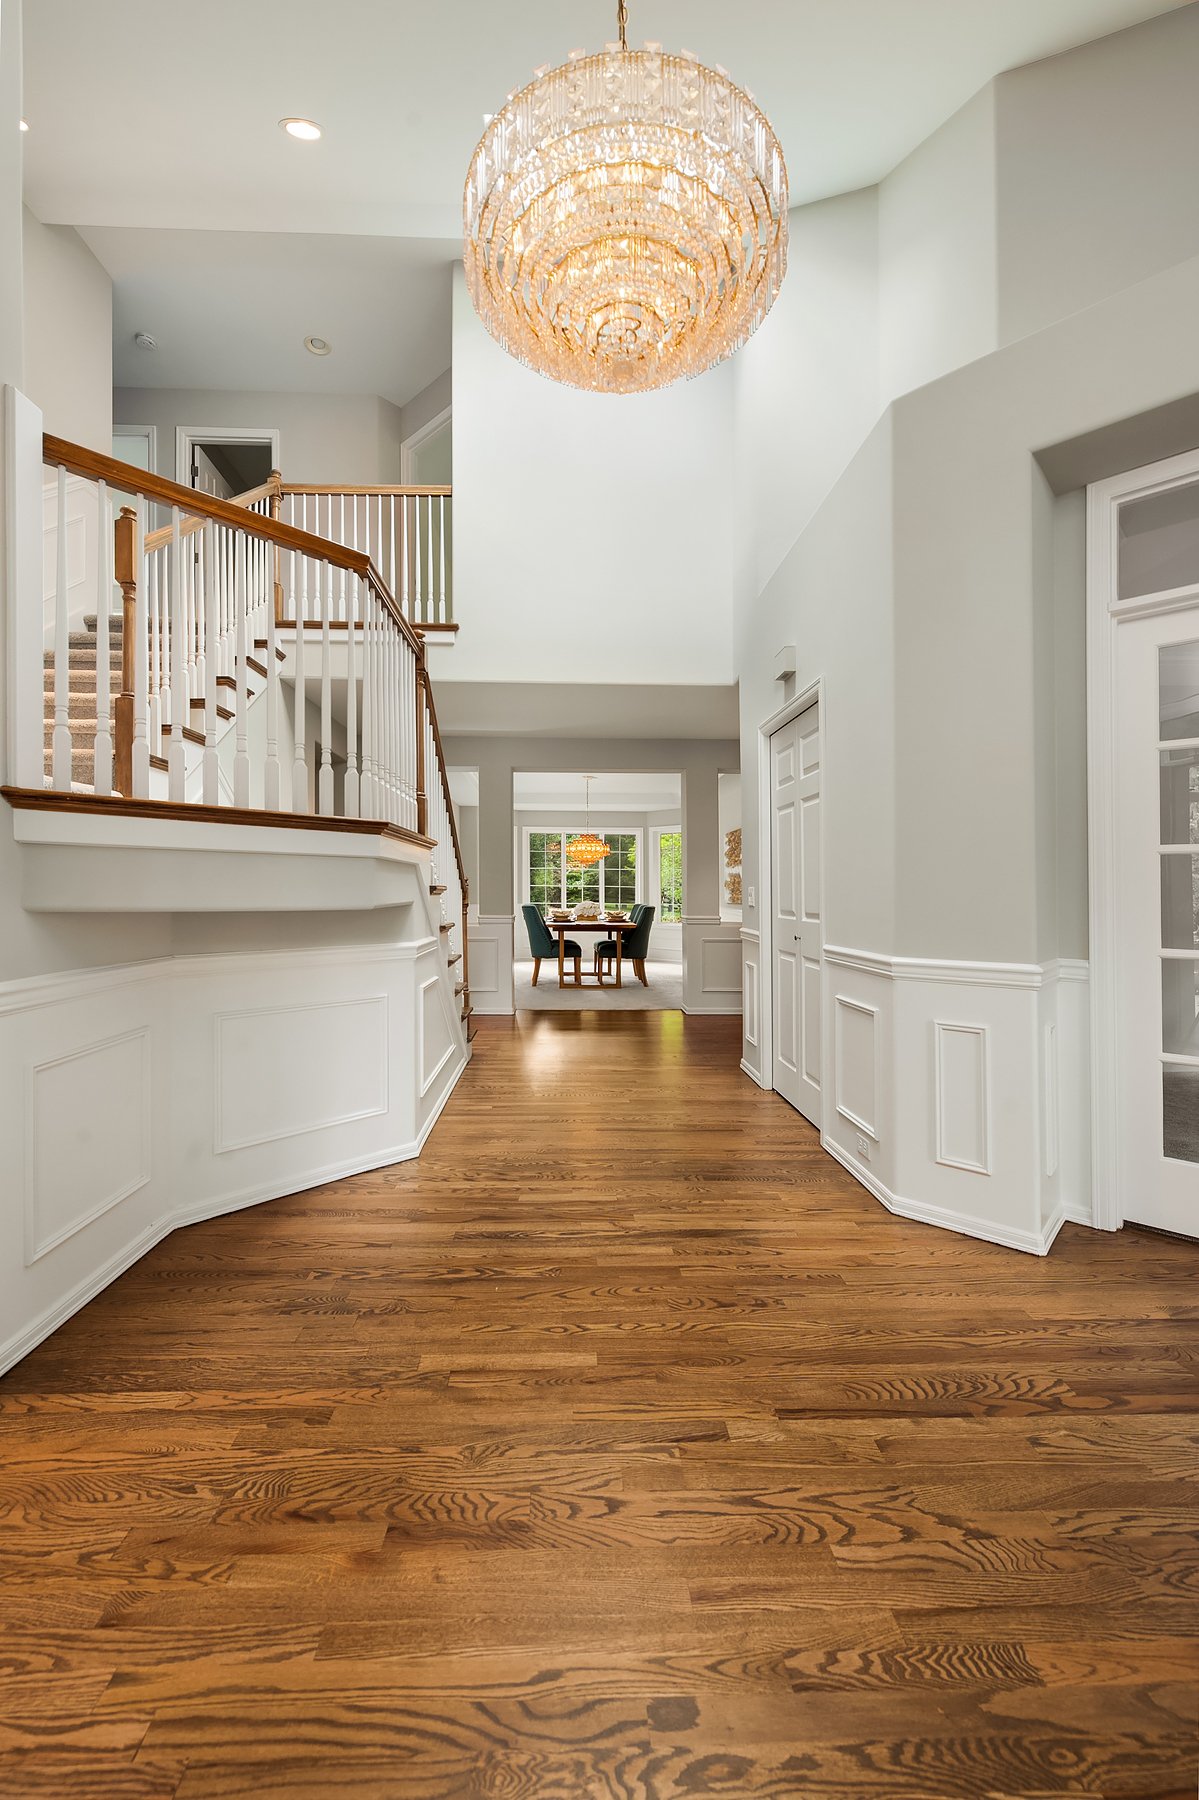
Two-story foyer with a sweeping staircase, crystal chandelier, and warm hardwood floors.
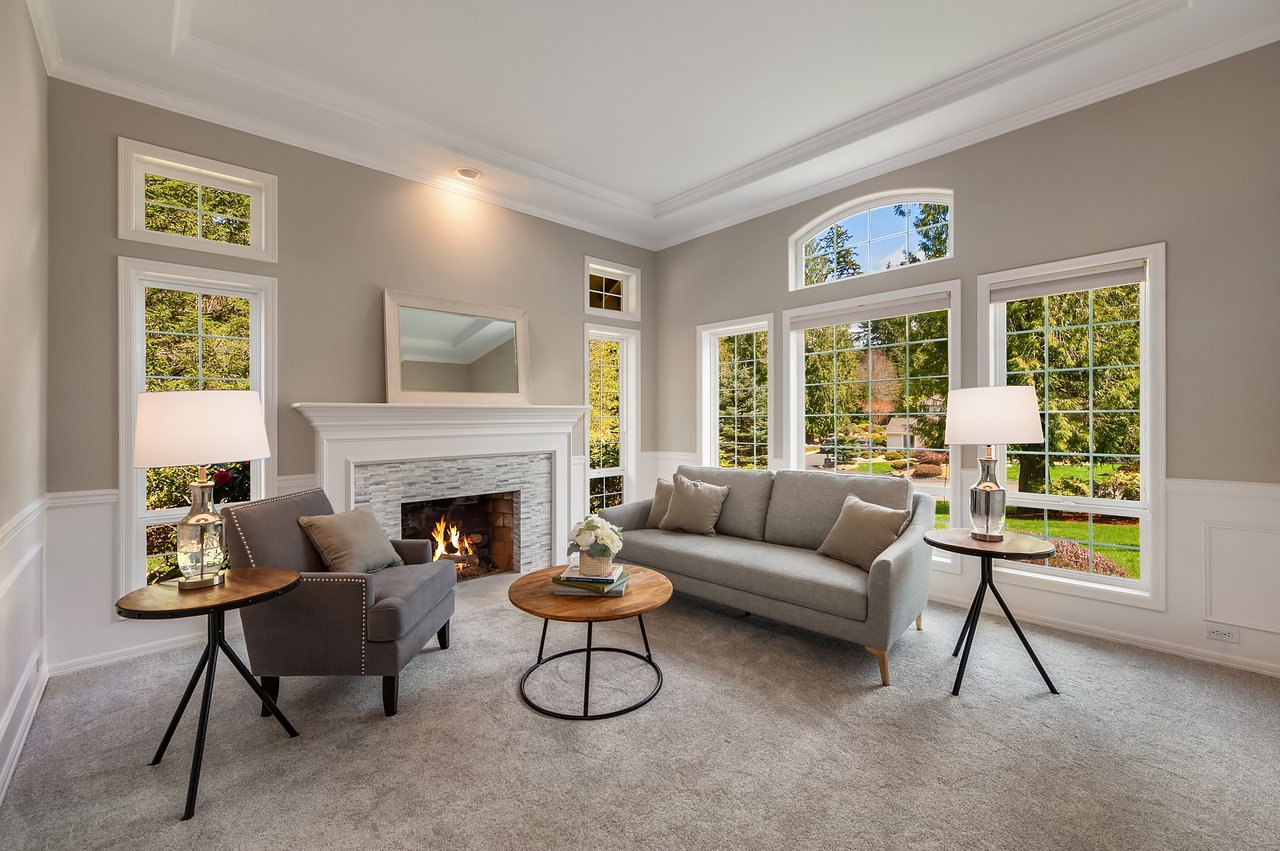
Living room with a lit fireplace, gray seating, and large windows overlooking a green yard.
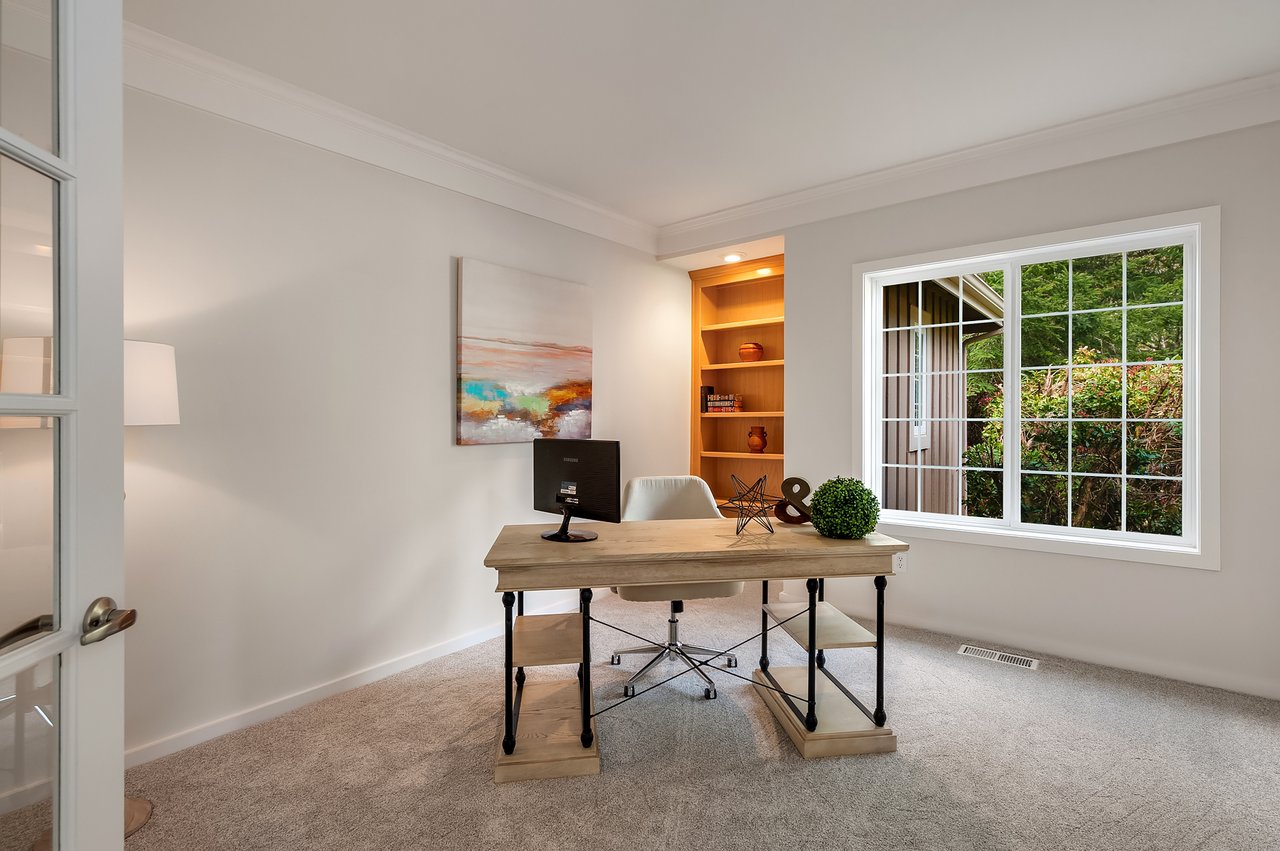
Furnished home office with a light wood desk, built-in shelves, and a large window overlooking greenery.
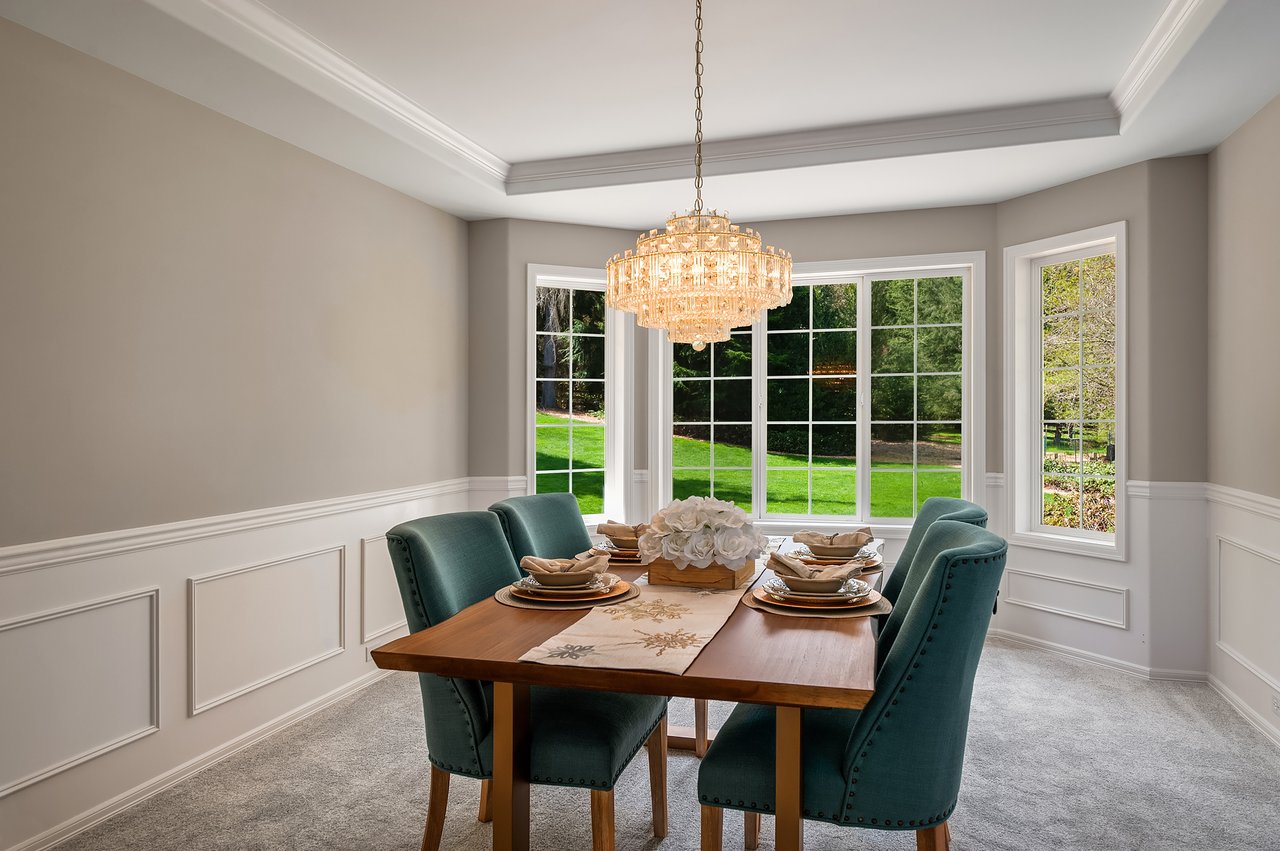
Dining room with a set wooden table, teal chairs, crystal chandelier, and large garden-facing windows.
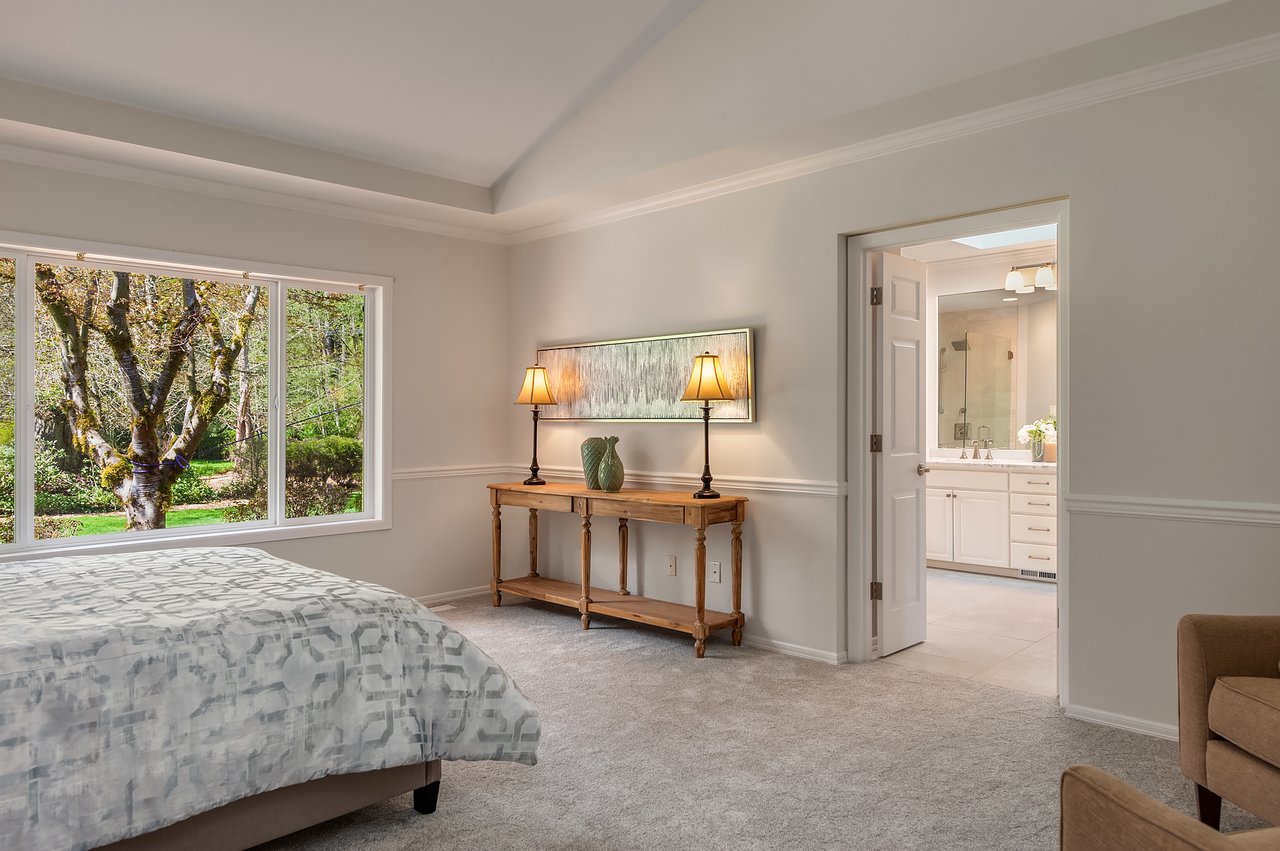
Bedroom with a large garden-facing window and an open doorway to the bathroom.
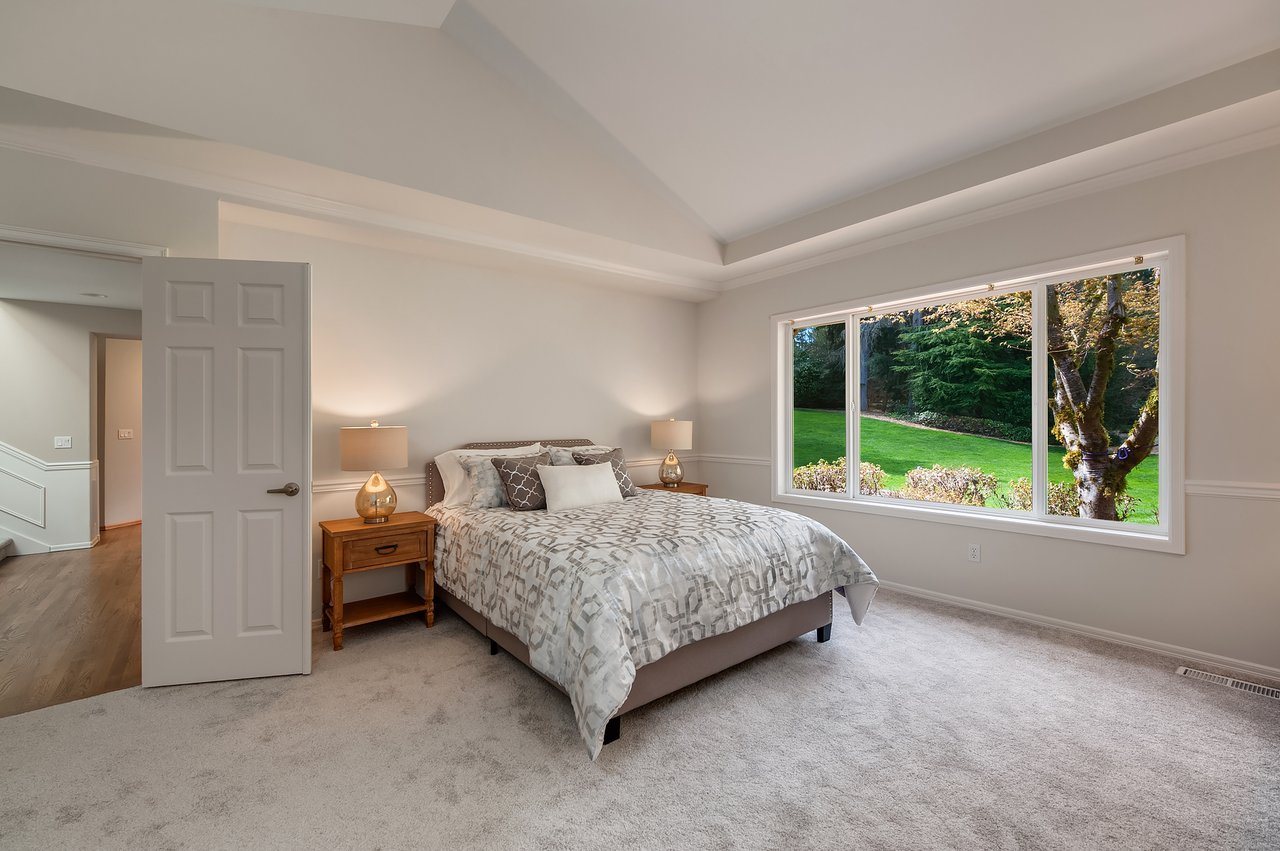
Staged bedroom with a large bed and wide window overlooking a green lawn and trees.
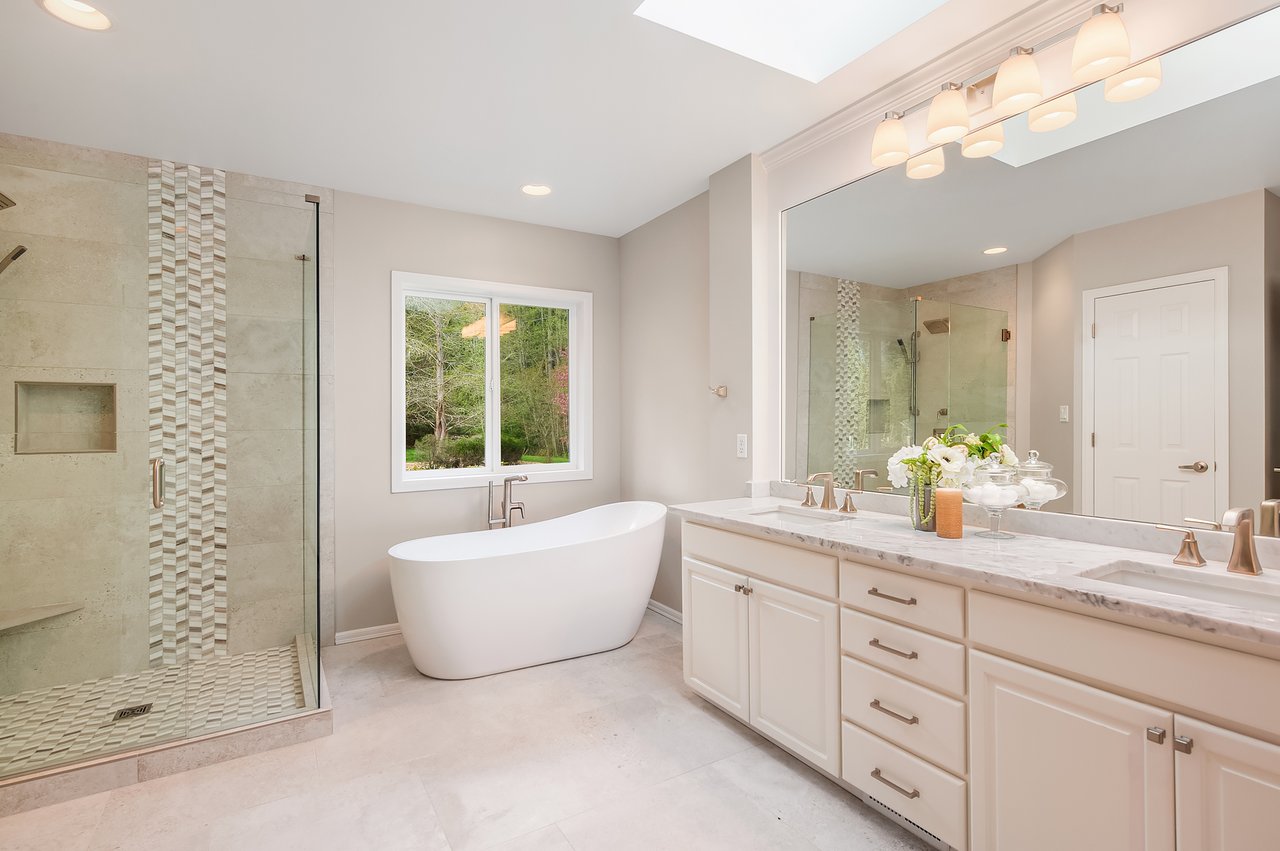
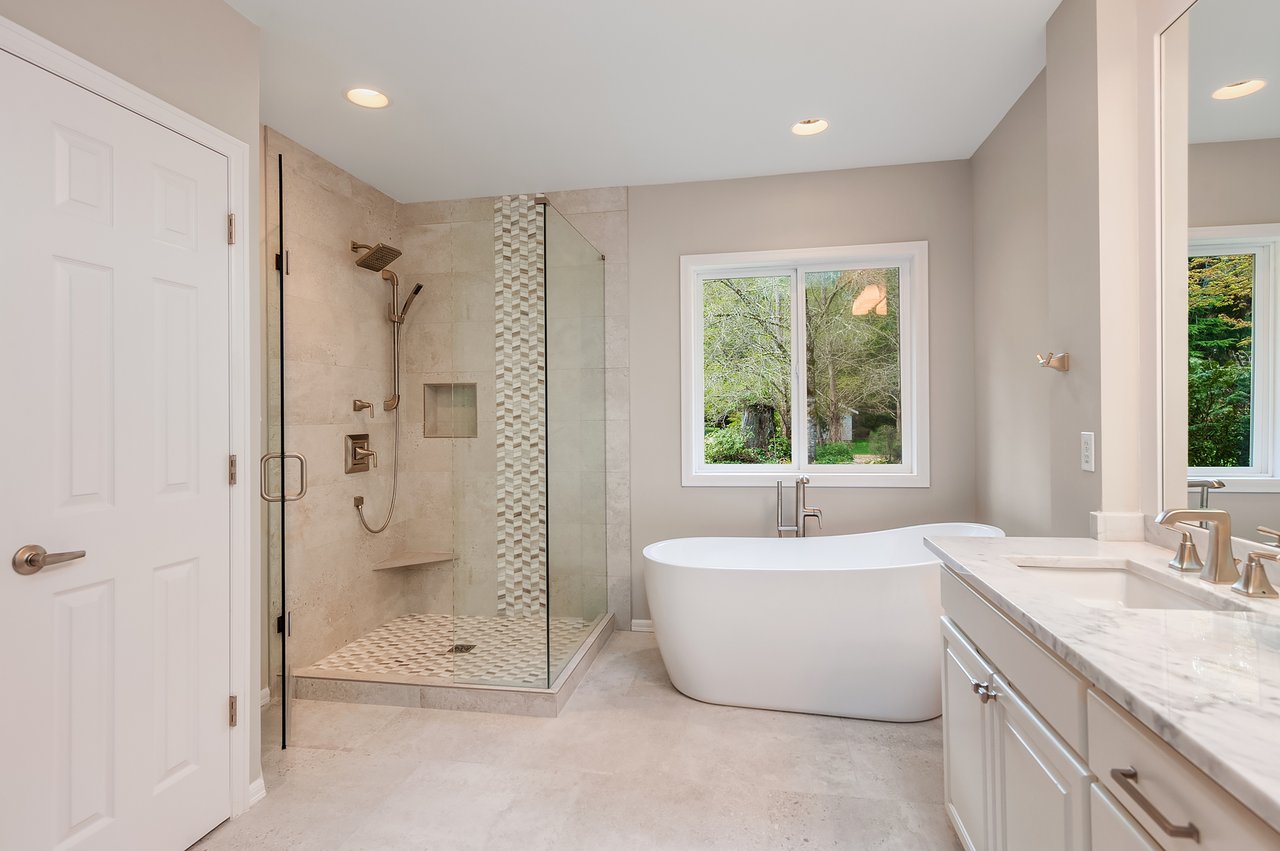
Bathroom with a glass shower, freestanding soaking tub, and long white vanity.
Bathroom with a tiled glass shower, freestanding soaking tub, and marble-topped vanity.
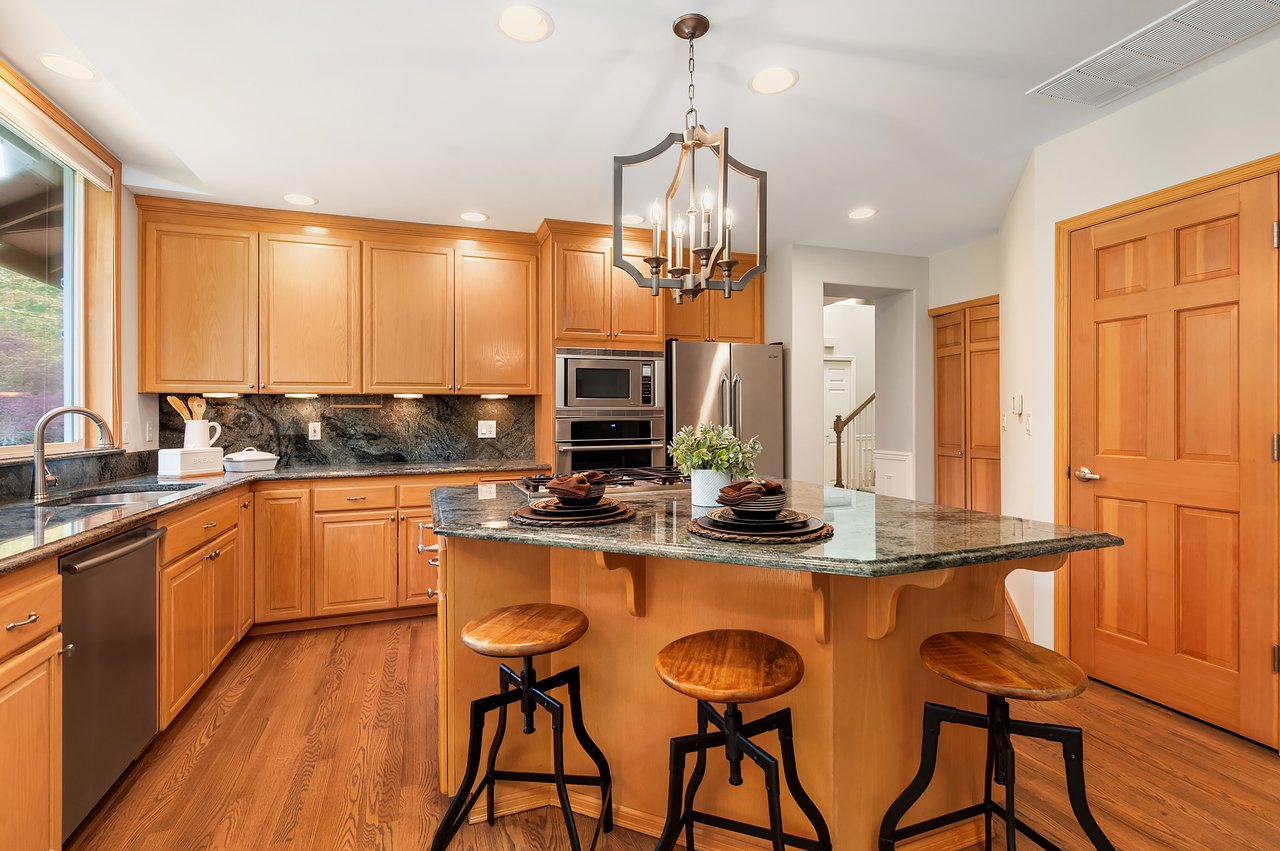
Kitchen with warm wood cabinets, stainless steel appliances, and a stone island with three stools.
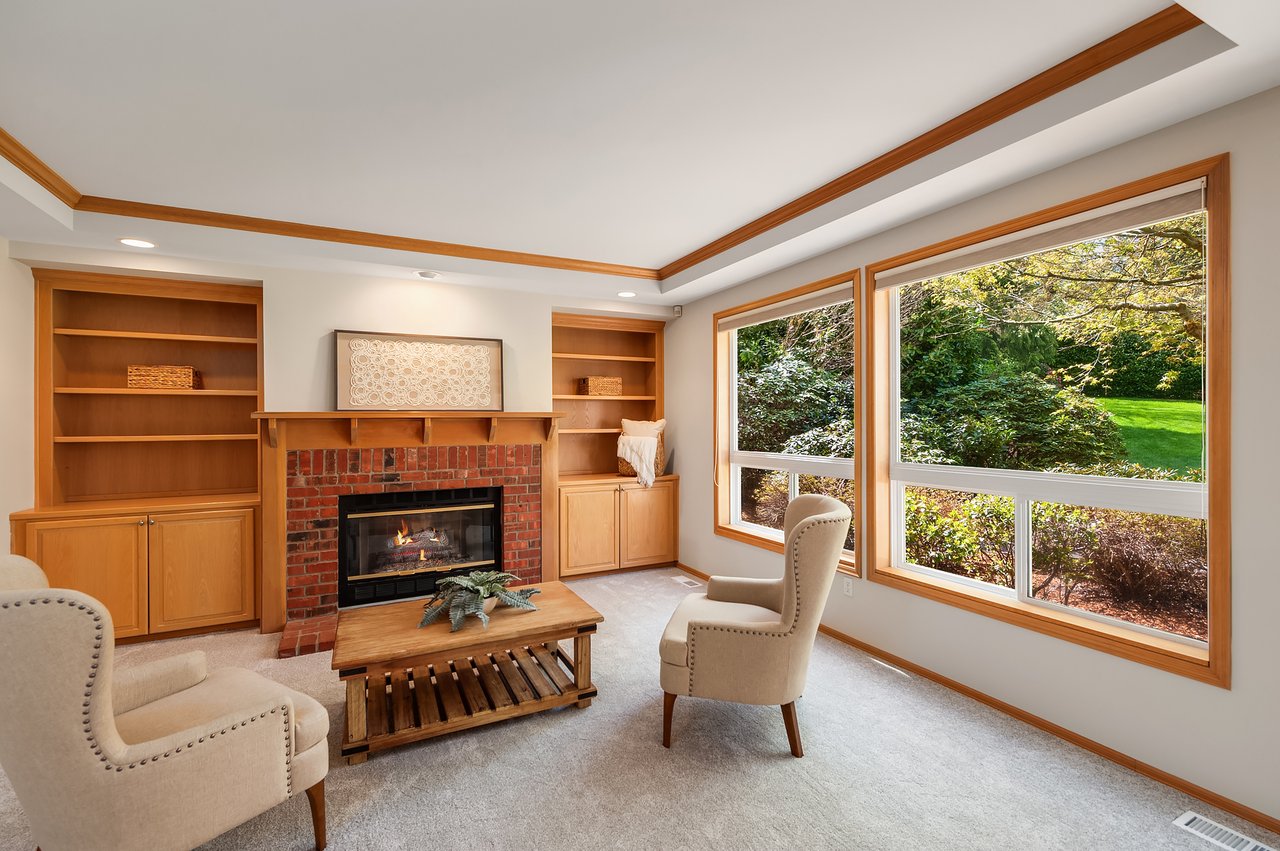
Living room with a brick fireplace, built-in wood shelving, and large garden-facing windows.
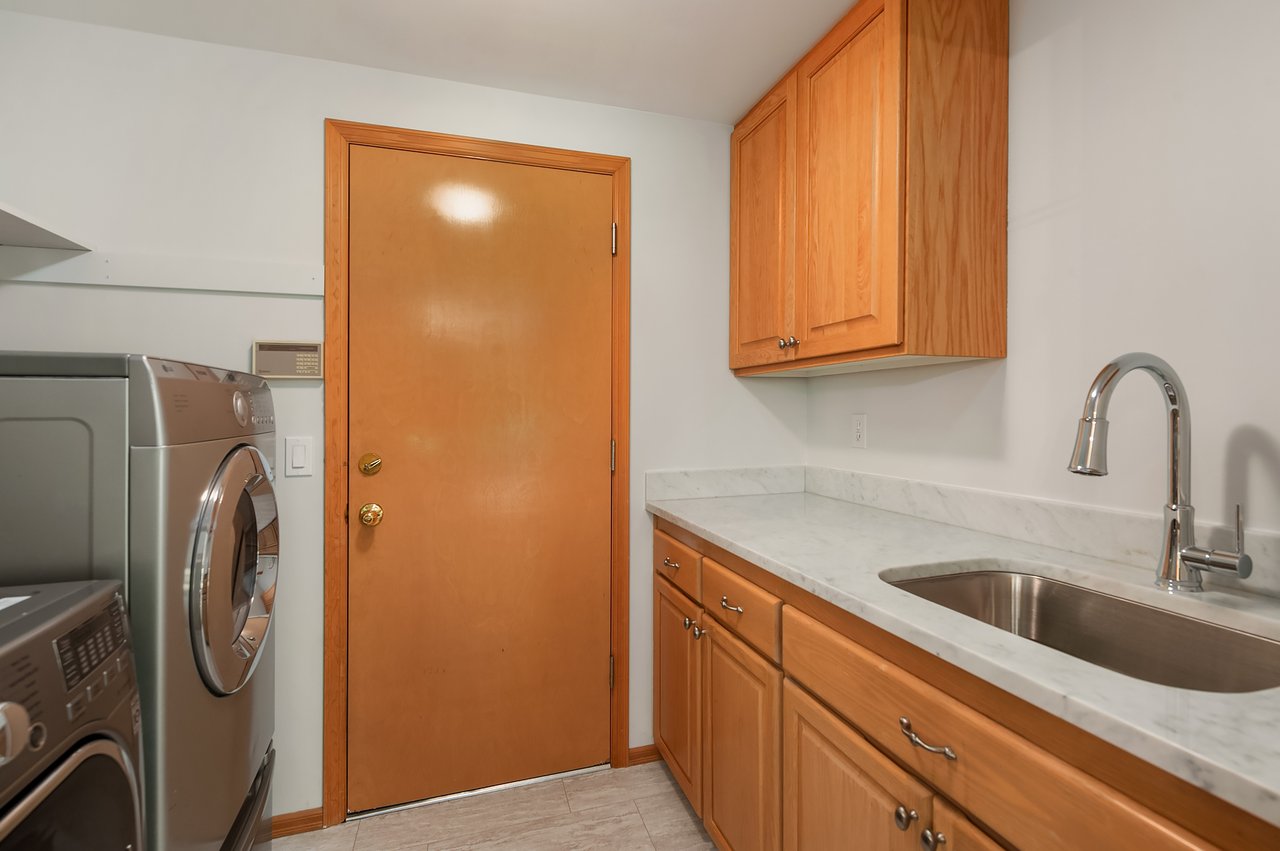
Laundry room with front-loading washer and dryer, wood cabinets, and a stone counter with utility sink.
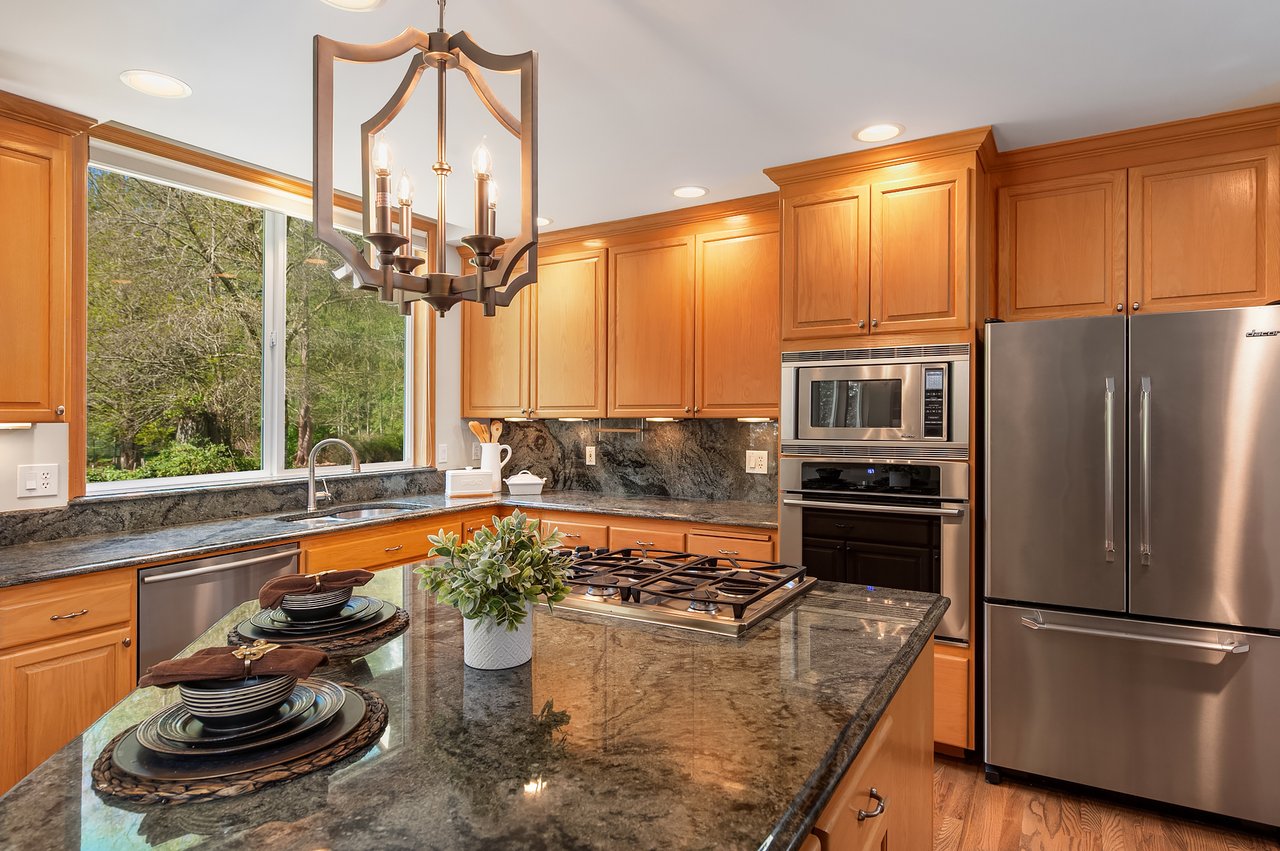
Kitchen with a granite island, warm wood cabinets, stainless steel appliances, and a large window overlooking trees.
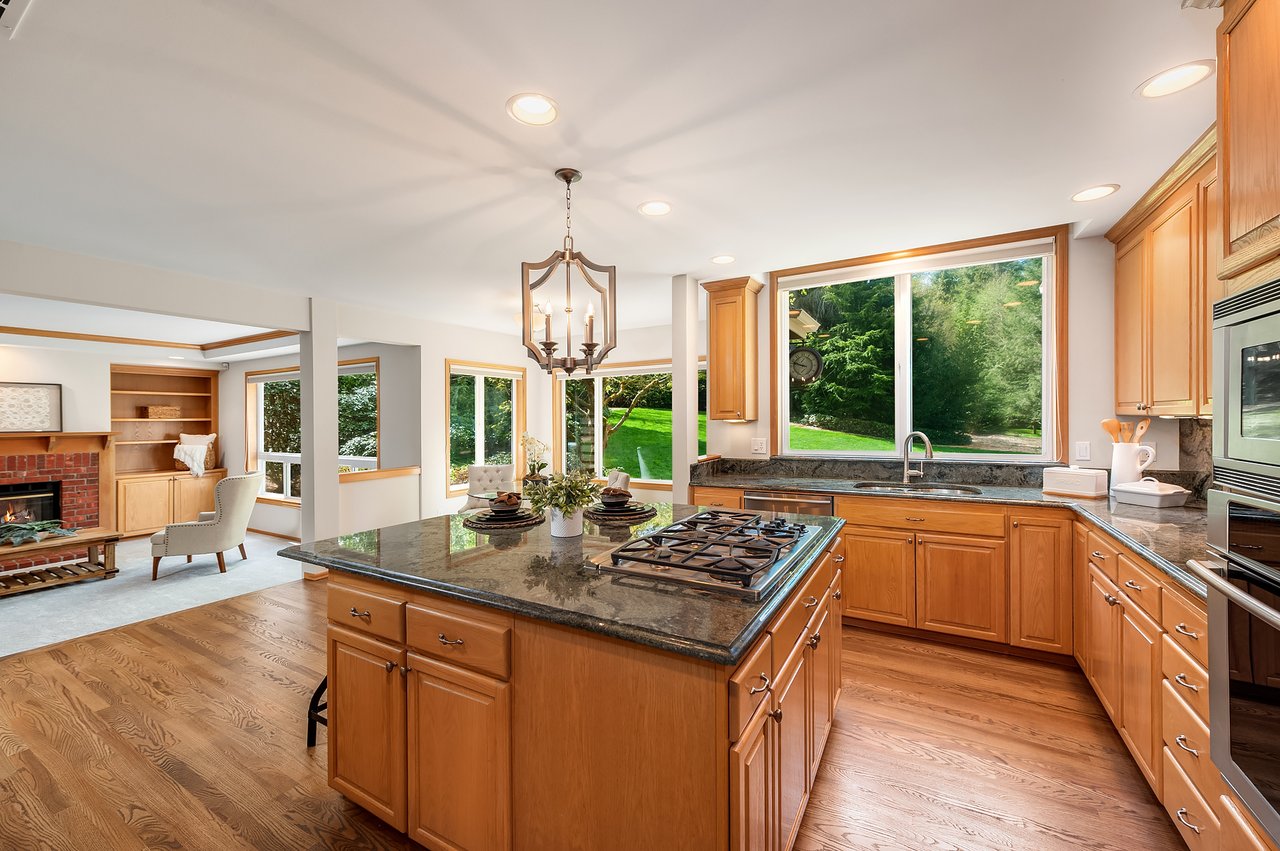
Kitchen with a stone island, warm wood cabinetry, and large windows overlooking a green yard.
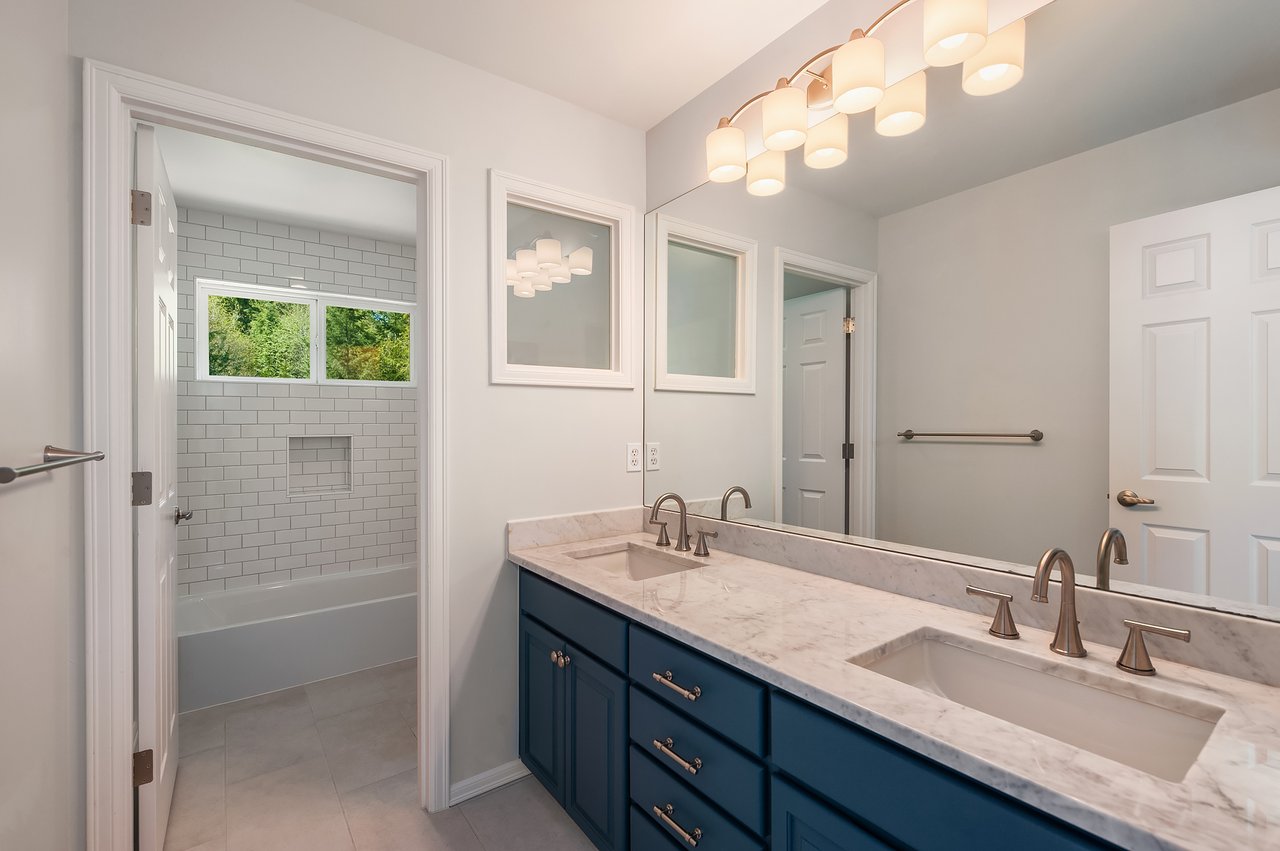
Bathroom with a double-sink vanity, dark blue cabinets, and a white subway-tile tub surround.
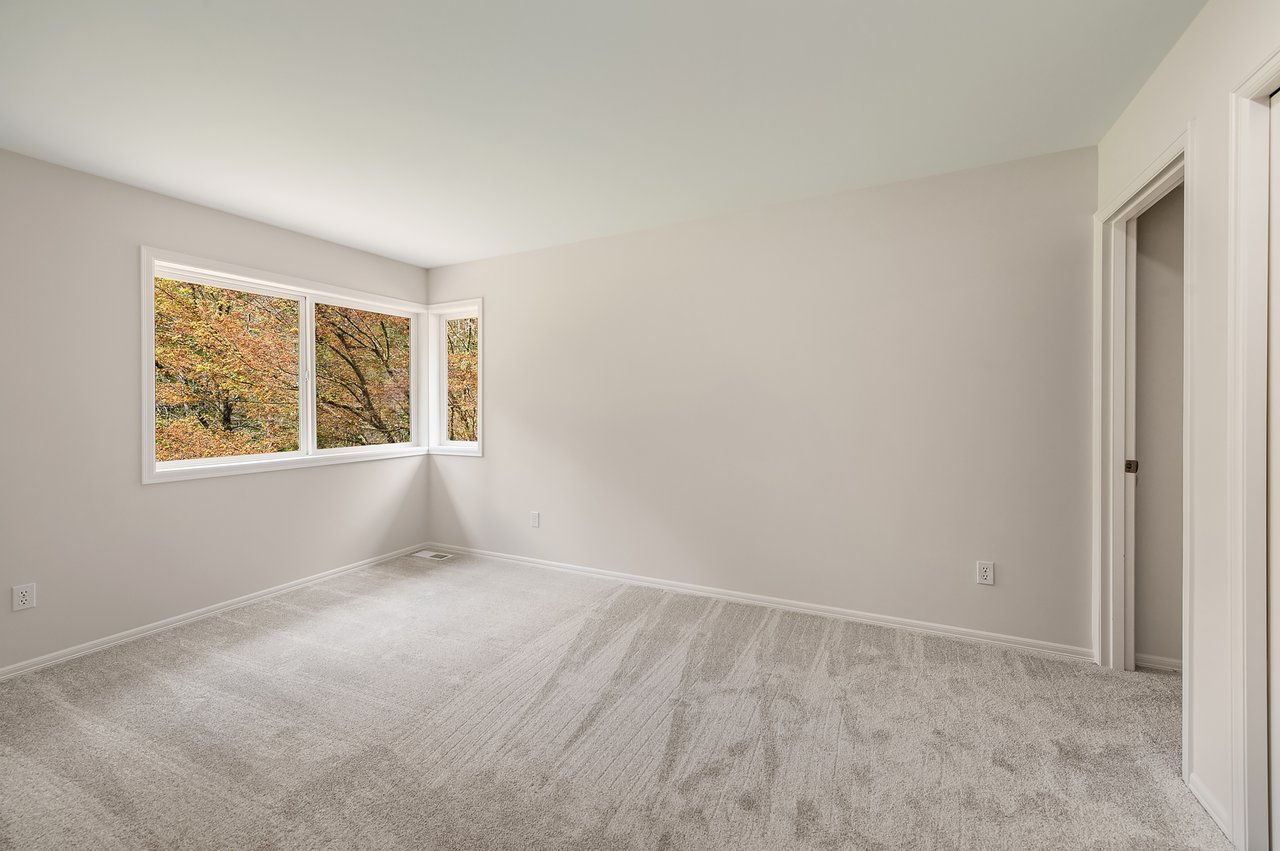
Empty carpeted room with corner windows overlooking autumn trees and a doorway on the right.
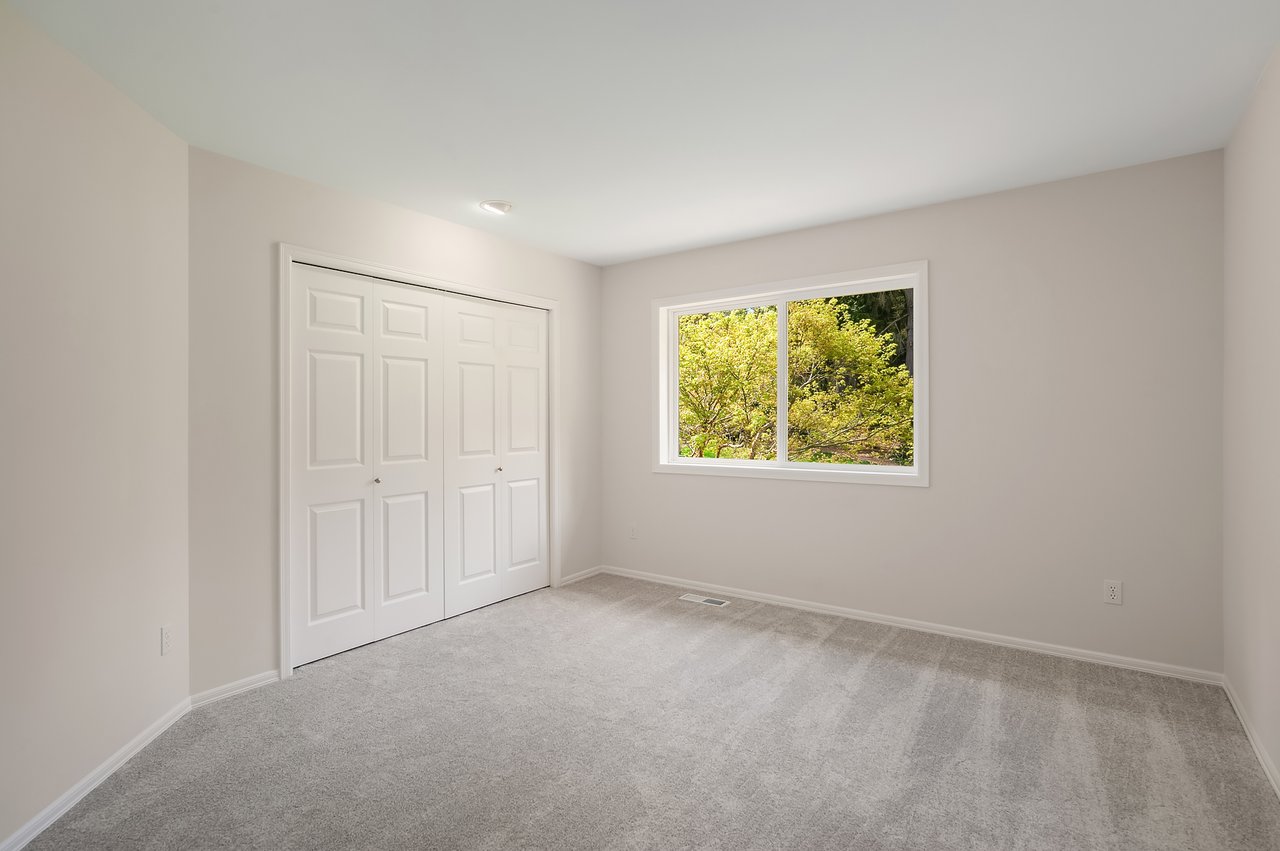
Empty carpeted bedroom with double closet doors and a window overlooking trees.
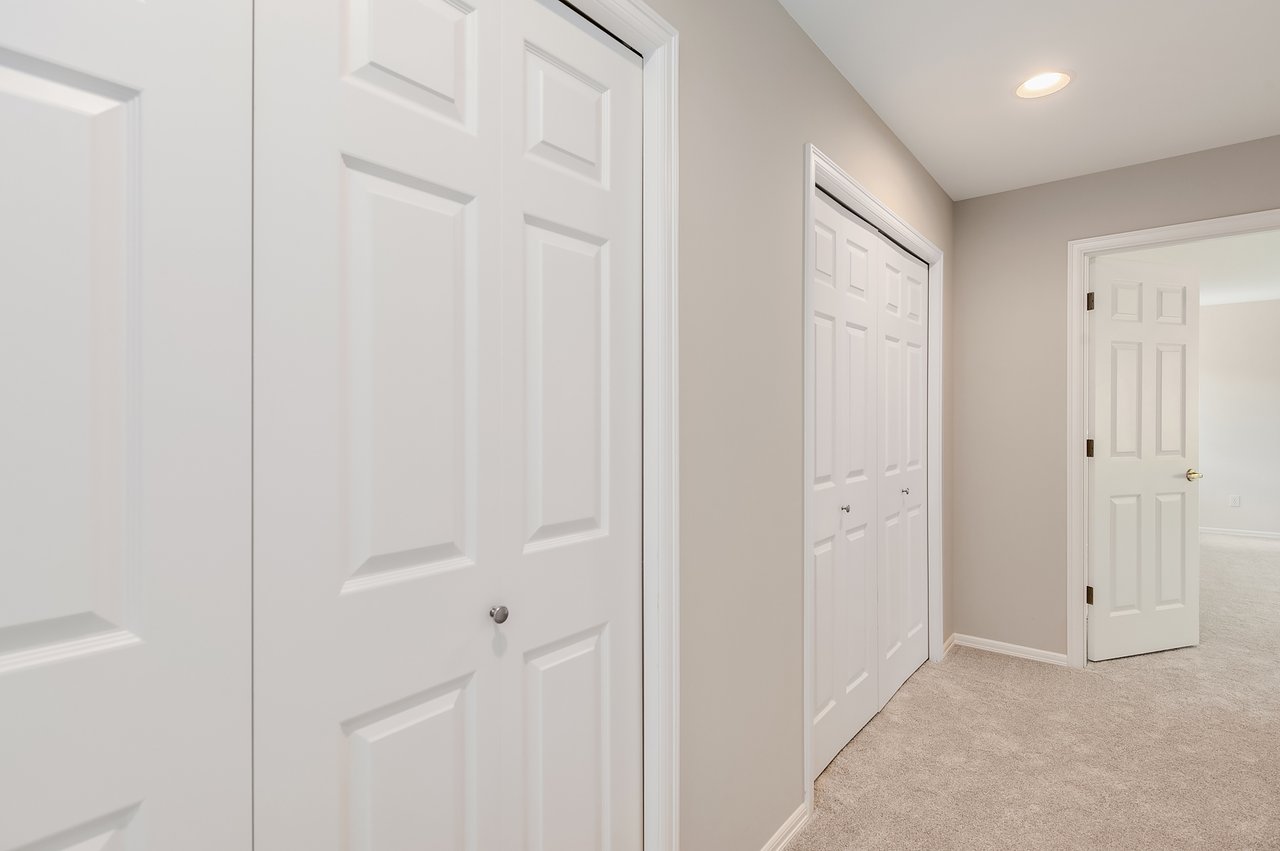
Carpeted hallway with white paneled closet doors and an open doorway.
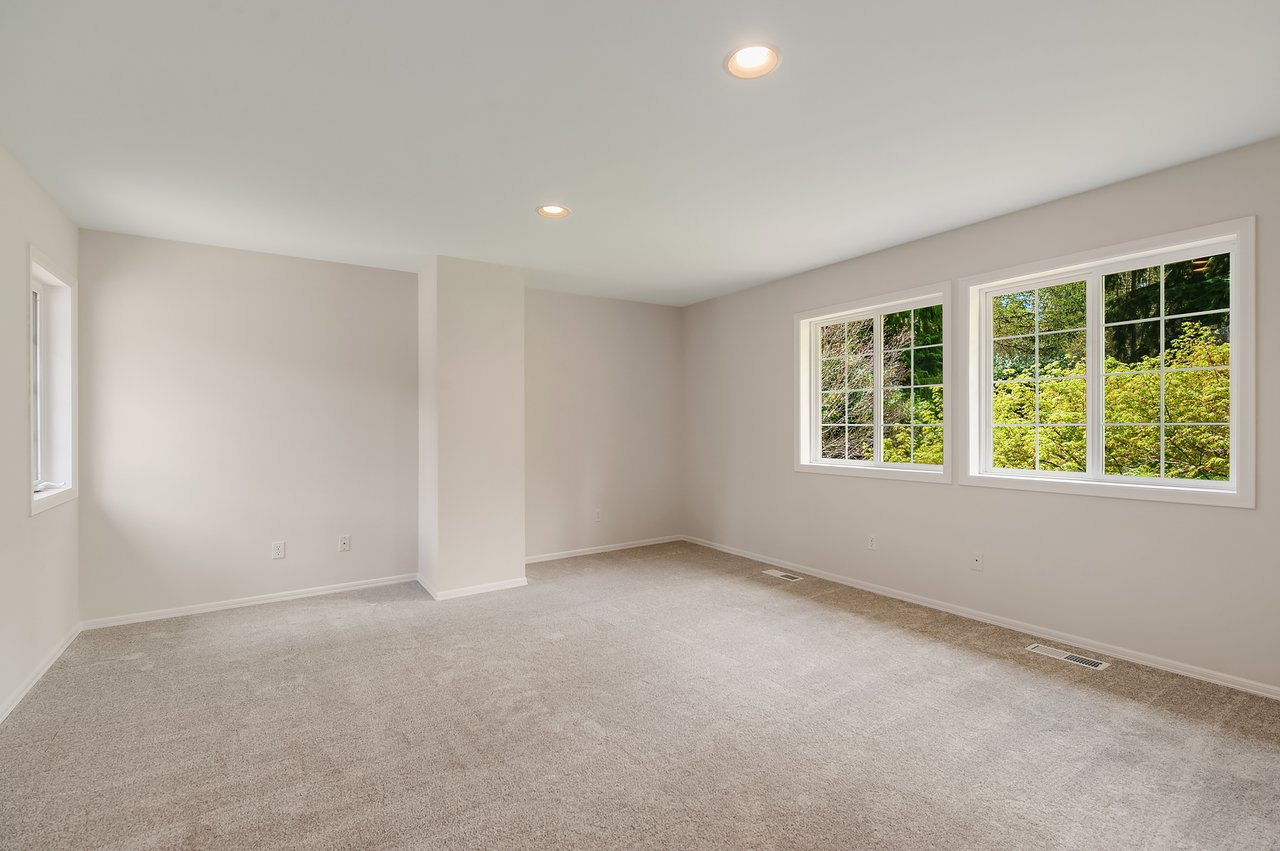
Empty carpeted room with large windows overlooking green trees.
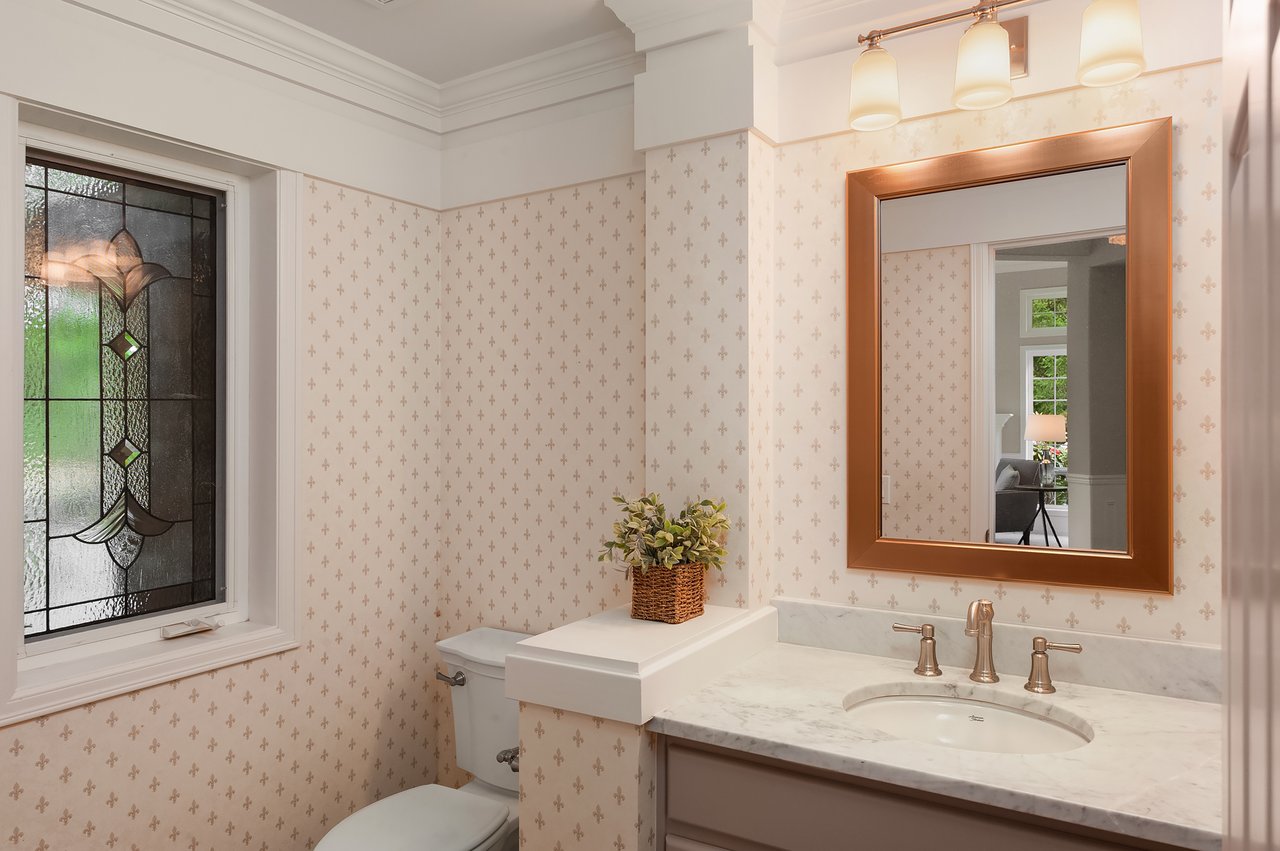
Powder room with a marble vanity, wood-framed mirror, fleur-de-lis wallpaper, and stained-glass window.
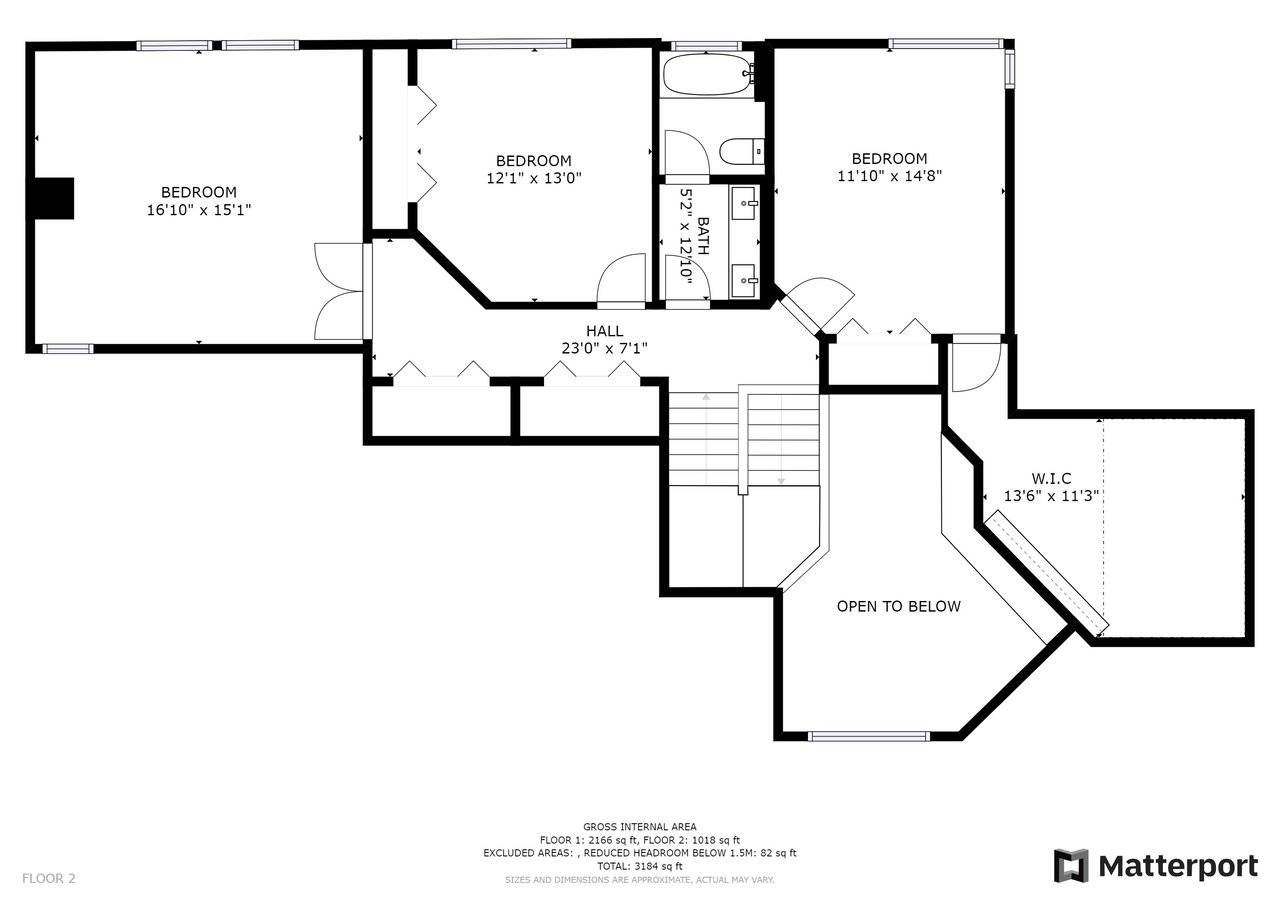
Second-floor plan with three bedrooms, a bathroom, walk-in closet, and open-to-below area.
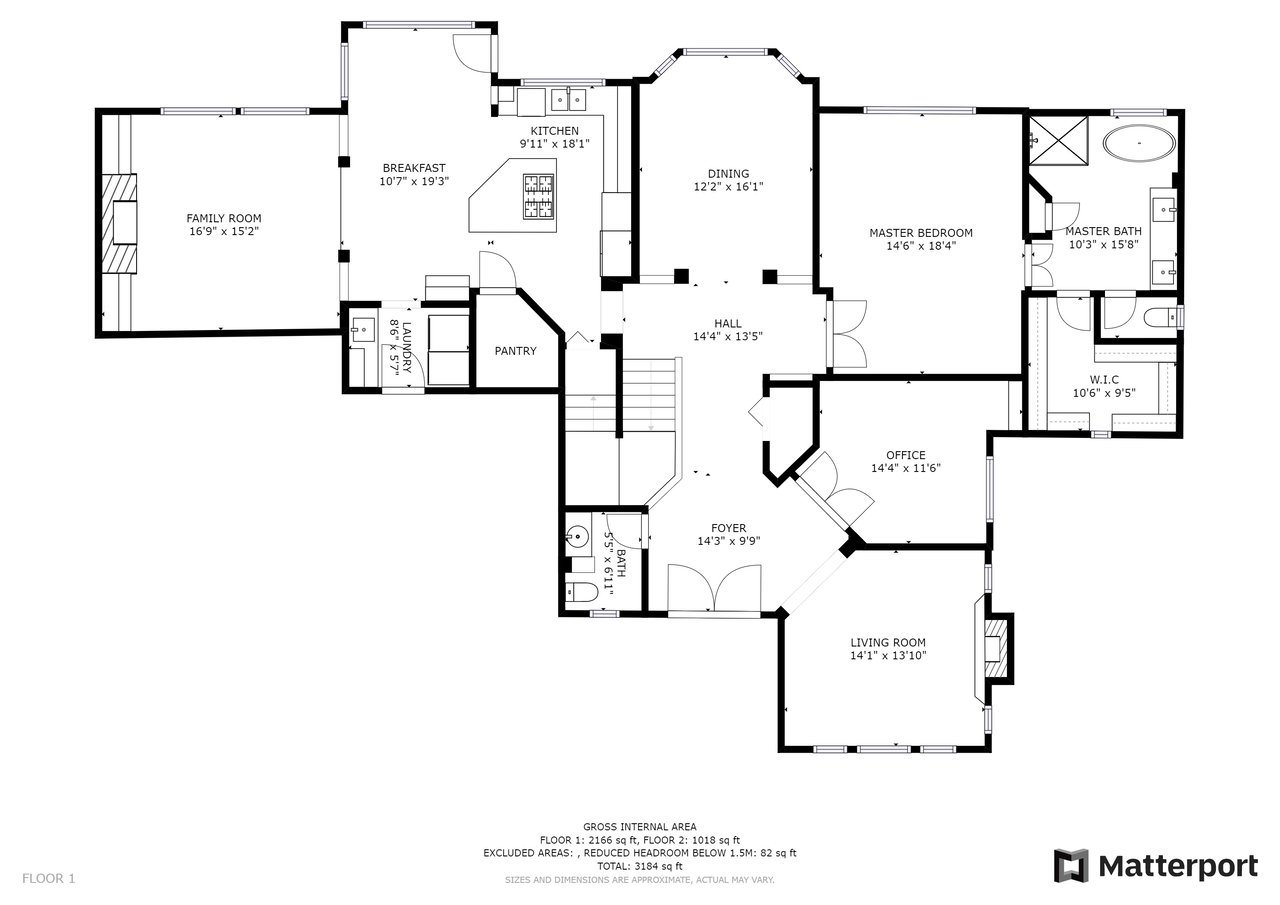
First-floor plan with labeled rooms, dimensions, and gross internal area.
See all photos
Woodinville home with a landscaped lawn, brick entry, and mature evergreens.
Eric Reese

Woodinville, WA - Lake of the Woods

$1,200,000 14415 221st Avenue NE, Woodinville, WA 98077

Located In the desirable neighborhood of Lake of the Woods and tucked away on a large 1.33 acre lot is this beautiful and classic 3,240 sf home. Your cares will drift away as you return from the hustle bustle of a busy day and enter the beautiful neighborhood. You will pass the private lake situated at the center of the neighborhood which is stocked with fish. The home feels like new construction and is set back on the property for optimal privacy.   


The grand two story entry will welcome you into this light filled and airy home. The Master on the main floor has been fully updated. The master bath totally remodeled. There has been over $170K put into updating and remodeling this home. The exterior of the home as well as the interior have been freshly painted. The hardwood floors have been beautifully refinished and stained. New carpets installed throughout. The living room fireplace received a facelift with its beautiful tilework and creates a modern feel. The upstairs hall bathroom has been fully remodeled.


Step into the kitchen and imagine the delicious meals prepared in this tastefully updated space featuring stainless steel appliances, refreshed cabinets, slab granite counters, new iron fixture over the large island with bar seating. The informal dining nook flows graciously to the family gathering room where you can relax and cozy up to the inviting fireplace flanked by built in cabinets.


Step out to the back patio and enjoy the lush and tranquil yard. There is a section designated for gardening for those interested in growing your own flowers or vegetables. There is plenty of space to enjoy outdoor fun.


Lake of the Woods has many amenities such as a private fenced tennis court with basket ball hoops, a beautiful play area for children, a private lake area for homeowners to enjoy with their families and includes picnic tables and benches. Non-motorized boats only. Parks and trails close by. Many social groups are available to plug into including a Progressive Dinner group, Ladies Bunco, book clubs and kids groups. Award winning LWSD including Wilder Elementary. 

  • Sold
    Status
  • 3
    Bedrooms
  • 3
    Bathrooms
  • 1995
    Year Built
  • 3,240 Sq.Ft.
    Living Area

Features & Amenities

Area & Lot

  • Status: Sold
  • Living Space: 3,240 Sq.Ft.
  • Lot Size: 1.338 Acres
  • MLSĀ® ID: 1593071
  • Type: Residential
  • Year Built: 1995
  • Neighborhood: Lake of the Woods | Woodinville, WA
  • Architecture Styles: Traditional
  • Elementary School:Wilder Elem
  • Middle School: Rose Hill Middle
  • High School: Redmond High
  • School District: Lake Washington

Interior

  • Total Bedrooms: 3
  • Total Bathrooms: 3
  • Full Bathrooms: 2
  • Half Bathrooms: 1
  • Flooring: Ceramic Tile, Hardwood, Laminate, Carpet
  • Appliances: Dishwasher, Dryer, Disposal, Microwave, Range/Oven, Refrigerator, Washer
  • Other Interior Features: Forced Air, Ceramic Tile, Hardwood, Laminate, Wall to Wall Carpet, Bath Off Primary, Built-In Vacuum, Double Pane/Storm Window, Dining Room, French Doors, Security System, Skylight(s), Vaulted Ceiling(s), Walk-In Closet(s), Water Heater

Exterior & Building

  • Garage Space: 3
  • Water Source: Public
  • Utilities: Cable Connected, High Speed Internet, Natural Gas Available, High Voltage Line, Septic System, Electricity Available, Natural Gas Connected
  • Roof: Composition
  • Lot Features: Dead End Street, High Voltage Line, Open Space, Paved
  • Sewer: Septic Tank
  • Substructure: Poured Concrete
  • HOA Amenities: CCRs, Community Waterfront/Pvt Beach
  • Other Exterior Features: Brick, Wood, Wood Products

Financial

  • Sales Price: $1,200,000
  • Real Estate Tax: $12,663
  • HOA Fees: $58/mo

Woodinville, WA - Lake of the Woods

The Neighborhood:
Lake of the Woods | Woodinville, WA

Lake of the Woods, Woodinville WA | Where Serenity Meets Scenery In the heart of Woodinville, just beyond the vibrant energy of the wine district...

Learn More Lake of the Woods | Woodinville, WA

Work With Us

Eric and Renee Reese and The Reese Team all came to real estate with an entrepreneurial spirit that infuses the way they work with each client. This can-do approach reveals itself through their dogged perseverance to deliver on clients’ needs and the utmost professionalism with which they list and sell homes on the Greater East Side and around Seattle. They’ve also assembled a comprehensive real-estate resource here on LuxuryHomesNorthwest.com. Browse available properties, catch up on market trends, and watch their VLOG’s to get a feel for what The Reese Team can do for you.
Contact Us