Leave a Message

Thank you for your message. We will be in touch with you shortly.

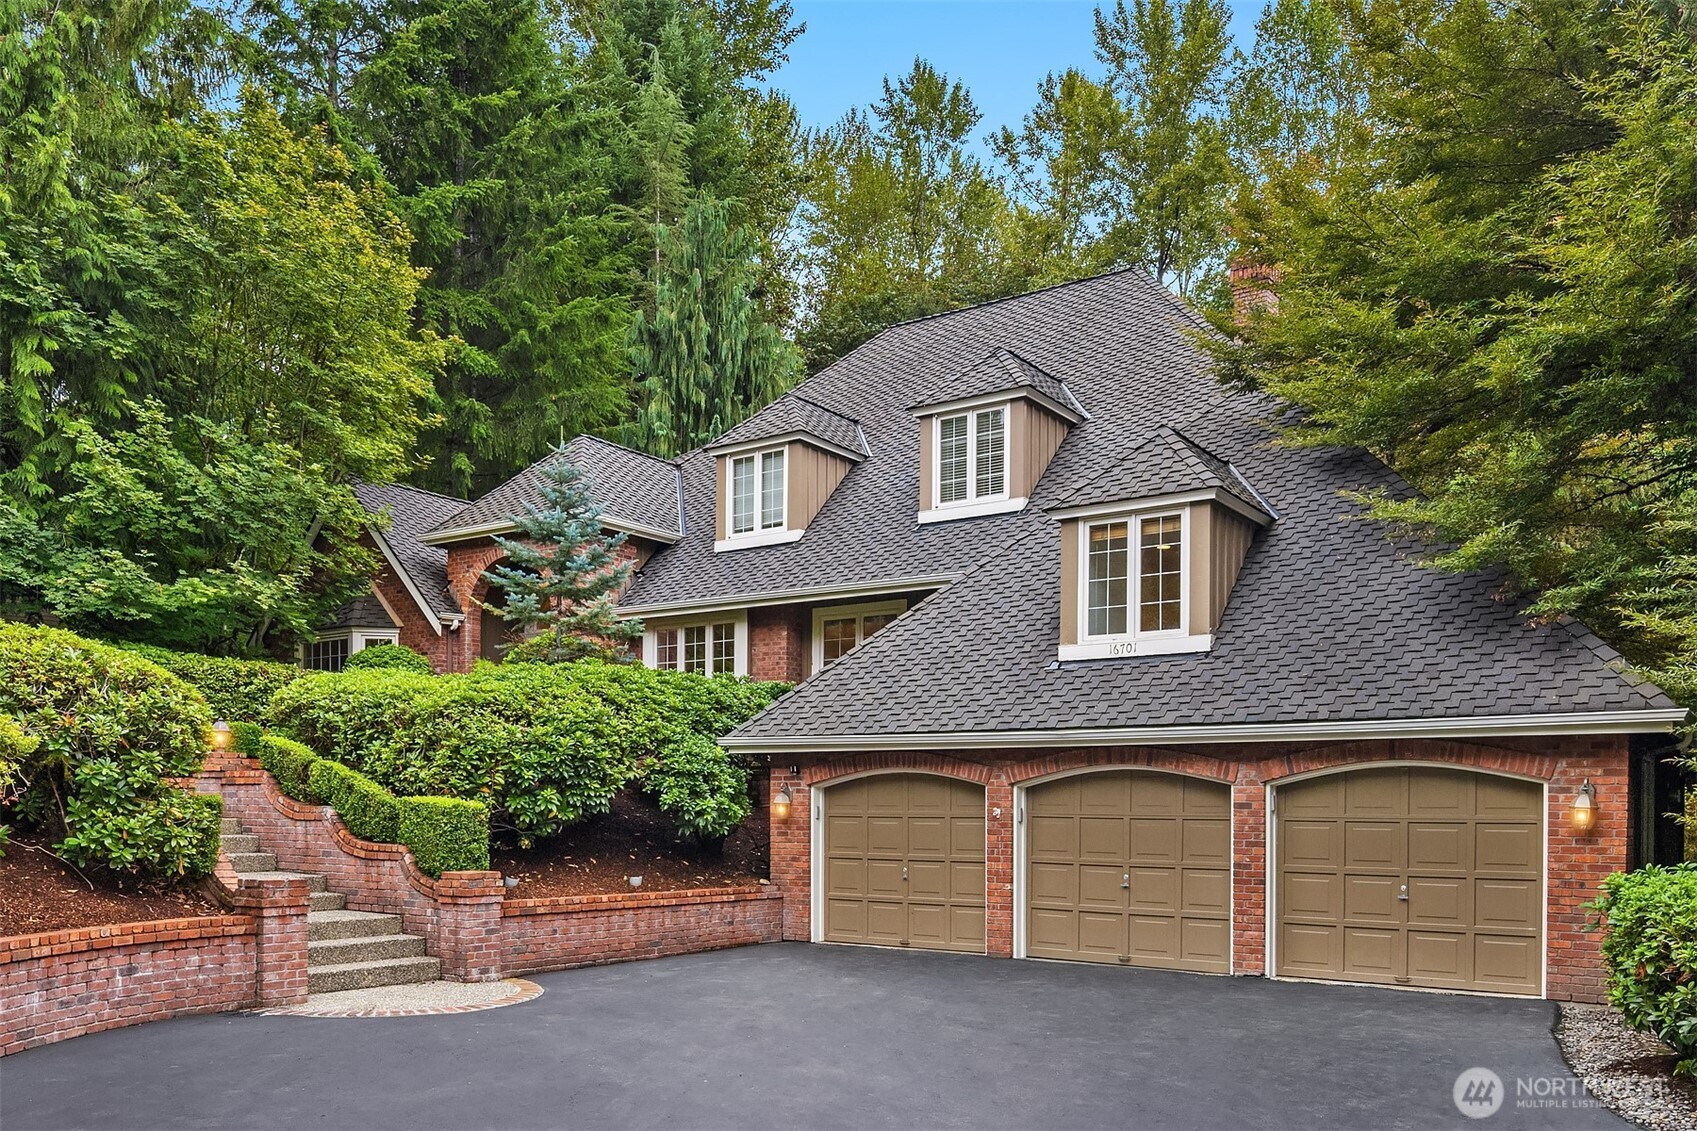
Brick house with three garage doors, a steep shingled roof, and landscaped steps.
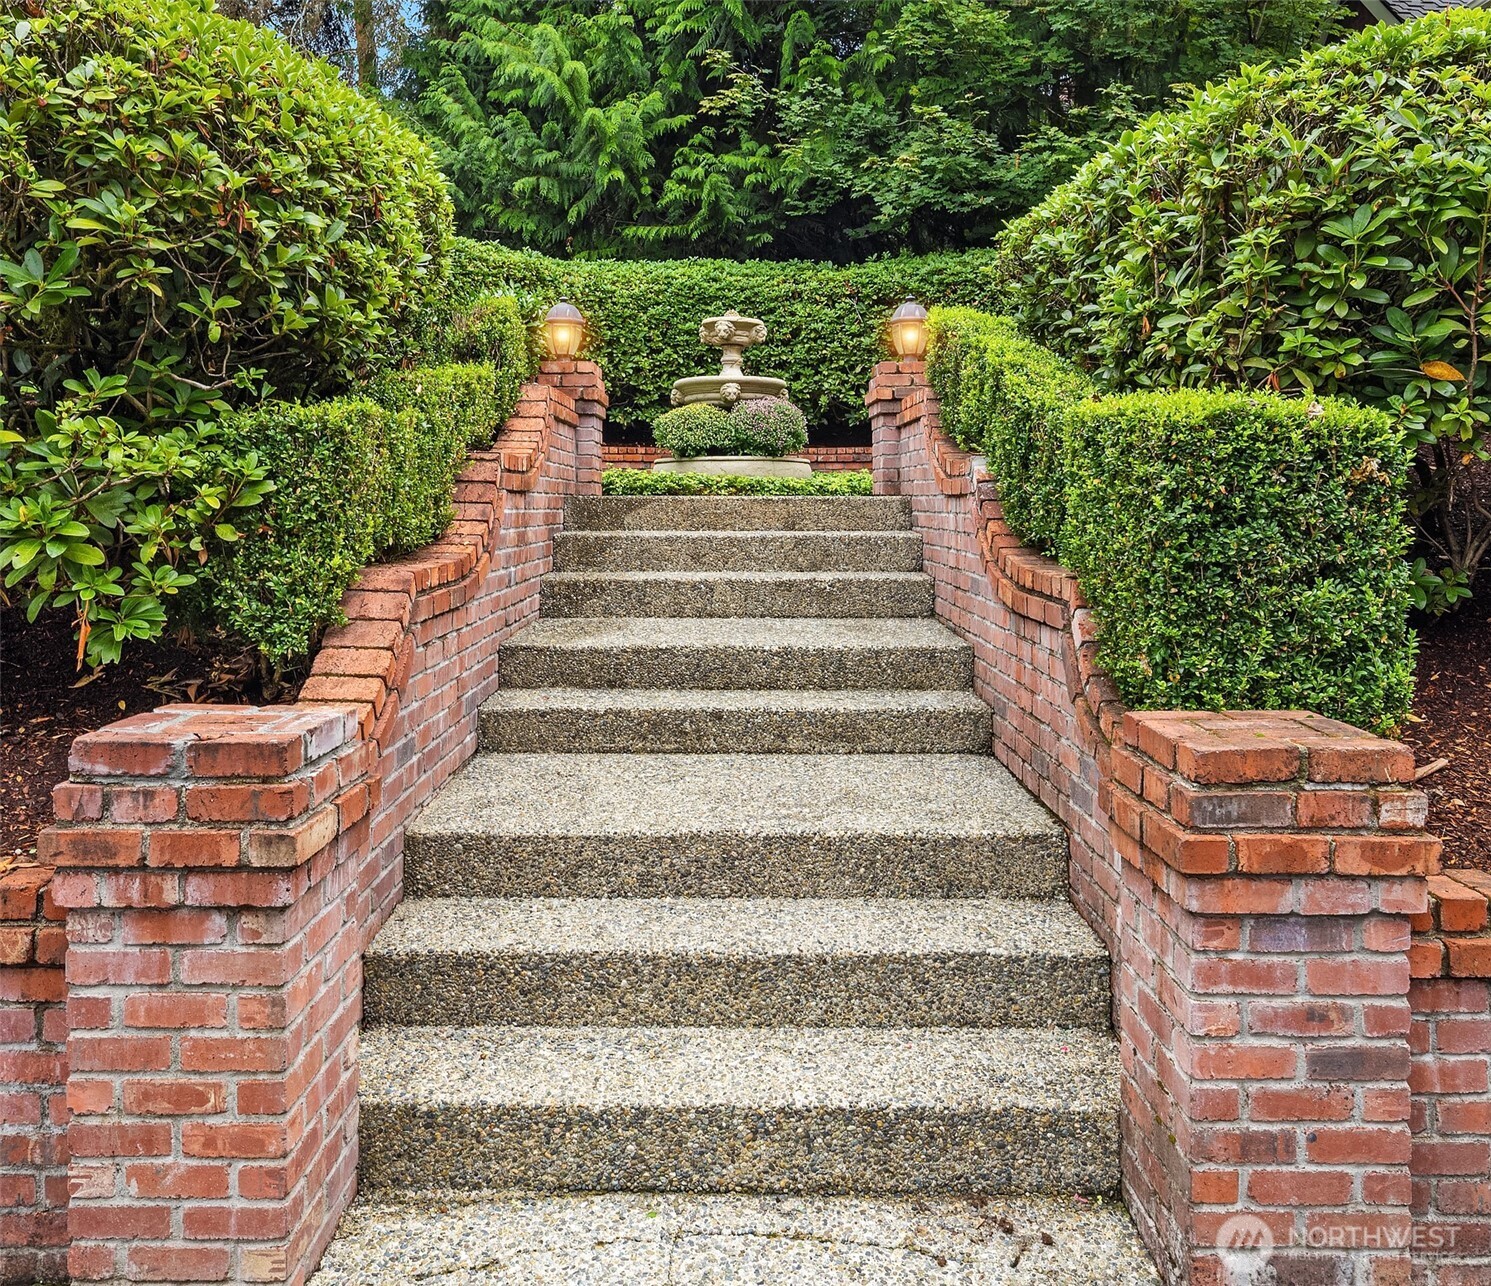
Garden steps bordered by brick walls and clipped hedges lead to a tiered stone fountain.
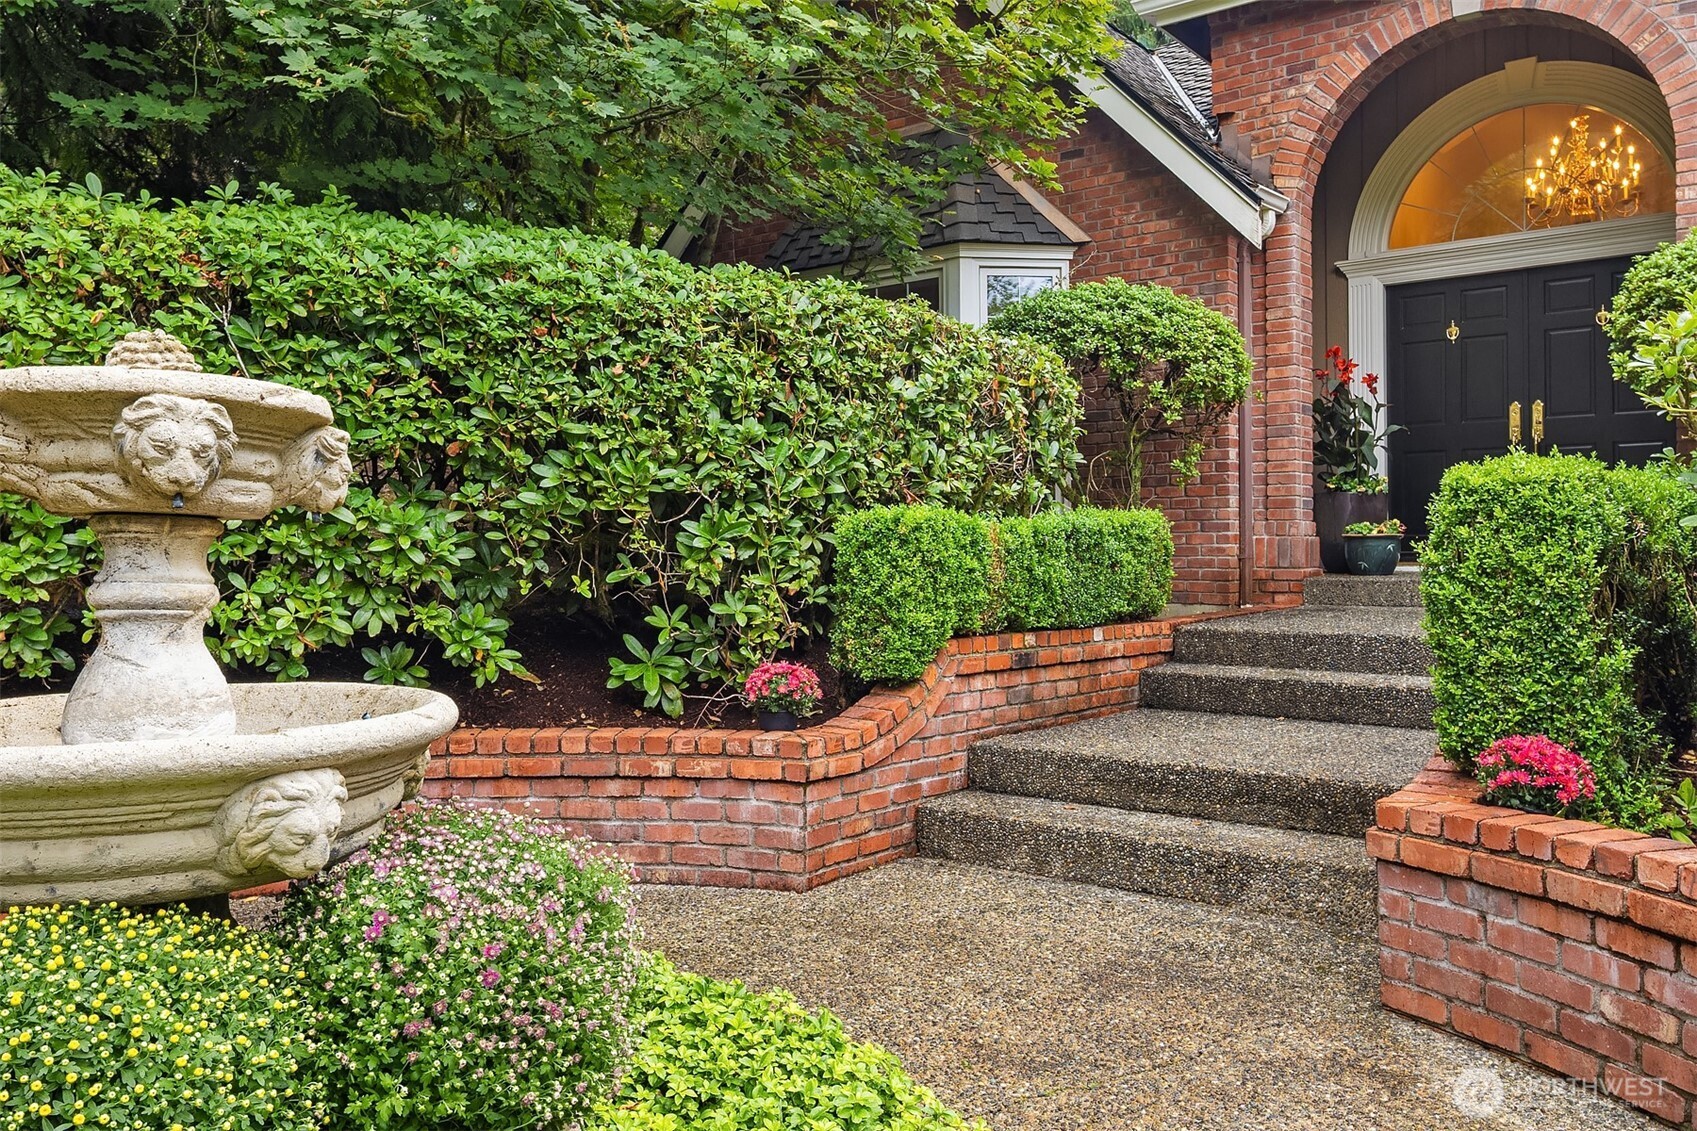
Brick home entrance with arched doorway, pebble-finish steps, clipped hedges, and a stone fountain.
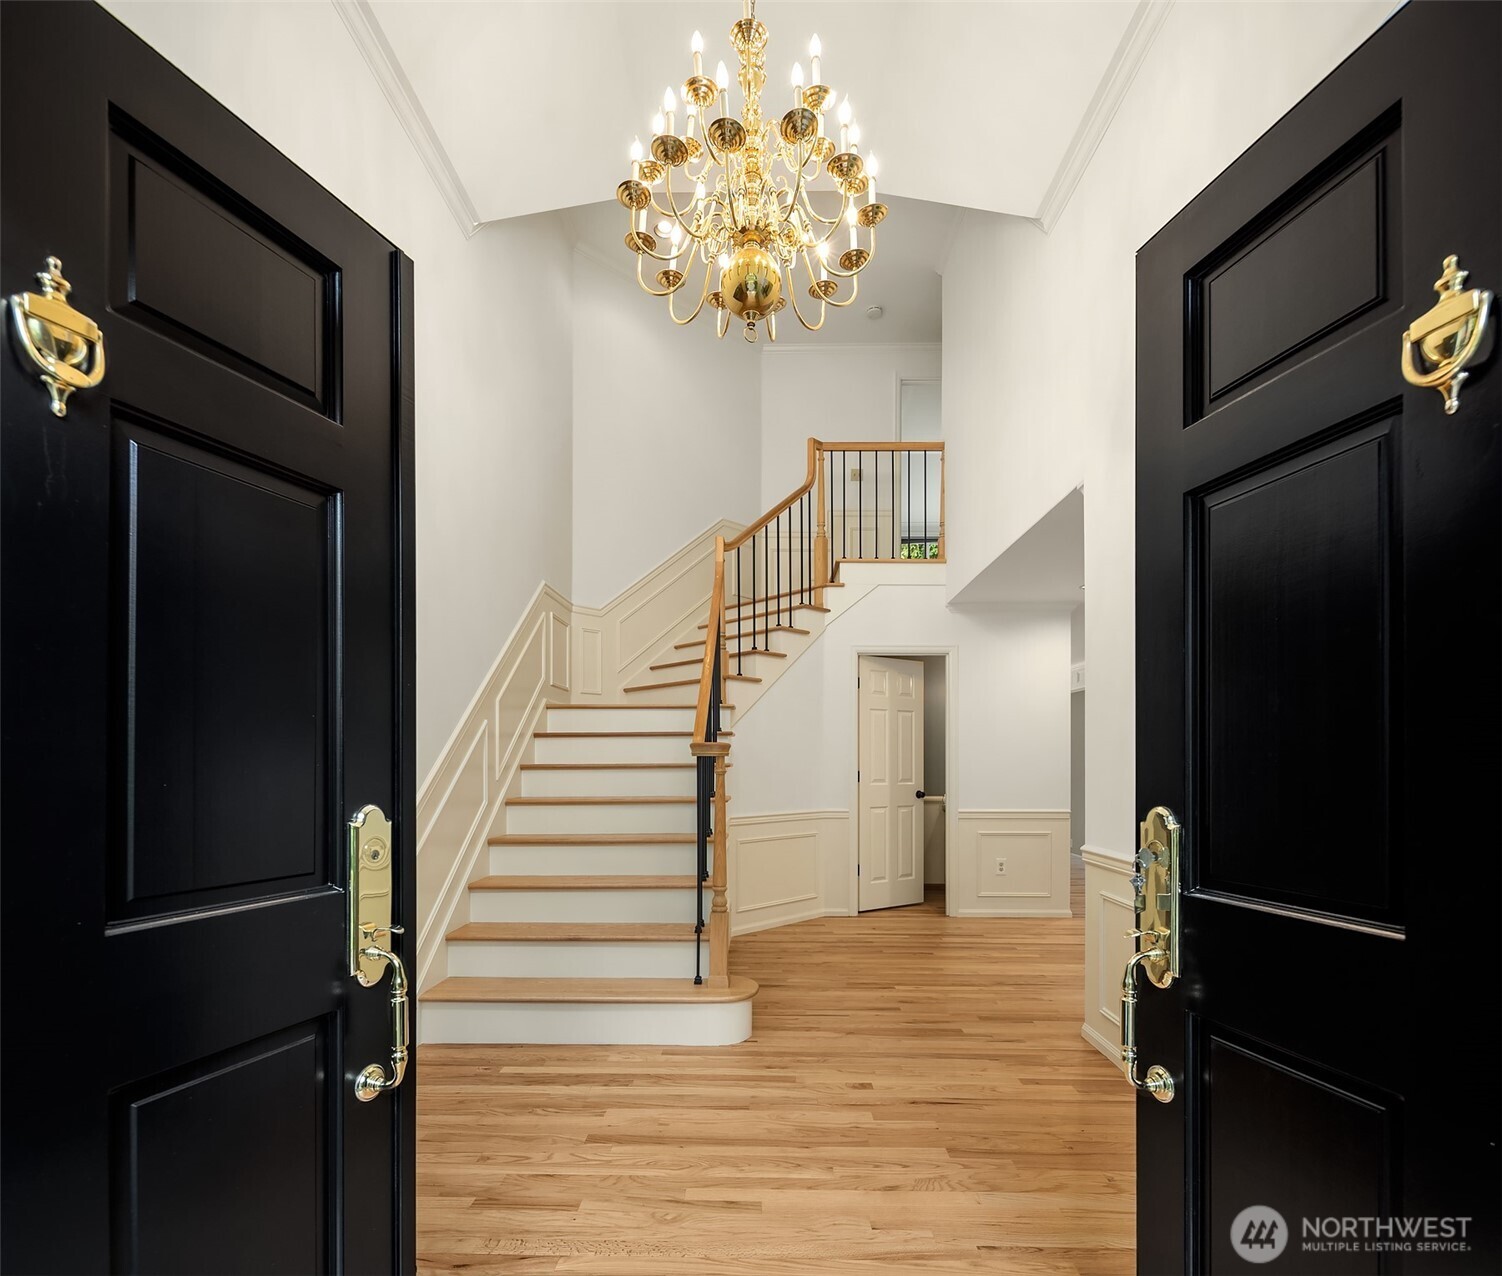
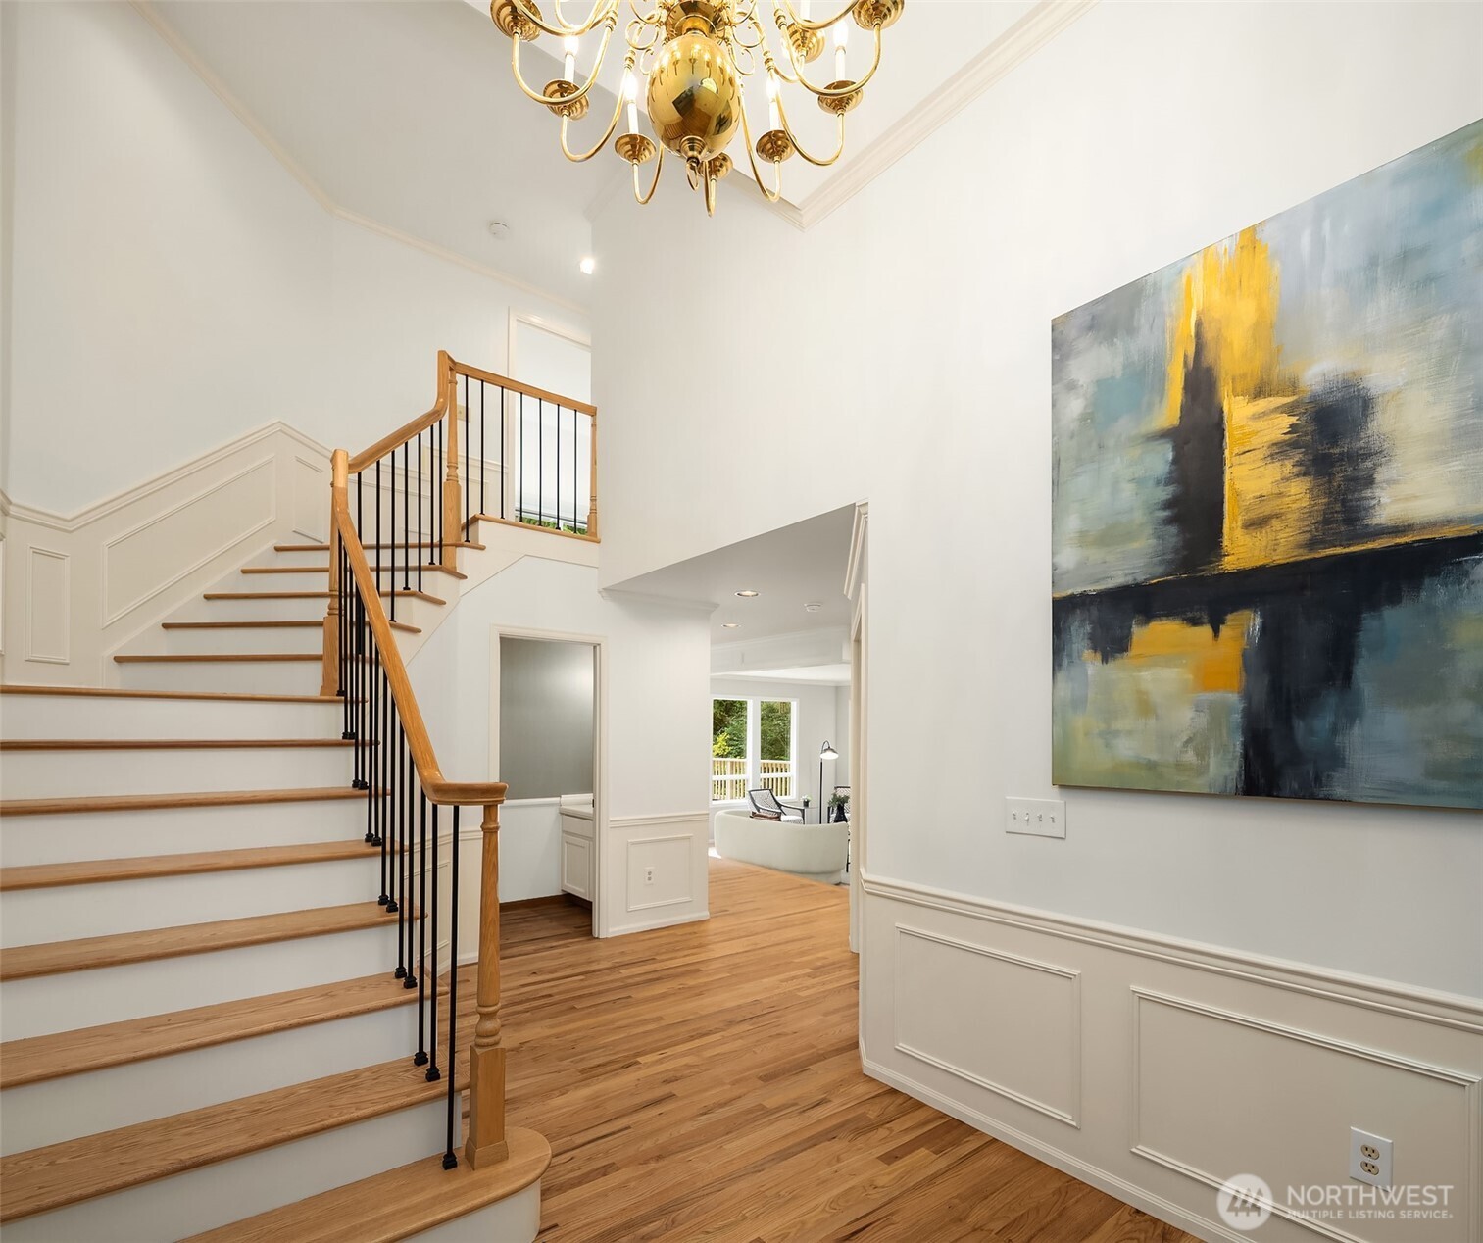
Entry foyer with a wood staircase, black iron balusters, hardwood floors, and a gold chandelier.
Entry foyer with a wood-and-iron staircase, hardwood floors, and a gold chandelier.
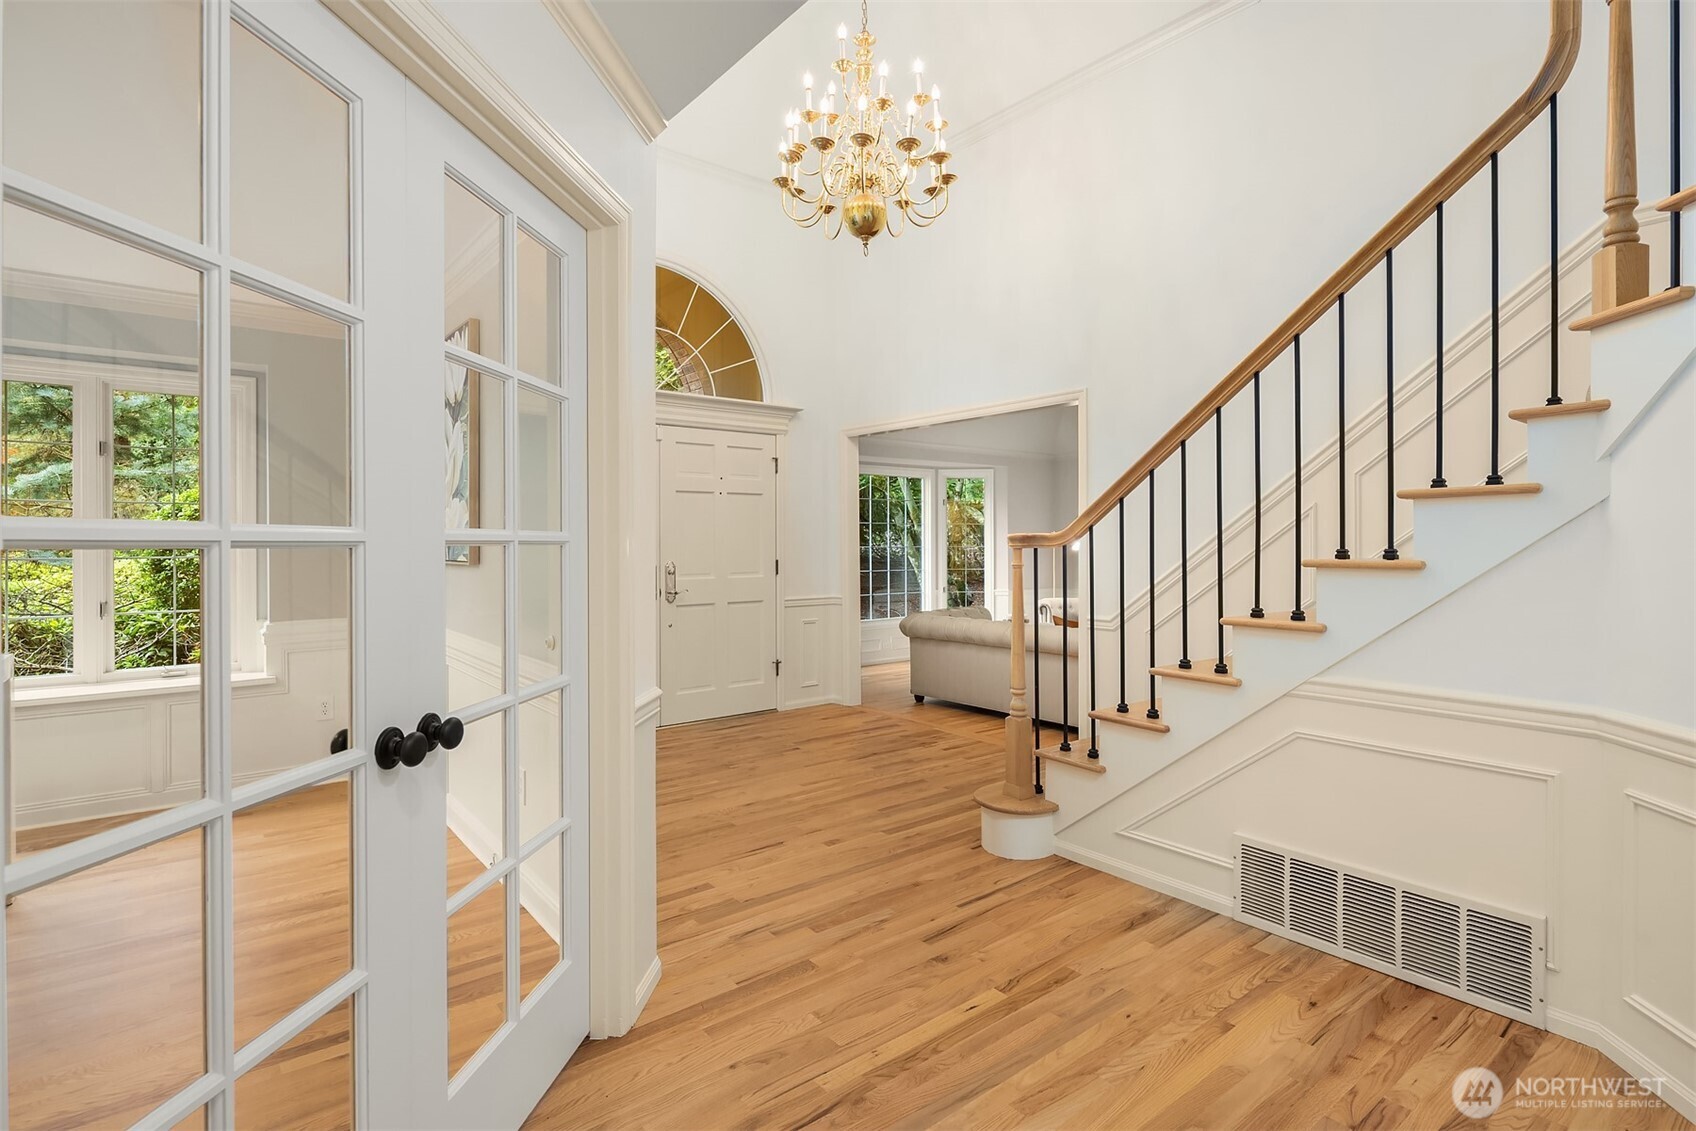
Two-story foyer with a hardwood floor, sweeping staircase, and gold chandelier.
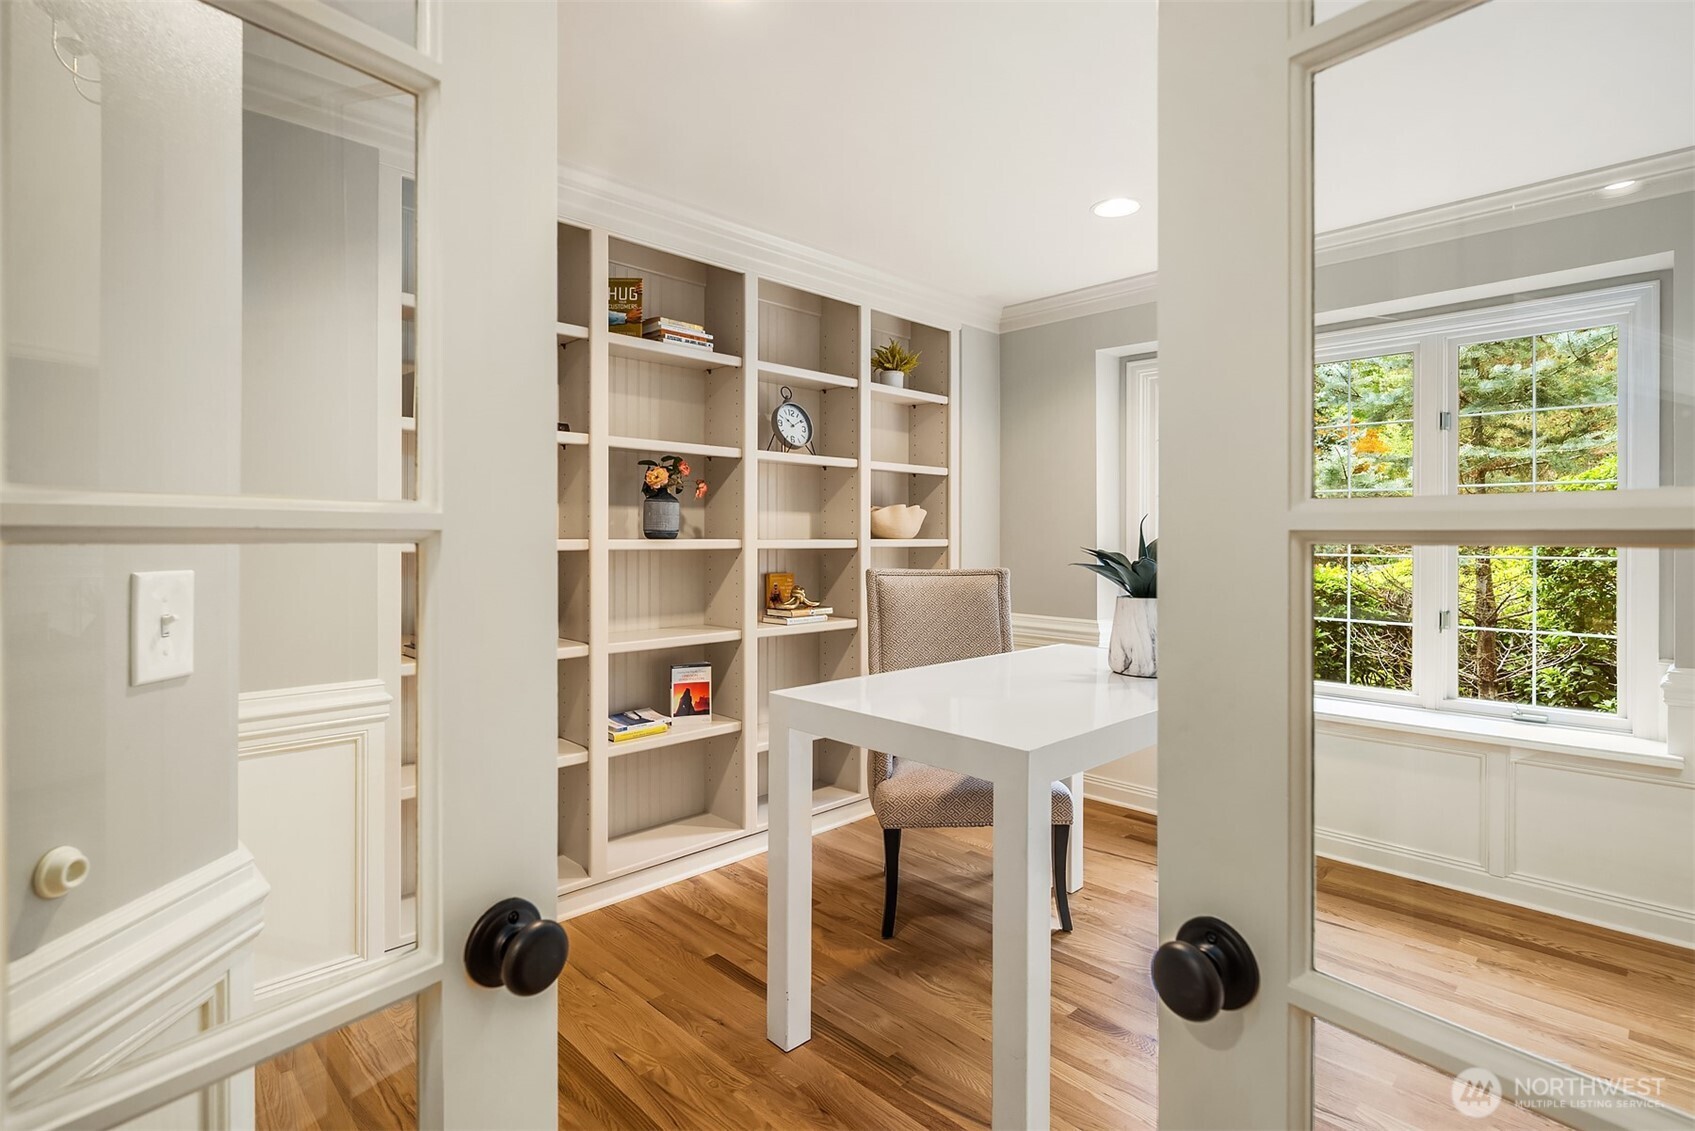
Home office with built-in bookshelves, a white desk, and a large window overlooking trees.
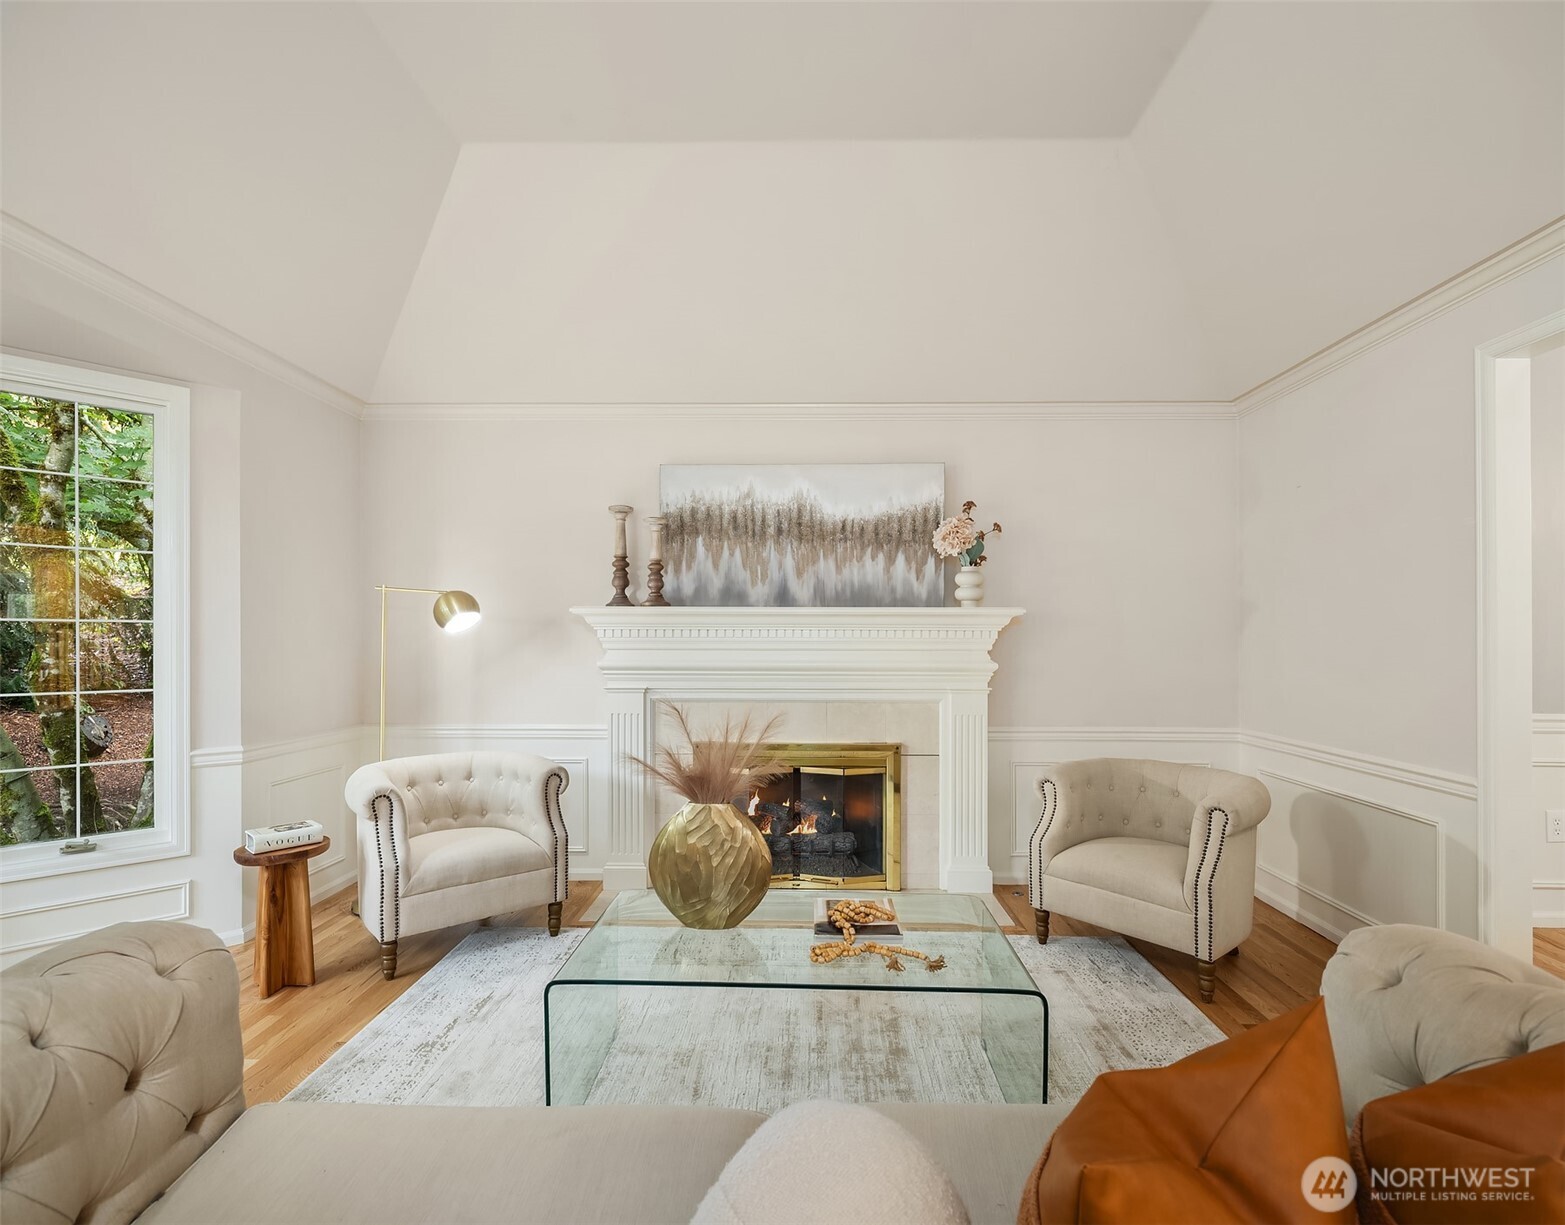
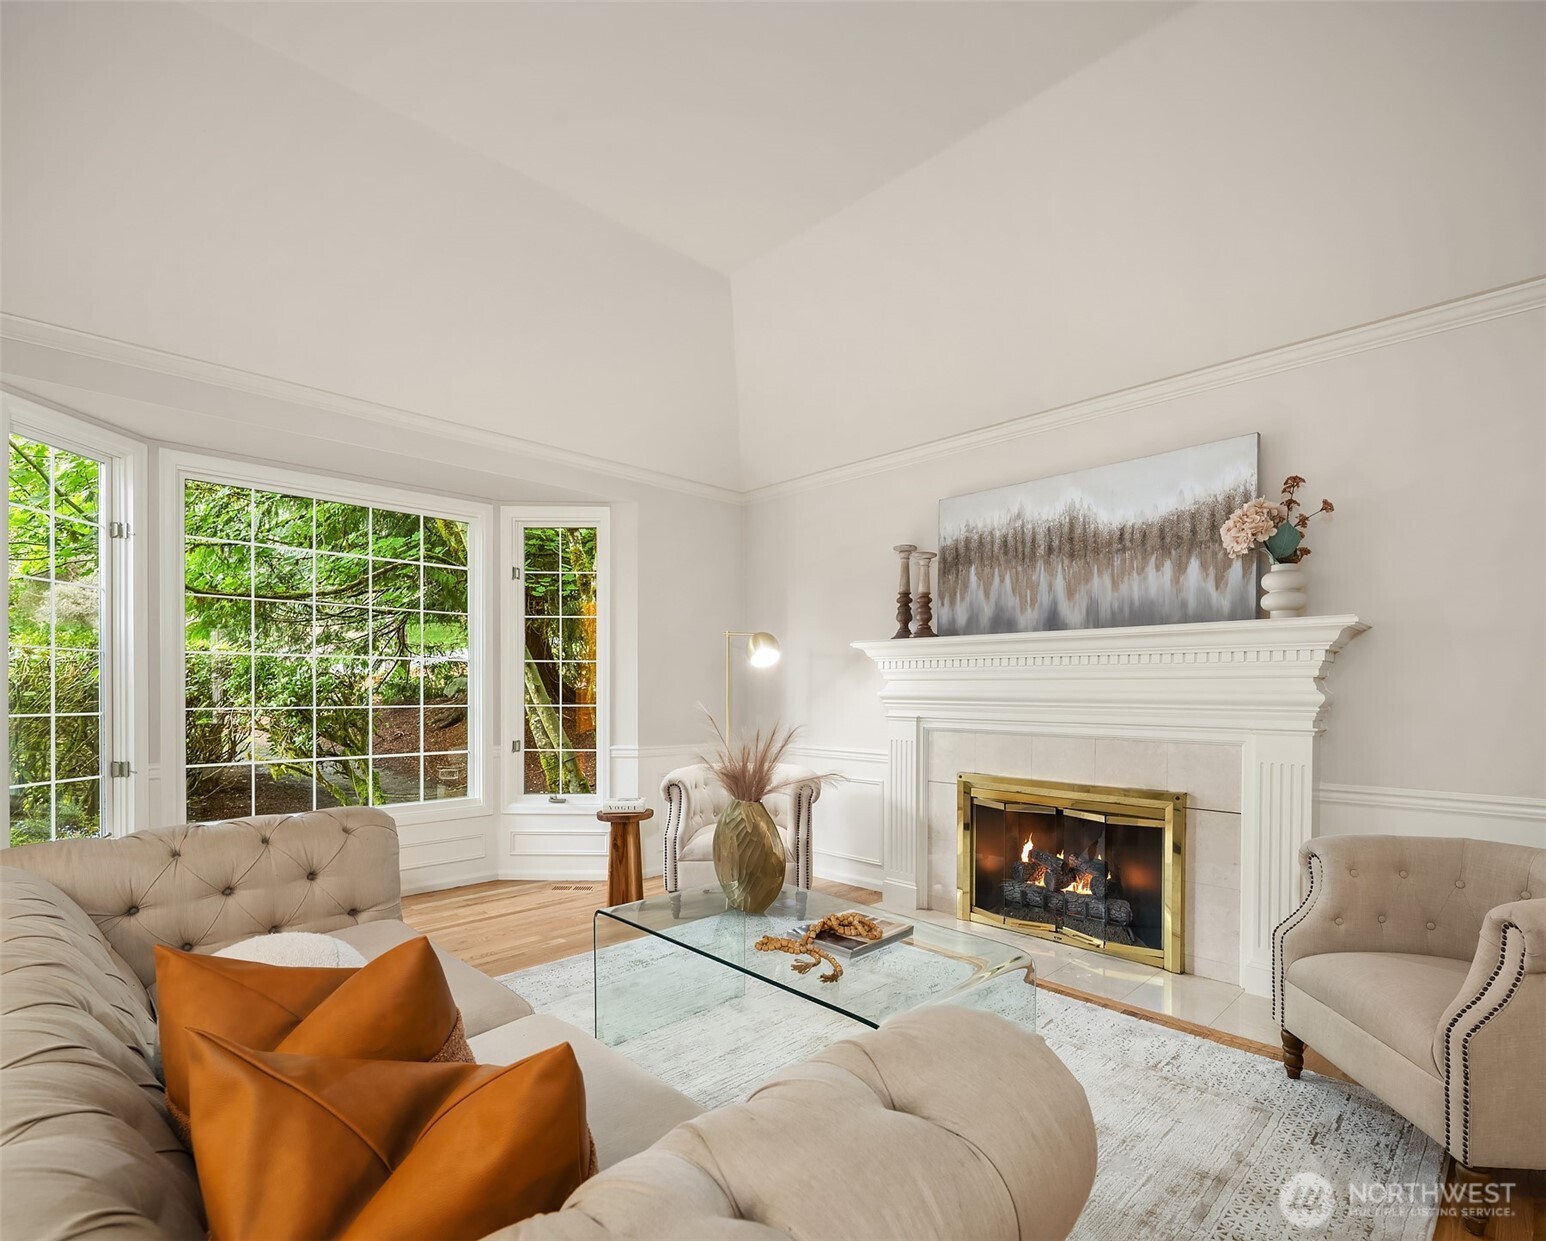
Staged living room with a white fireplace, vaulted ceiling, and tall window overlooking trees.
Staged living room with a vaulted ceiling, large garden-facing windows, and a white fireplace.
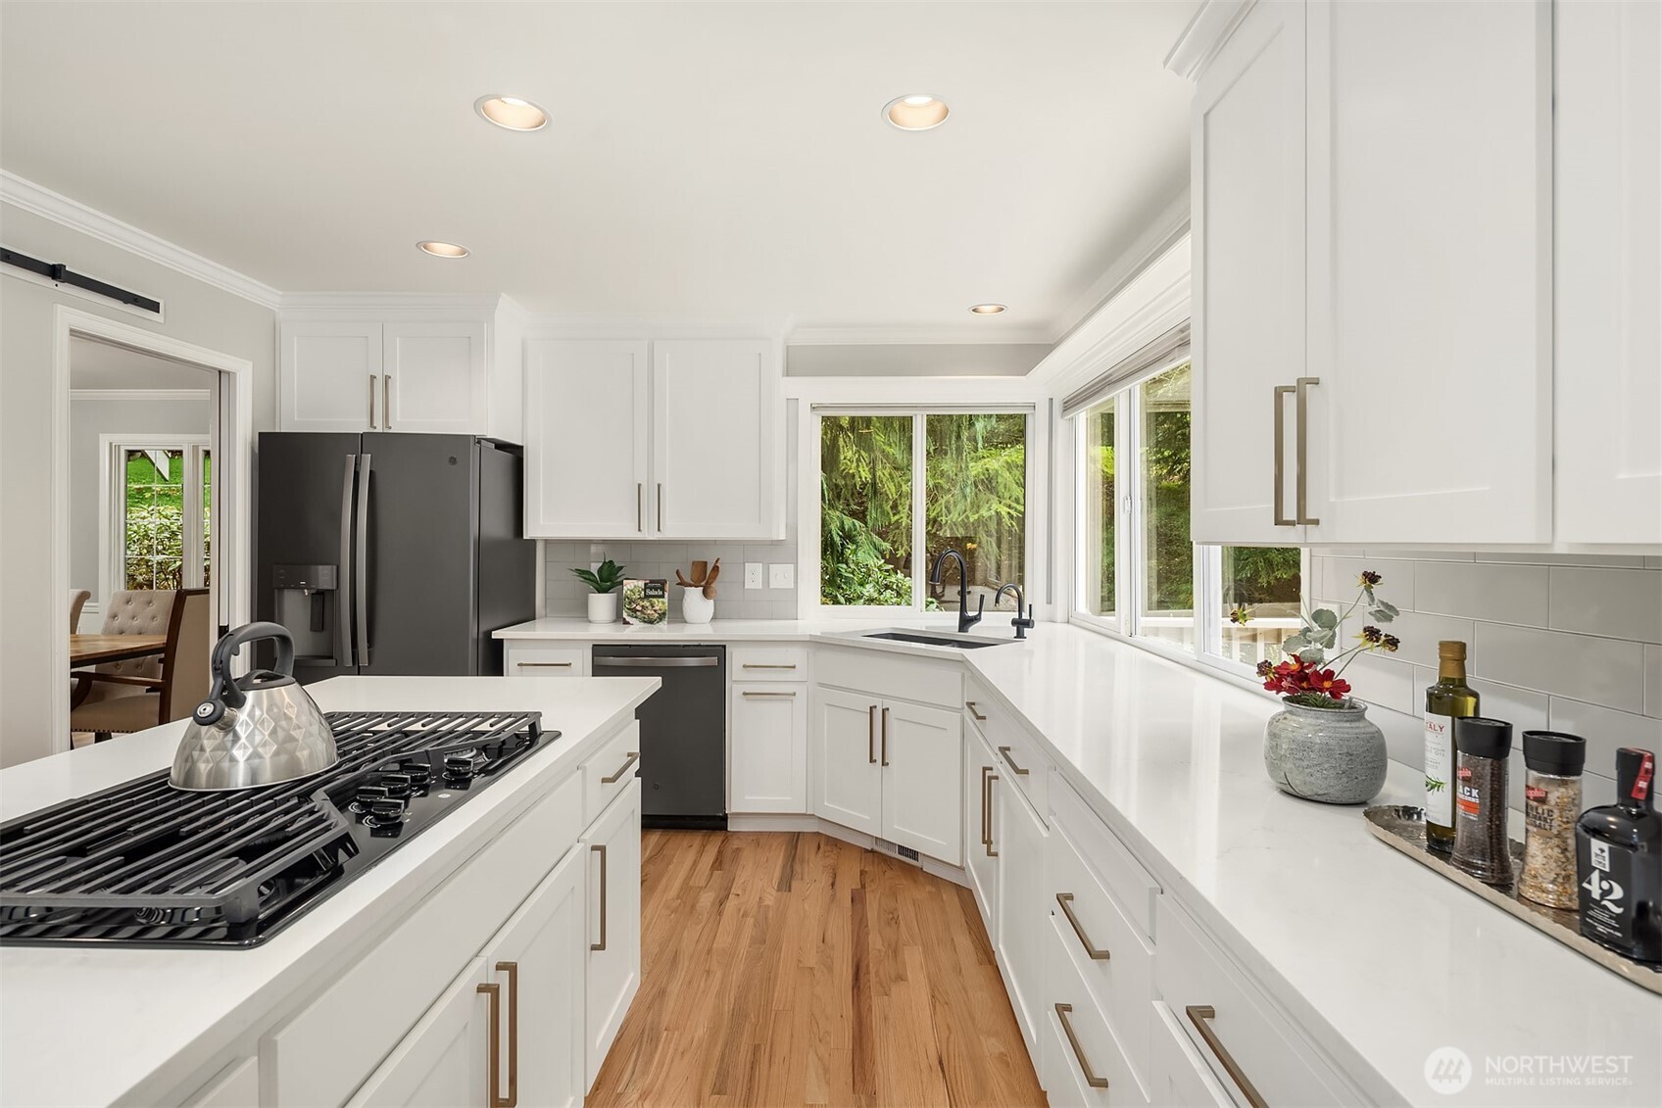
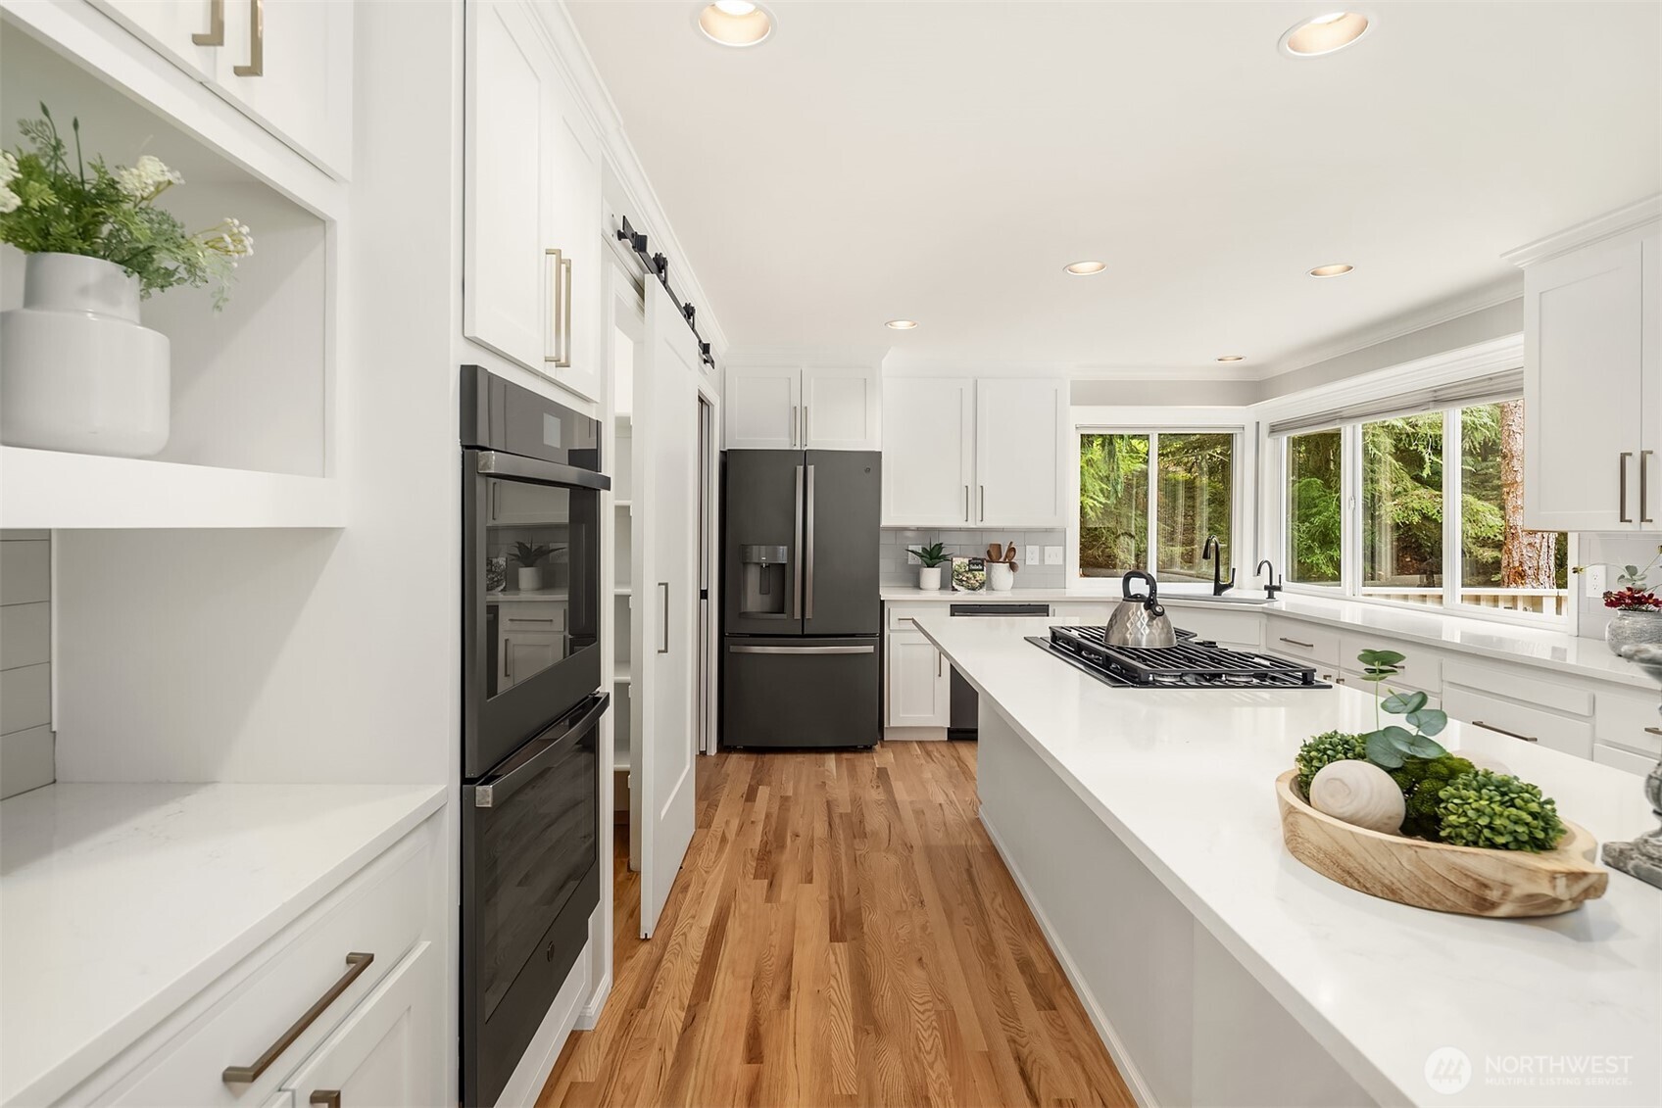
Bright kitchen with white cabinetry, an island gas cooktop, dark appliances, and windows overlooking greenery.
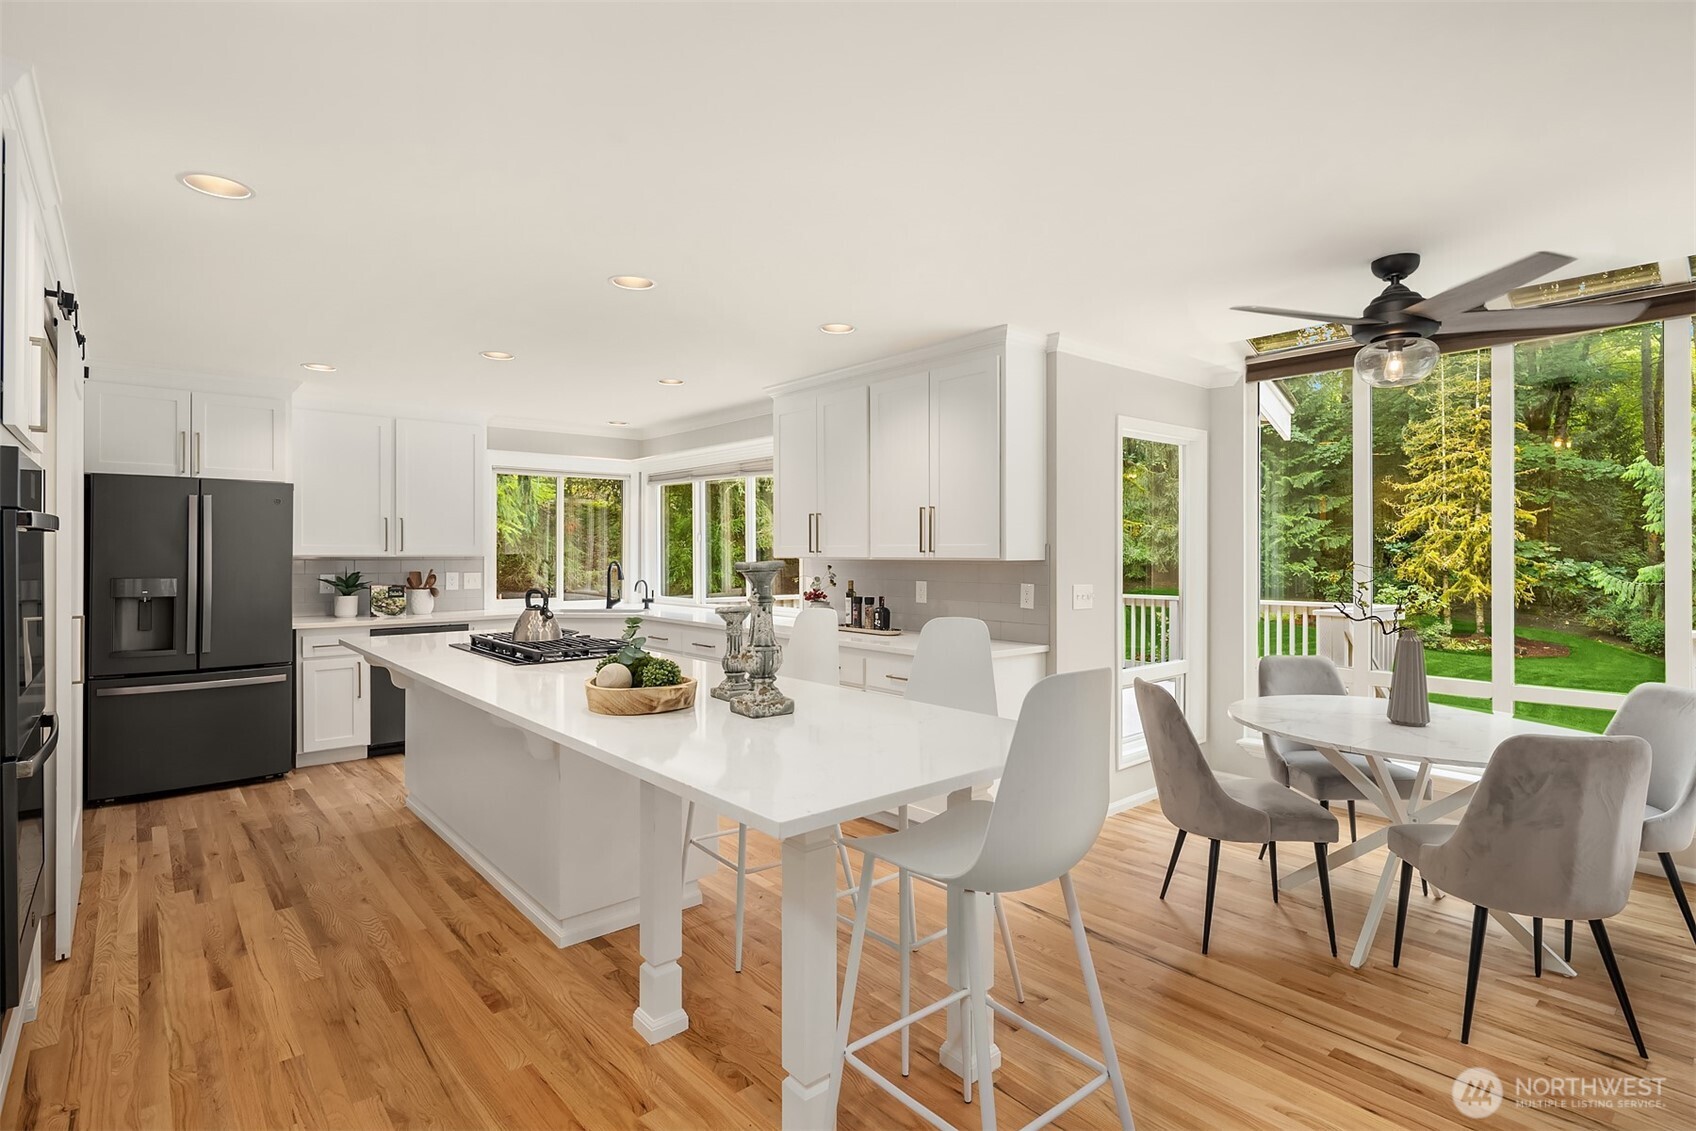
Bright white kitchen with a large island and dining area beside windows overlooking trees.
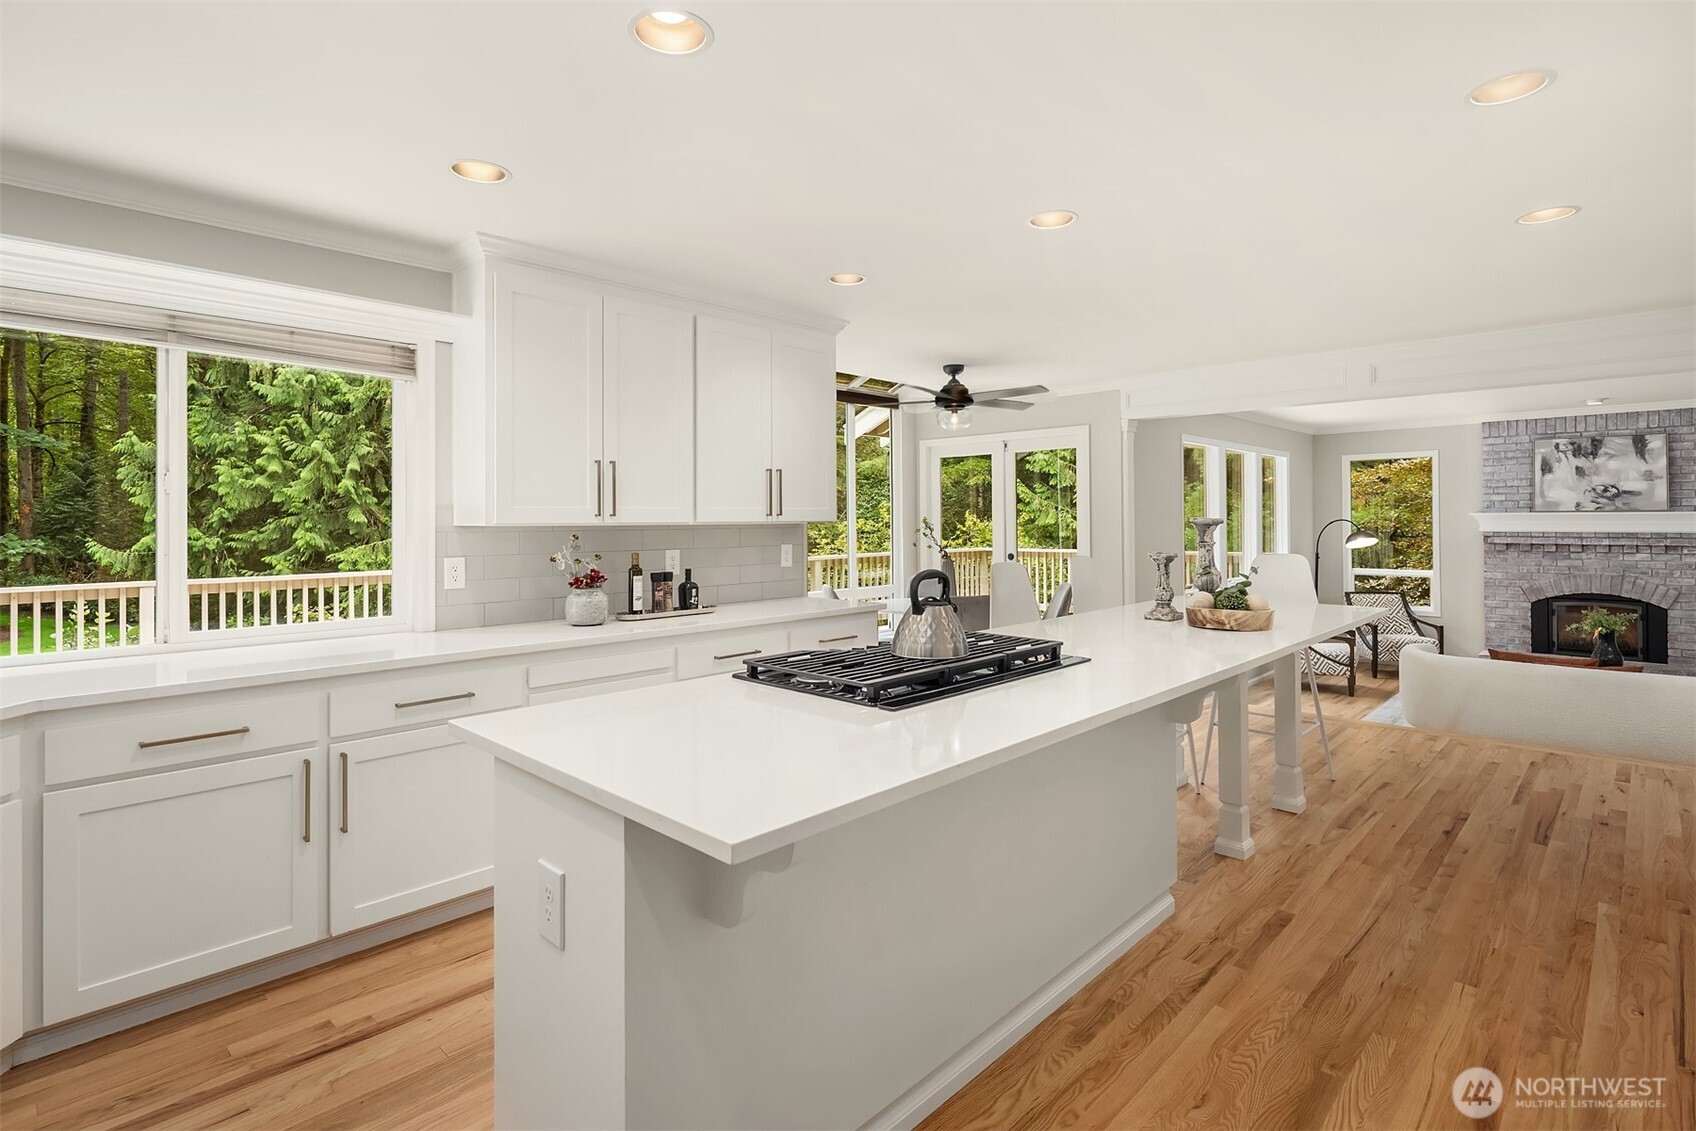
Bright white kitchen with a large gas-cooktop island, wood floors, and windows overlooking trees.
Bright white kitchen with a large cooktop island, double wall ovens, and windows overlooking trees.
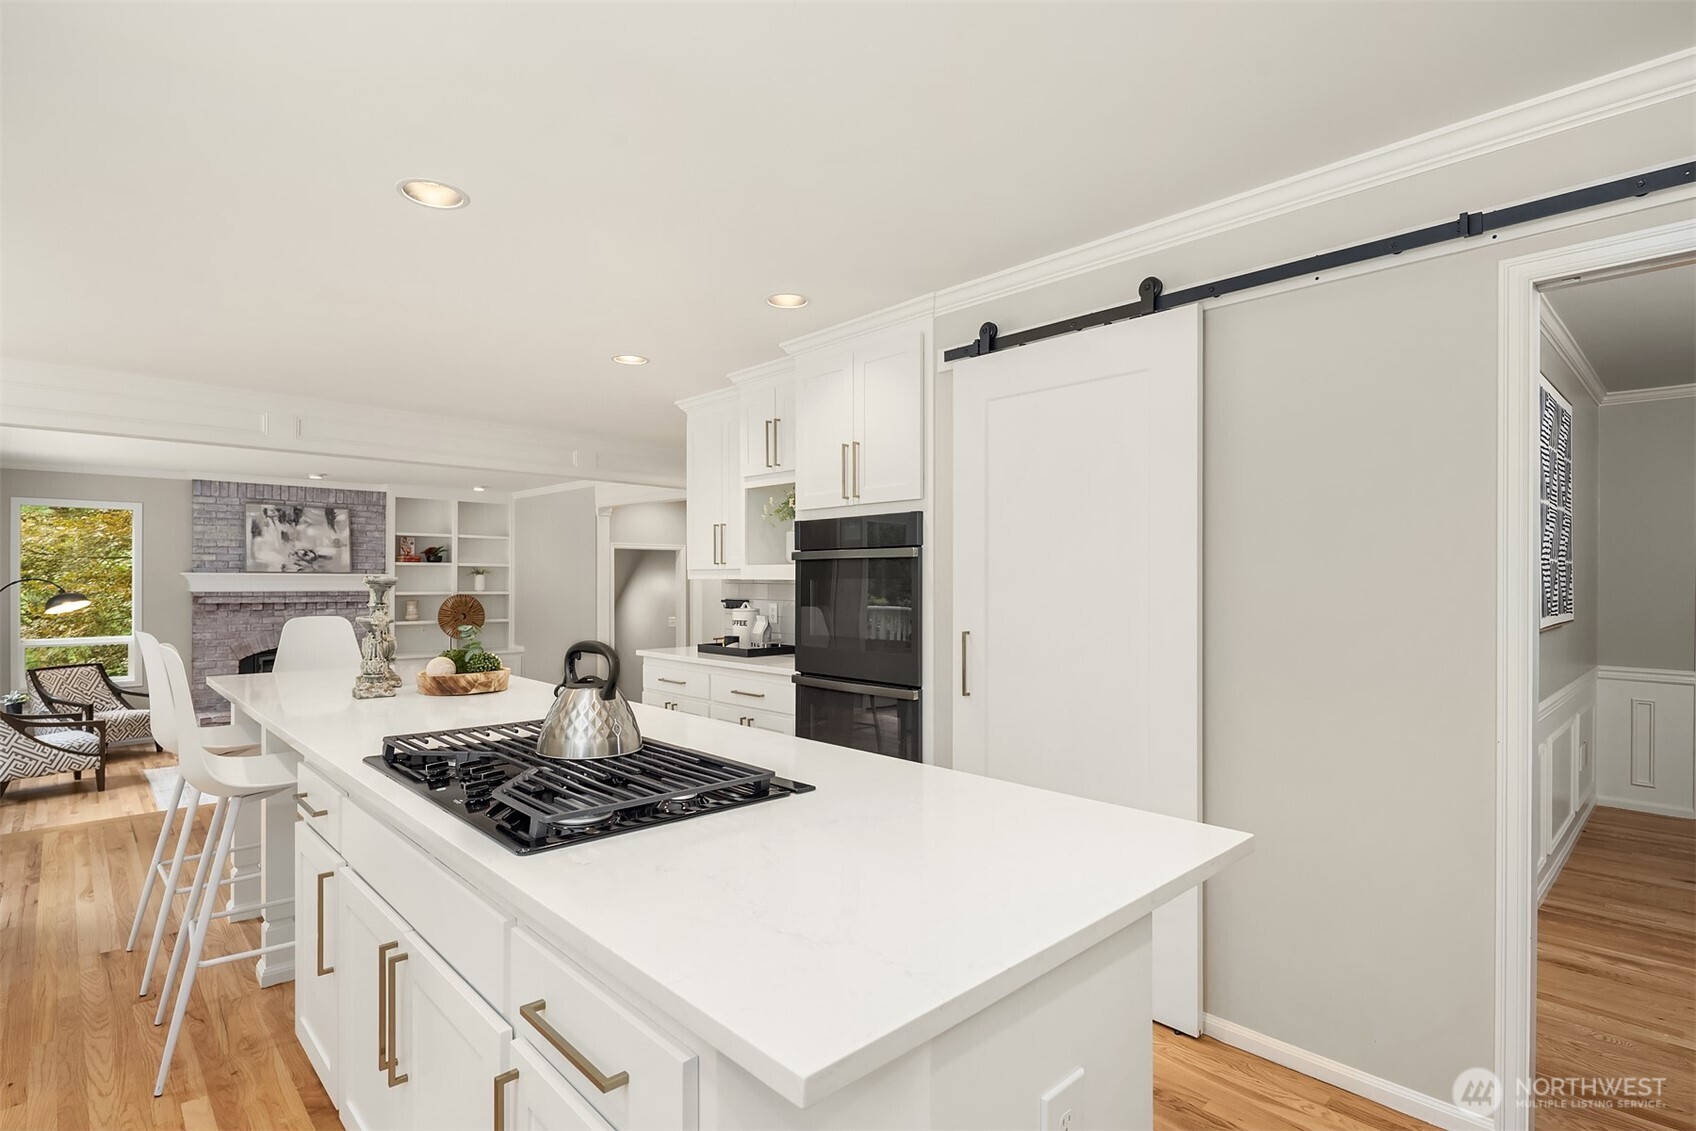
Kitchen with a large white island, gas cooktop, white cabinetry, and sliding barn door.
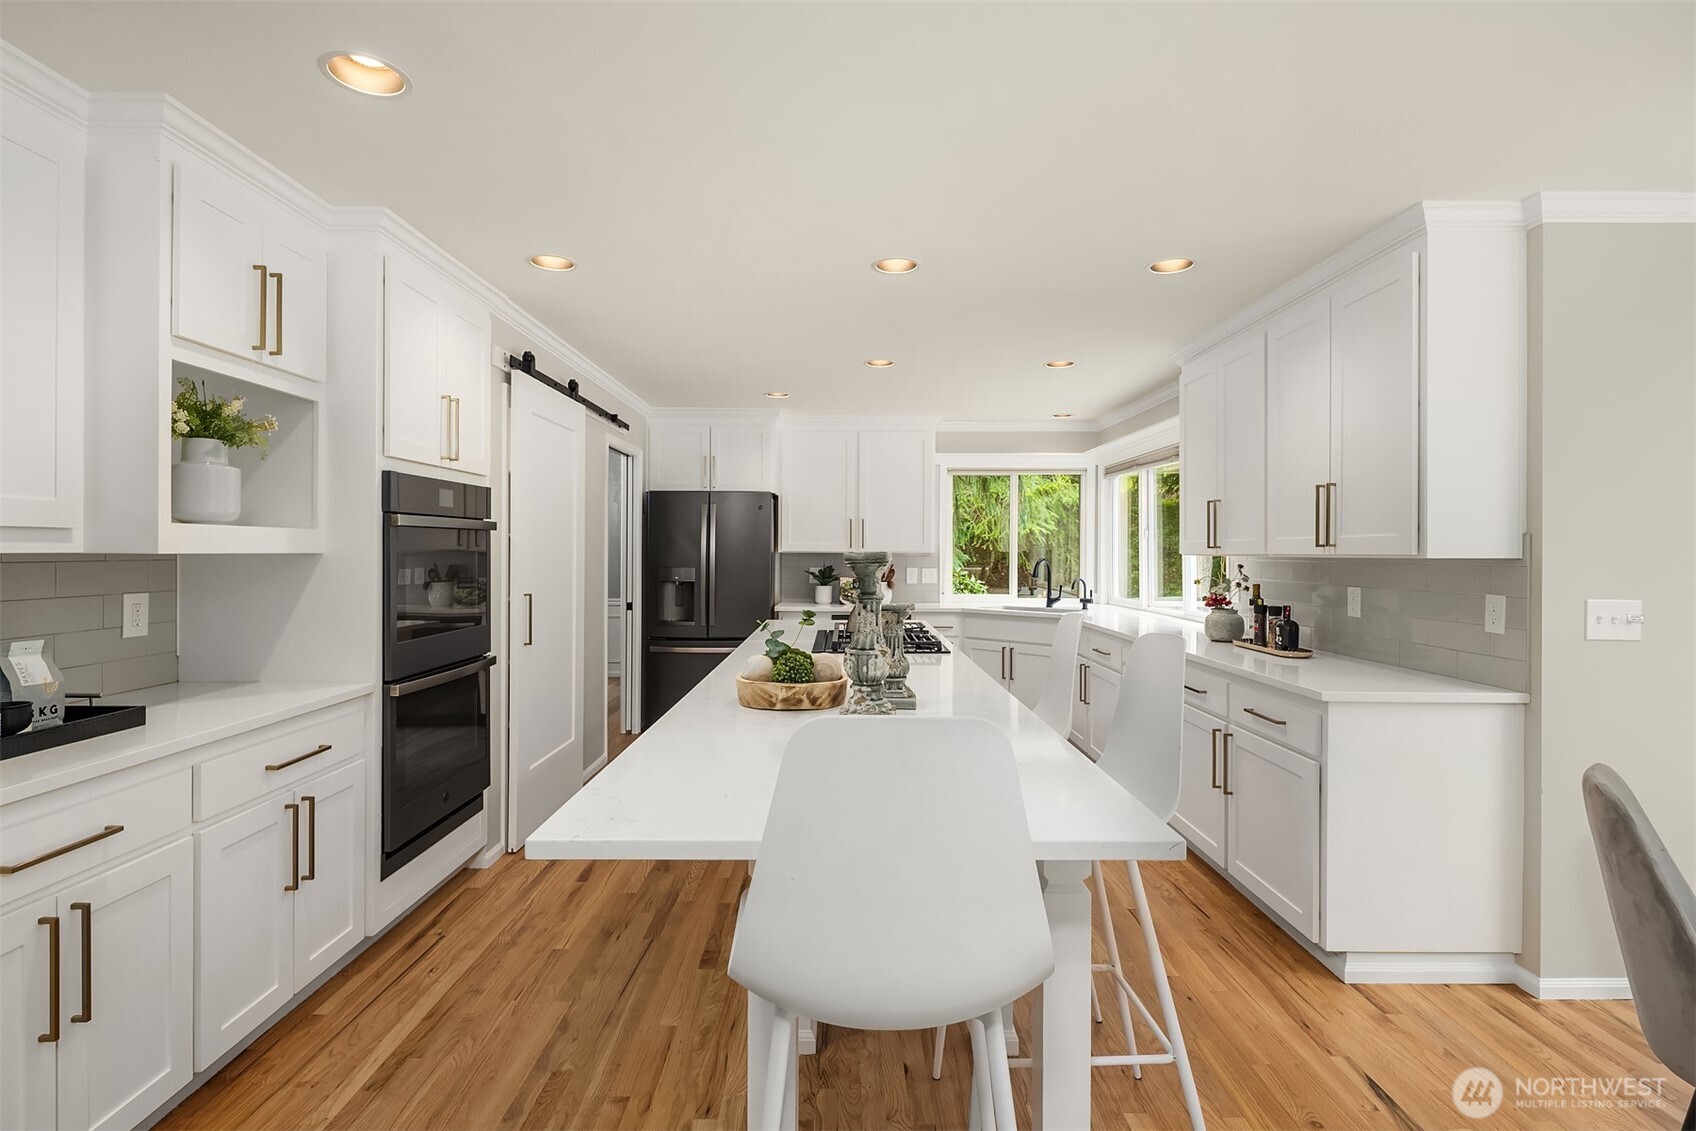
Bright white kitchen with a large island, brass cabinet pulls, stainless steel appliances, and hardwood floors.
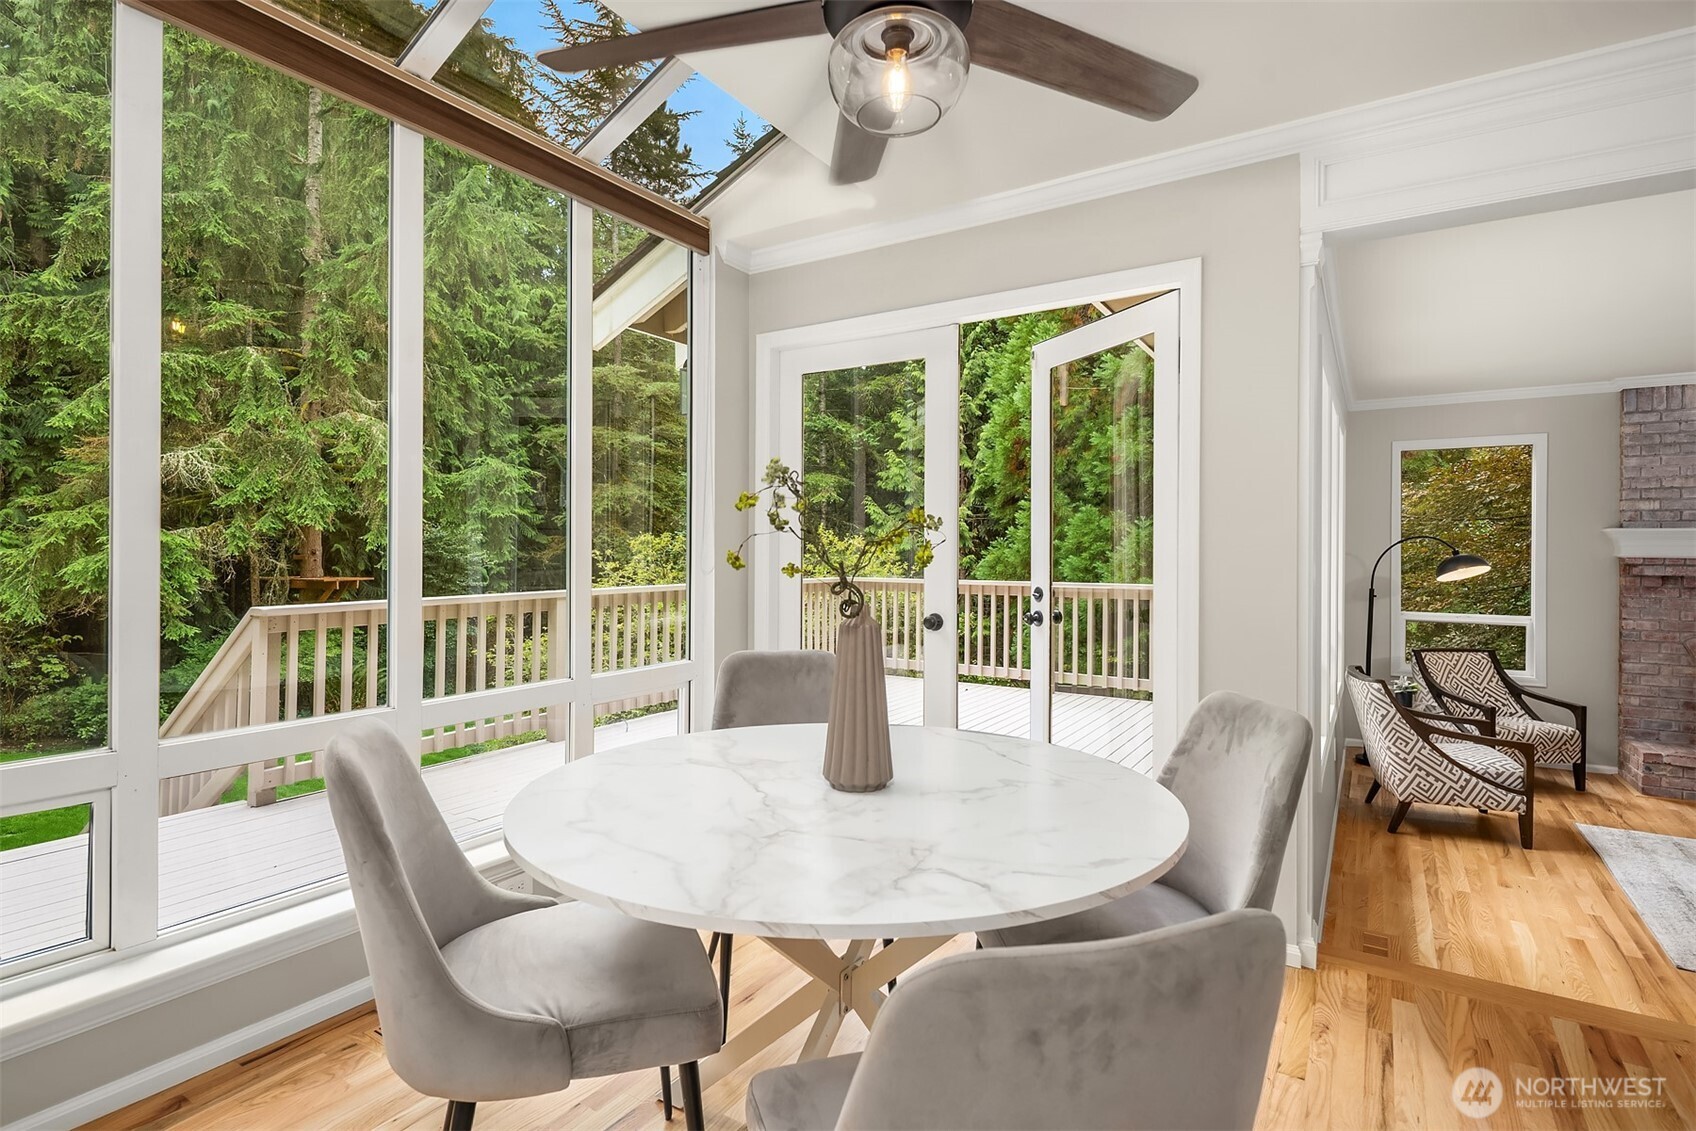
Dining area with a round table beside floor-to-ceiling windows overlooking a wooded deck.
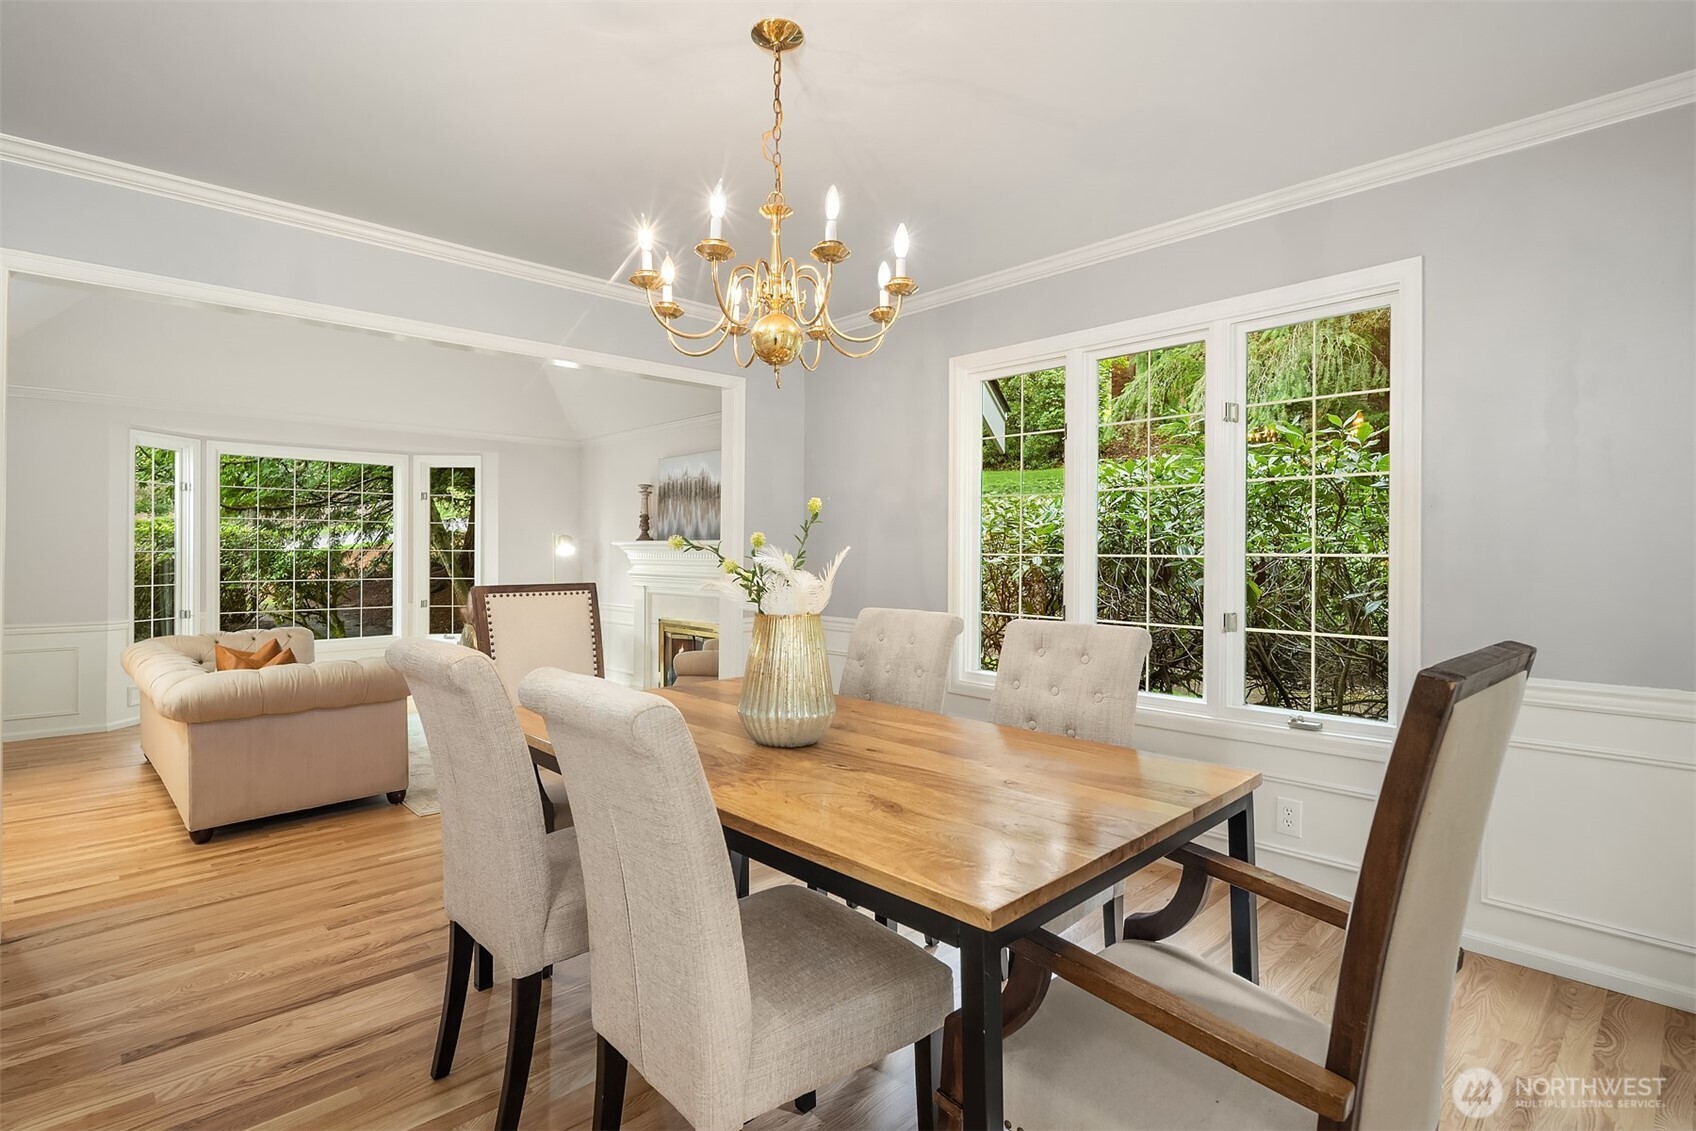
Dining room with a long wood table and chandelier, opening to a living area with a fireplace.
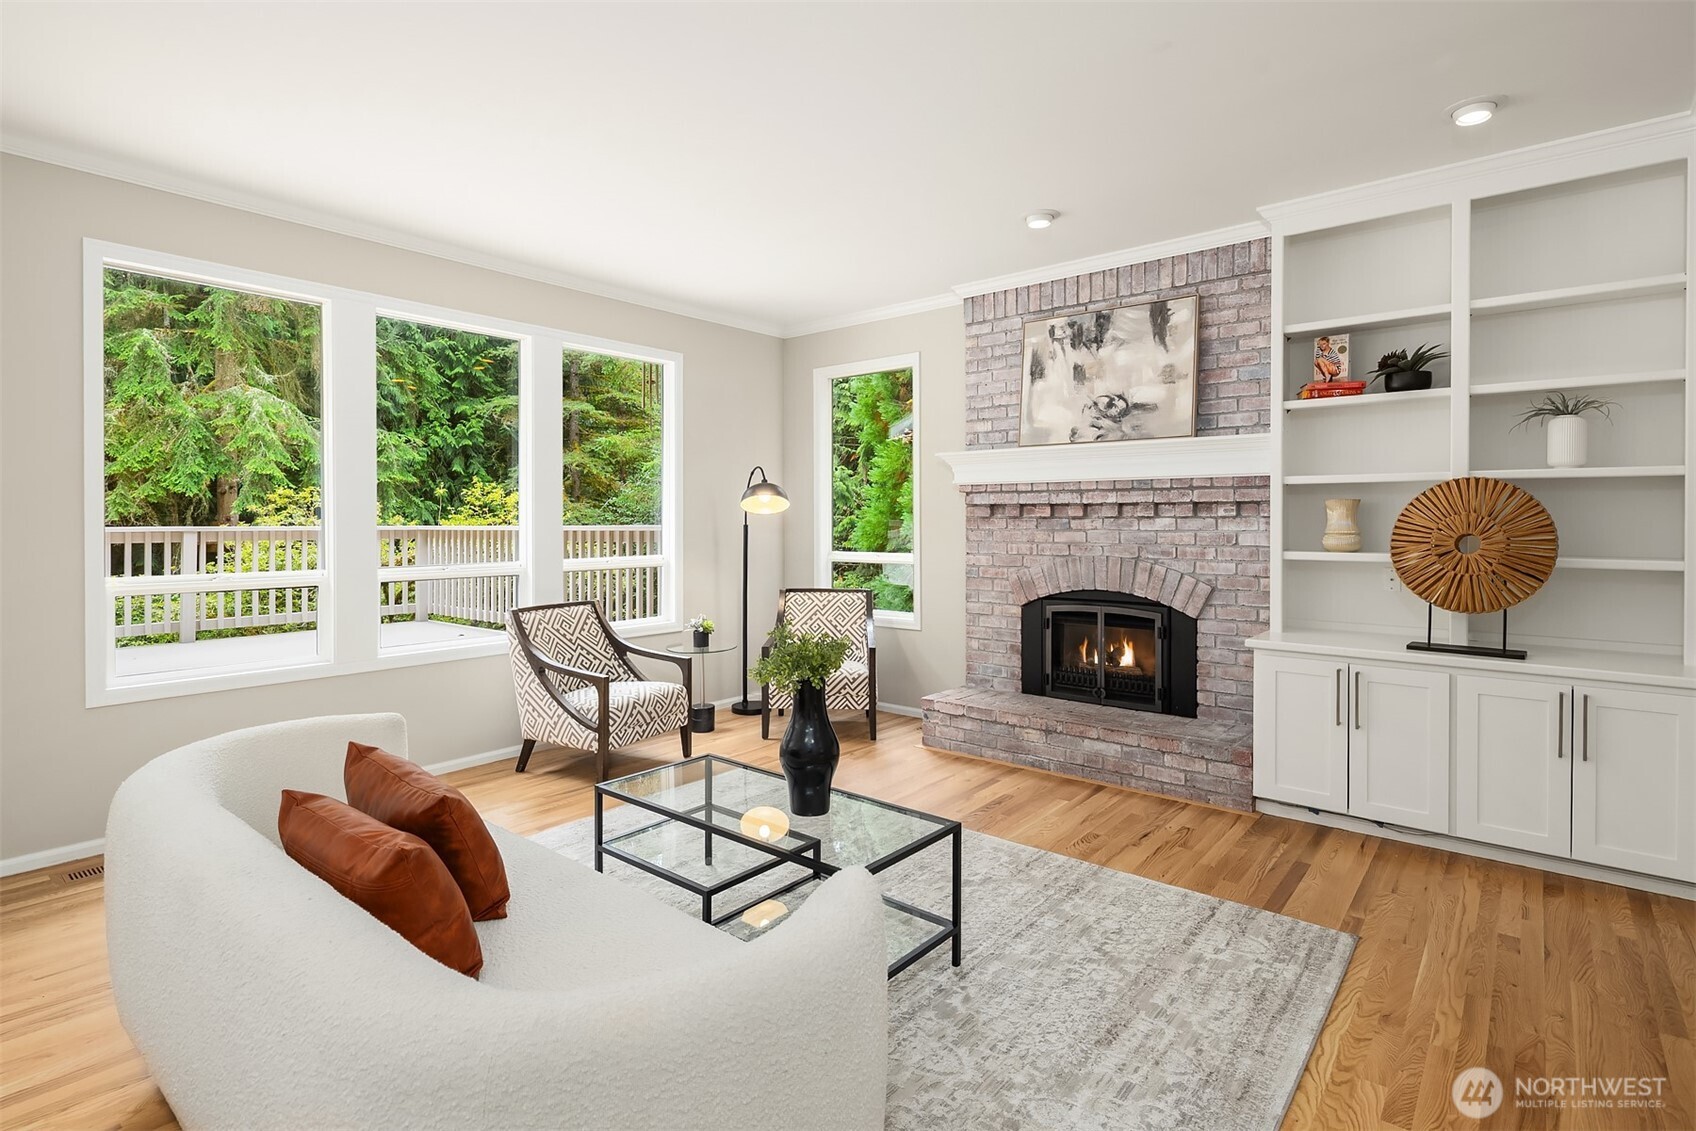
Living room with a brick fireplace, built-in shelving, and tall windows overlooking trees.
Living room with a brick fireplace, built-in shelves, and large windows overlooking trees.
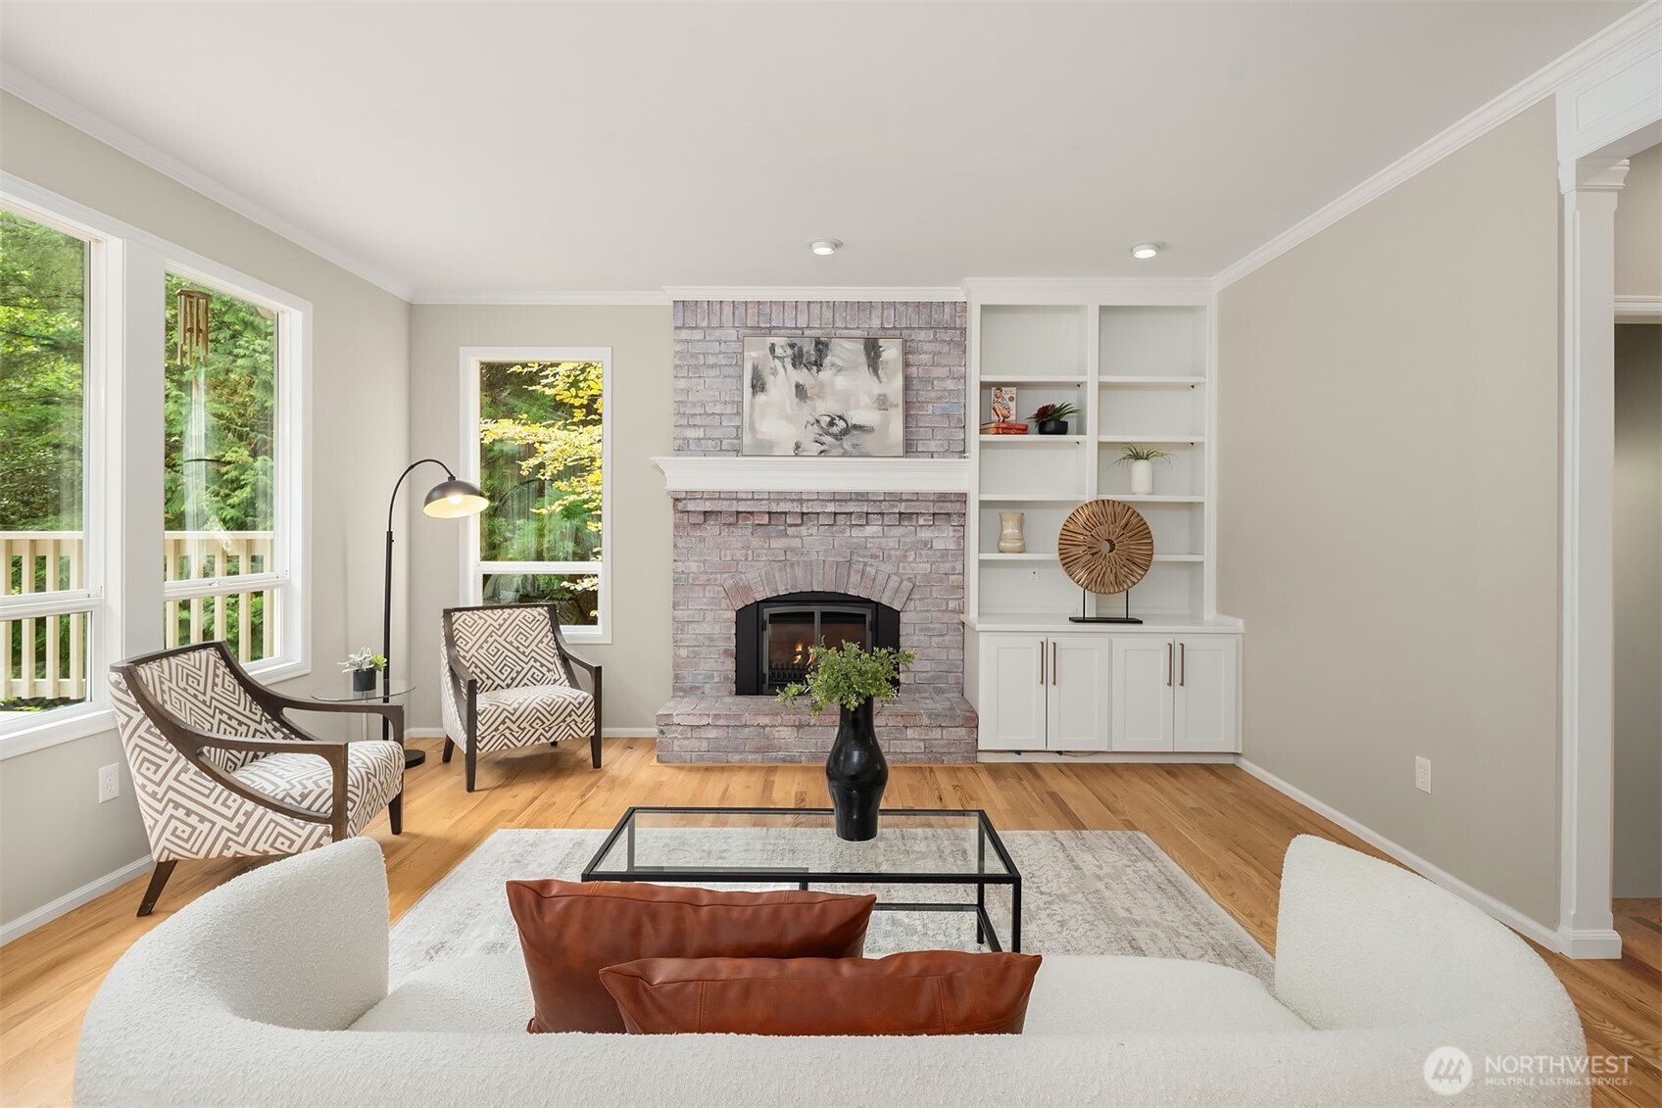
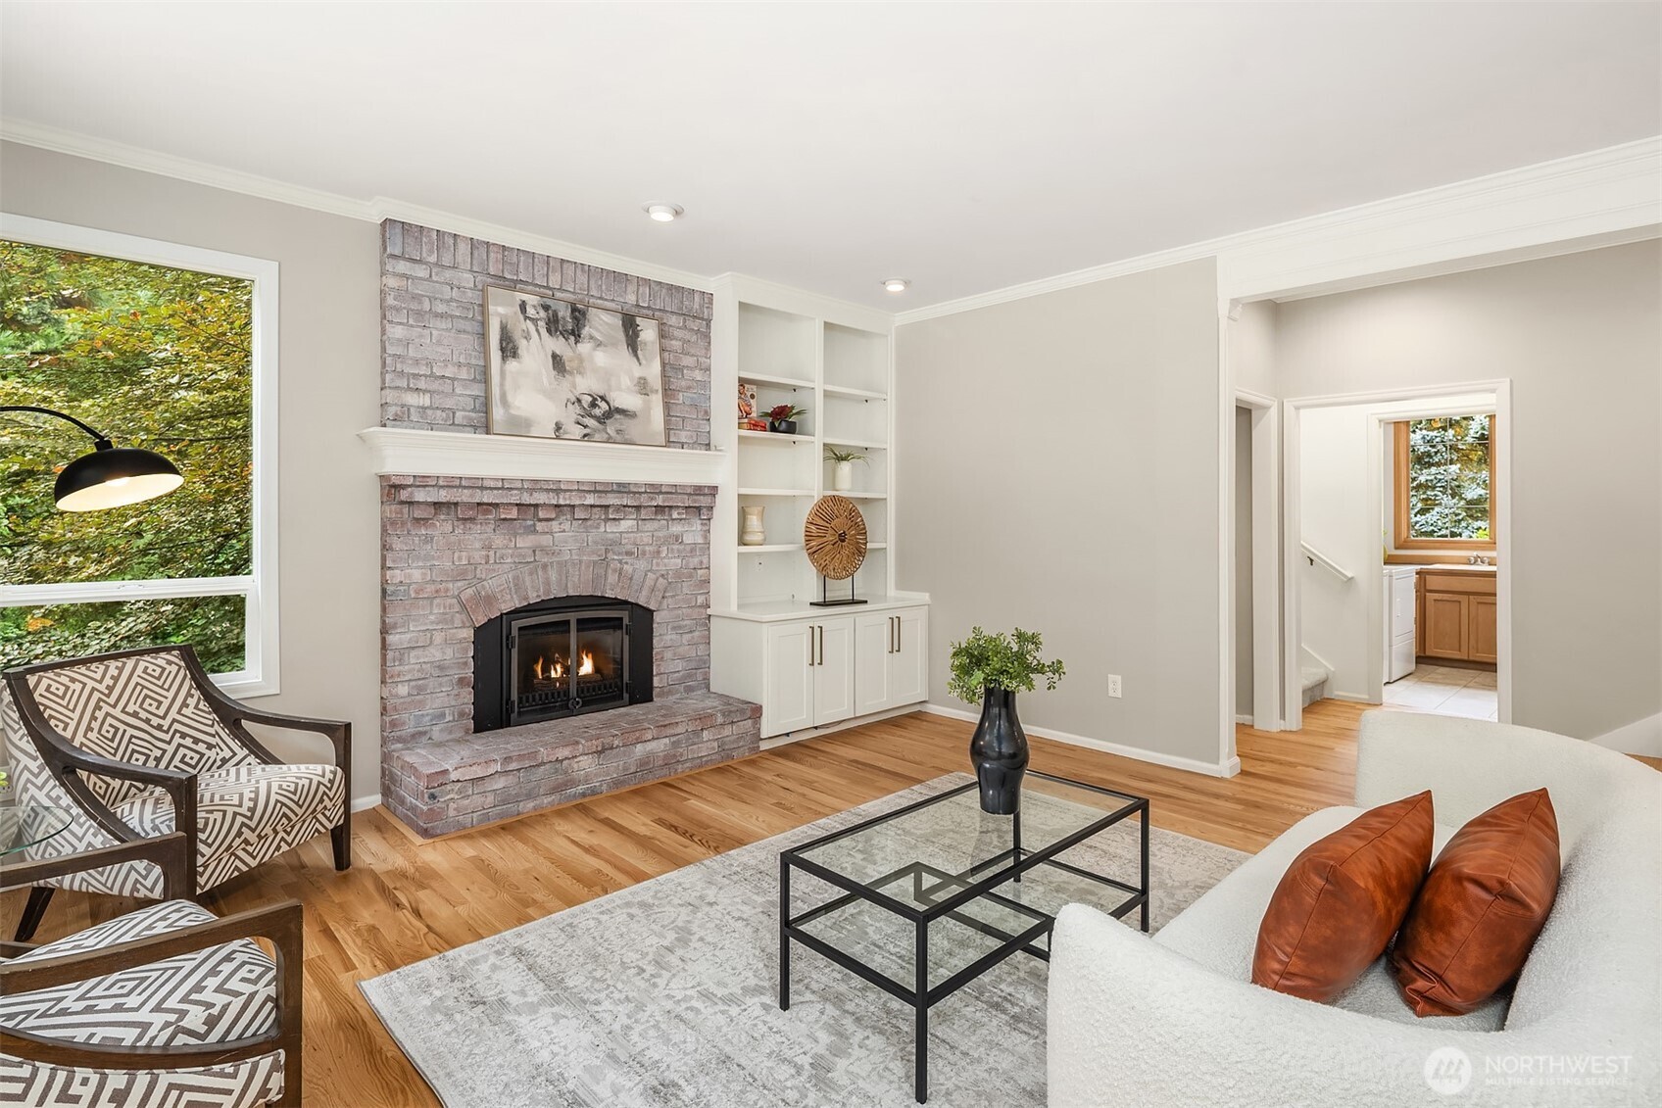
Living room with a brick fireplace, white built-ins, hardwood floors, and patterned armchairs.
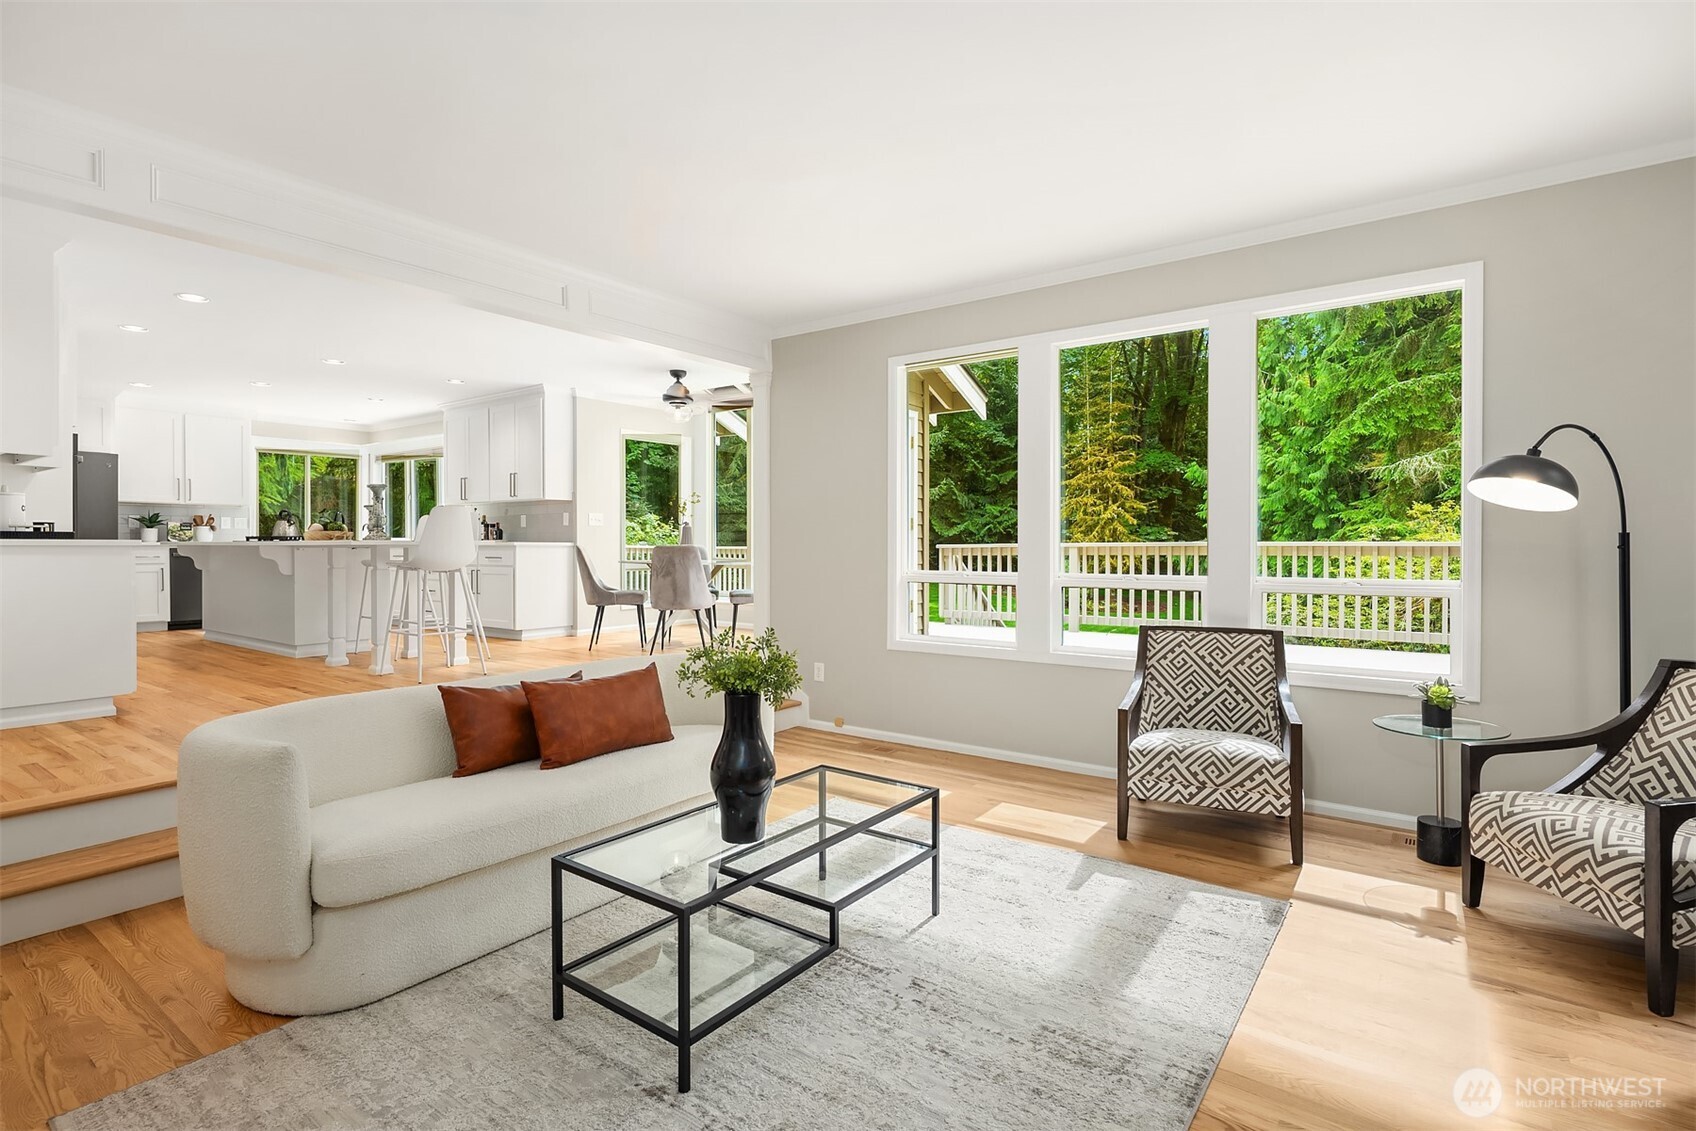
Furnished living room opening to a white kitchen, with large windows overlooking trees.
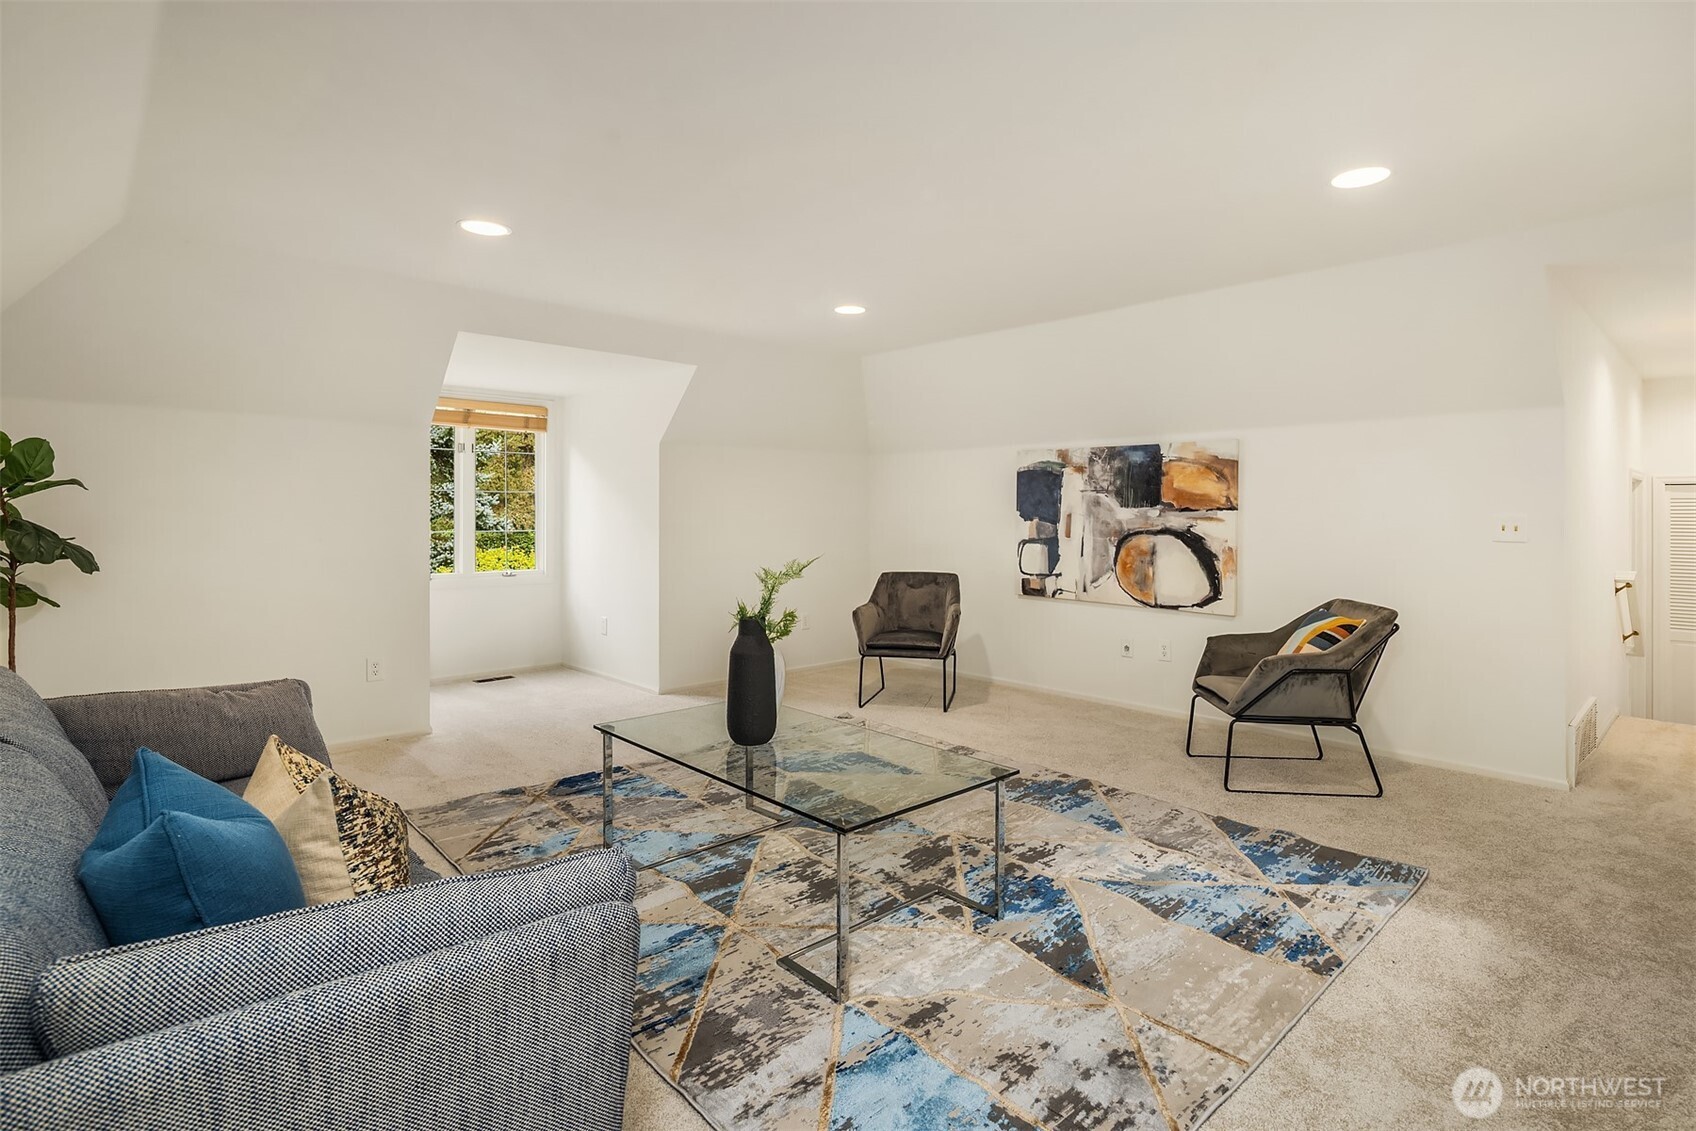
Staged living room with a gray sofa, two chairs, and a blue-and-beige patterned rug.
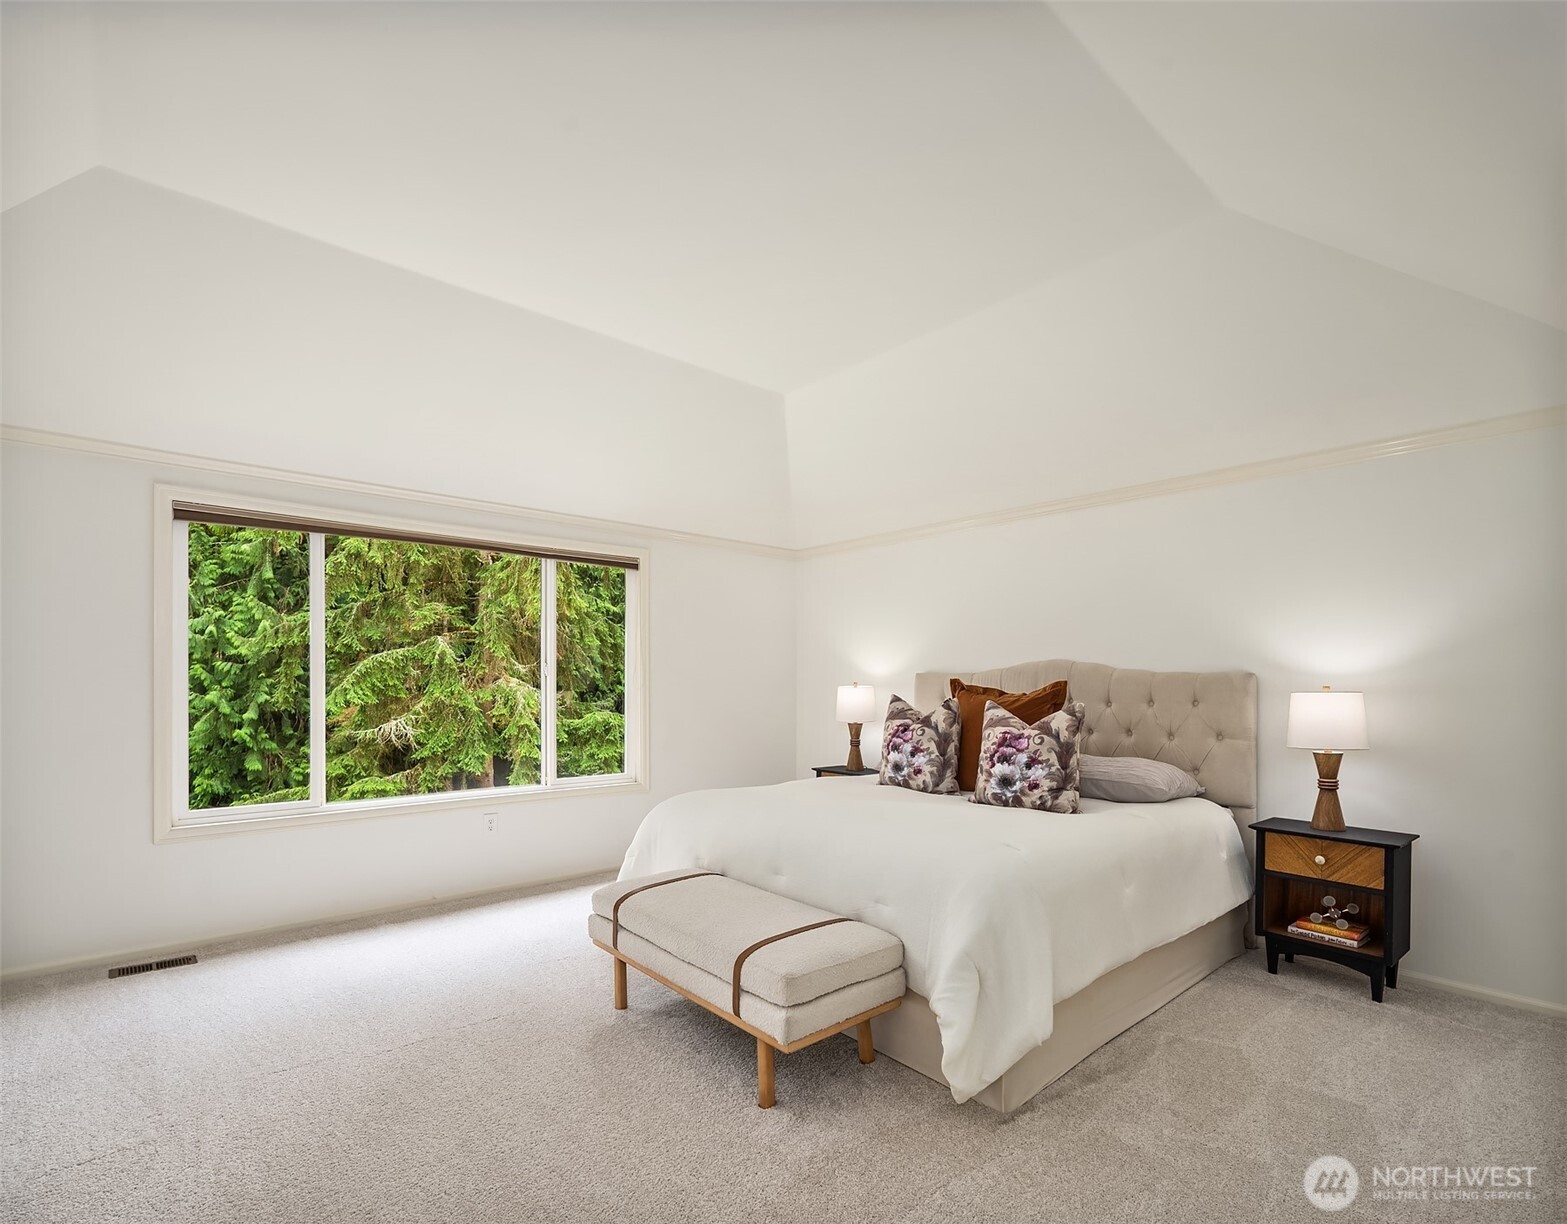
Bedroom with an upholstered bed and a wide window overlooking evergreen trees.
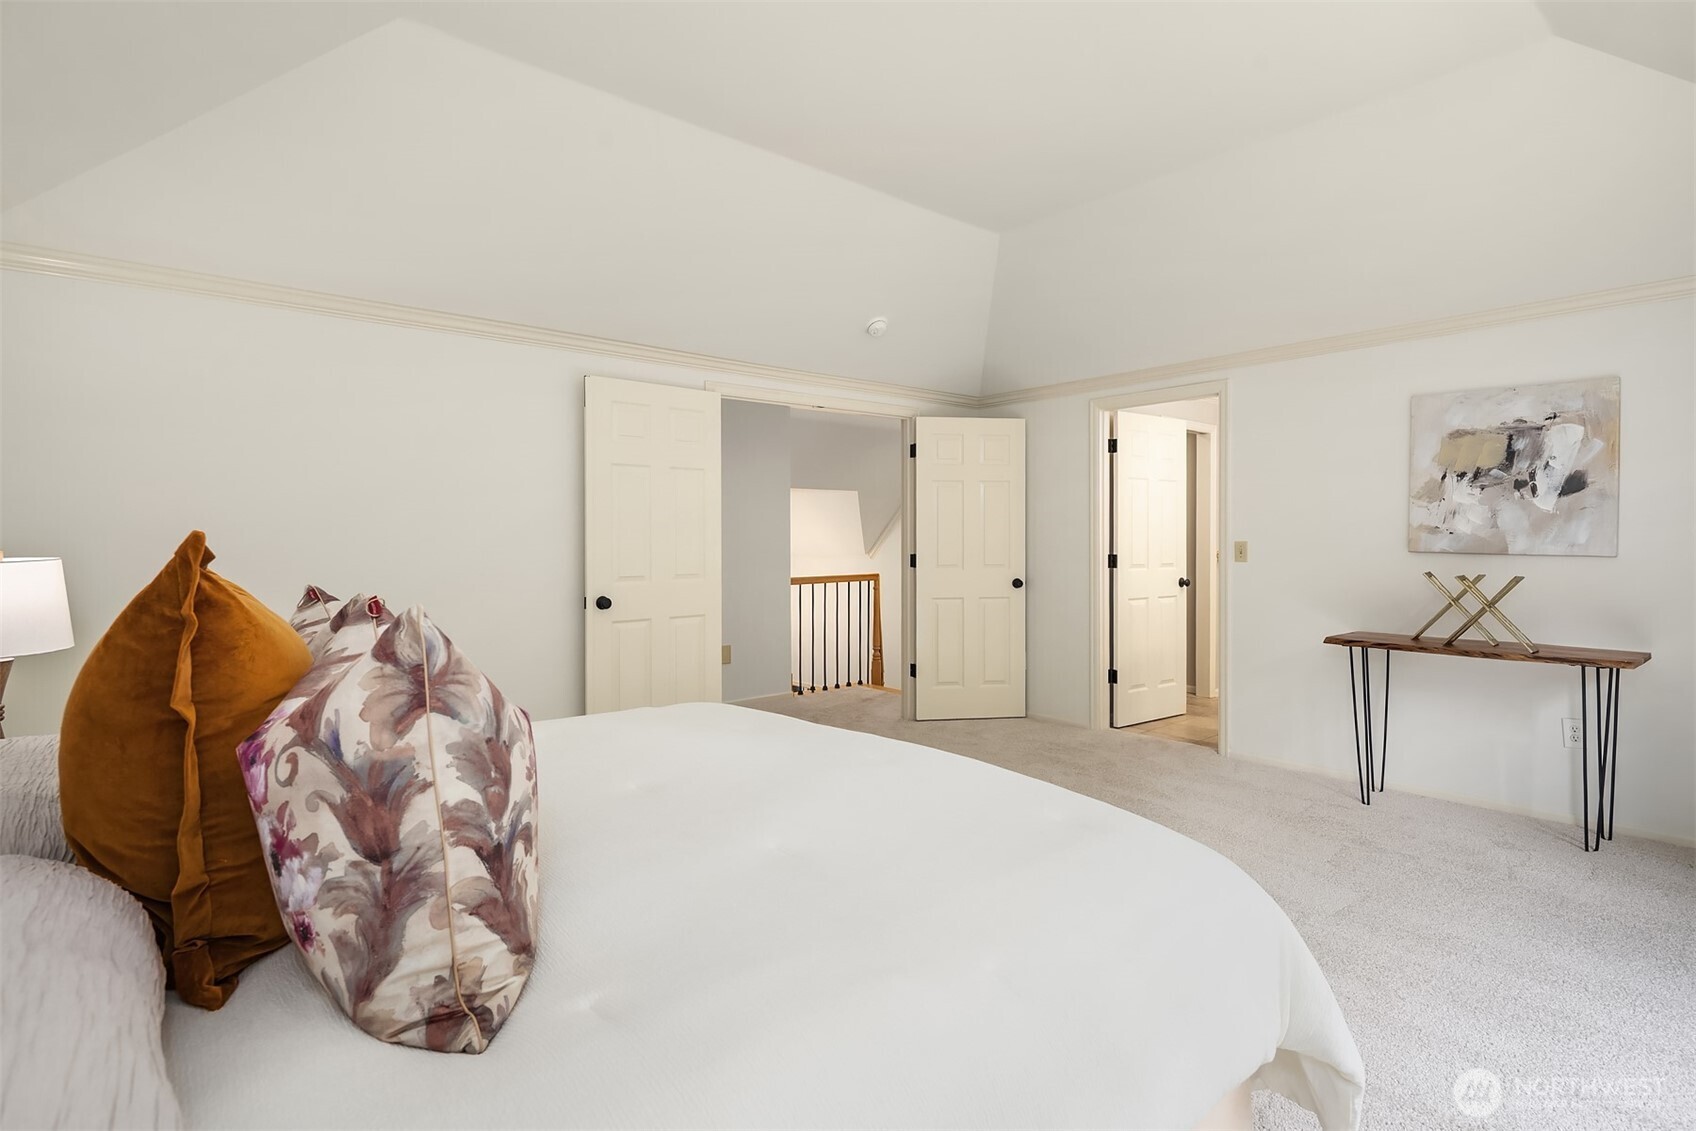
Bedroom with a white bed, colorful pillows, vaulted ceiling, and open double doors.
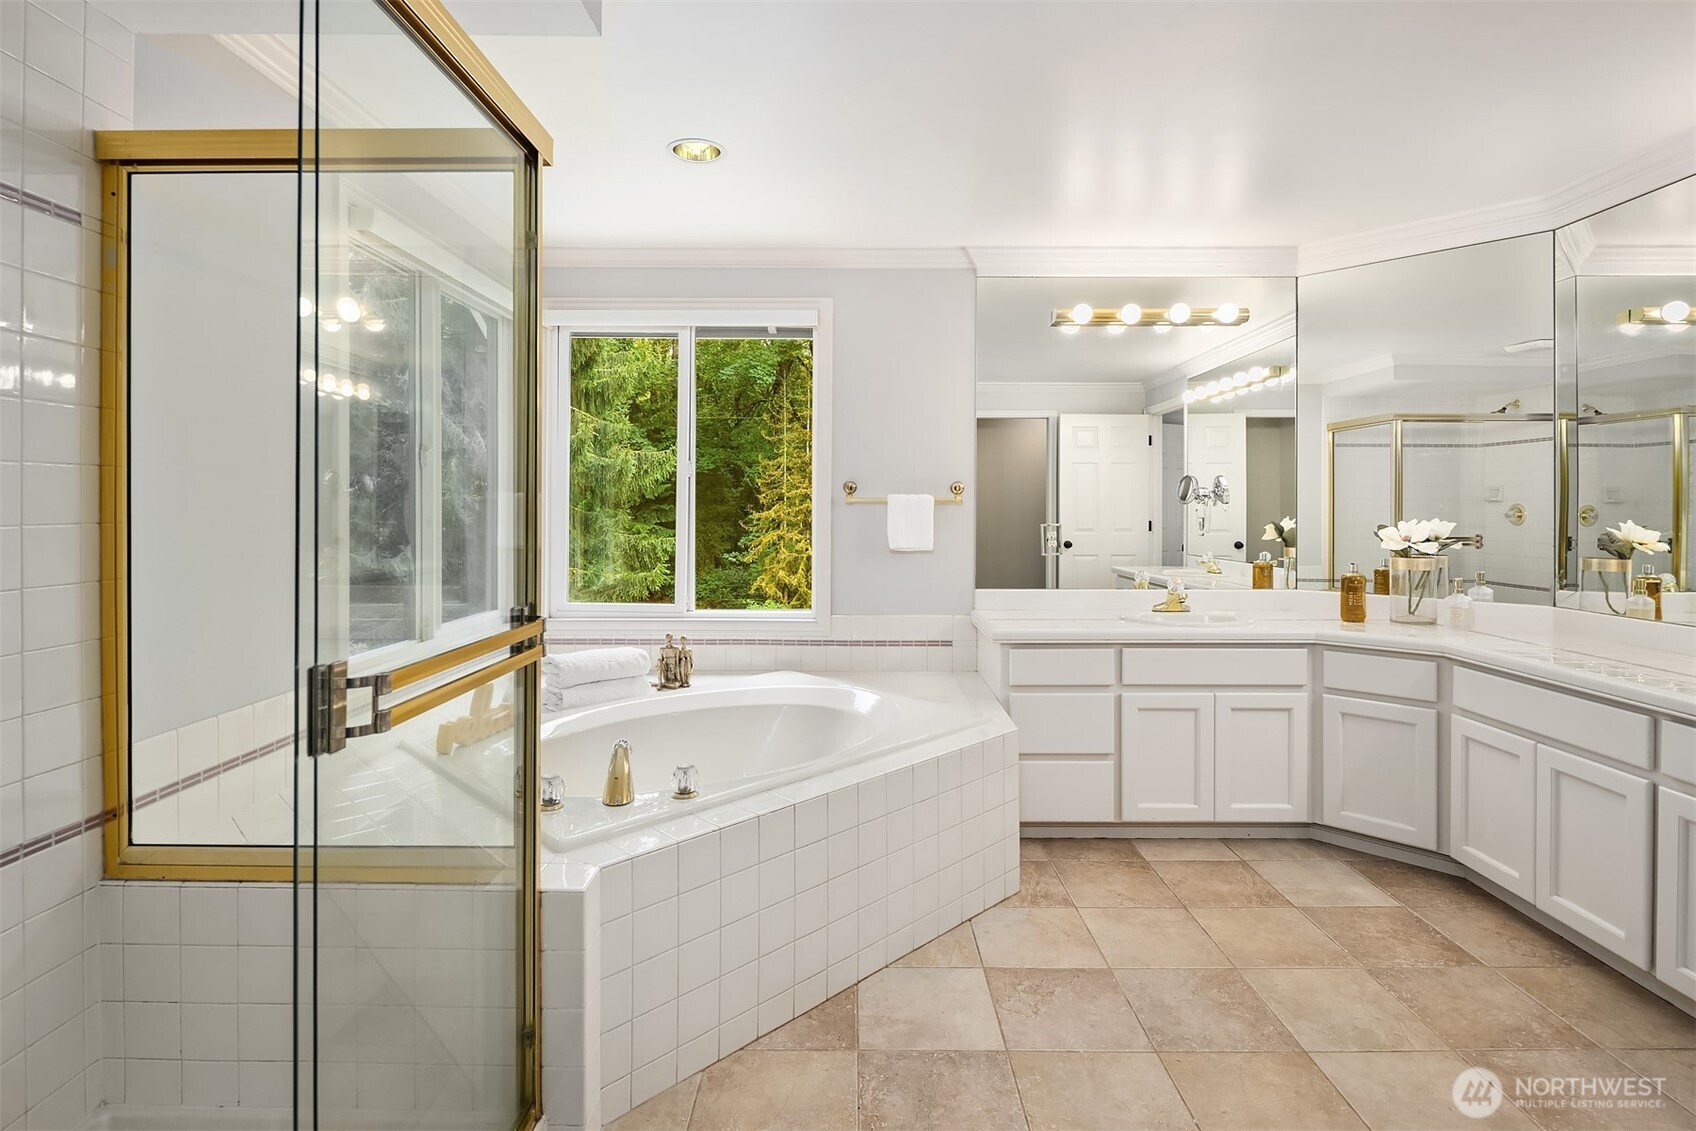
Primary bathroom with a jetted soaking tub beside a window overlooking greenery and a glass shower.
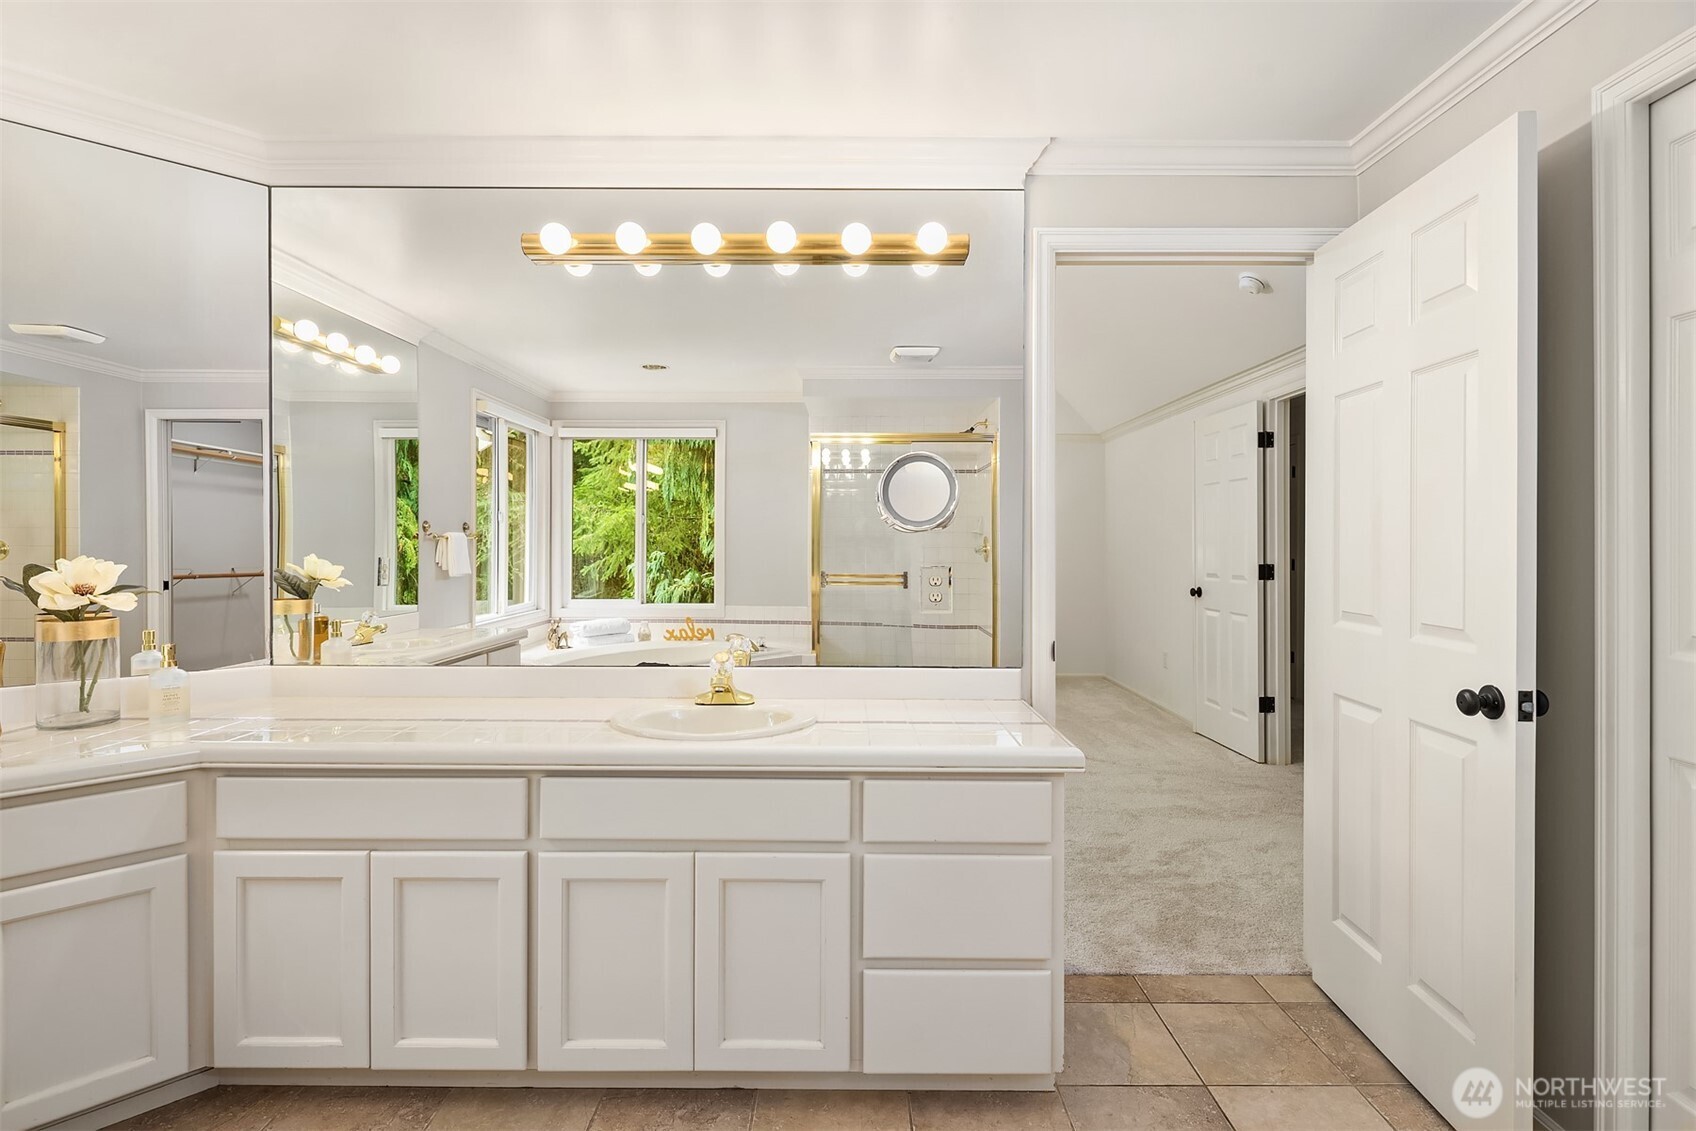
Bright bathroom with a white vanity, expansive mirror, gold lighting, and a window overlooking greenery.
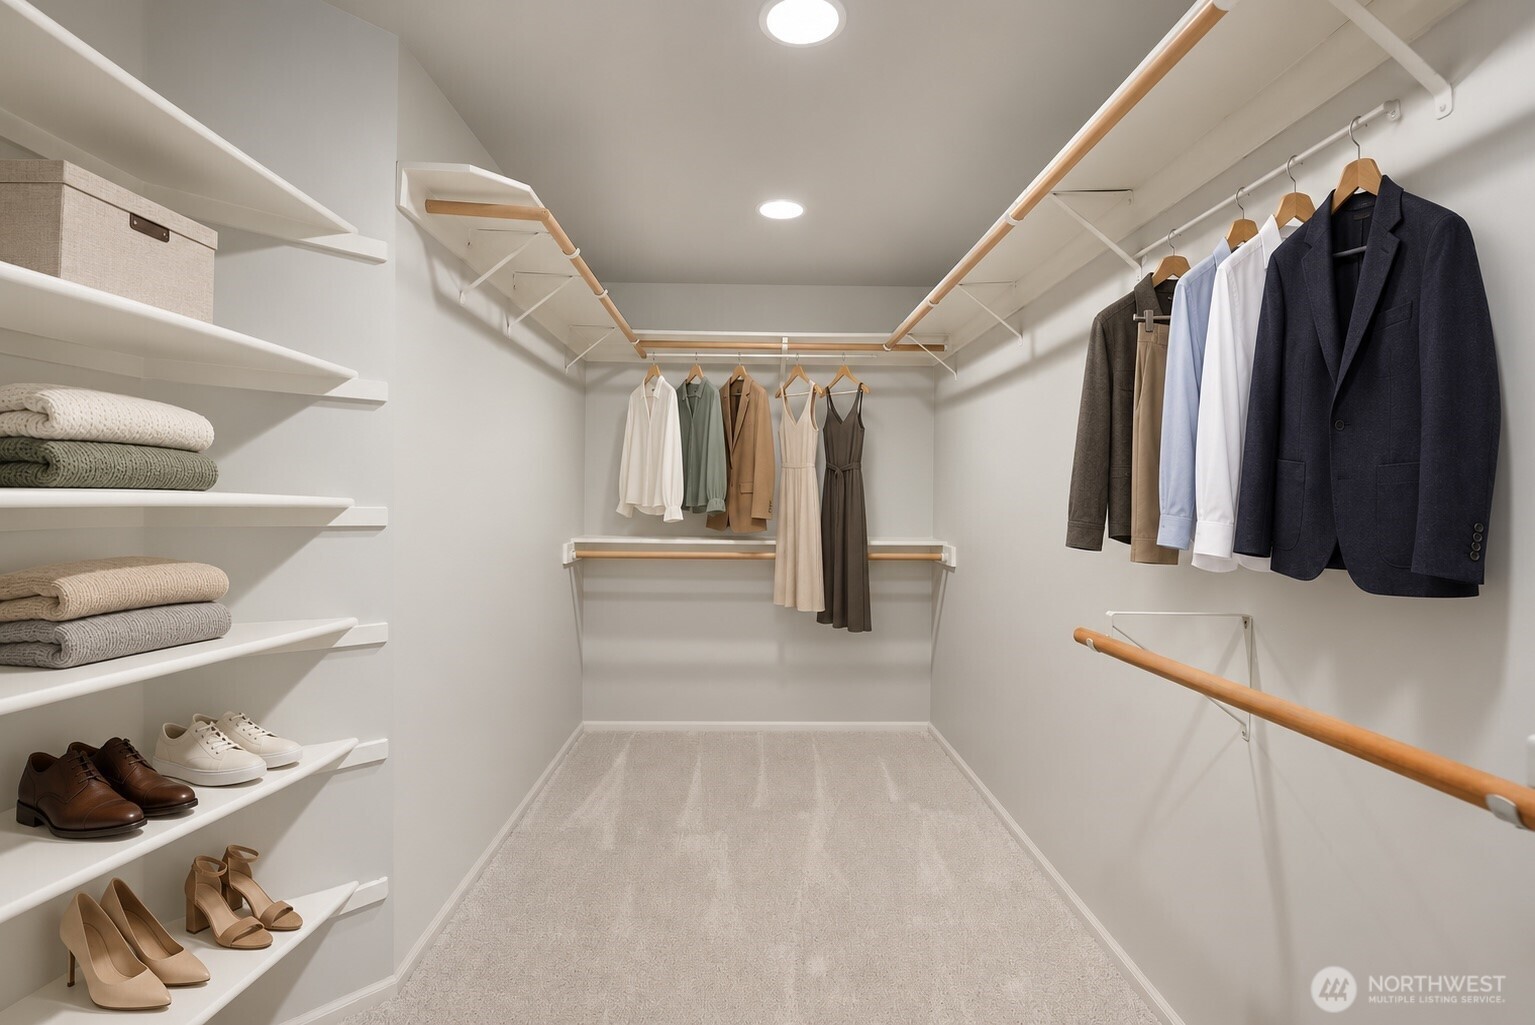
Walk-in closet with built-in shelving, hanging clothes, shoe storage, and light carpet.
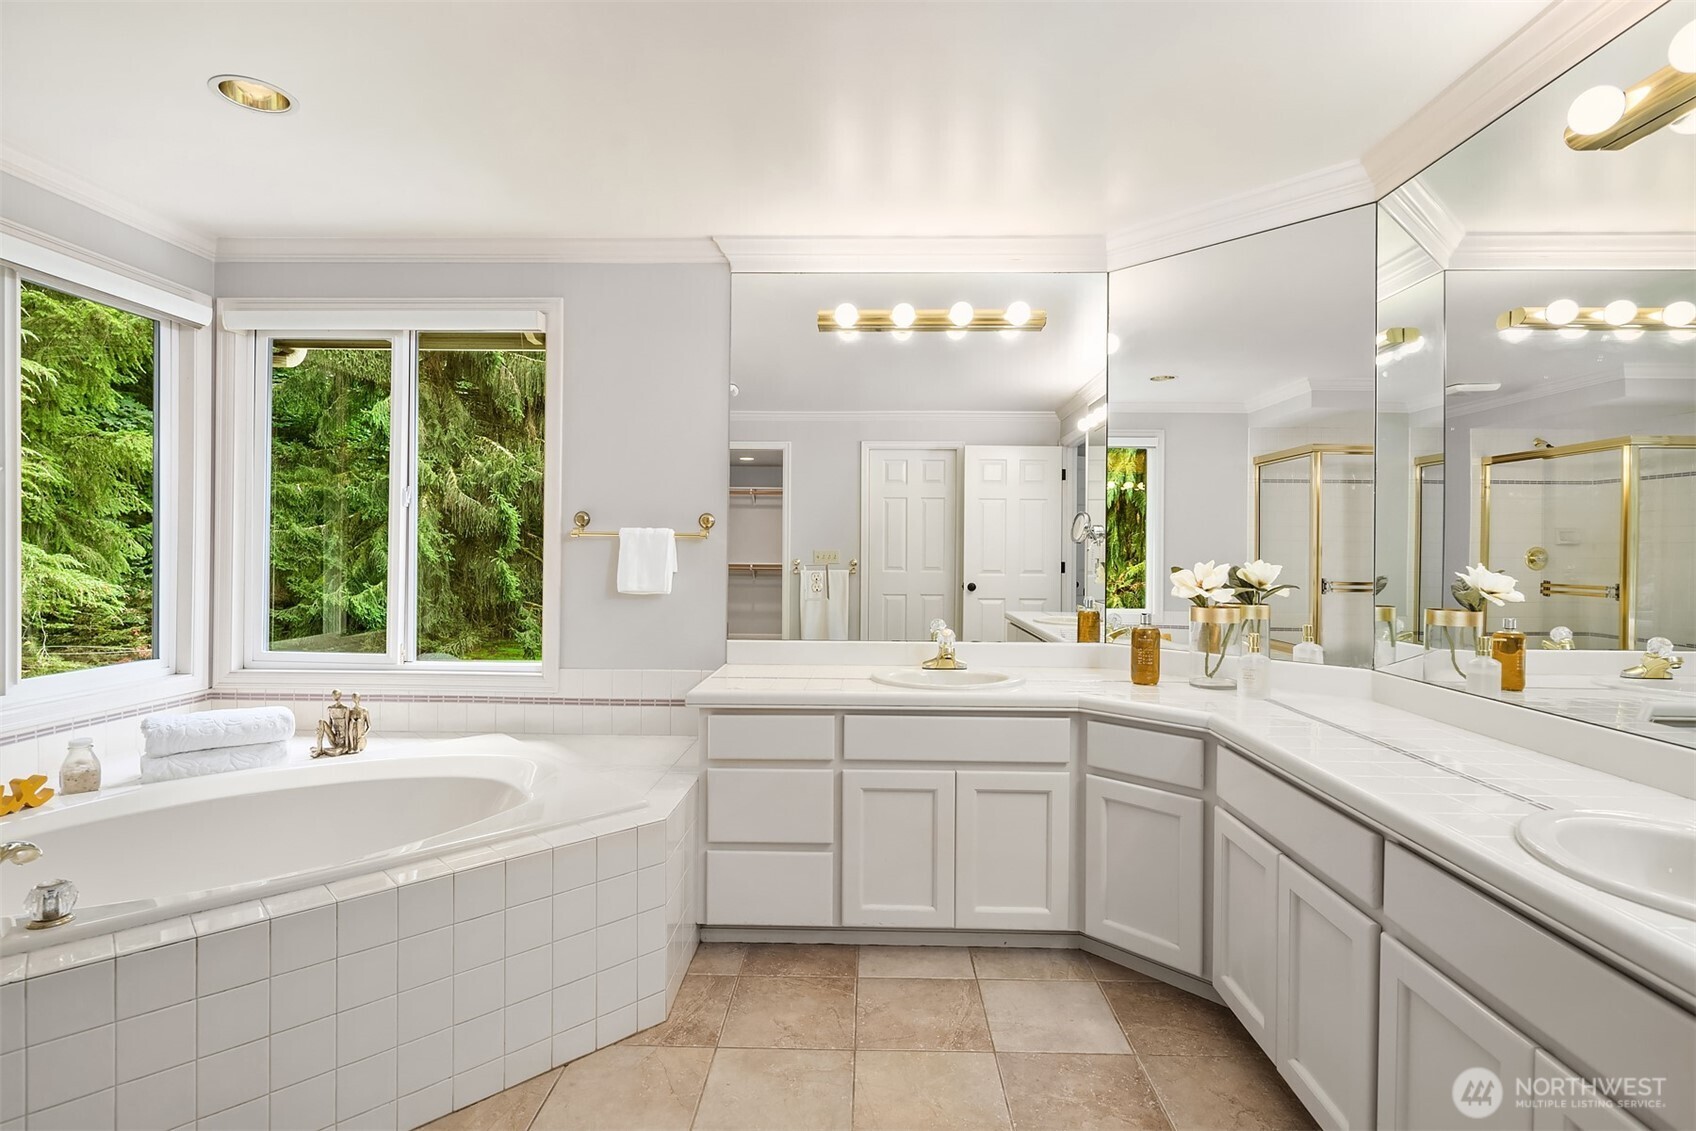
Bright bathroom with a tiled soaking tub beneath windows overlooking evergreen trees and a mirrored vanity.
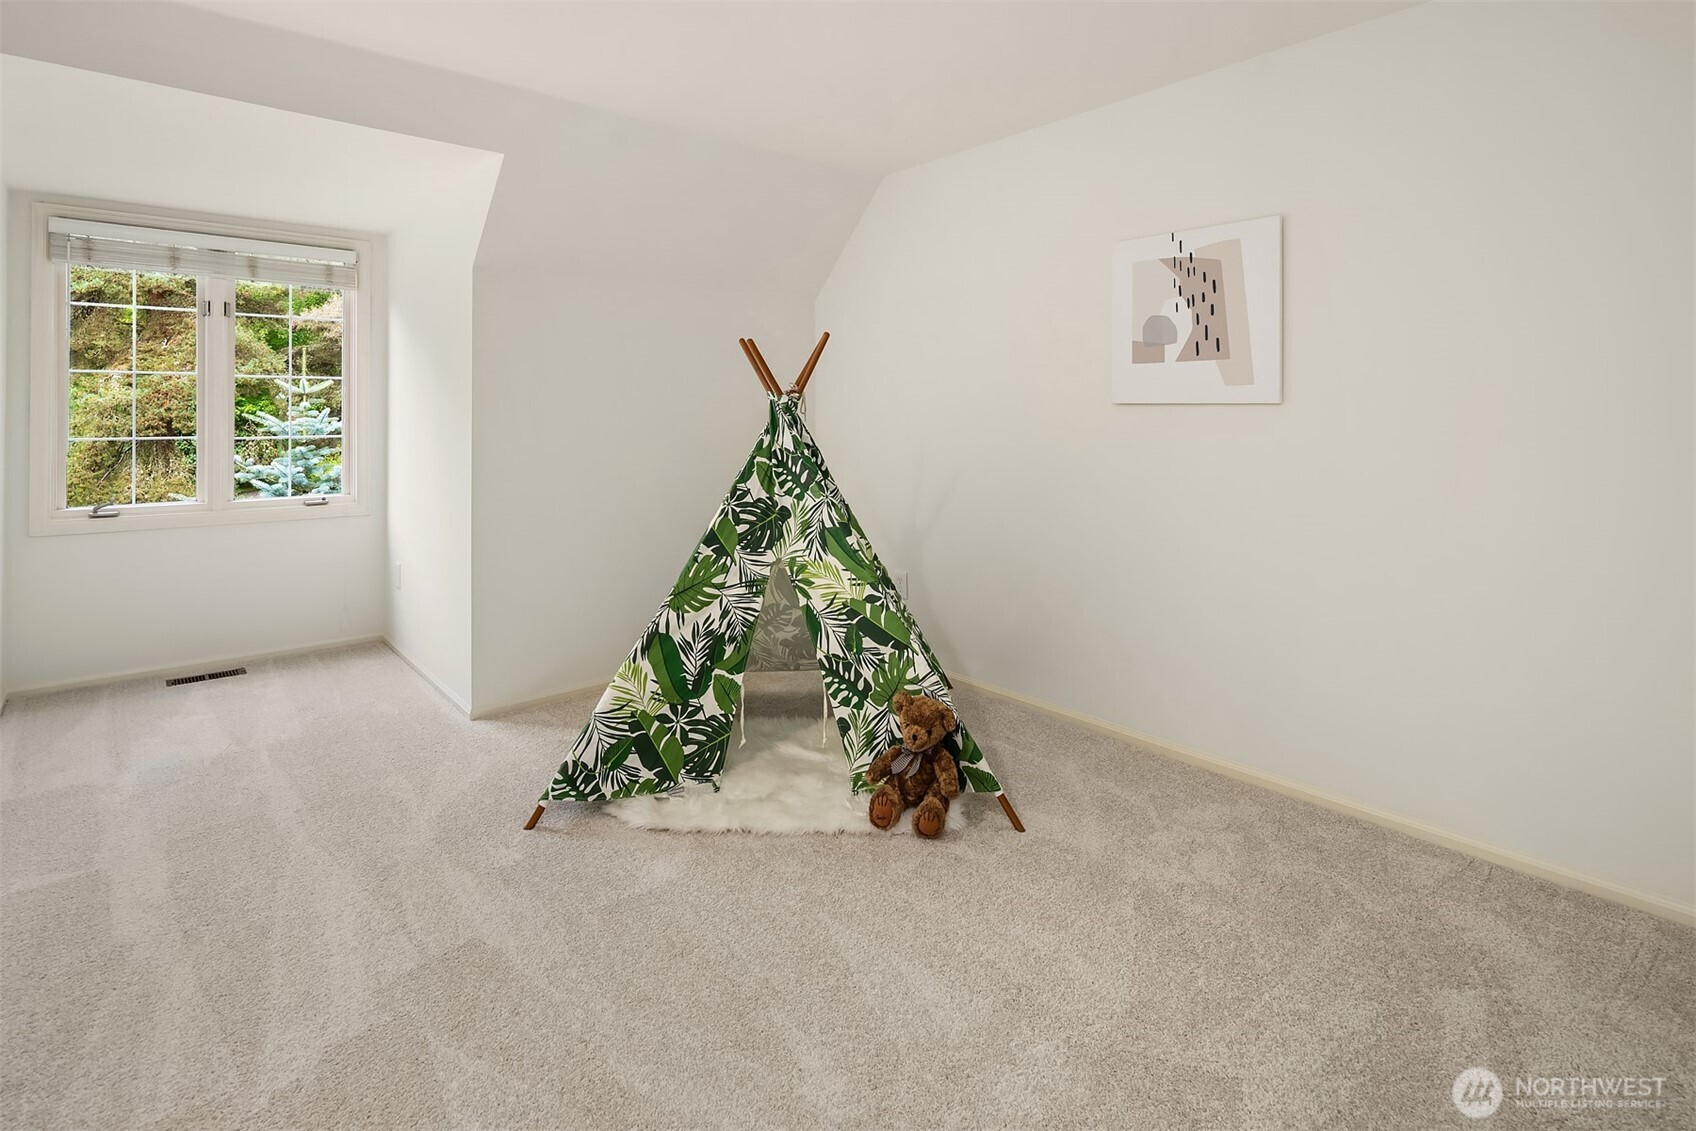
Carpeted bedroom with a leafy-print teepee and teddy bear beside a window.
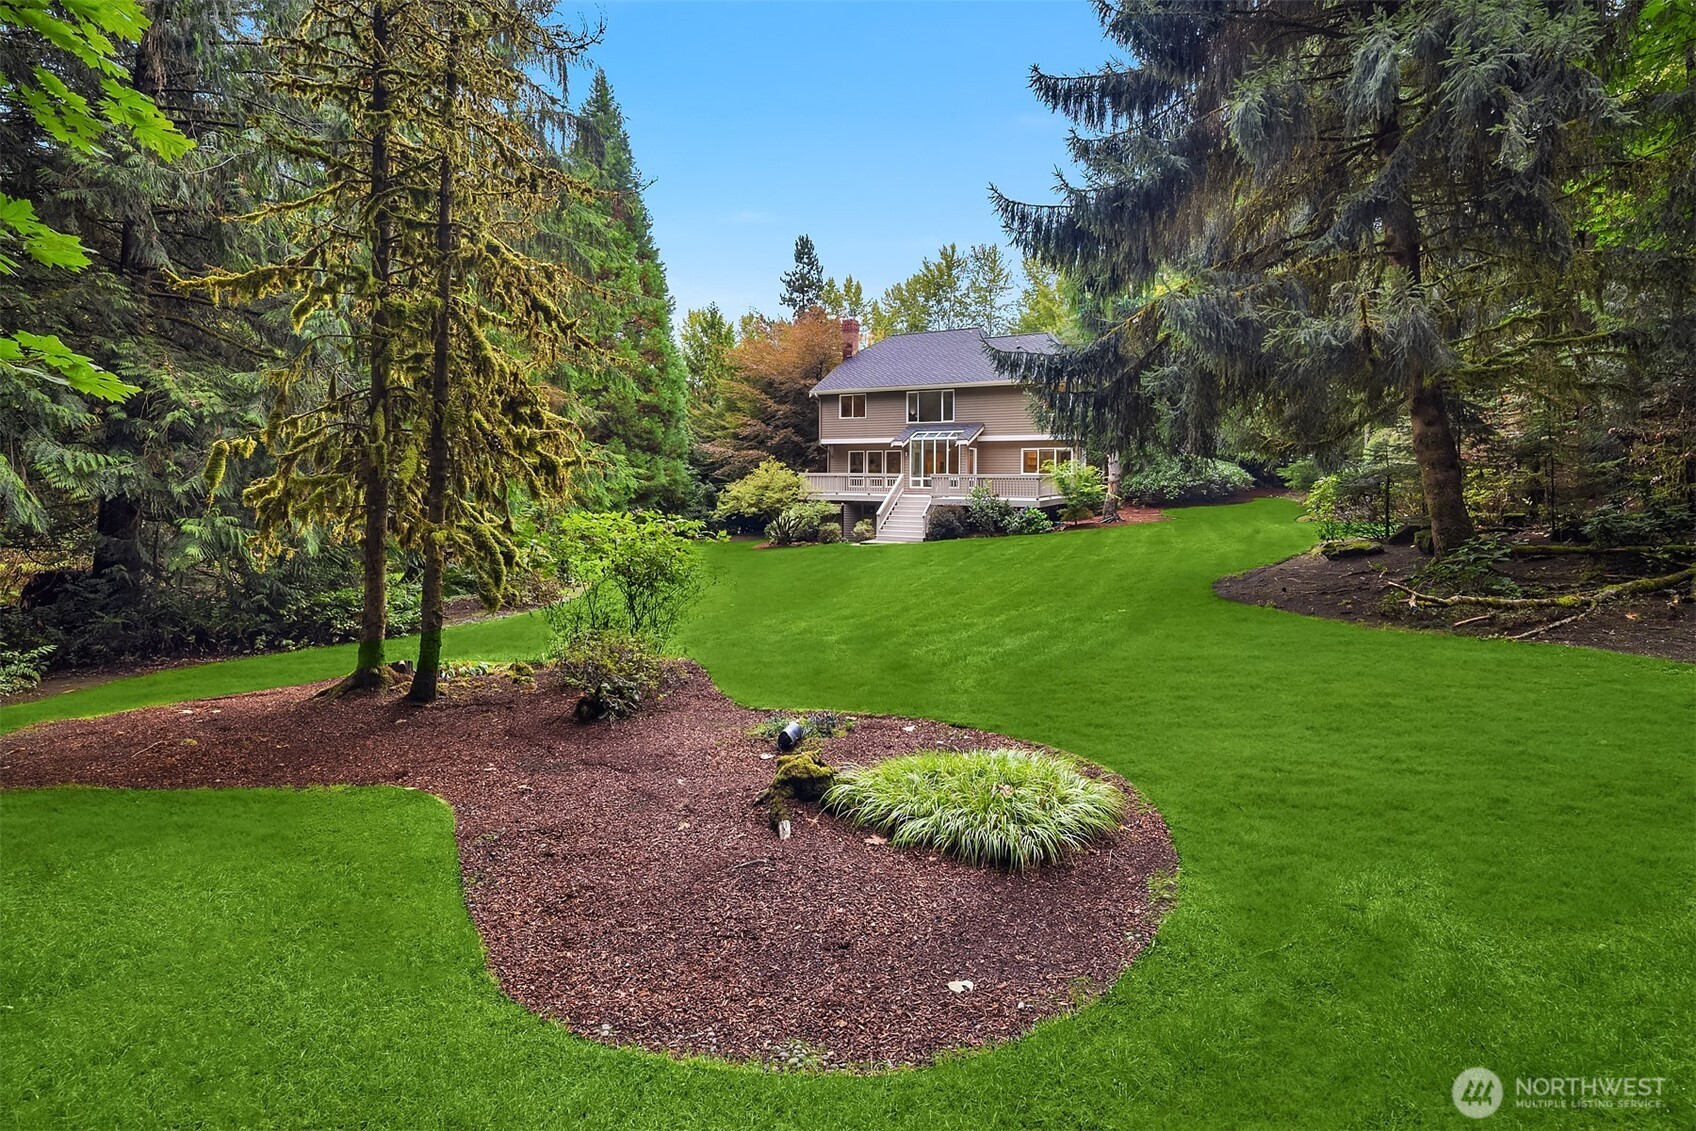
Two-story home with a raised deck beyond a broad lawn, framed by mature evergreen trees.
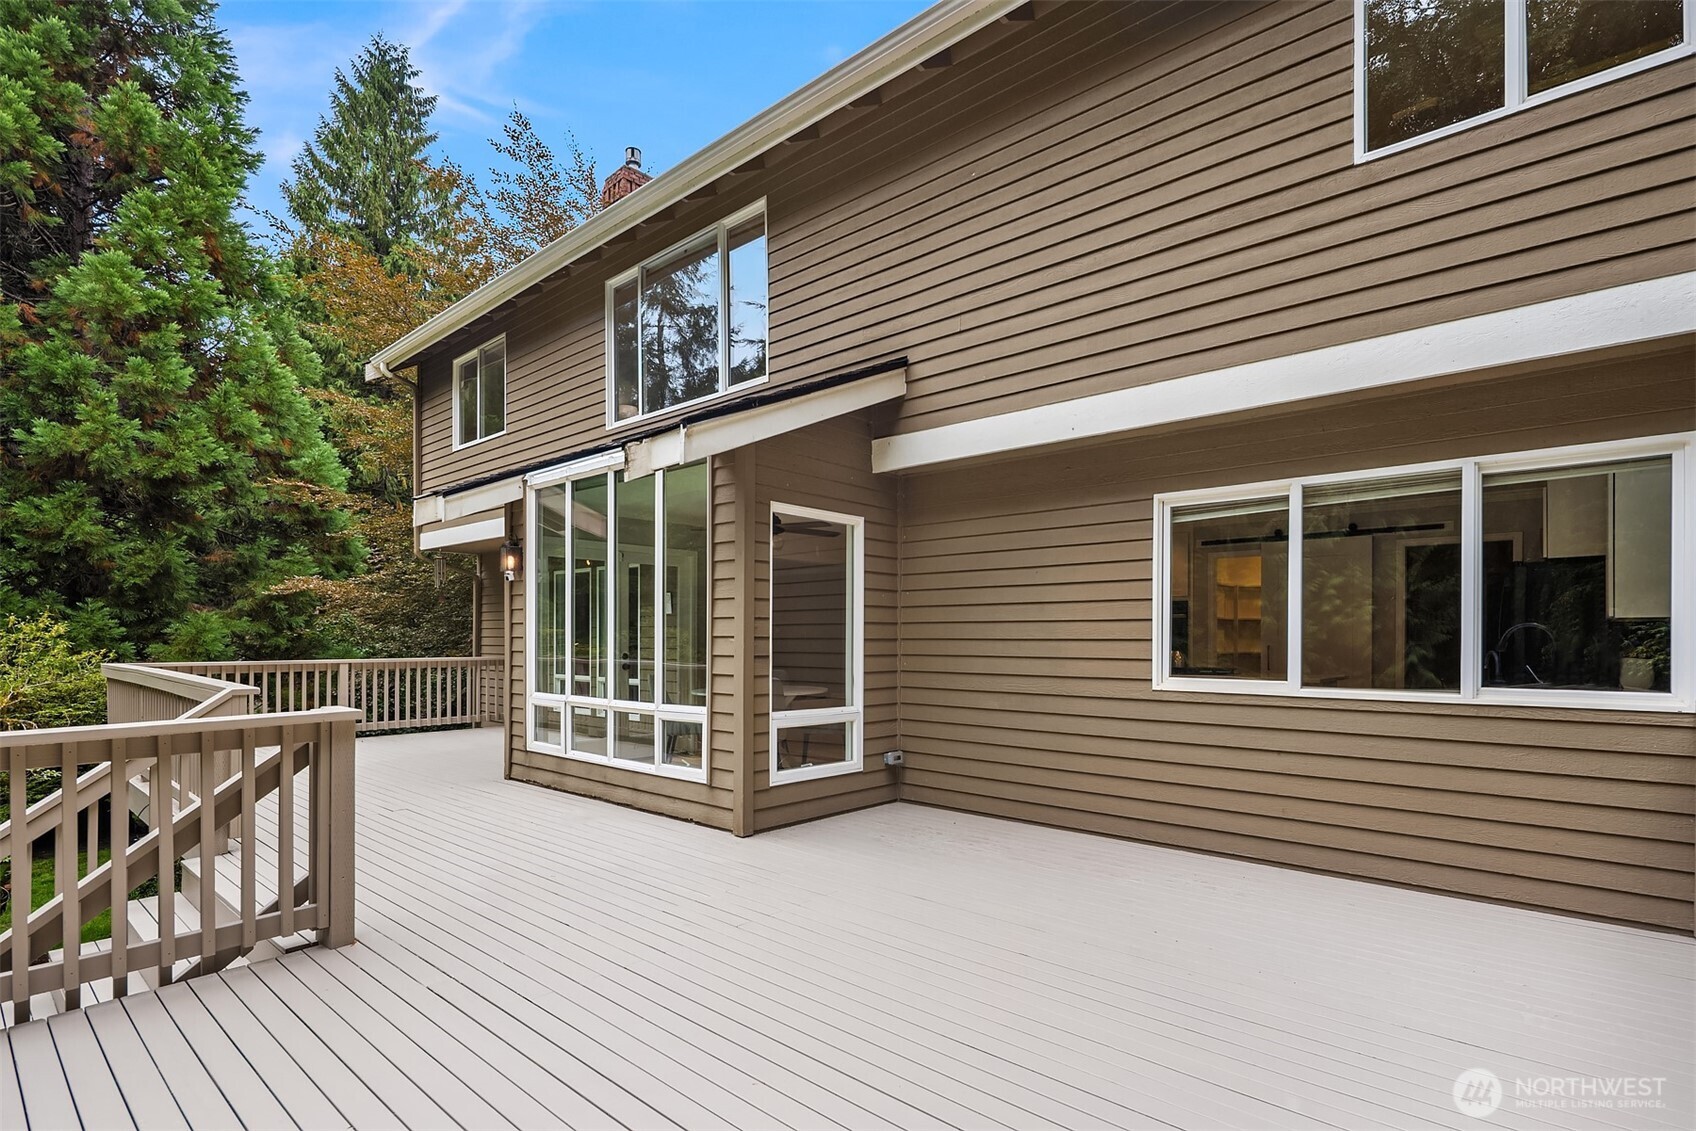
Spacious deck beside the home's brown exterior, with large windows and surrounding trees.
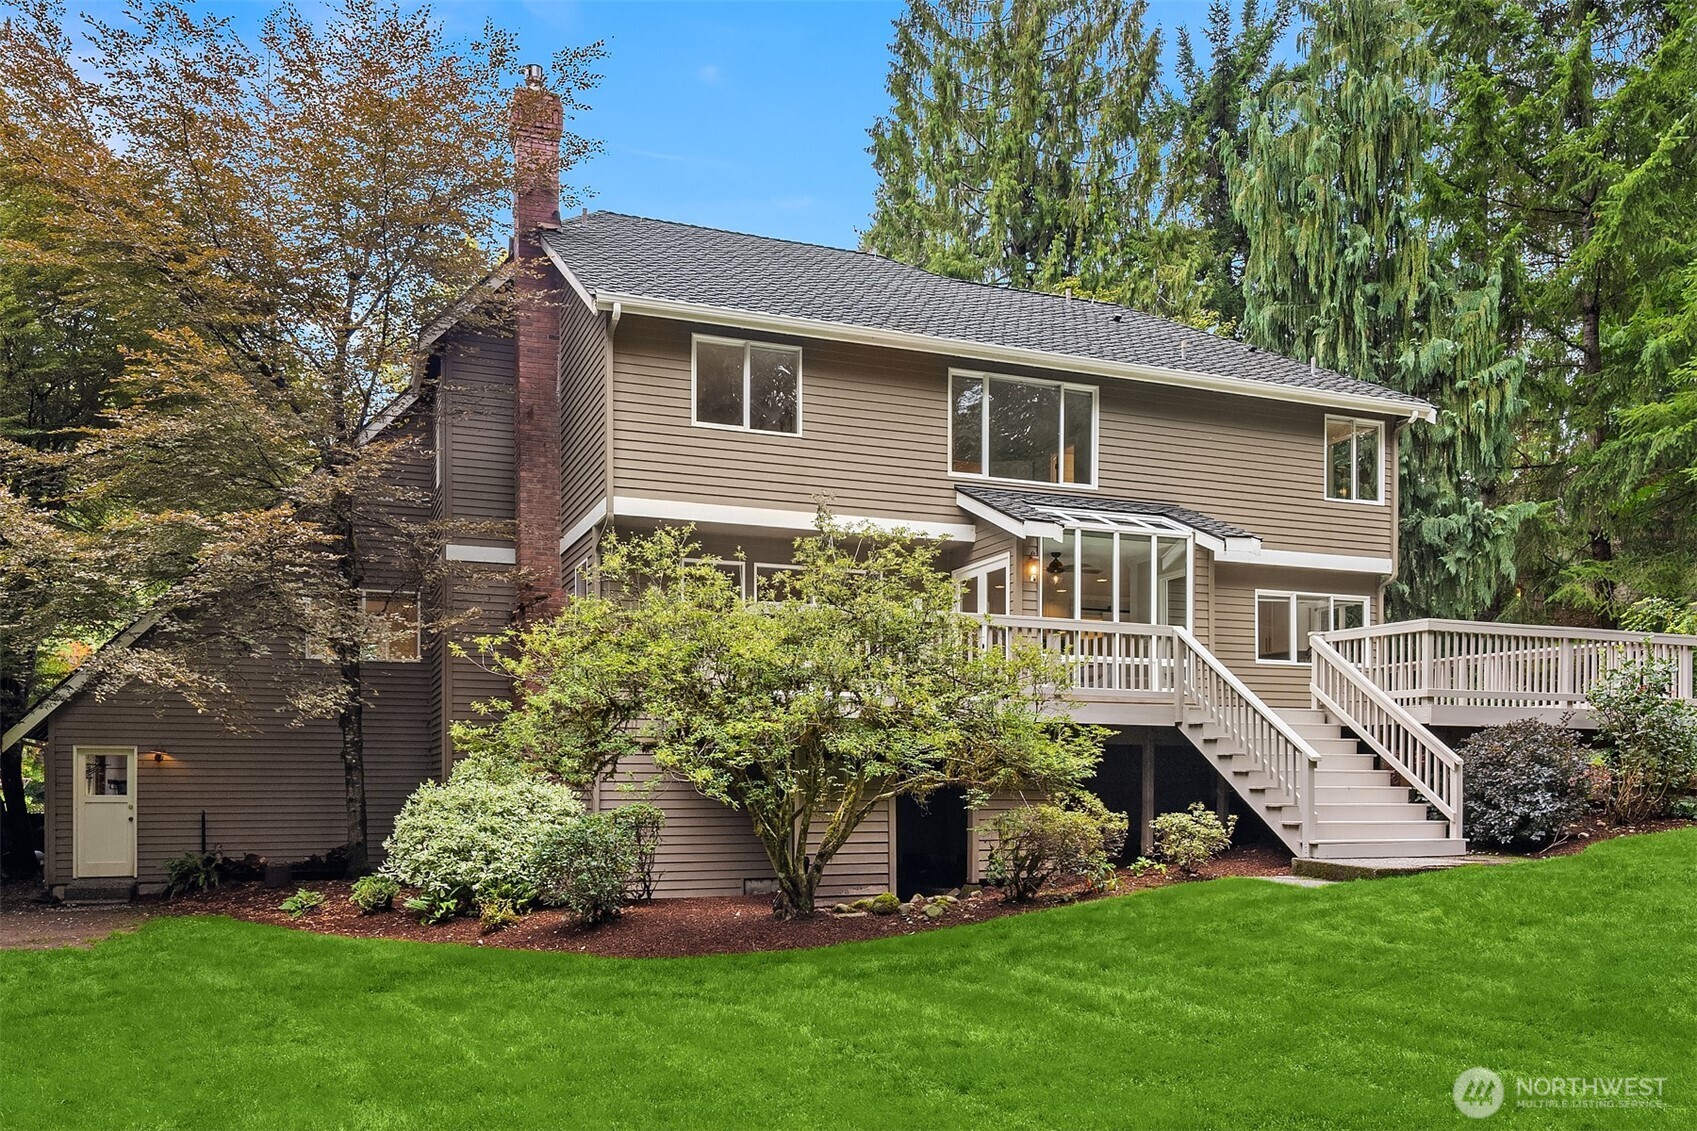
Two-story home with a raised white deck and stairs, brick chimney, and mature trees.
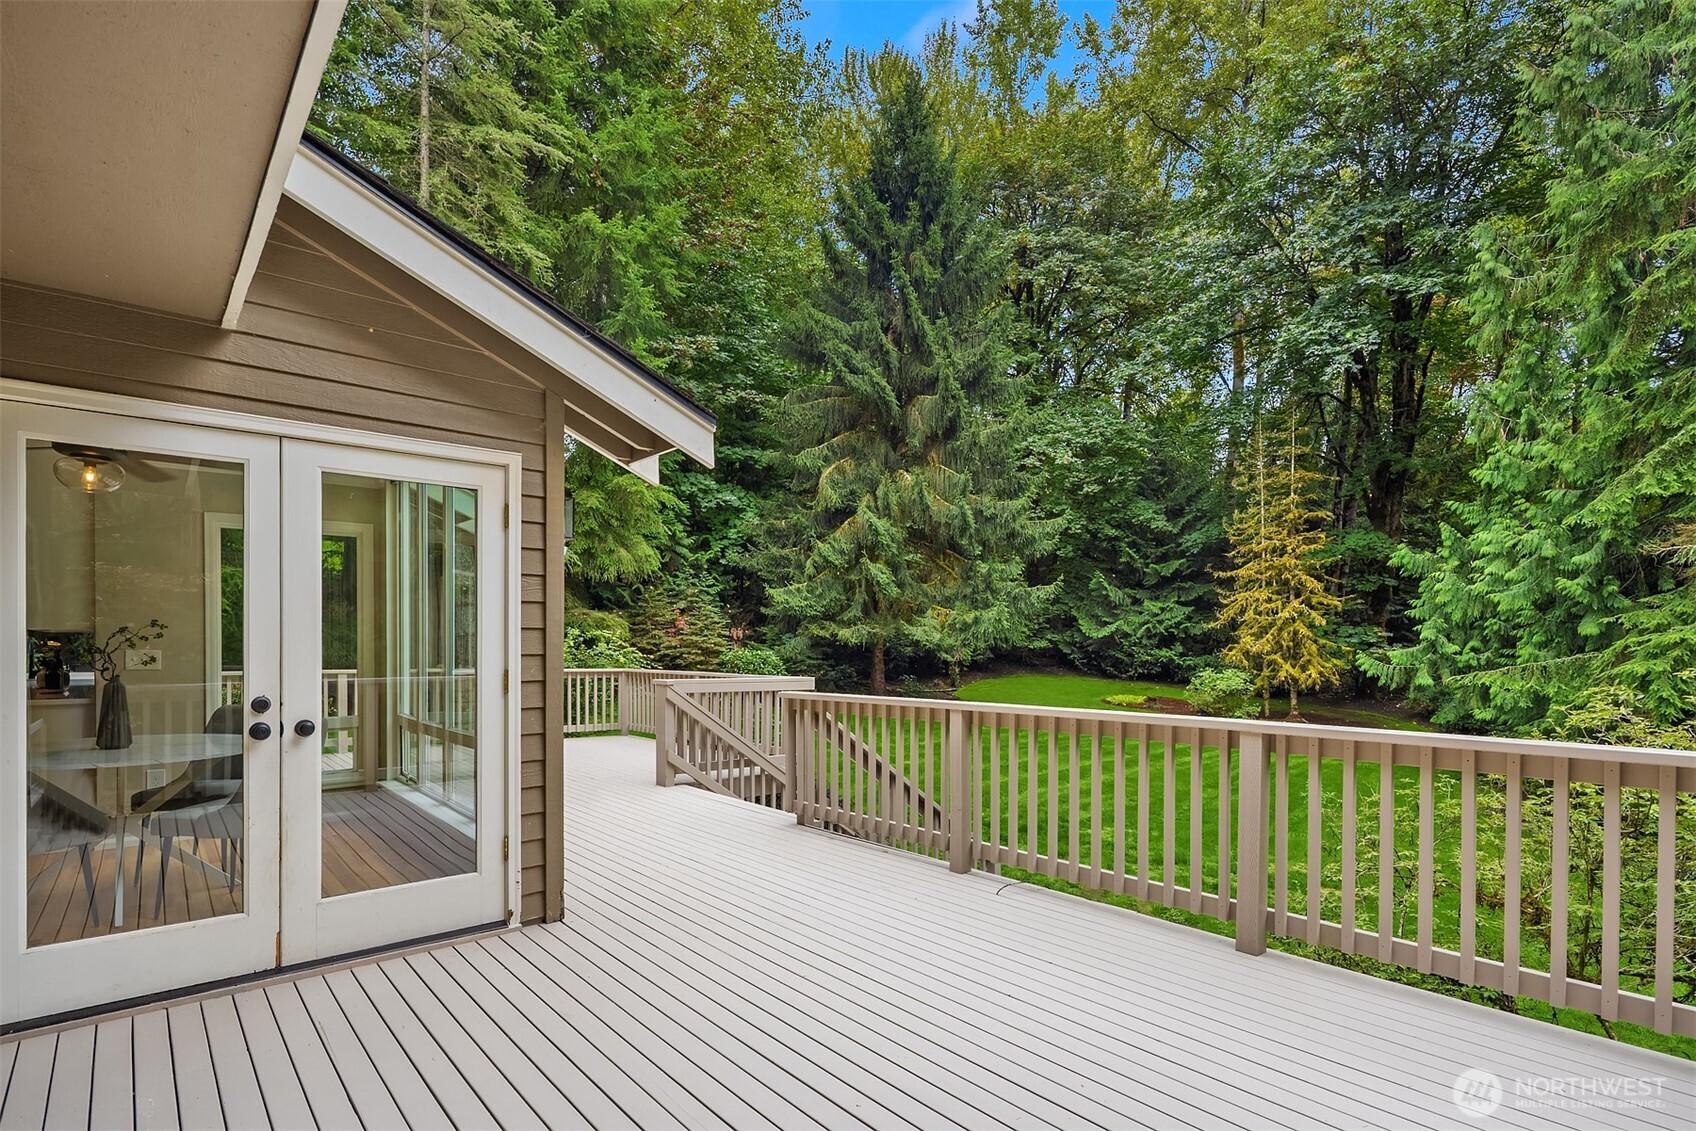
Spacious deck overlooking a green lawn and dense woods, with glass French doors opening from the home.
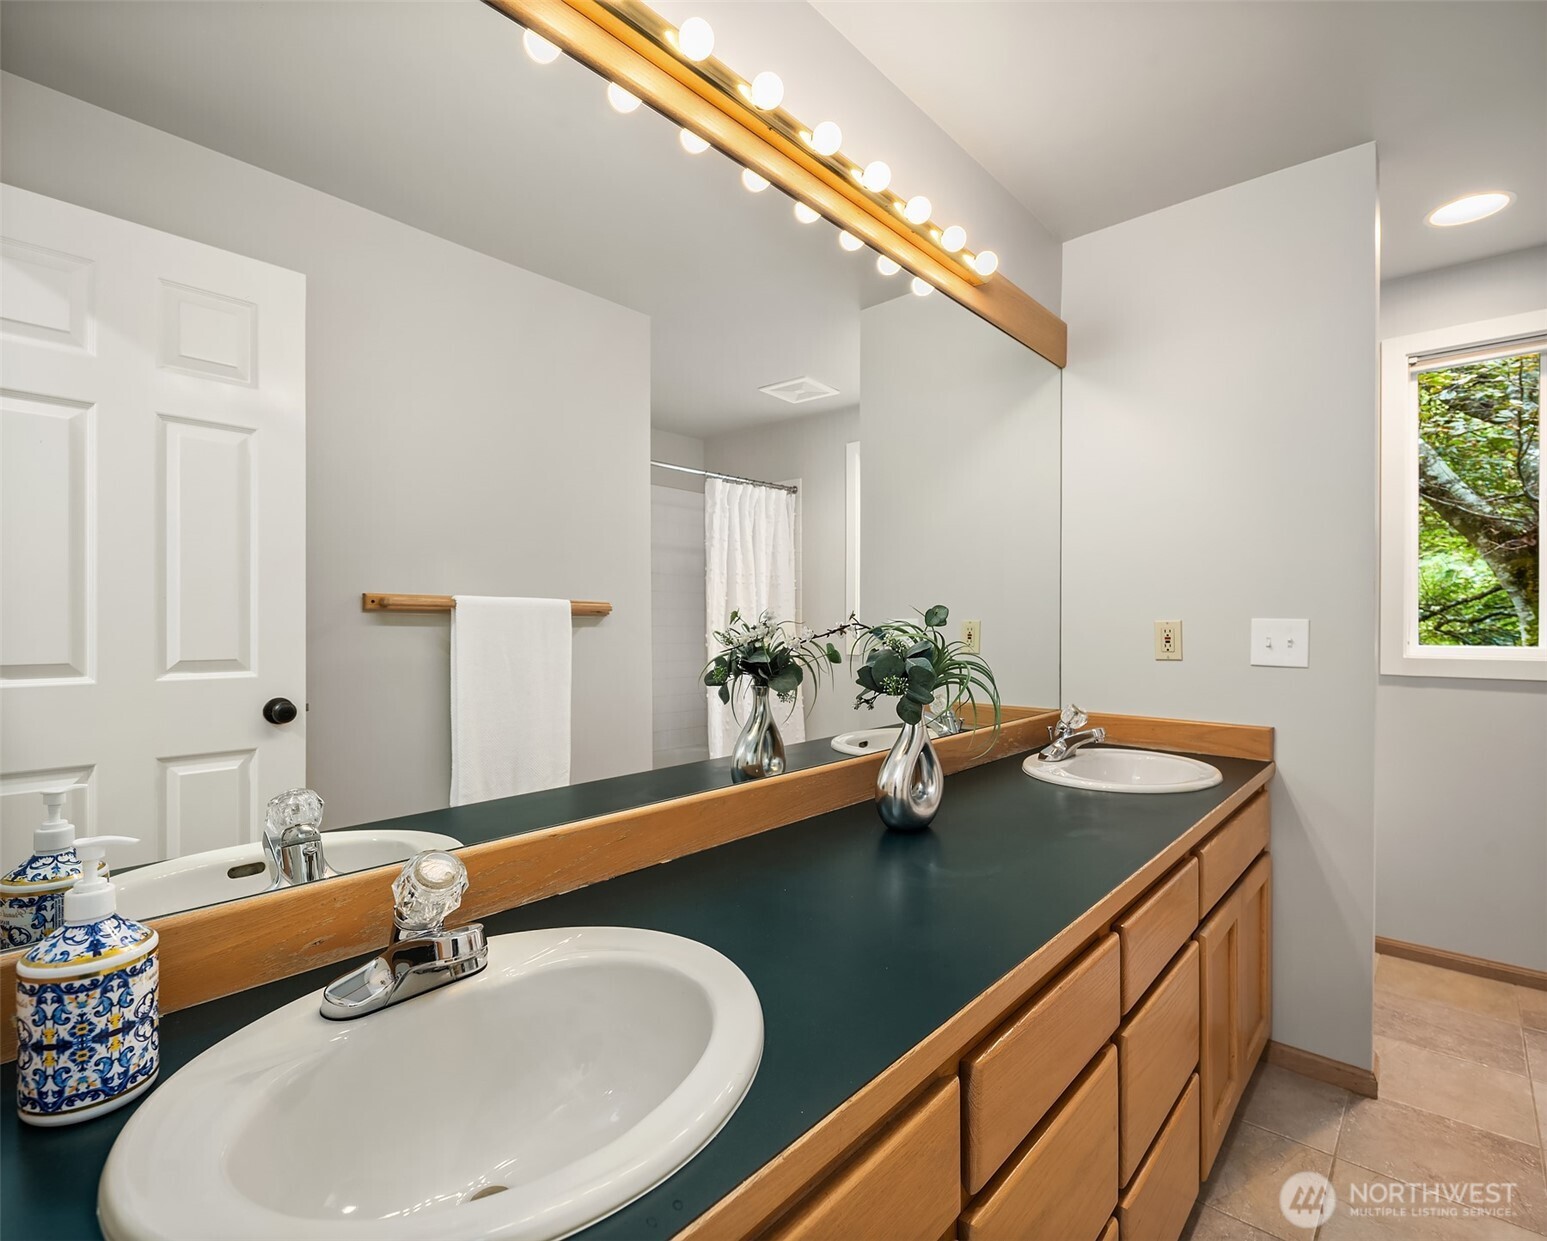
Bathroom vanity with two sinks, a large mirror, and a window overlooking trees.
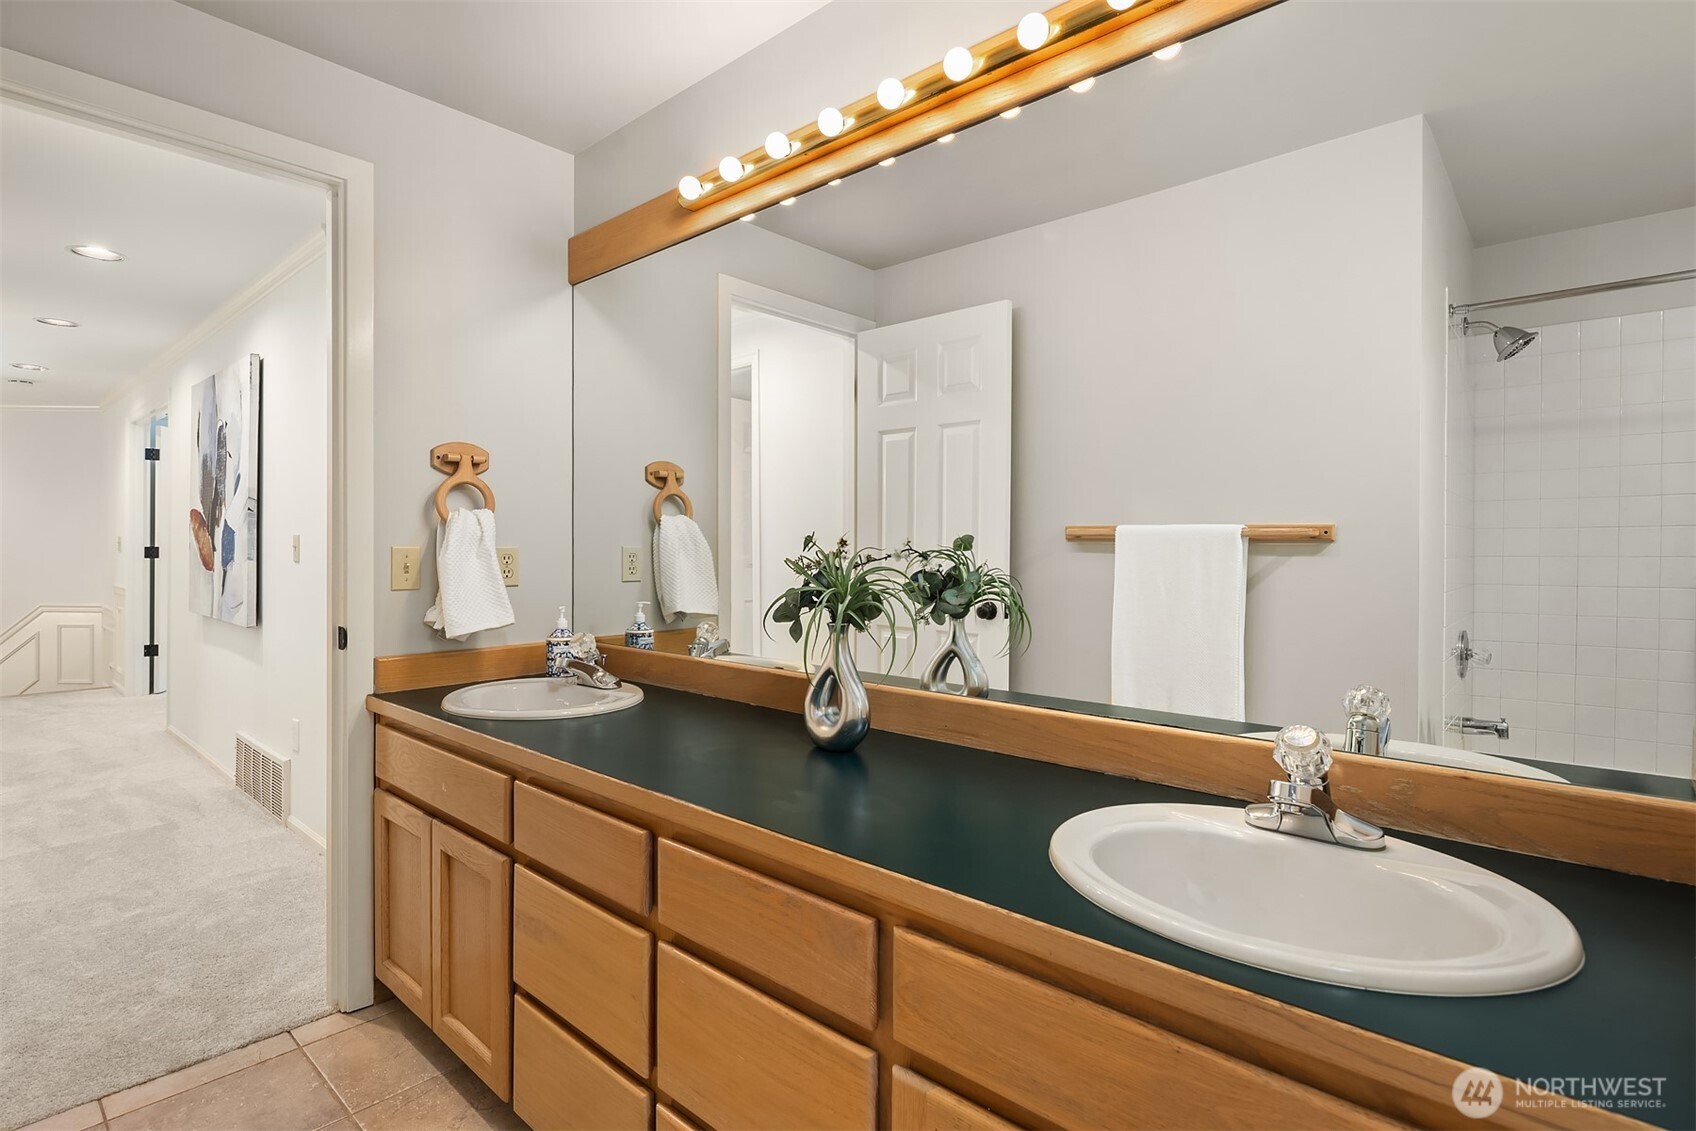
Bathroom with a long wood double-sink vanity, dark countertop, large mirror, and tiled shower.
See all photos
Provided by NWMLS, Listed by Jeffrey Harrison, 425-637-7777 at COMPASS
Garden steps bordered by brick walls and clipped hedges lead to a tiered stone fountain.

16701 Saybrook Drive NE

$1,825,000 16701 Saybrook Drive NE, Woodinville, WA 98077
Beautiful Buchan-built home in Woodinville's desirable Saybrook community, offering 4 bedrooms, 2.5 baths and approximately 3,578 square feet on a private 0.90-acre lot. Designed for comfortable everyday living and entertaining, the home features a vaulted entry, high ceilings, white millwork, wainscoting and abundant natural light. The kitchen opens to a spacious family room, while a main-level office provides an ideal work-from-home space. Upstairs, the generous primary suite is joined by three additional bedrooms, placing all four bedrooms conveniently on one level. Fresh interior paint and new carpet create a clean, move-in-ready feel. Outside, mature landscaping and established gardens surround a large entertaining deck and private backyard setting. A 3-car garage provides excellent parking and storage. Located in Saybrook Estates and served by the highly regarded Northshore School District, this Woodinville home offers privacy and space while remaining close to Woodinville Wine Country, parks, trails, shopping, dining and major Eastside employment centers. A rare combination of acreage, neighborhood living and convenient access to everything Woodinville and the Eastside have to offer.
  • For Sale
    Status
  • 4
    Bedrooms
  • 3
    Bathrooms
  • 1992
    Year Built
  • 3,470 Sq.Ft.
    Living Area

Features & Amenities

Area & Lot

  • Status: For Sale
  • Living Space: 3,470 Sq.Ft.
  • Total Area: 3,470 Sq.Ft.
  • Lot Size: 0.9 Acres
  • MLS® ID: 2570660
  • Type: Residential
  • Year Built: 1992
  • Neighborhood: Moving to Woodinville, WA?
  • View Description: Territorial
  • Elementary School:East Ridge Elem
  • Middle School: Timbercrest Middle School
  • High School: Woodinville Hs
  • School District: Northshore

Interior

  • Total Bedrooms: 4
  • Total Bathrooms: 3
  • Full Bathrooms: 2
  • Half Bathrooms: 1
  • Flooring: Hardwood
  • Fireplace: Gas
  • Appliances: Dishwasher, Disposal, Double Oven, Dryer, Microwave, Refrigerator, Stove(s)/Range(s), Washer
  • Other Interior Features: Dbl Pane/Storm Window, Dining Room, Fireplace, French Doors, Water Heater

Exterior & Building

  • Stories: 2
  • Water Source: Public
  • Roof: Composition
  • Parking: Attached Garage
  • Heat Type: Forced Air
  • Air Conditioning: Forced Air
  • Sewer: Septic Tank
  • Substructure: Concrete Ribbon
  • Other Exterior Features: Wood

Financial

  • Sales Price: $1,825,000
  • Real Estate Tax: $17,639/yr
  • HOA Fees: $720/yr
  • Zoning: RA5
View Virtual Tour

16701 Saybrook Drive NE

The Neighborhood:
Moving to Woodinville, WA?

A Local Guide to Wine Country Living, Acreage & Homes

Learn More Moving to Woodinville, WA?


Work With Us

Eric and Renee Reese and The Reese Team all came to real estate with an entrepreneurial spirit that infuses the way they work with each client. This can-do approach reveals itself through their dogged perseverance to deliver on clients’ needs and the utmost professionalism with which they list and sell homes on the Greater East Side and around Seattle. They’ve also assembled a comprehensive real-estate resource here on LuxuryHomesNorthwest.com. Browse available properties, catch up on market trends, and watch their VLOG’s to get a feel for what The Reese Team can do for you.
Contact Us