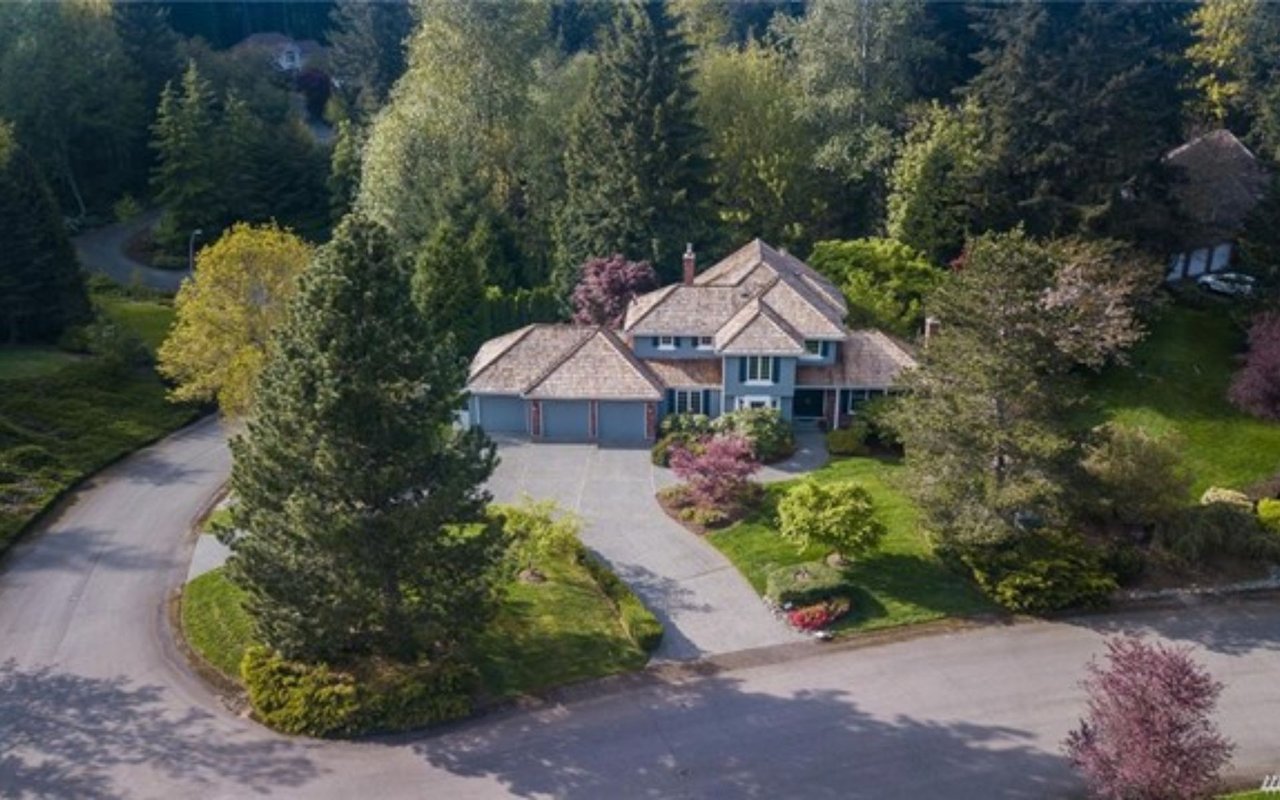
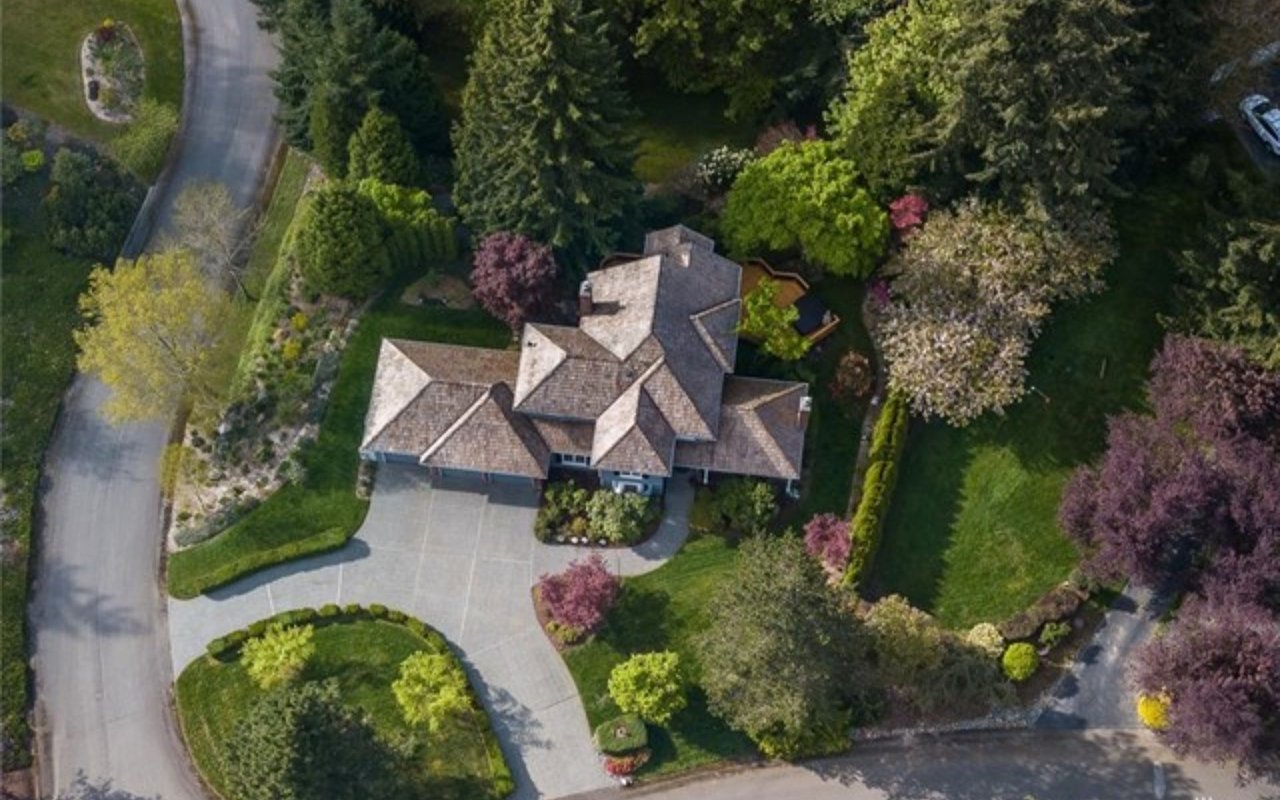
Aerial view of a two-story home with a curved driveway and mature landscaping.
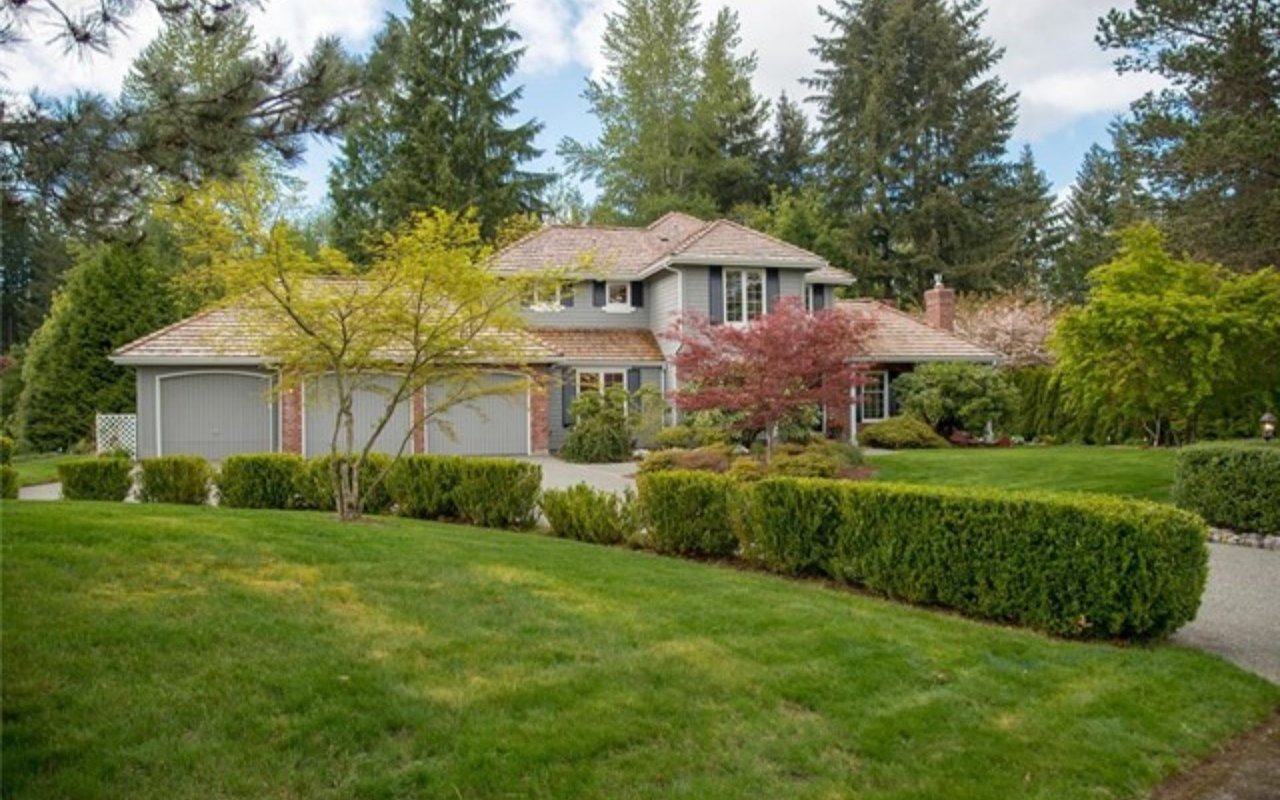
Two-story gray home with an attached garage, clipped hedges, and mature trees around a broad lawn.
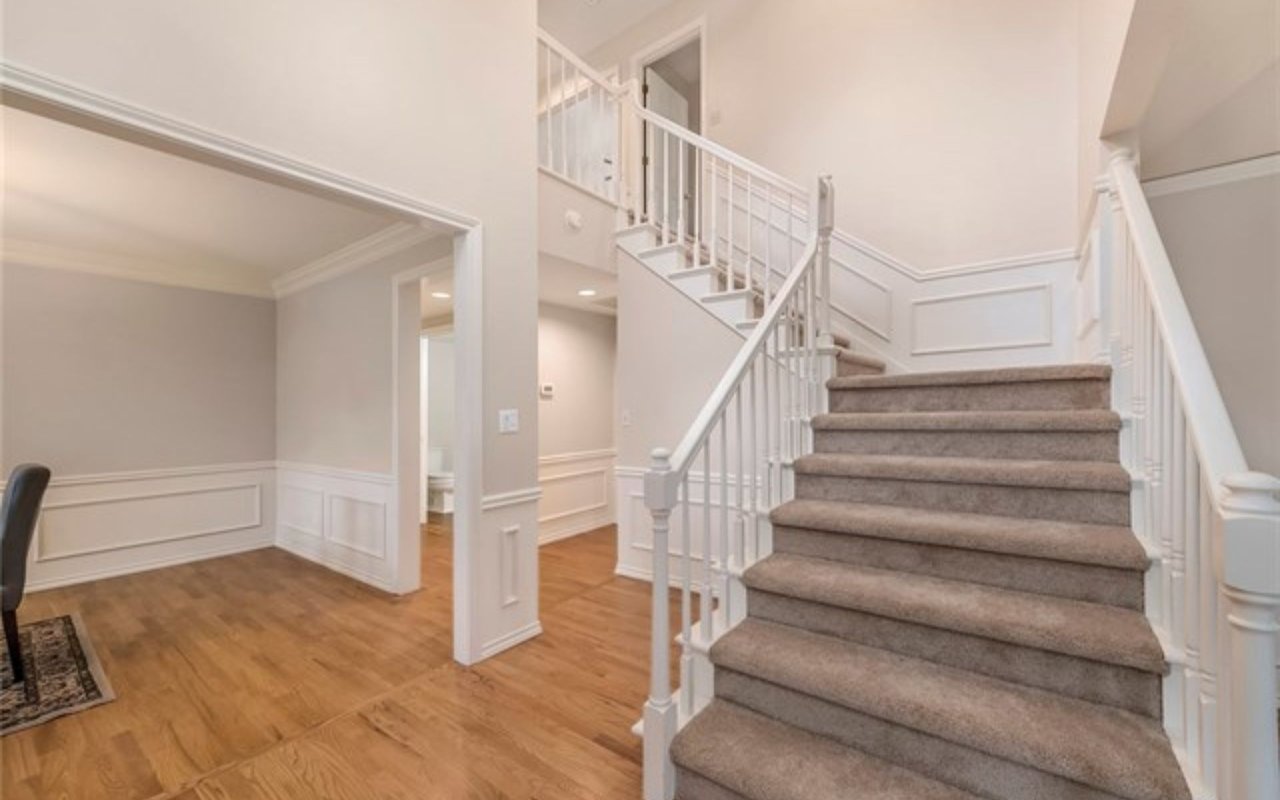
Foyer with a carpeted staircase, white railings, hardwood floors, and paneled wainscoting.
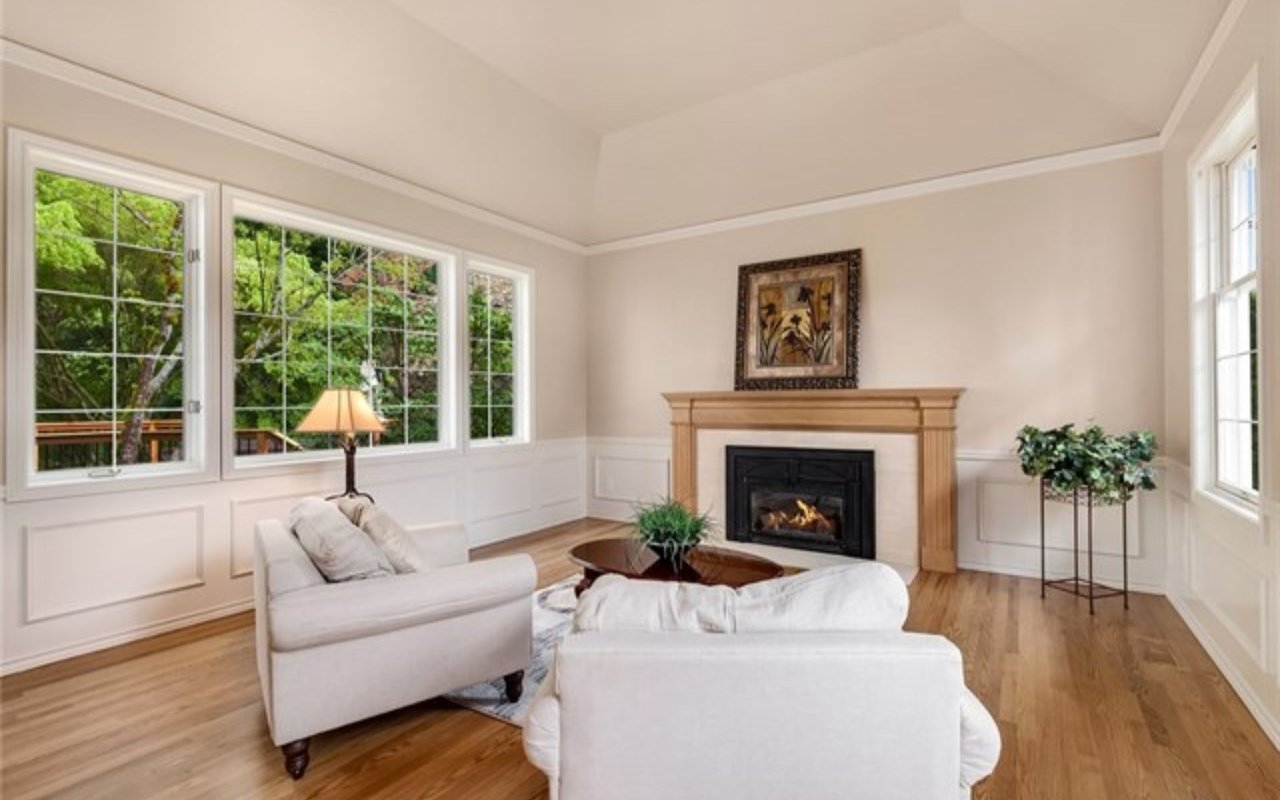
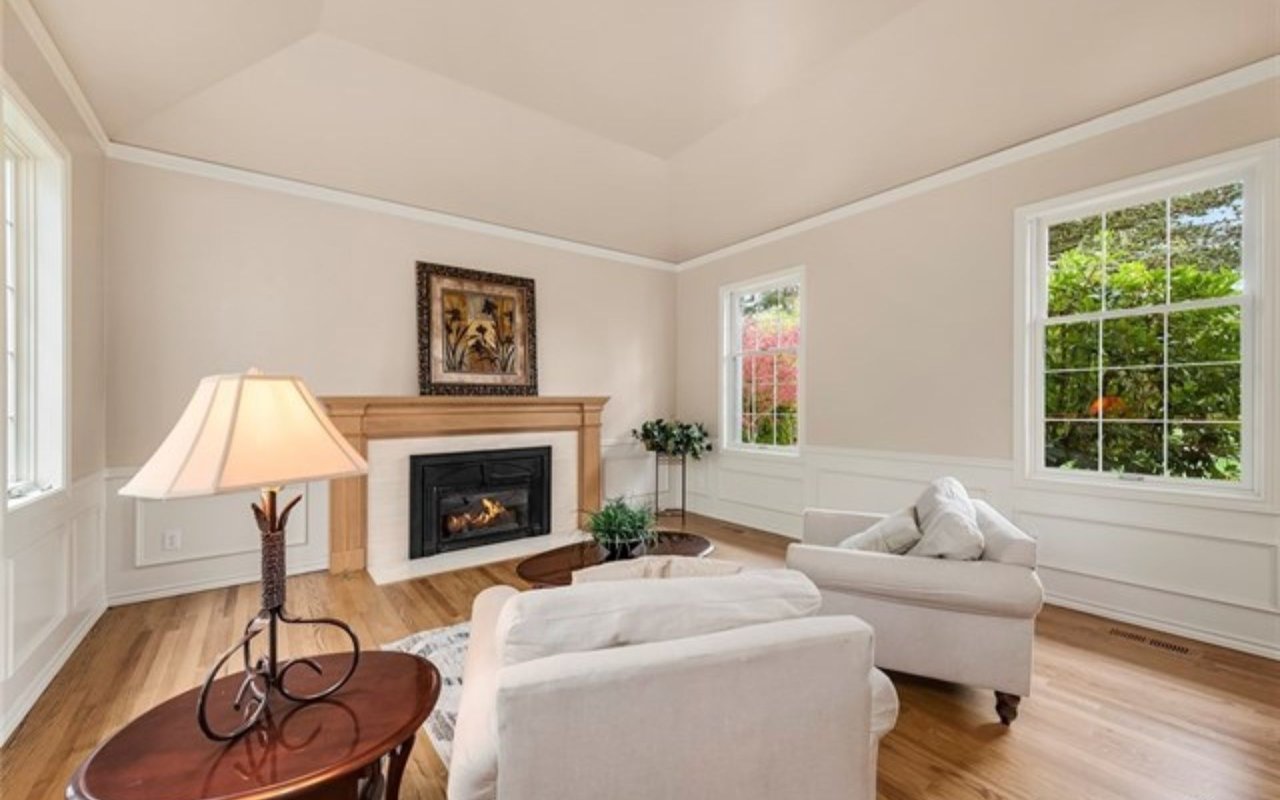
Living room with white sofas, a wood-trimmed fireplace, and large windows overlooking leafy trees.
Living room with white sofas, hardwood floors, large windows, and a gas fireplace.
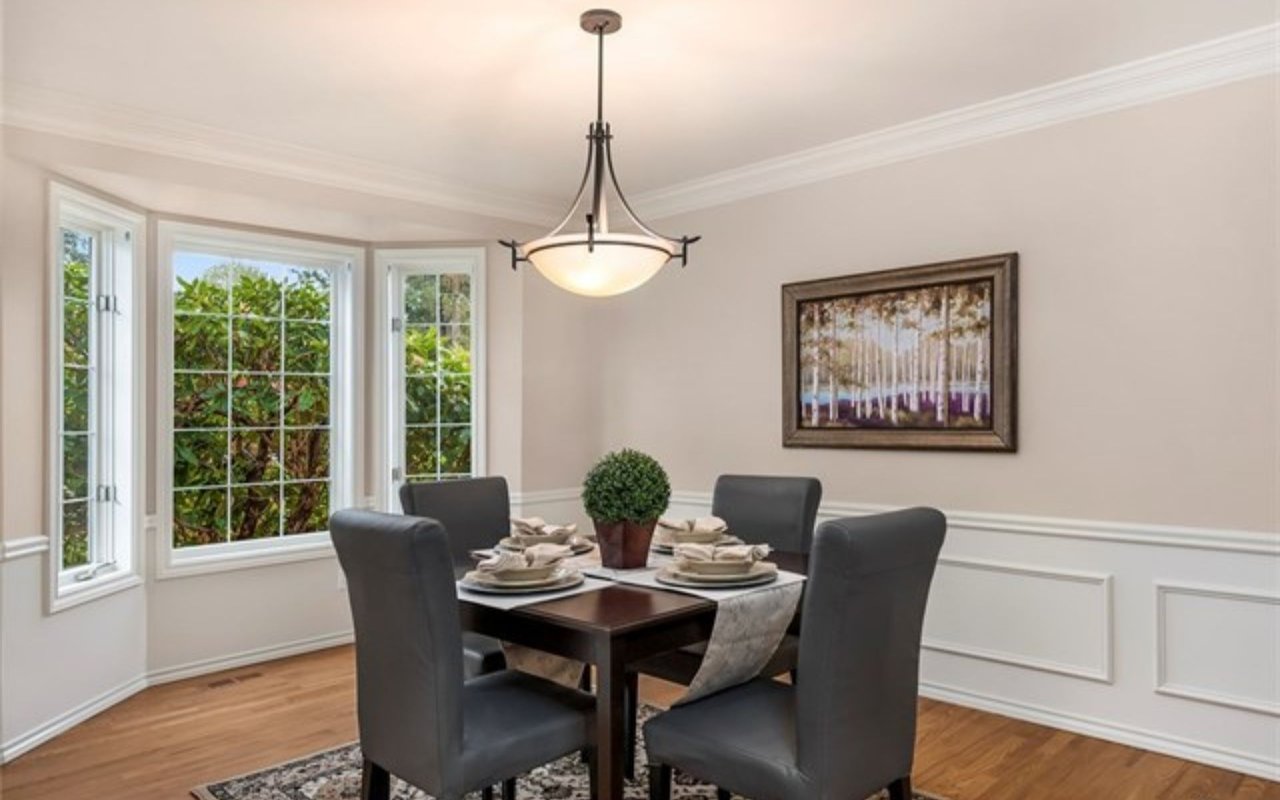
Dining room with a set table, charcoal chairs, and bay windows overlooking greenery.
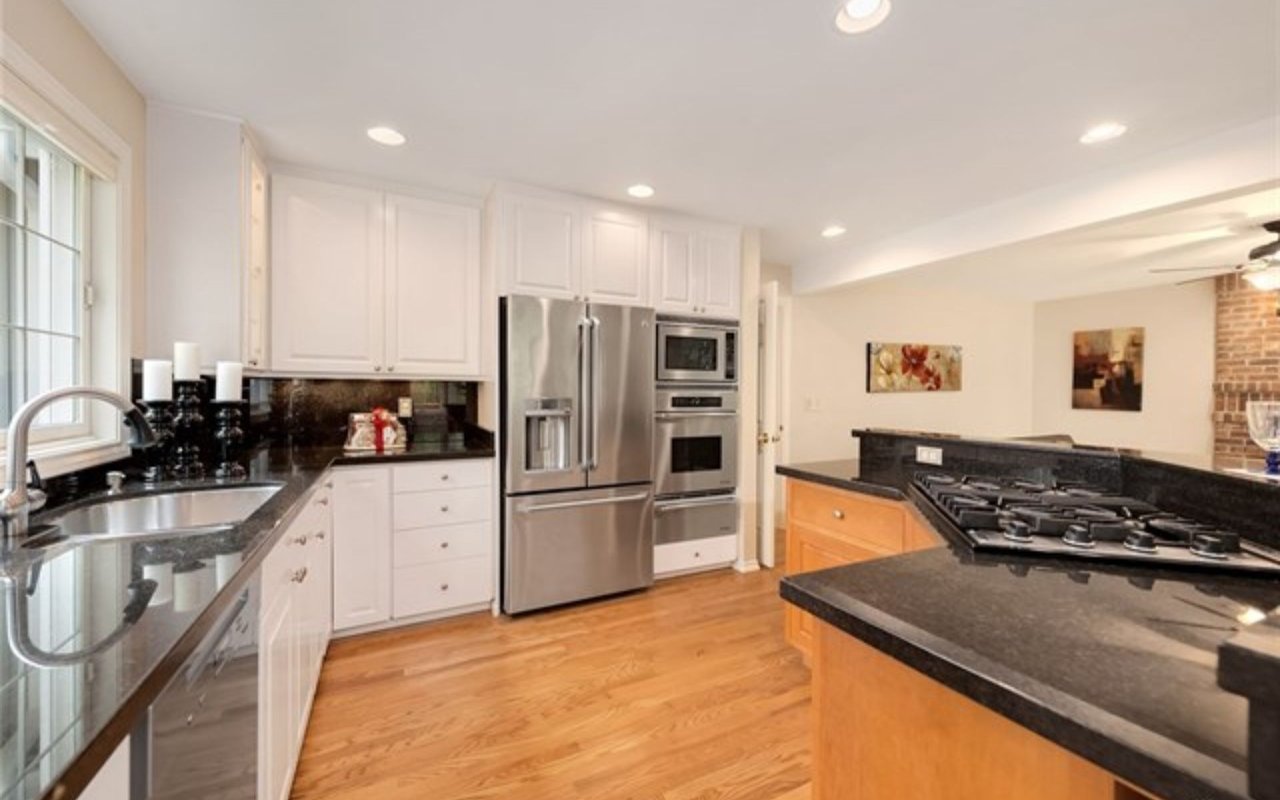
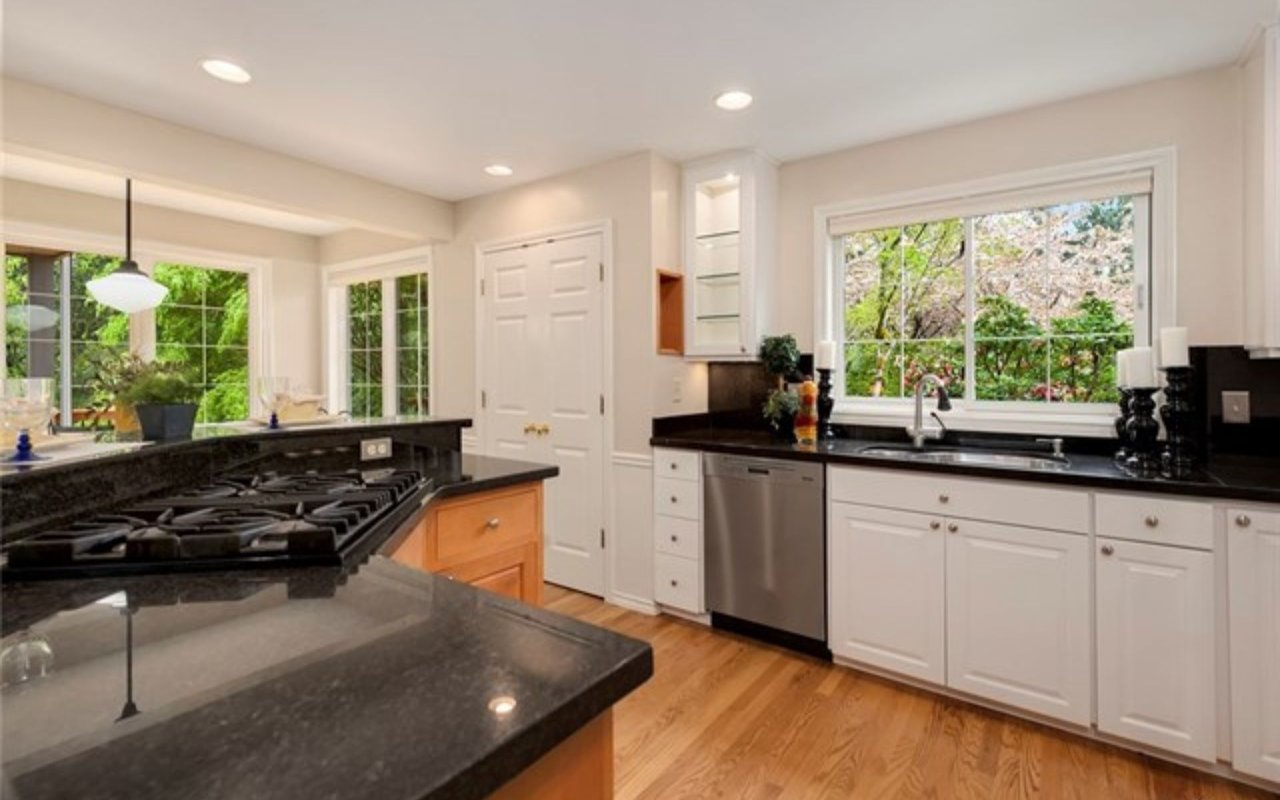
Kitchen with white cabinets, dark granite counters, stainless steel appliances, and a gas cooktop on the island.
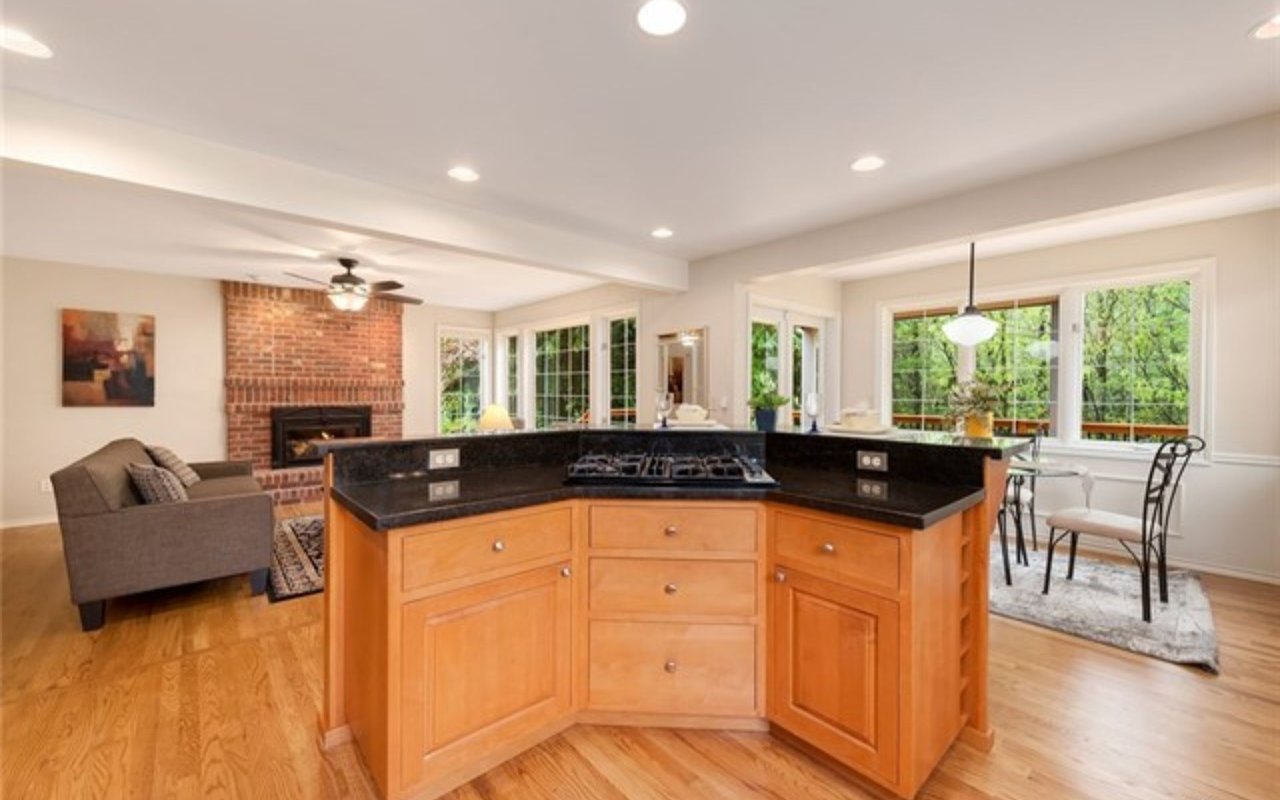
Open-plan kitchen with a wood-cabinet island, brick fireplace, and dining area beside windows.
Bright kitchen with dark granite counters, a gas cooktop, white cabinets, and garden views through large windows.
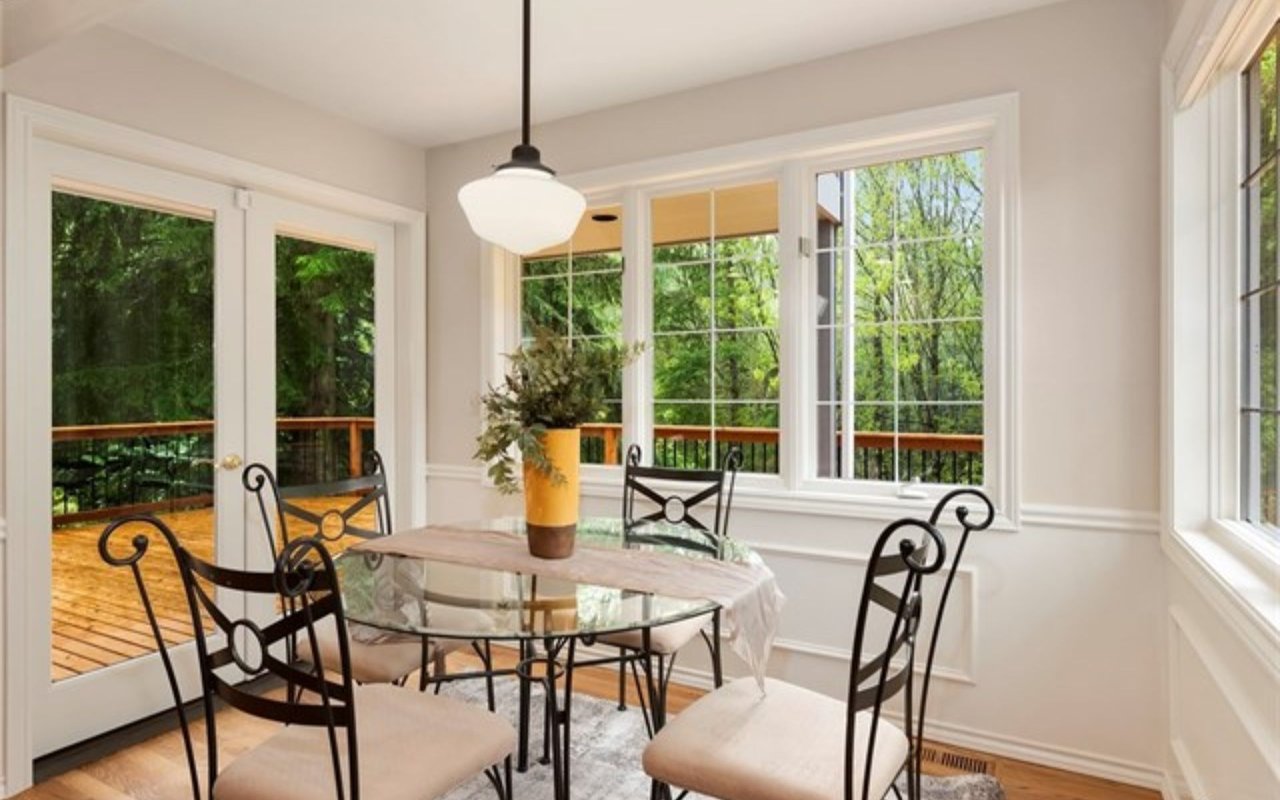
Dining room with a glass-top table and leafy wooded views through large windows.
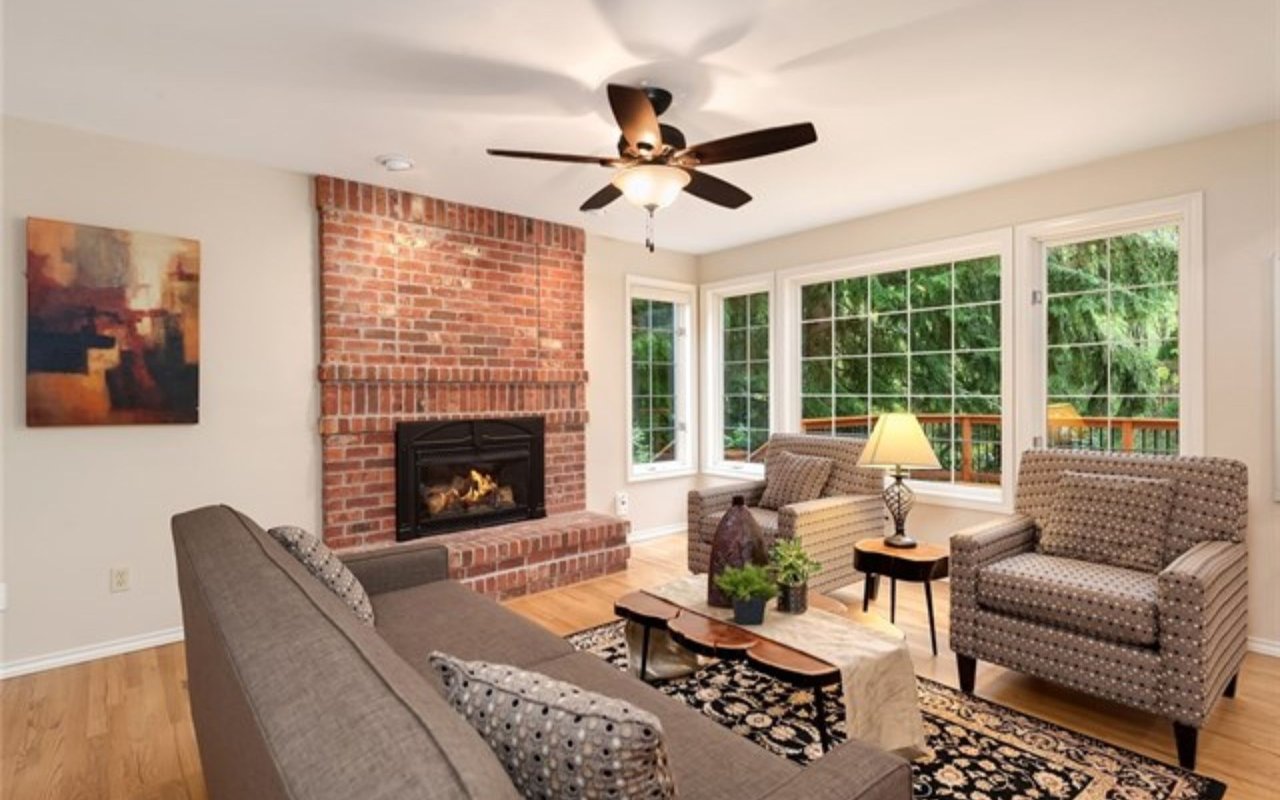
Living room with a brick fireplace, large windows, and views of trees.
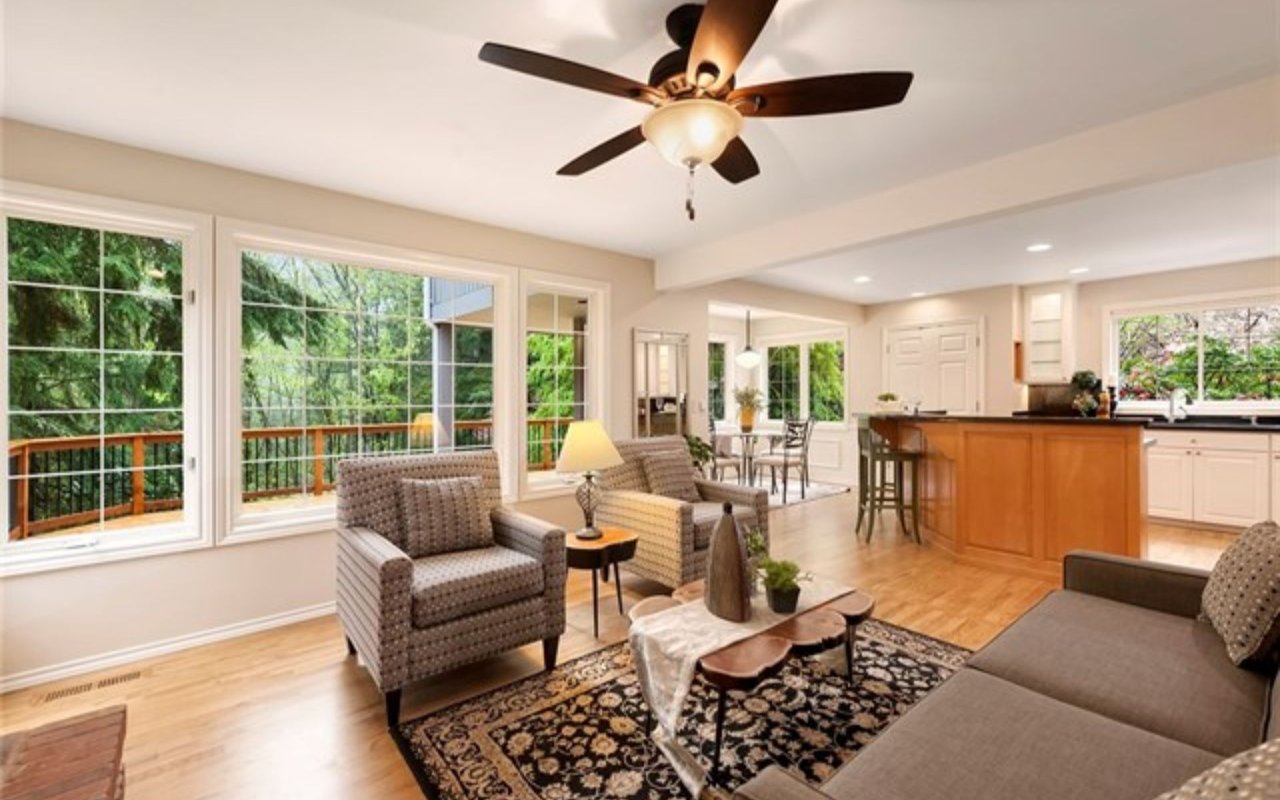
Open-plan living room with large windows overlooking a wooded deck, adjoining a kitchen with a wood-paneled island.
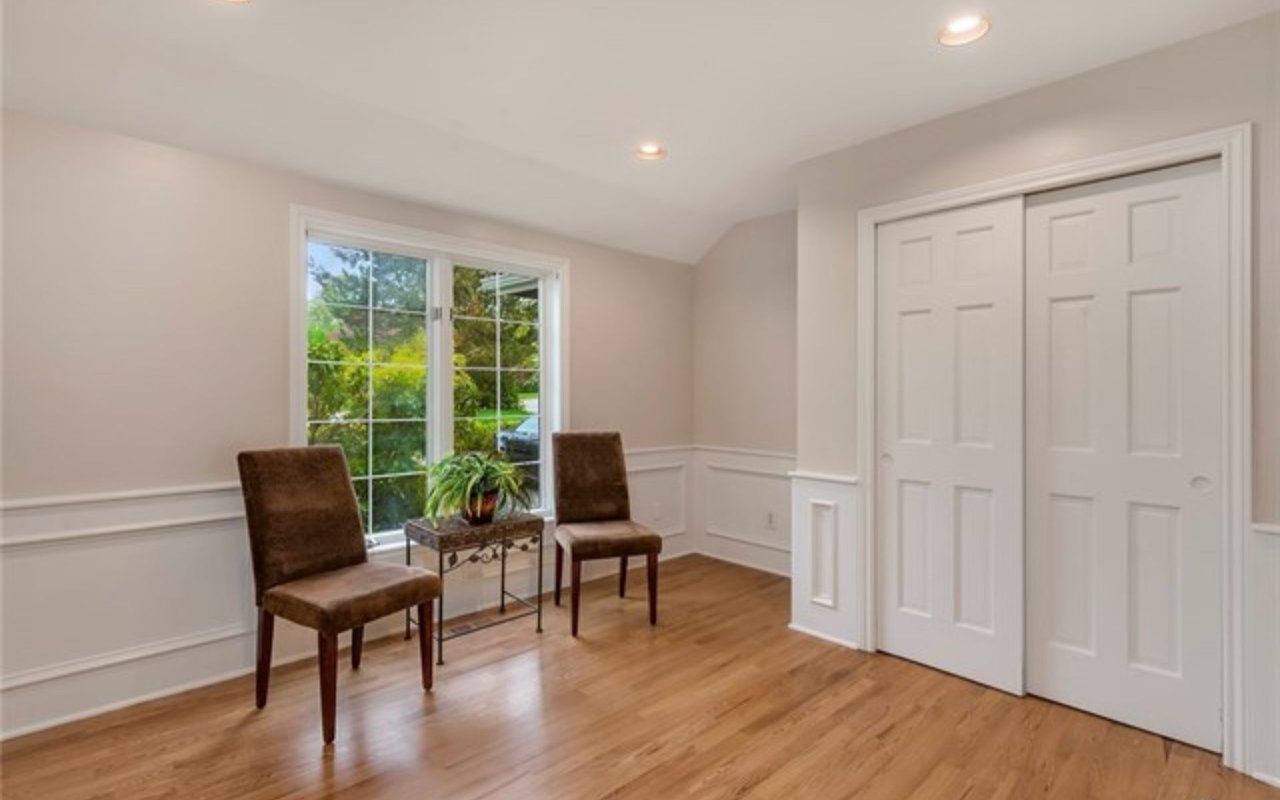
Bright room with hardwood floors, two brown chairs by a large window, and double closet doors.
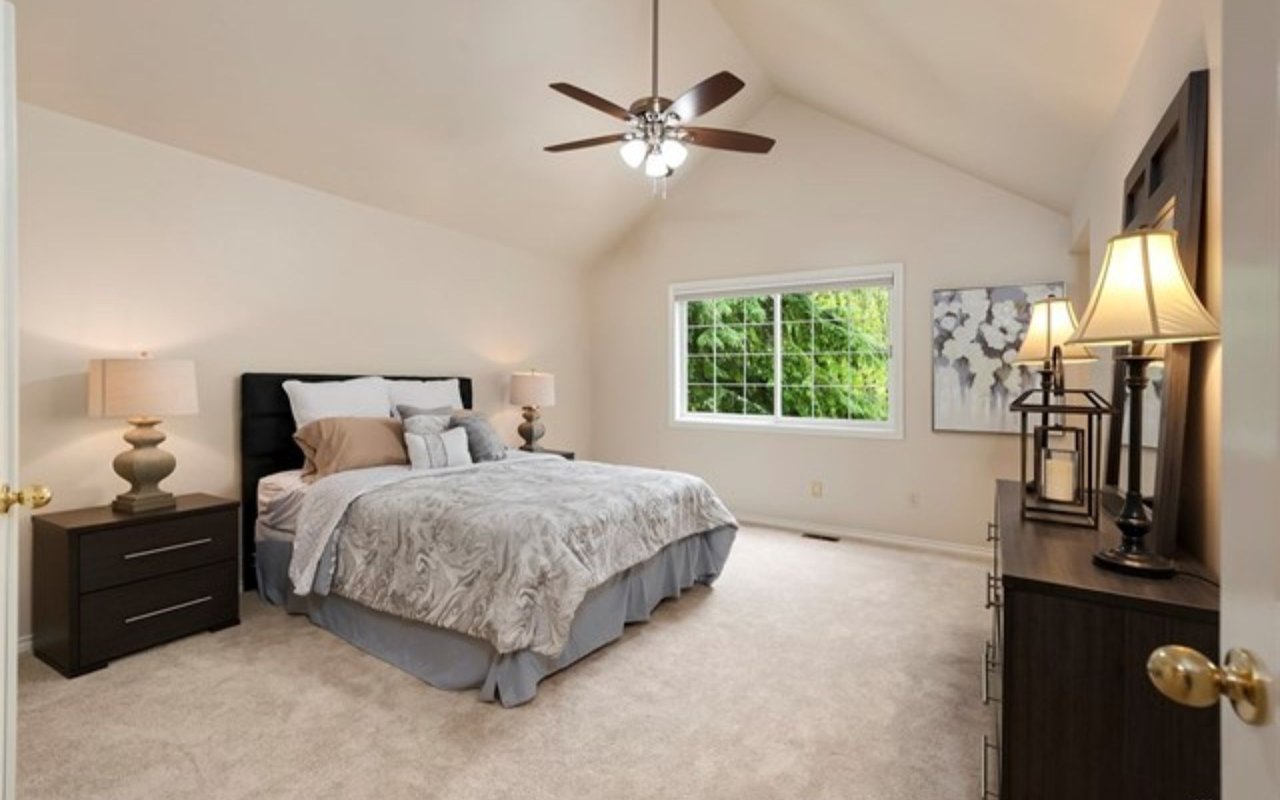
Furnished bedroom with a vaulted ceiling, ceiling fan, and window overlooking greenery.
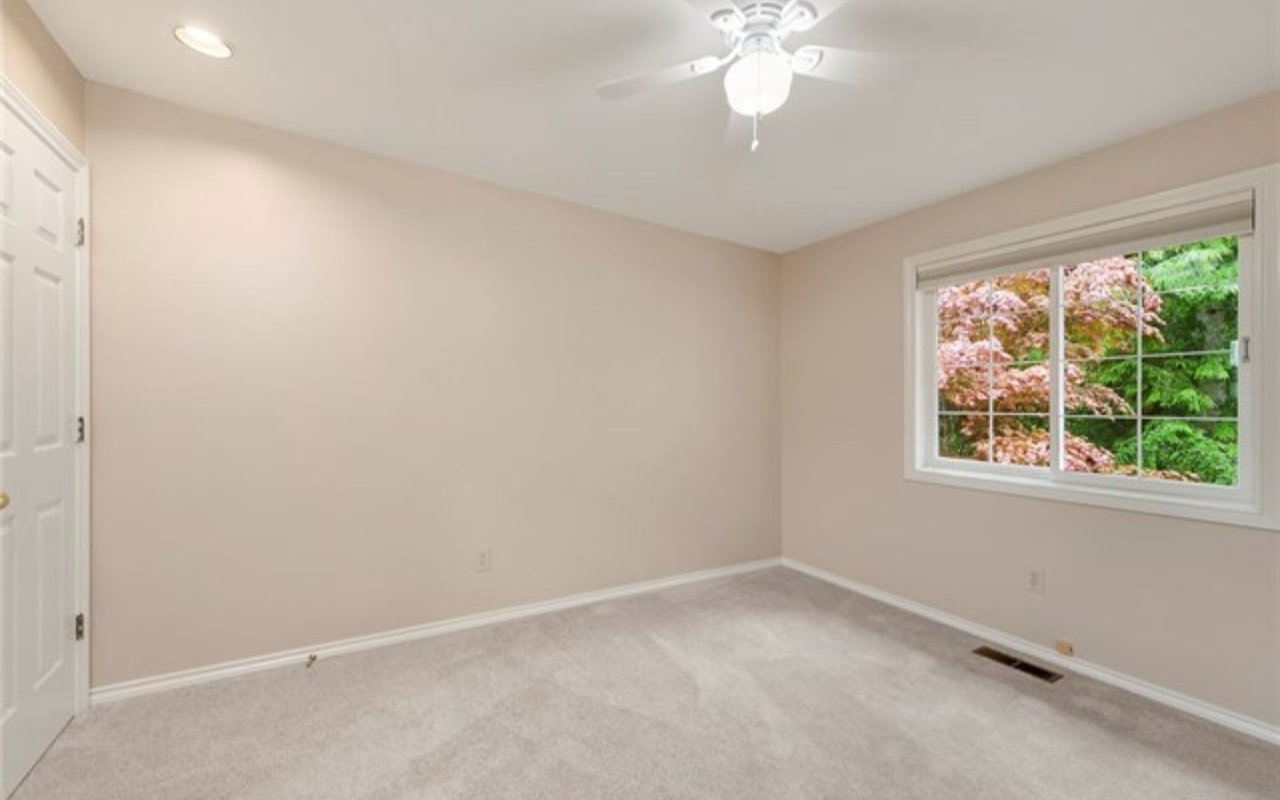
Empty bedroom with light carpeting, a ceiling fan, and a window overlooking trees.
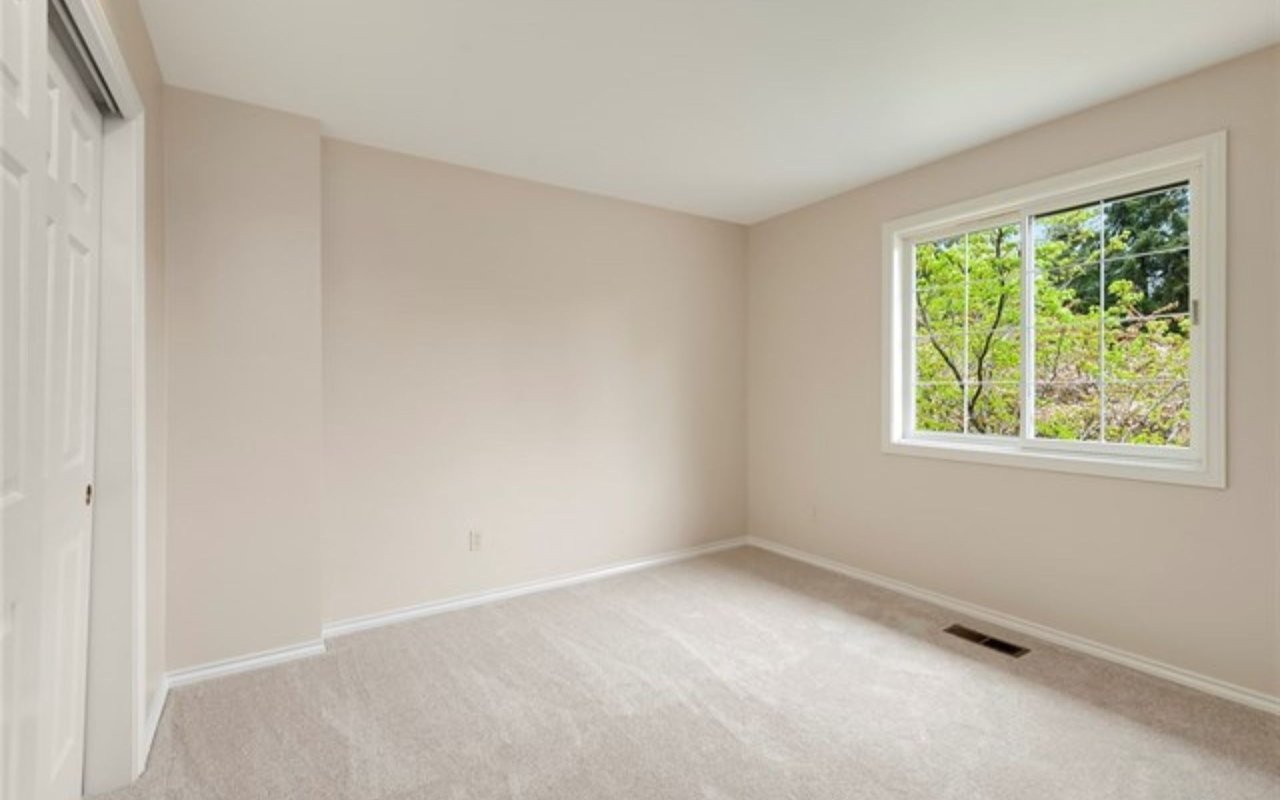
Vacant bedroom with light carpet and a large window overlooking leafy trees.
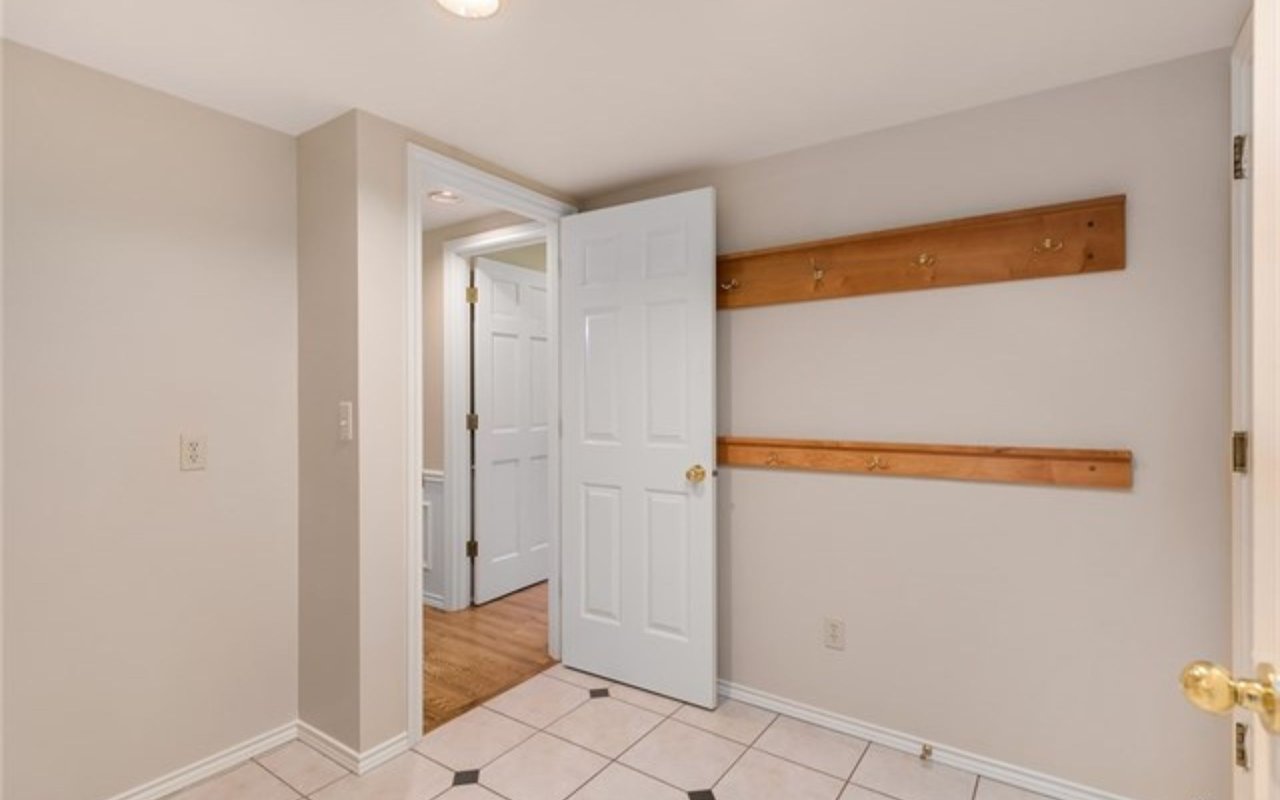
Tiled entryway with two wooden coat-hook rails and an open door to a wood-floored room.
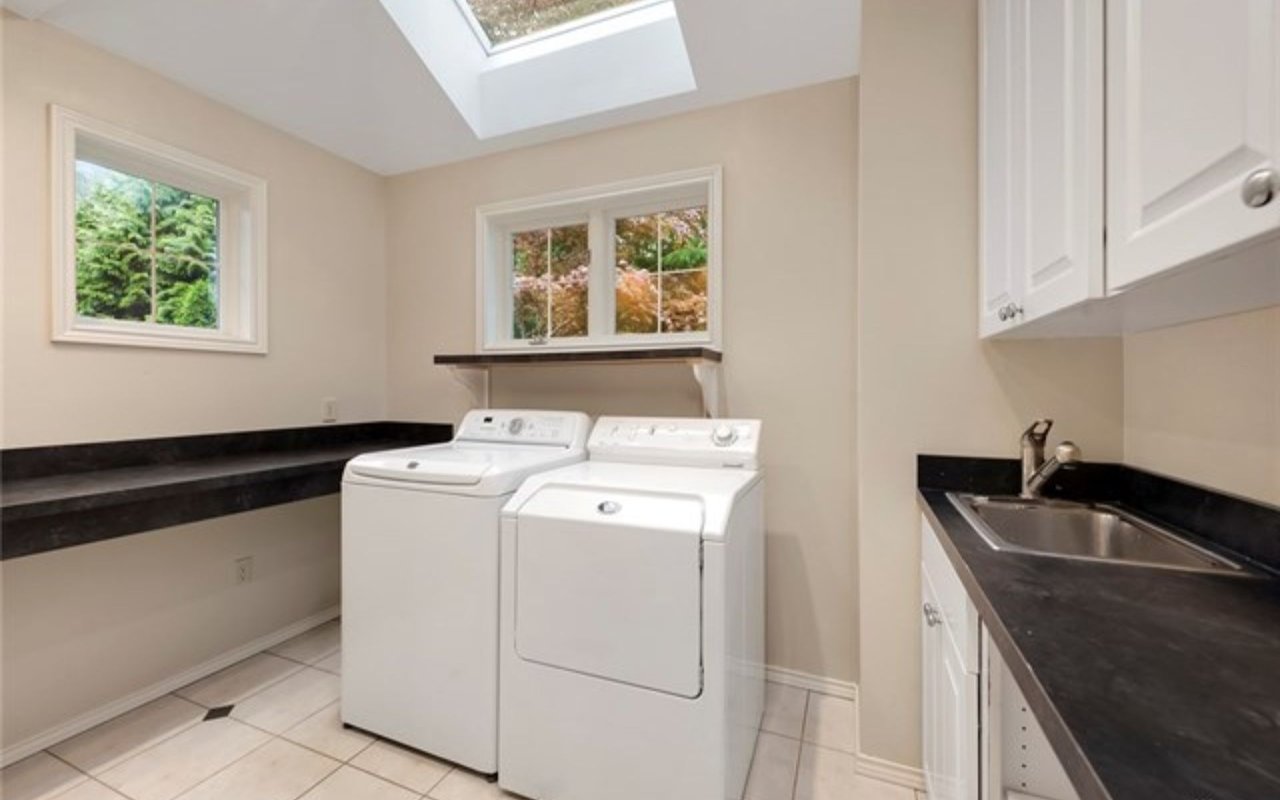
Laundry room with washer and dryer, black countertops, utility sink, and skylight.
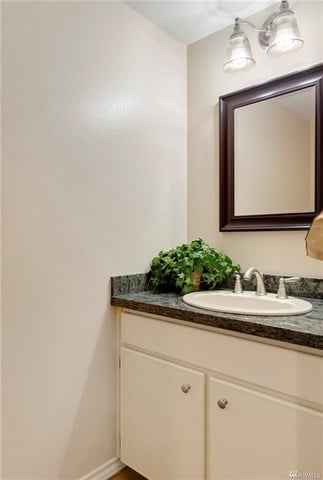
Bathroom vanity with an oval sink, dark stone countertop, and framed mirror.
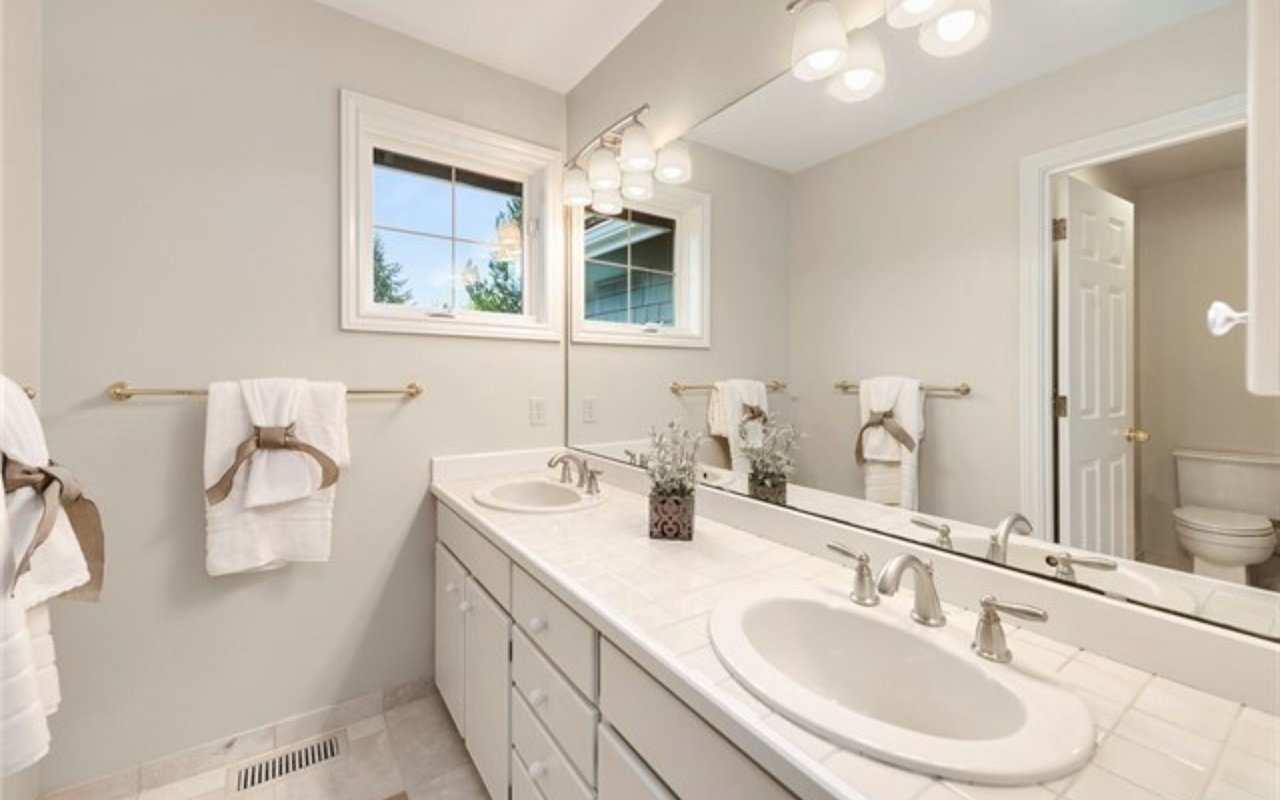
Bathroom with a long double-sink vanity, mirrored wall, two windows, and an open doorway to the toilet.
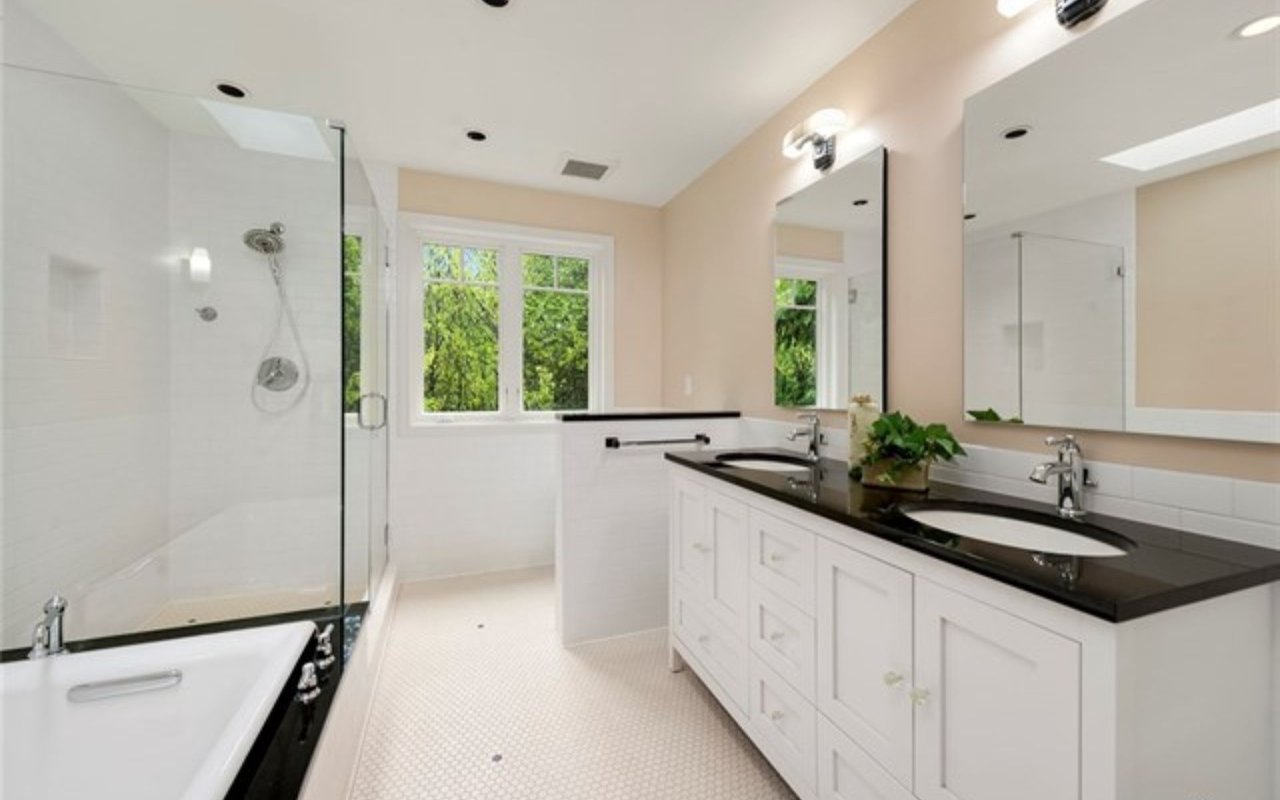
Bright bathroom with a glass shower, bathtub, and long double vanity beneath large windows.
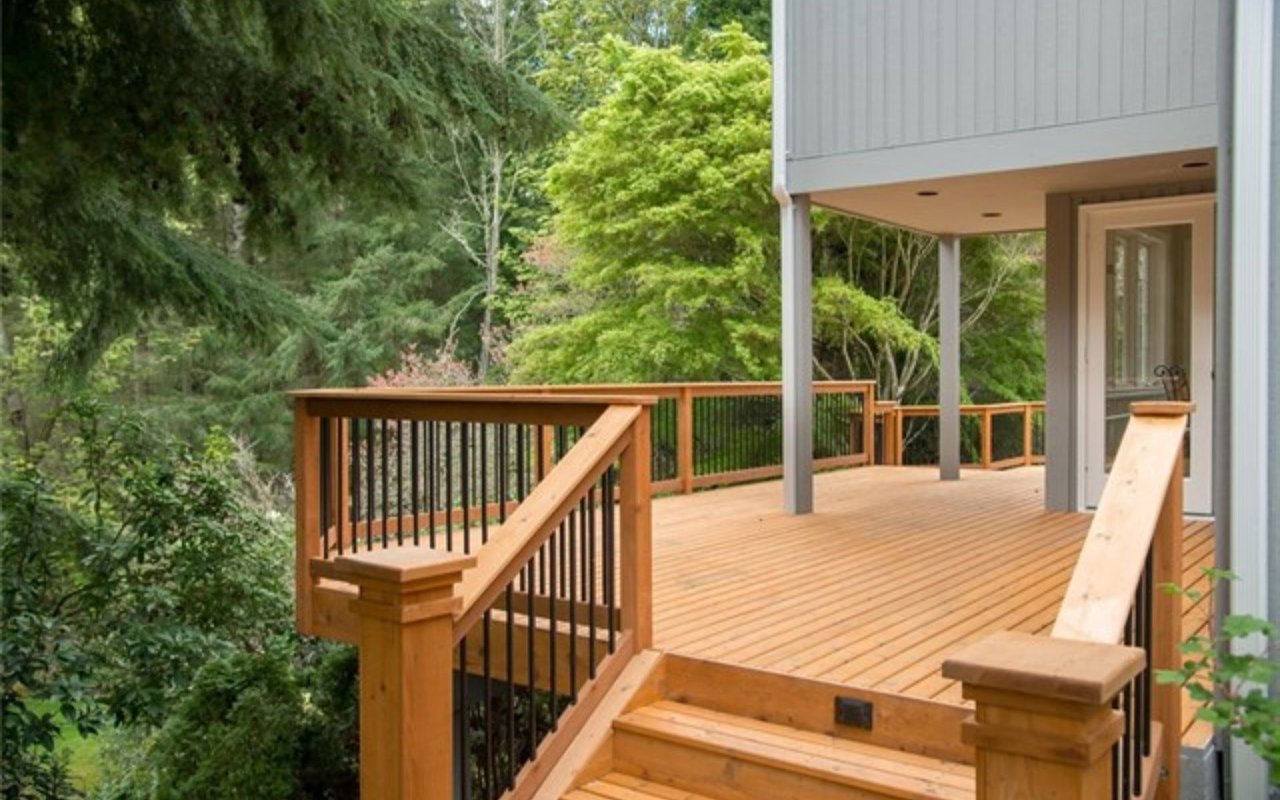
Raised wood deck with stairs and dark railings, surrounded by dense trees.
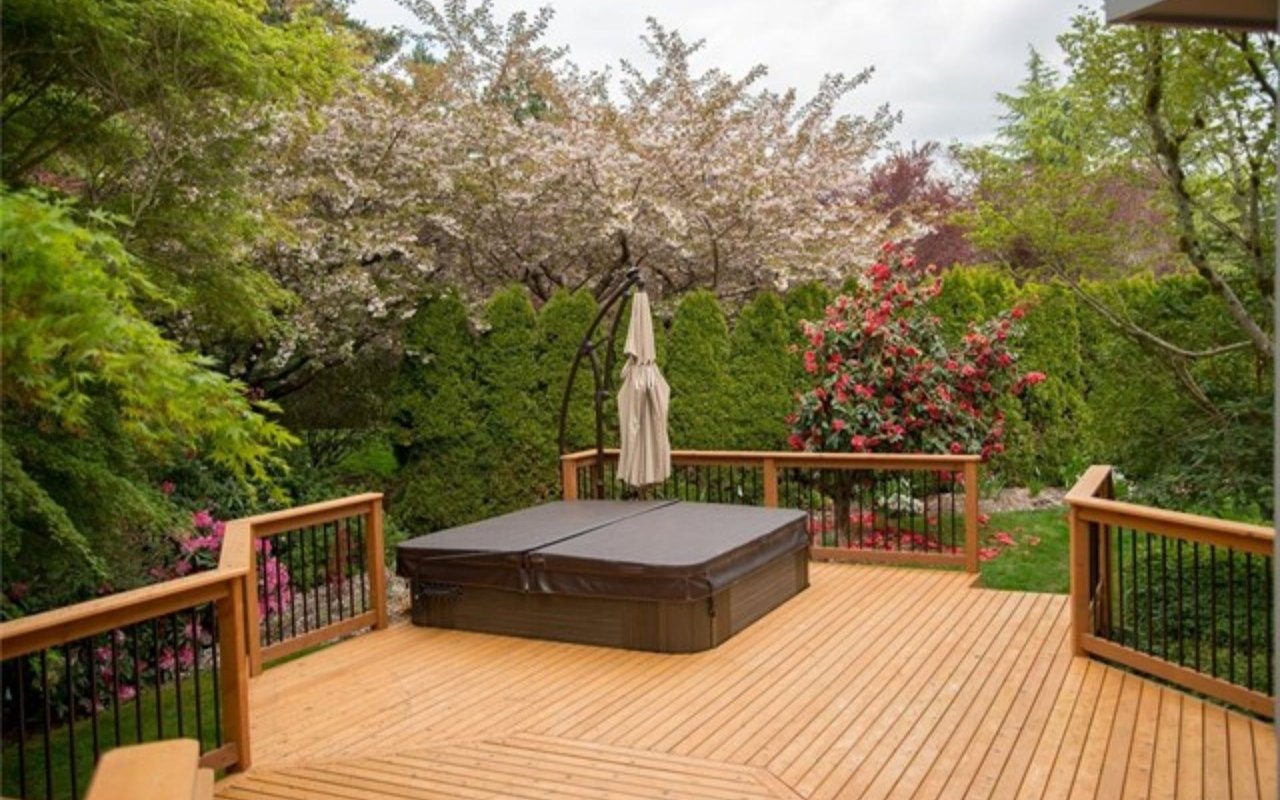
Backyard deck with a covered hot tub, closed umbrella, and flowering trees.
Aerial view of a large home with a broad driveway and landscaped grounds dotted with flowering trees.
See all photos
Two-story gray home with an attached garage, clipped hedges, and mature trees around a broad lawn.
Eric Reese

17802 NE 154th St

$995,000 17802 Northeast 154th Street, Woodinville, WA 98072

Impeccable 4 BR estate on 1.32 pristine acres in Eastbrook. Covered entrance leads to high ceiling foyer with refinished hardwood floors. Grand living & dining room w/tray ceiling, wainscoting & fireplace. New carpet & fresh paint grace the interior. Updated kitchen, w/ granite island & SS appliances opens to bright family room and dinette. Master suite with vaulted ceiling, walk-in closet and updated spa-like 5 piece BTH. New covered huge deck, built in stby gen, hot tub and inspirational views.

  • Sold
    Status
  • 4
    Bedrooms
  • 2.5
    Bathrooms
  • 1987
    Year Built
  • 2,880 Sq.Ft.
    Living Area

Features & Amenities

Area & Lot

  • Status: Sold
  • Living Space: 2,880 Sq.Ft.
  • Lot Size: 1.32 Acres
  • Type: Residential
  • Year Built: 1987
  • Neighborhood: Moving to Woodinville, WA?

Interior

  • Total Bedrooms: 4
  • Total Bathrooms: 2.5
  • Full Bathrooms: 2
  • Half Bathrooms: 1

Exterior & Building

  • Garage Space: 3

Financial

  • Sales Price: $995,000

17802 NE 154th St

The Neighborhood:
Moving to Woodinville, WA?

A Local Guide to Wine Country Living, Acreage & Homes

Learn More Moving to Woodinville, WA?


Work With Us

Eric and Renee Reese and The Reese Team all came to real estate with an entrepreneurial spirit that infuses the way they work with each client. This can-do approach reveals itself through their dogged perseverance to deliver on clients’ needs and the utmost professionalism with which they list and sell homes on the Greater East Side and around Seattle. They’ve also assembled a comprehensive real-estate resource here on LuxuryHomesNorthwest.com. Browse available properties, catch up on market trends, and watch their VLOG’s to get a feel for what The Reese Team can do for you.
Contact Us