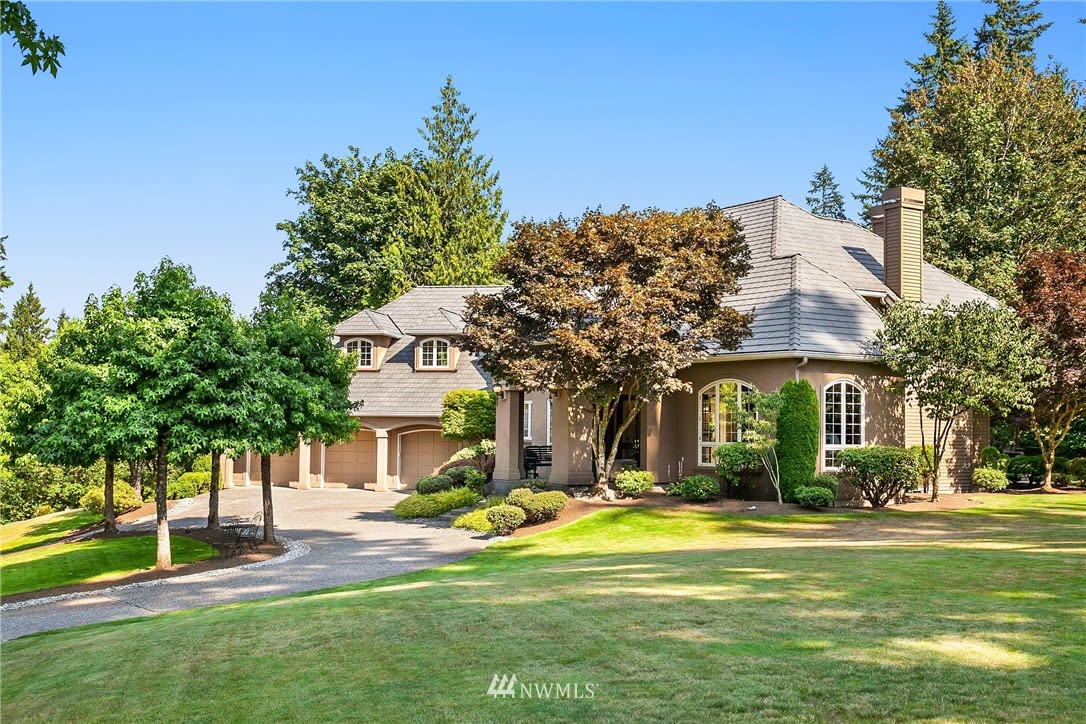
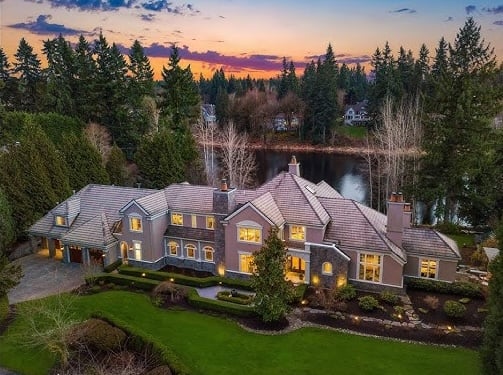
Two-story estate home with an attached garage, curved driveway, and mature trees.
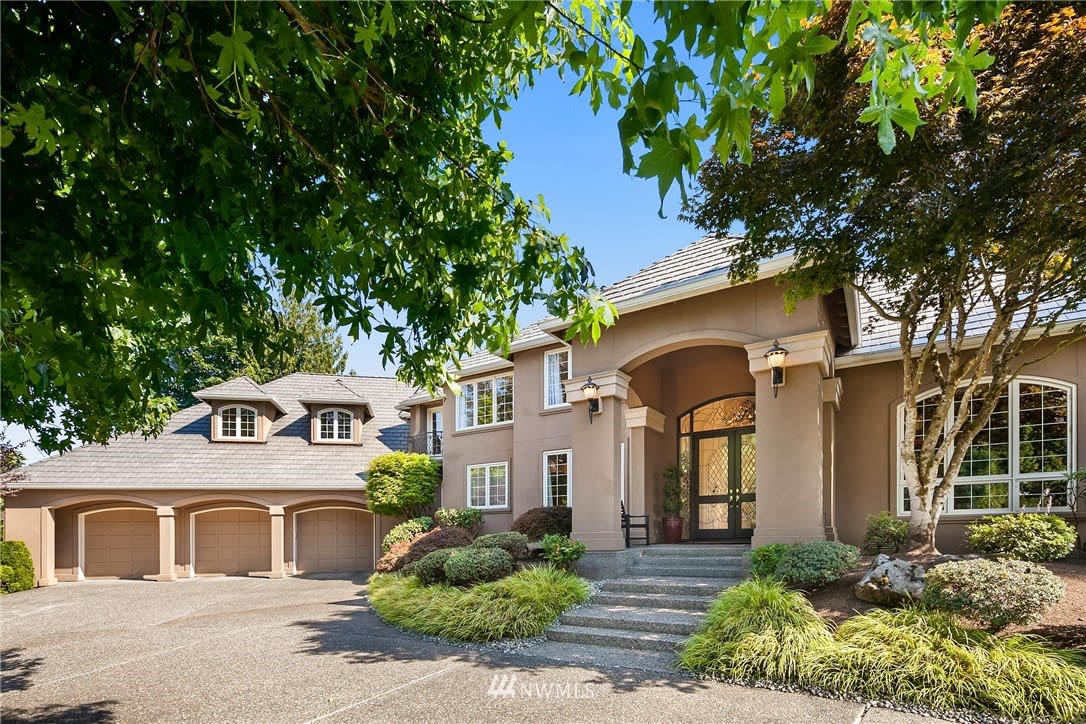
Estate home with an arched entrance, three-car garage, landscaped gardens, and mature trees.
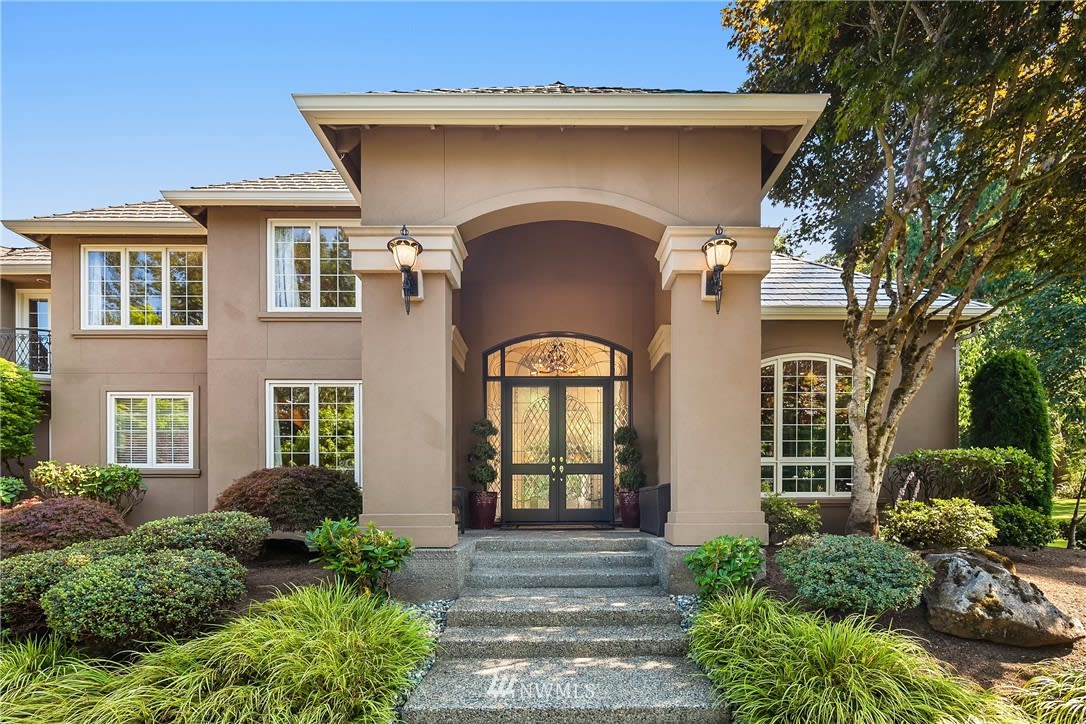
Estate home entrance with arched portico, glass double doors, and landscaped front garden.
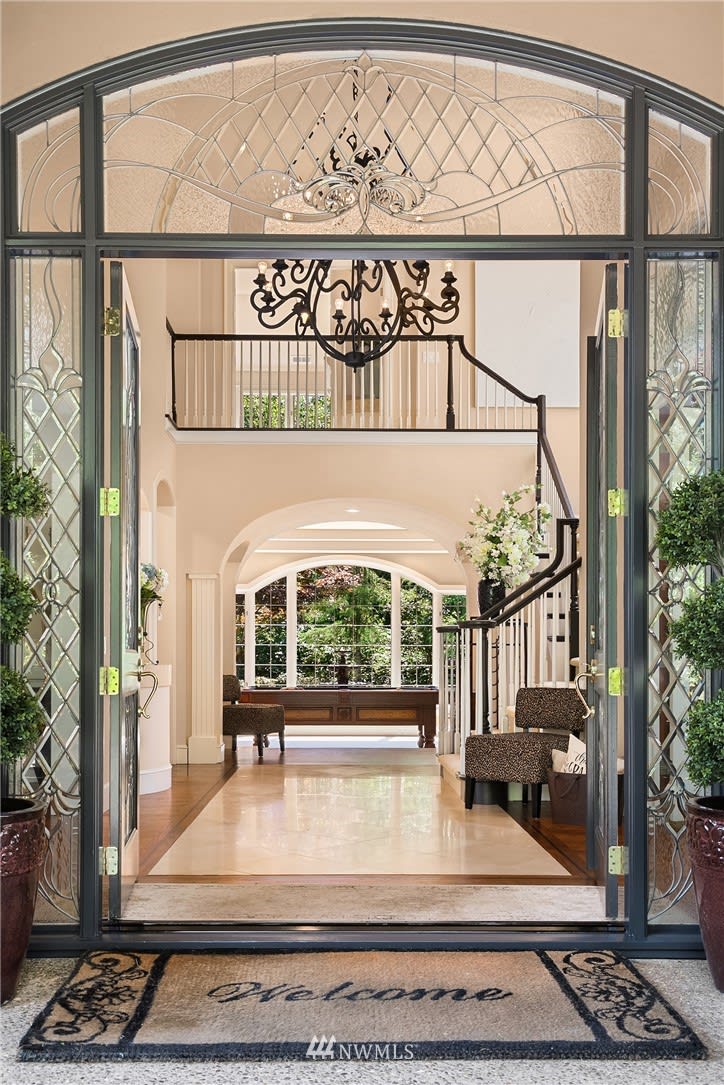
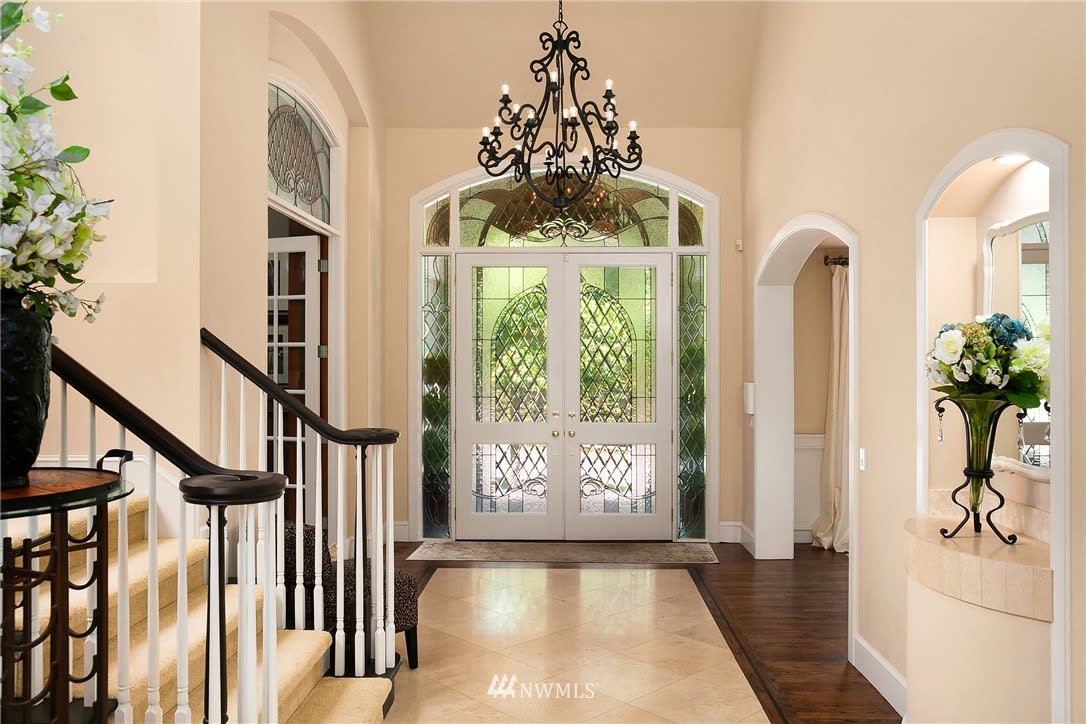
Estate home foyer with ornate glass entry doors, a chandelier, curved staircase, and arched windows.
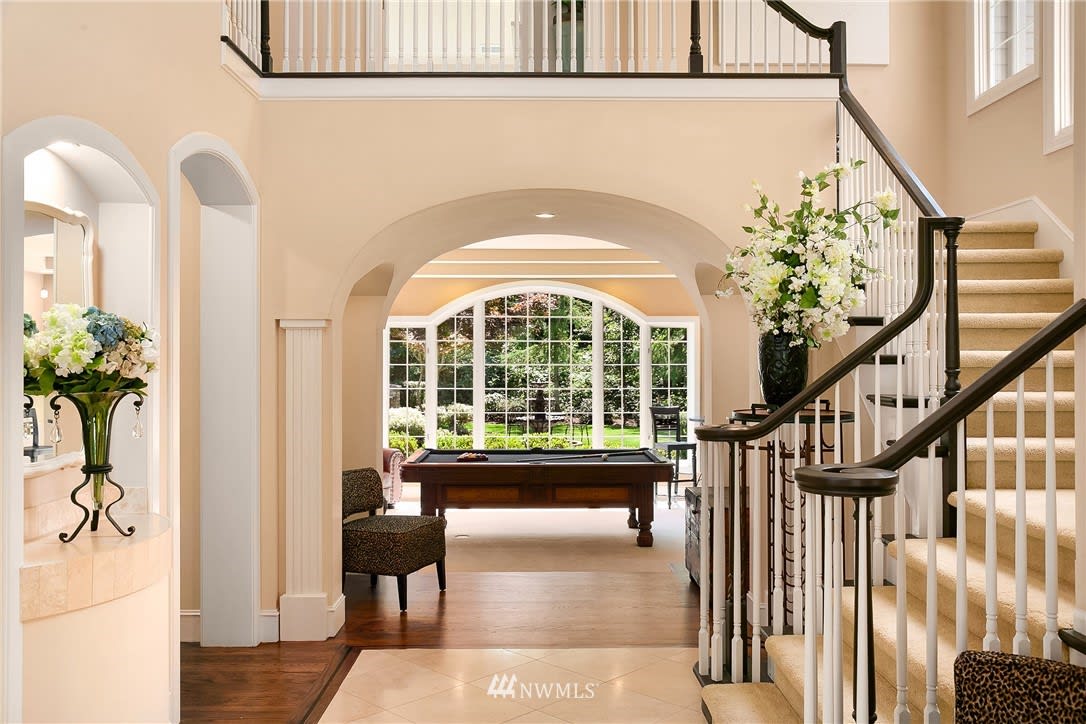
Estate home foyer with a sweeping staircase, arched openings, and billiards table beyond.
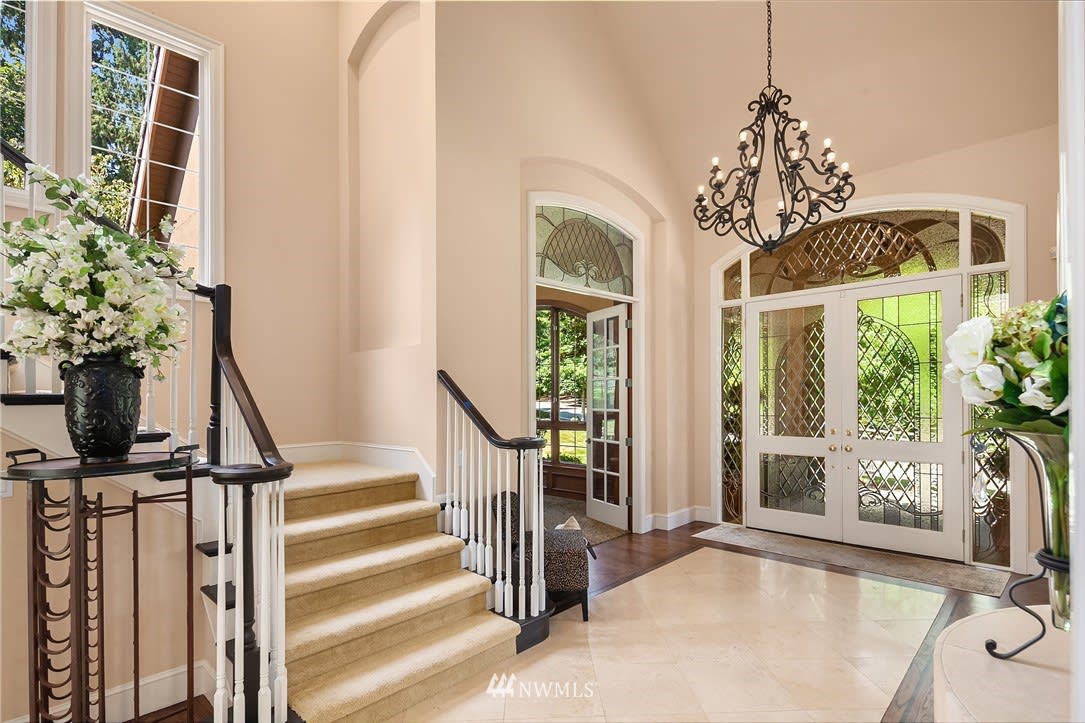
Grand entry foyer with ornate glass doors, an iron chandelier, and a curved staircase.
Home foyer with a curved staircase, wrought-iron chandelier, and glass-paneled double front doors.
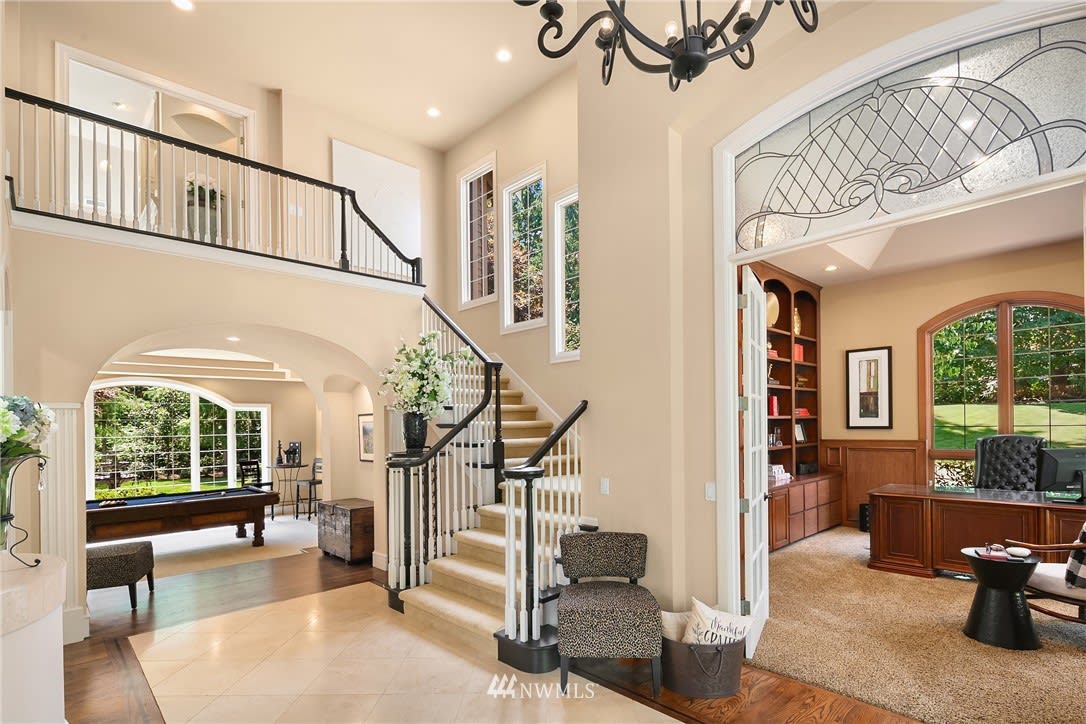
Two-story foyer with a curved staircase, grand piano sitting area, and adjoining home office.
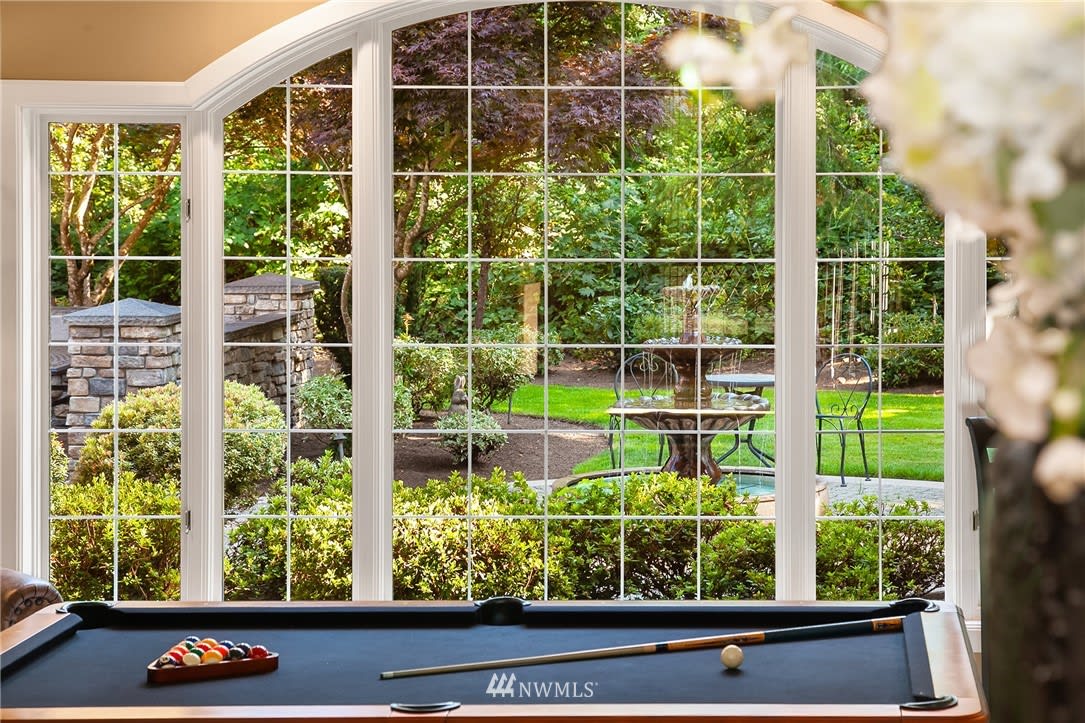
Billiard room with a pool table facing large windows and a landscaped garden.
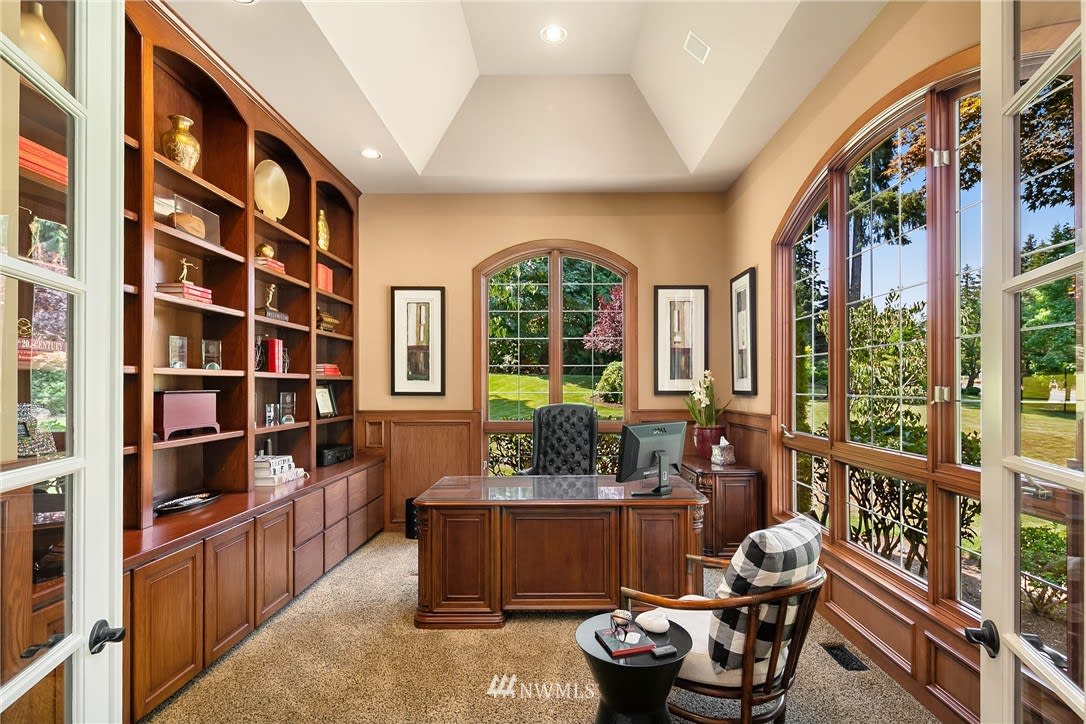
Home office with cherry wood built-ins, a matching desk, and tall arched windows overlooking the garden.
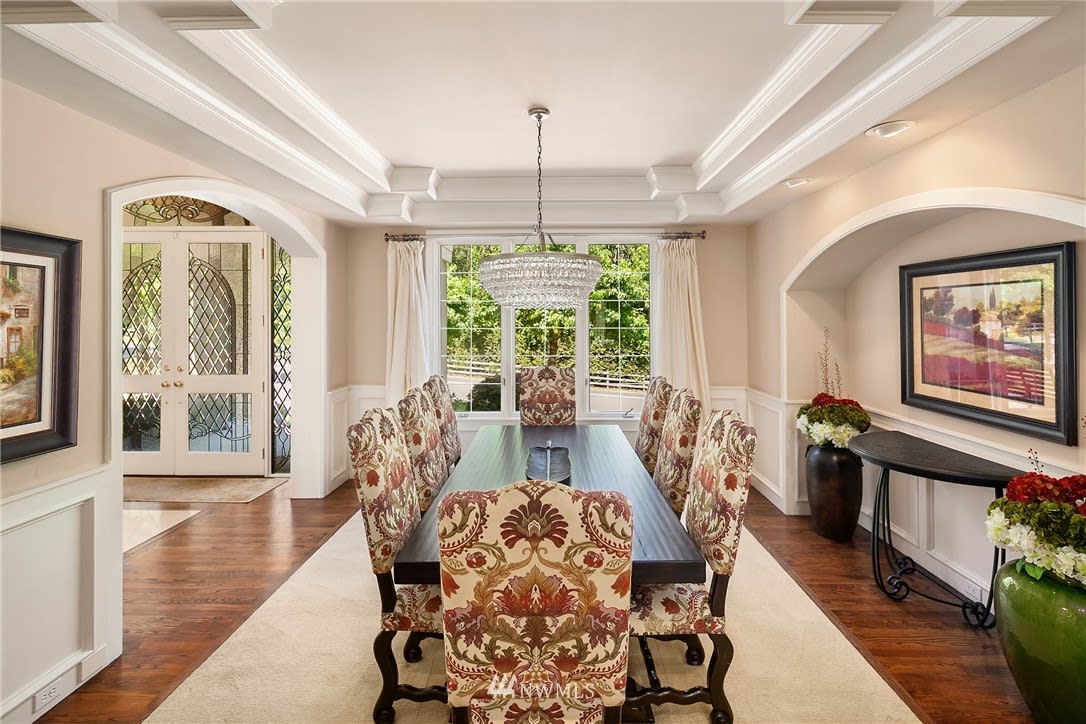
Dining room with a coffered ceiling, crystal chandelier, and patterned chairs around a long table.
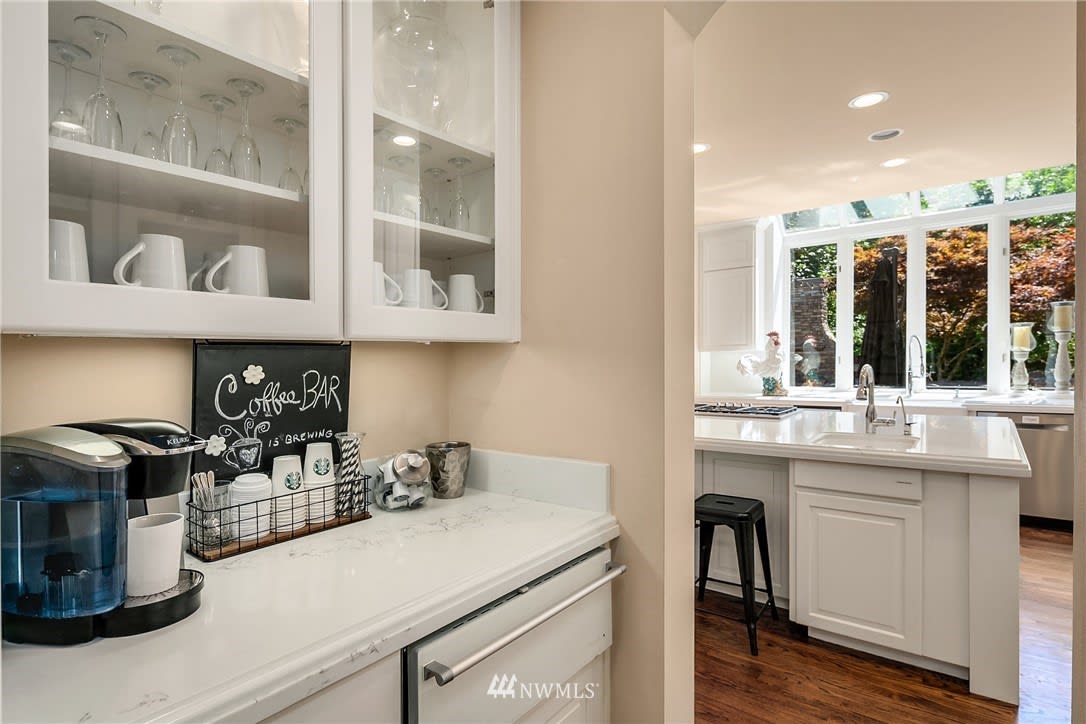
White kitchen with a coffee bar, glass-front cabinets, and an island by large windows.
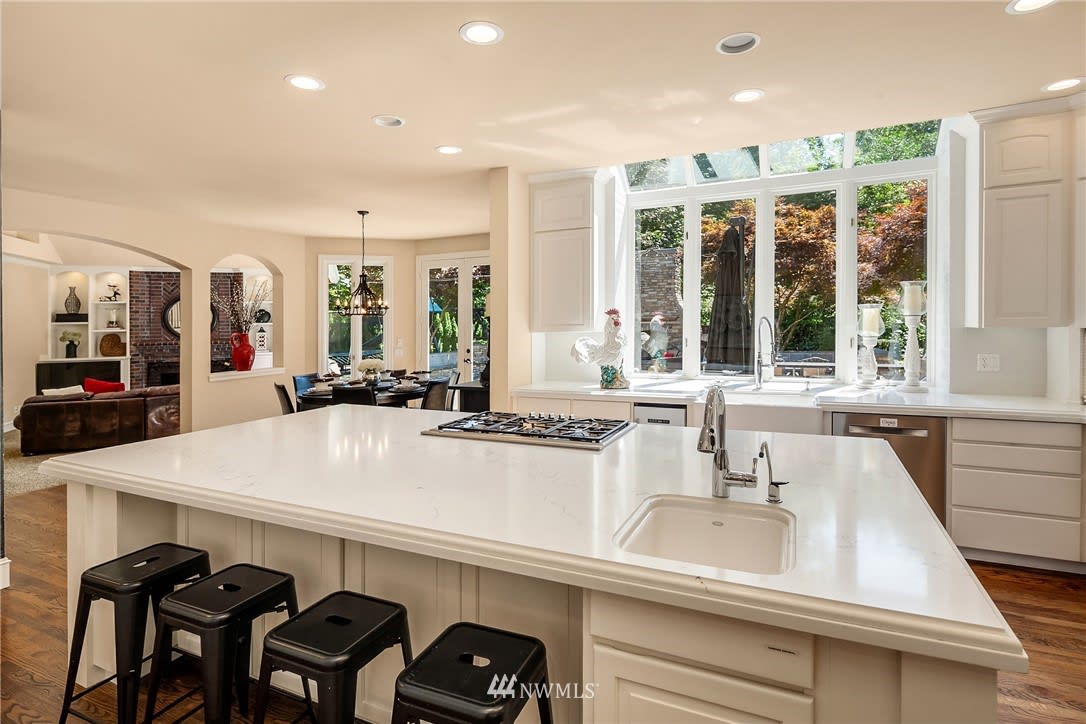
Bright kitchen with a large white island, gas cooktop, and wide windows overlooking leafy landscaping.
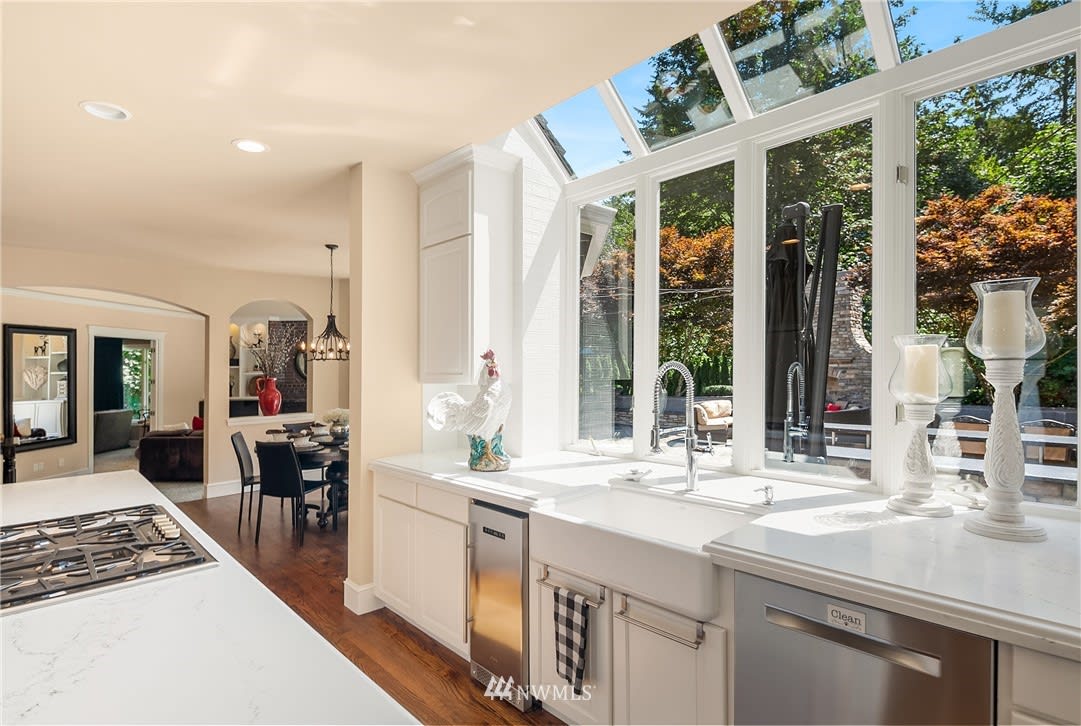
Bright white kitchen with expansive windows overlooking leafy trees and a patio.
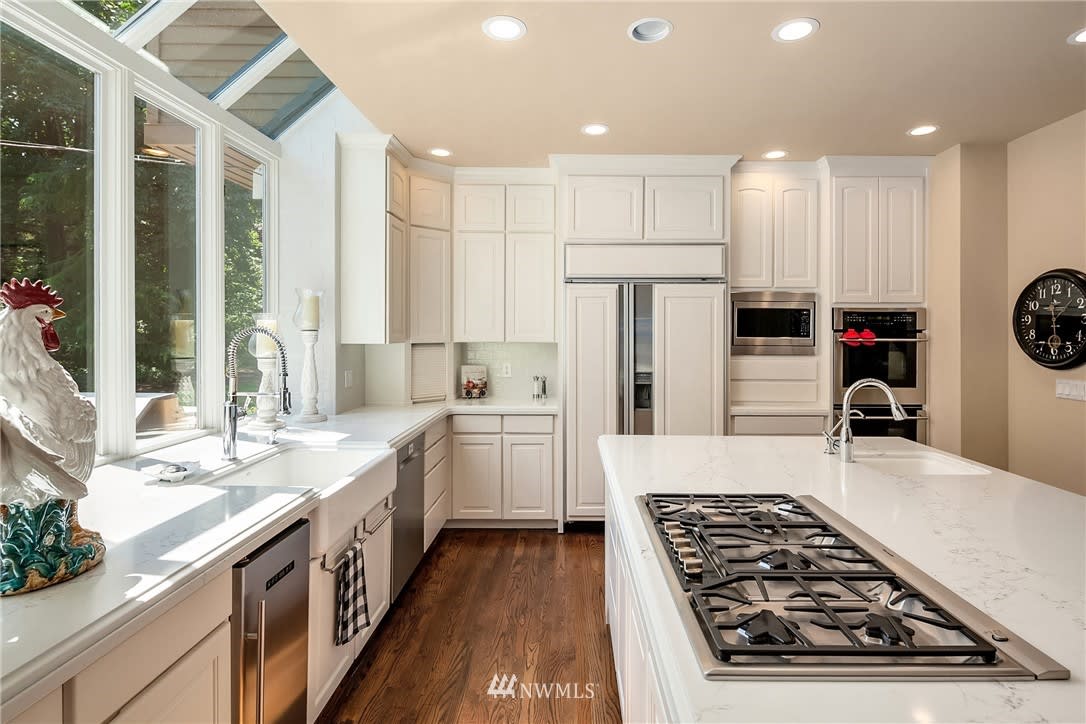
Bright white kitchen with a marble island, gas cooktop, stainless appliances, and tall windows.
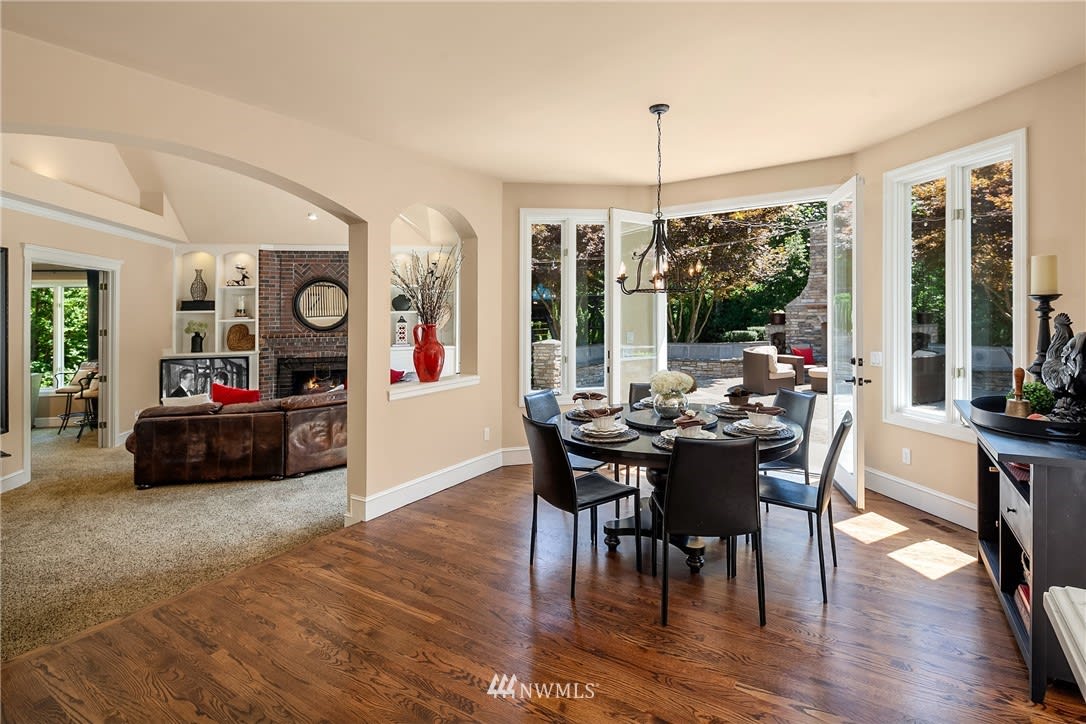
Dining room with hardwood floors, a round table, and open French doors to a leafy patio.
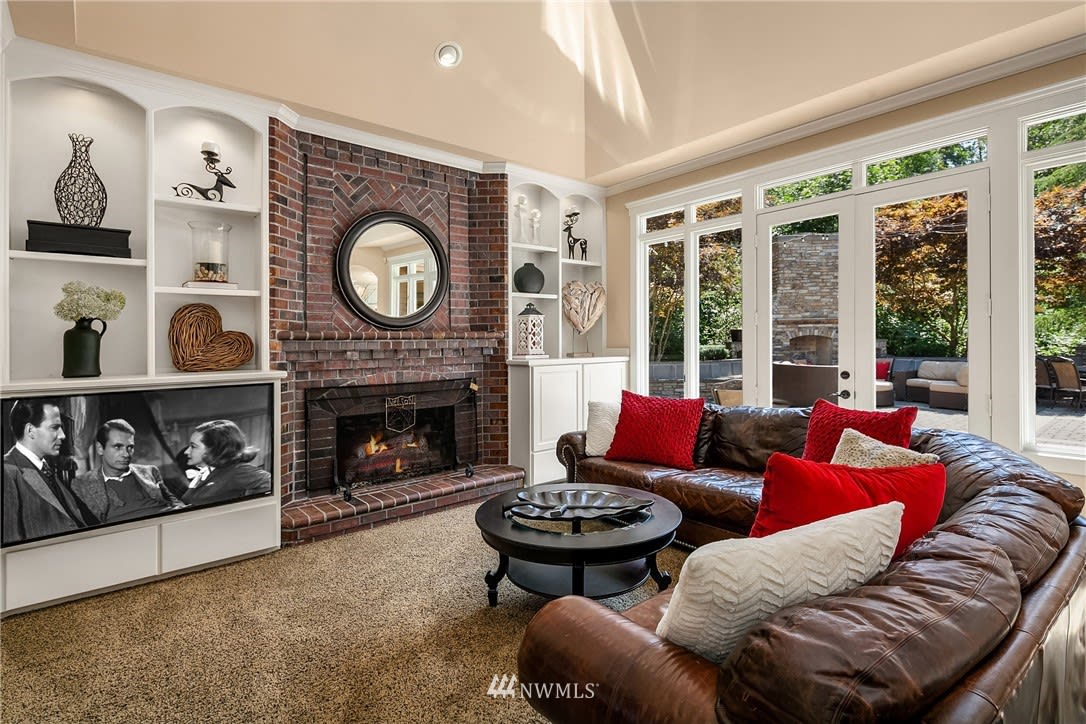
Living room with a brick fireplace, leather sectional, built-in shelves, and tall glass doors to a patio.
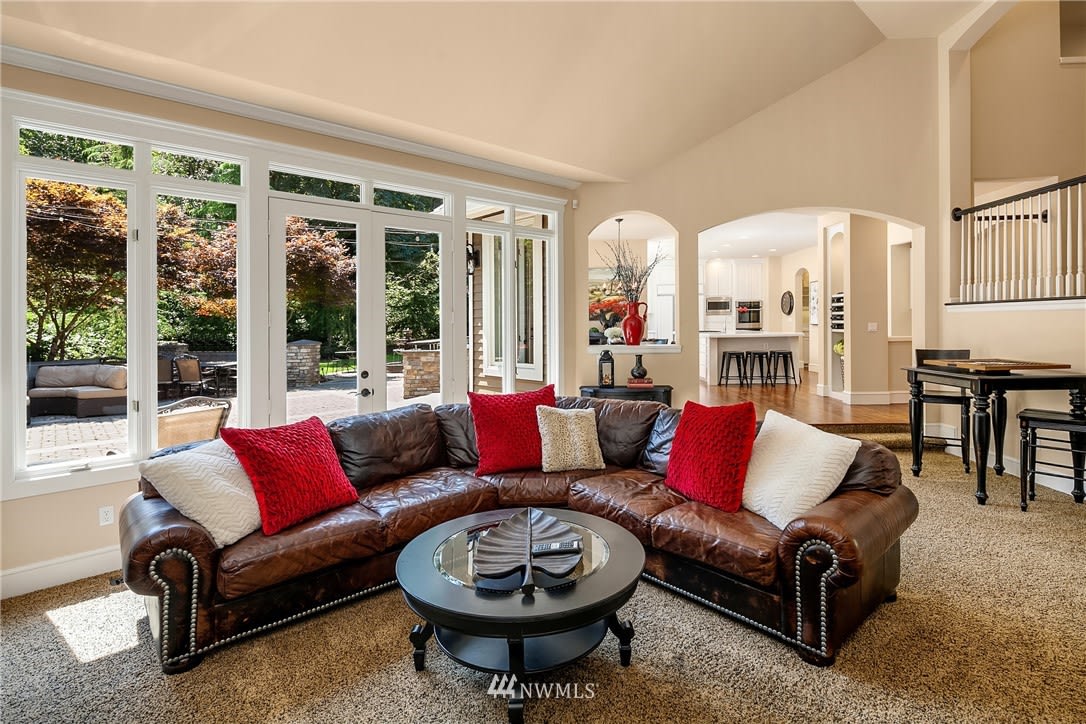
Living room with a leather sectional, tall garden-facing windows, and an open kitchen beyond.
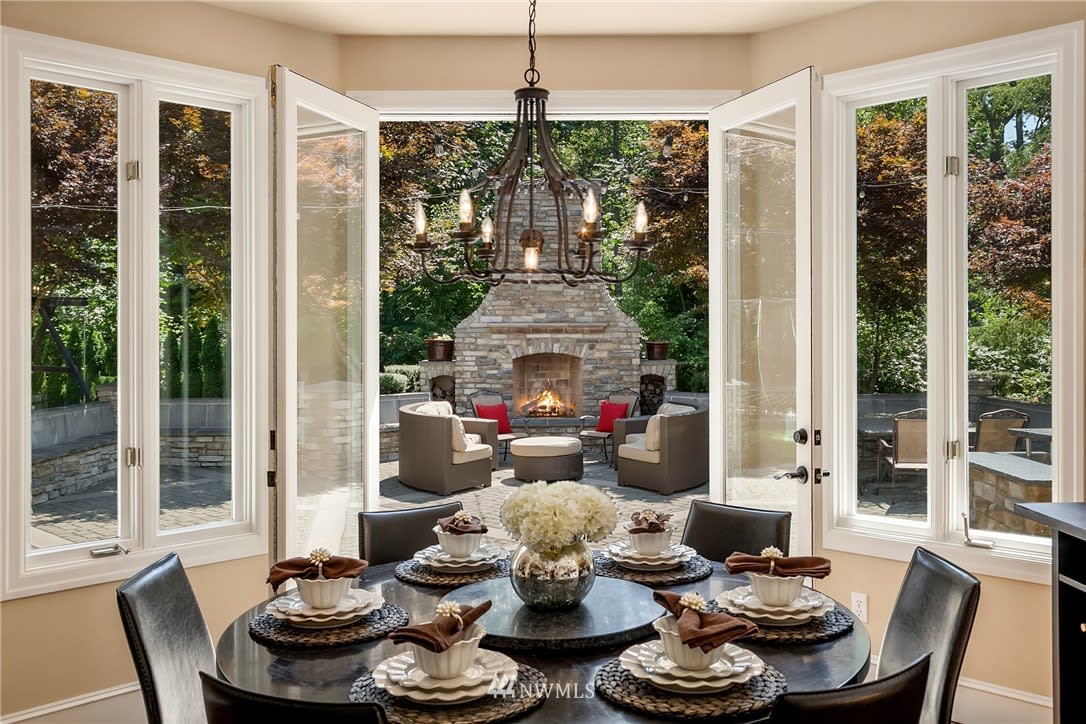
Dining room with a set round table overlooking a stone patio fireplace through open doors.
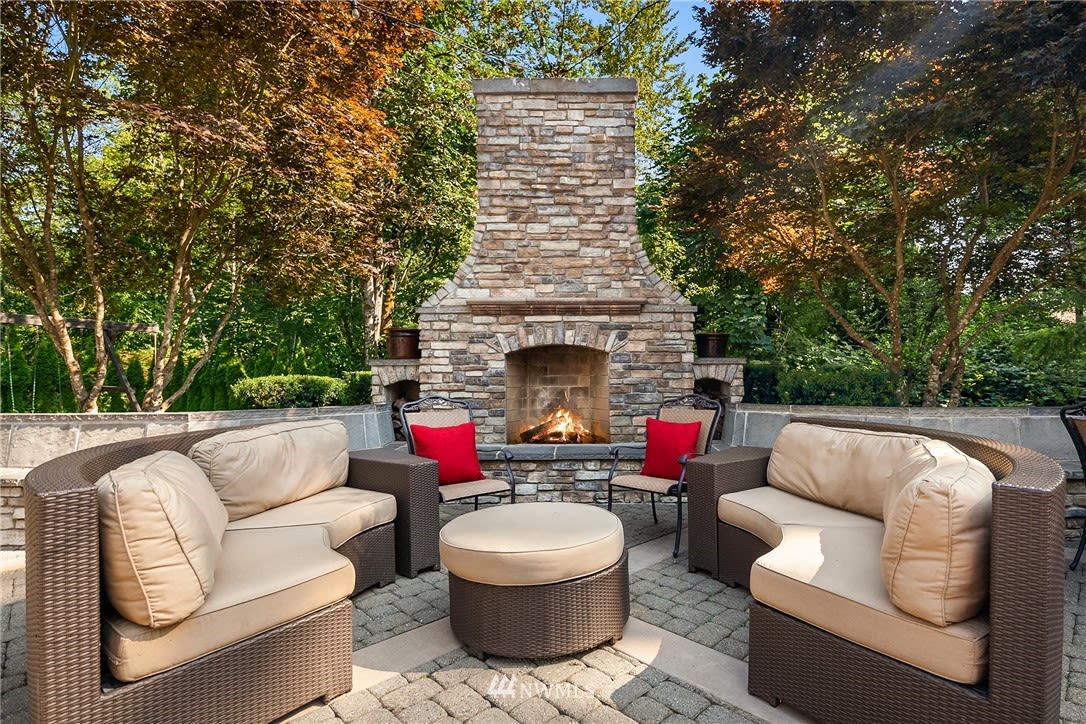
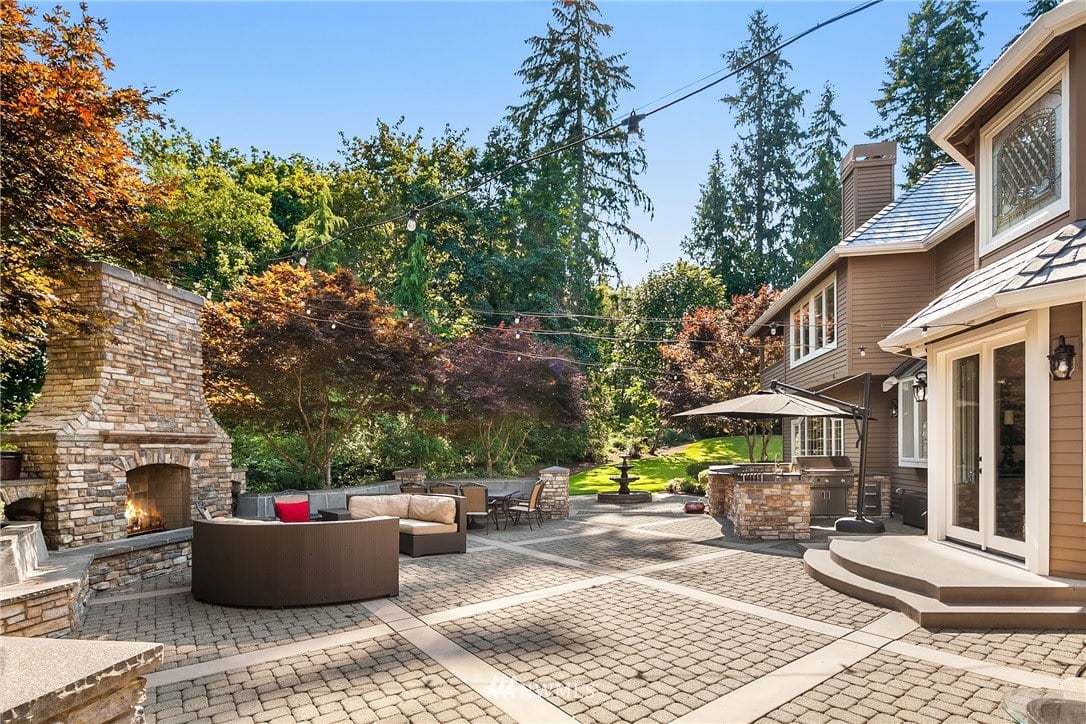
Stone outdoor fireplace with a lit fire, surrounded by wicker patio seating and autumn trees.
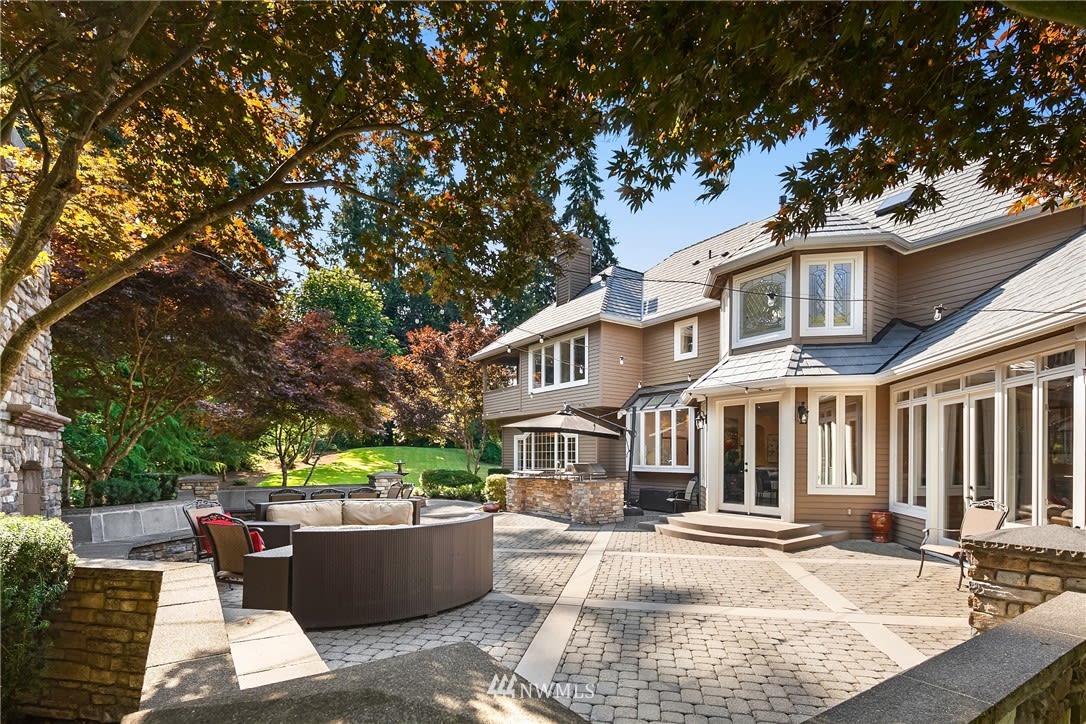
Stone-paved backyard patio with an outdoor fireplace, seating, and the home's rear entrance.
Estate home with a broad stone patio, outdoor seating, and mature autumn trees.
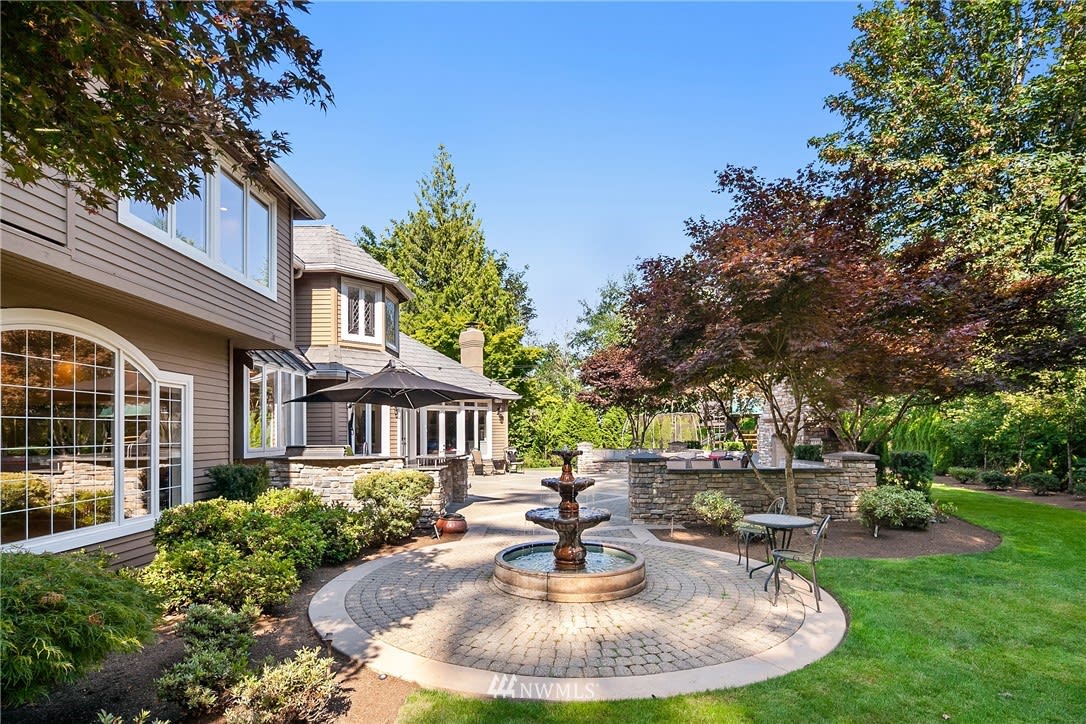
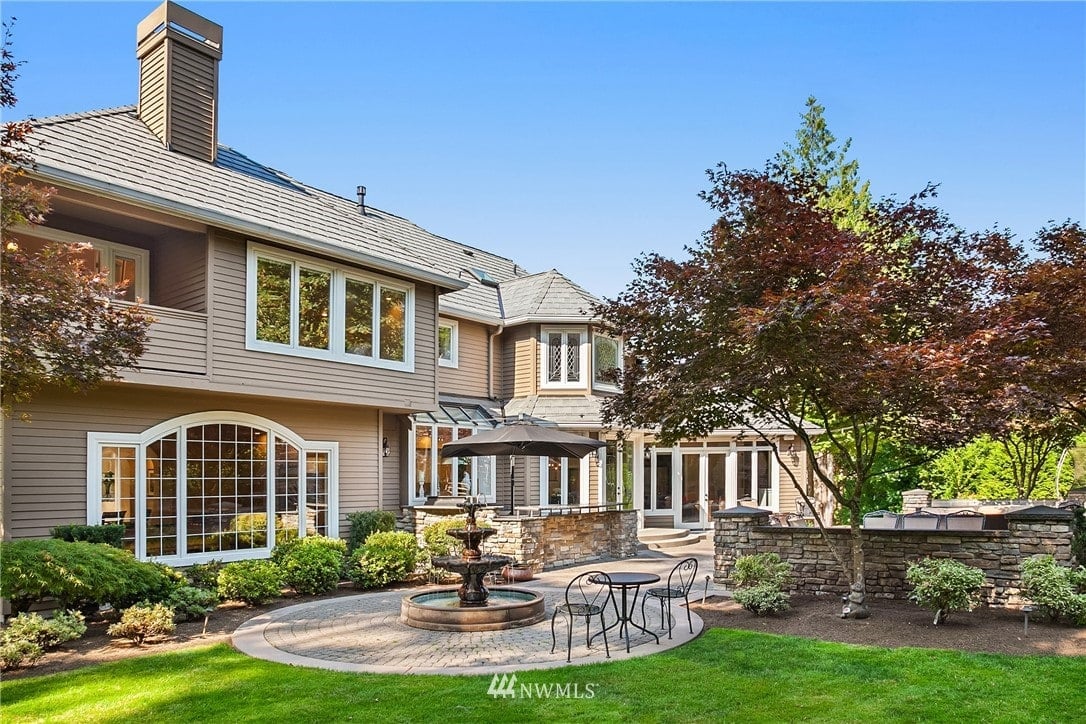
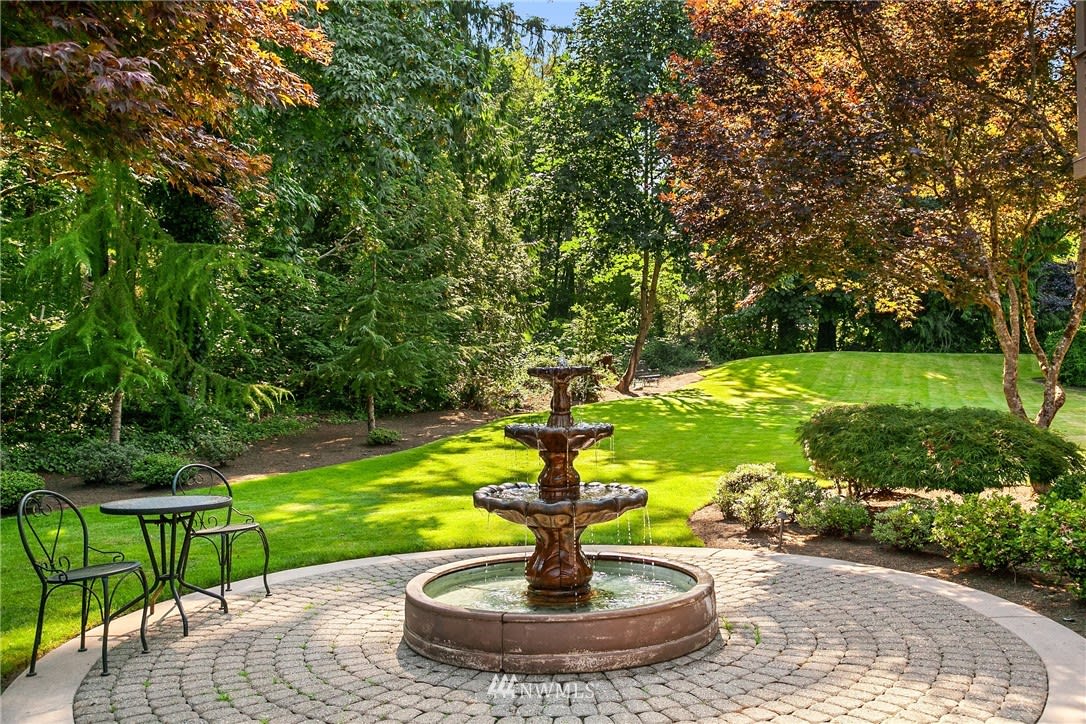
Estate home patio with a tiered fountain, stone paving, outdoor seating, and mature trees.
Estate home with a landscaped courtyard, circular fountain, and stone patio walls.
Landscaped garden with a tiered fountain, circular stone patio, bistro seating, and mature autumn trees.
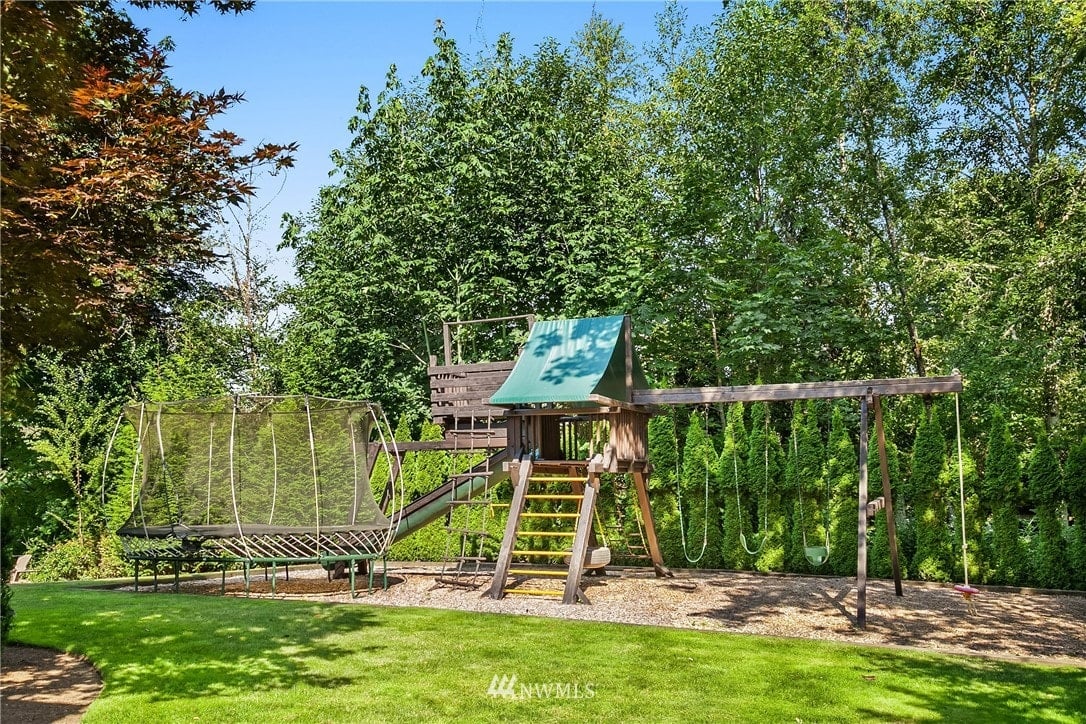
Backyard playset with a covered treehouse, slide, swings, and trampoline amid mature trees.
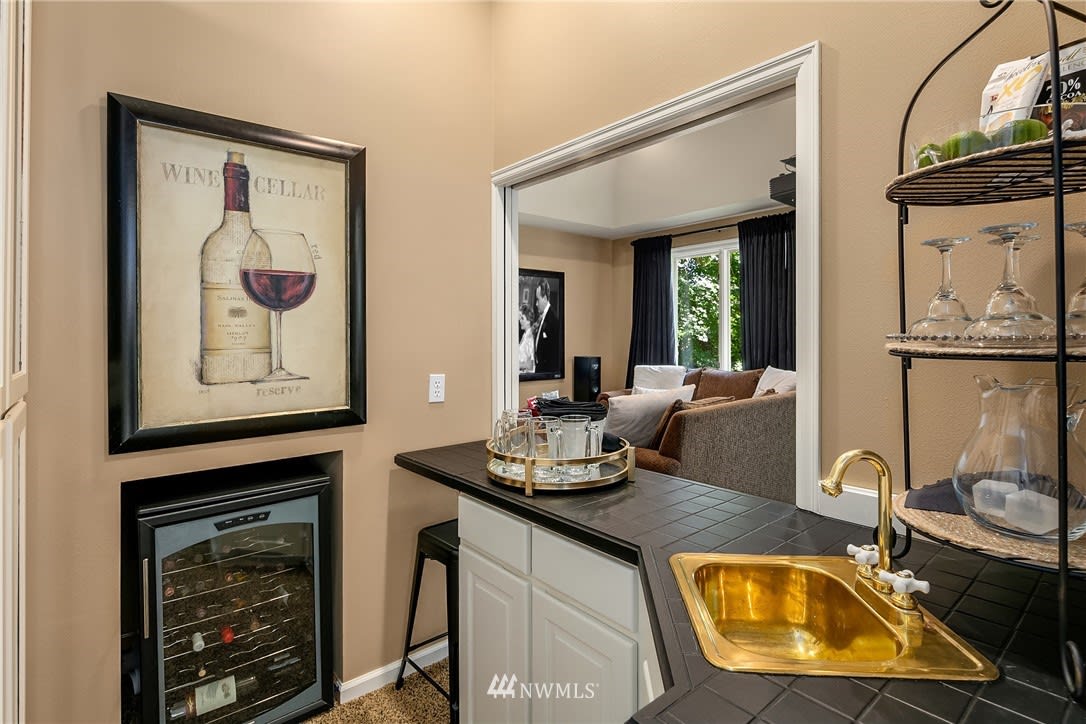
Home wine bar with a built-in wine refrigerator, gold sink, and black tiled counter.
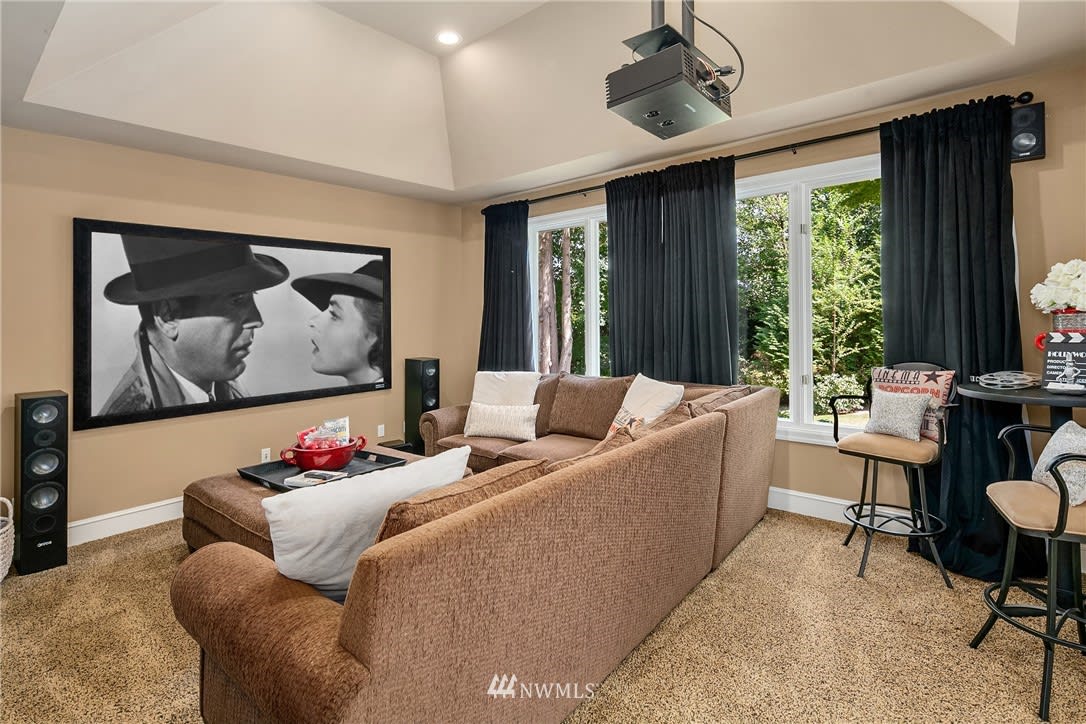
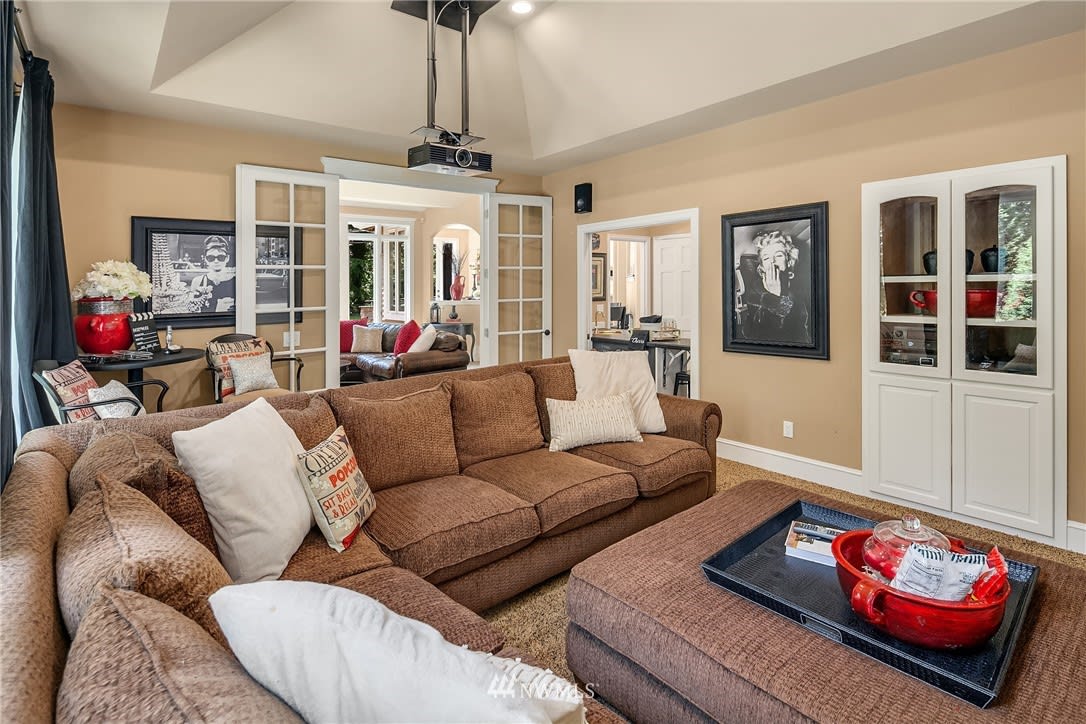
Home theater with a ceiling-mounted projector, large movie screen, and brown sectional sofa.
Furnished living room with a brown sectional, ottoman, and ceiling-mounted projector.
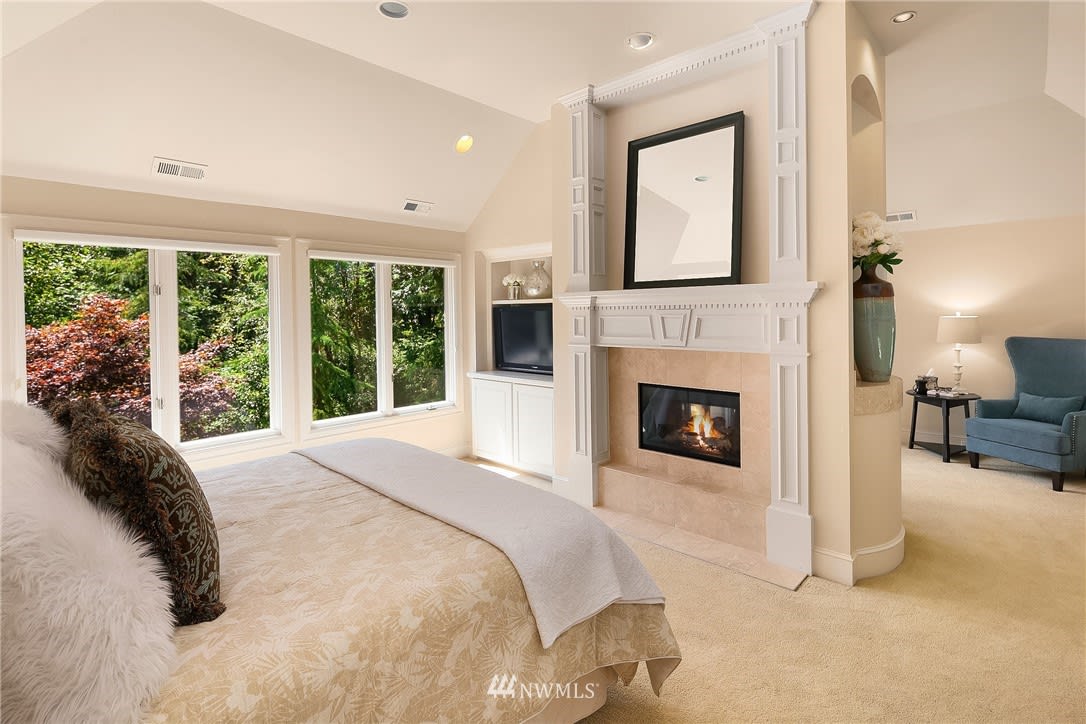
Bedroom with a large bed, ornate white fireplace, and windows overlooking greenery.
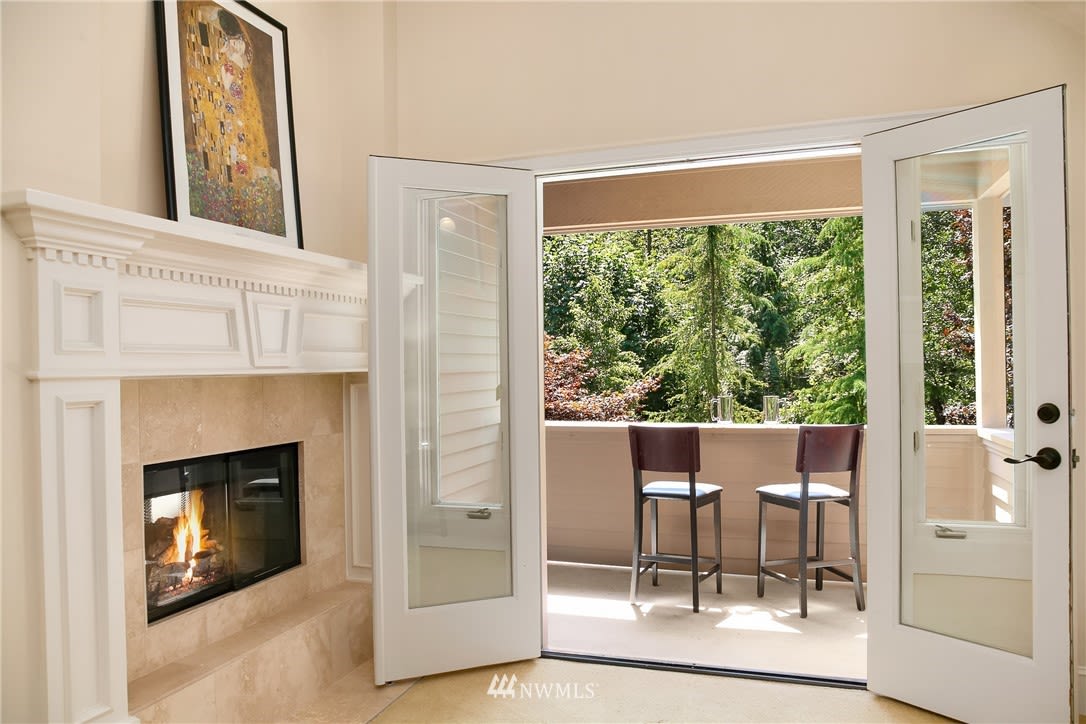
Fireplace and open French doors leading to a balcony with two stools and a leafy view.
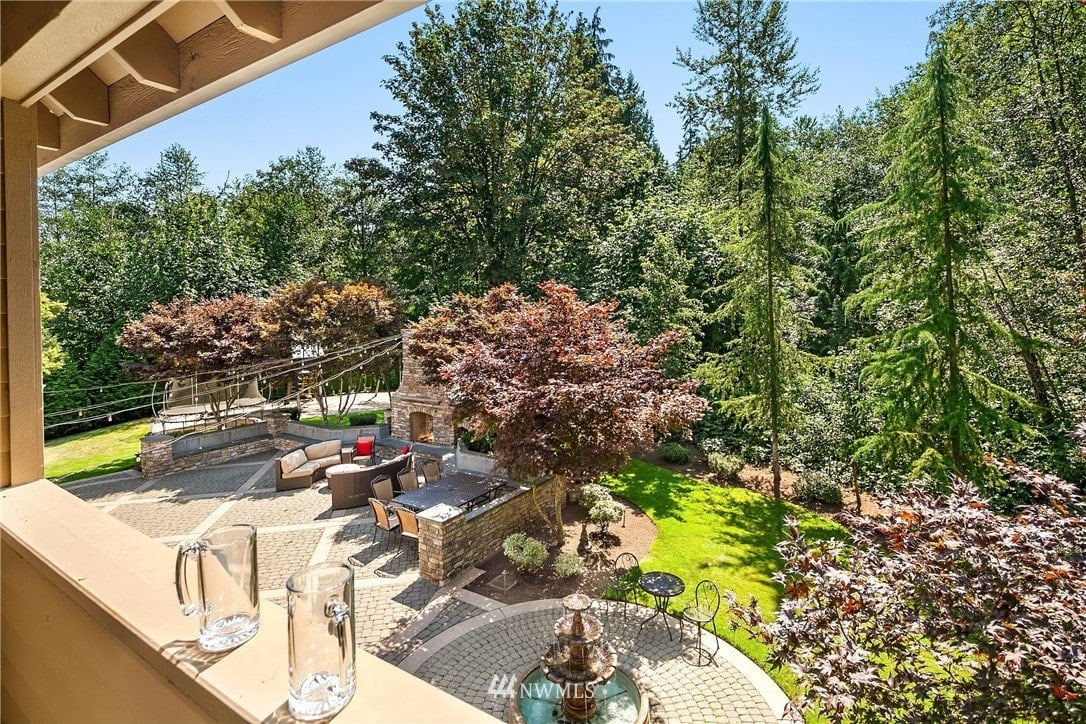
Landscaped patio with stone fireplace, outdoor seating, dining area, and fountain beneath mature trees.
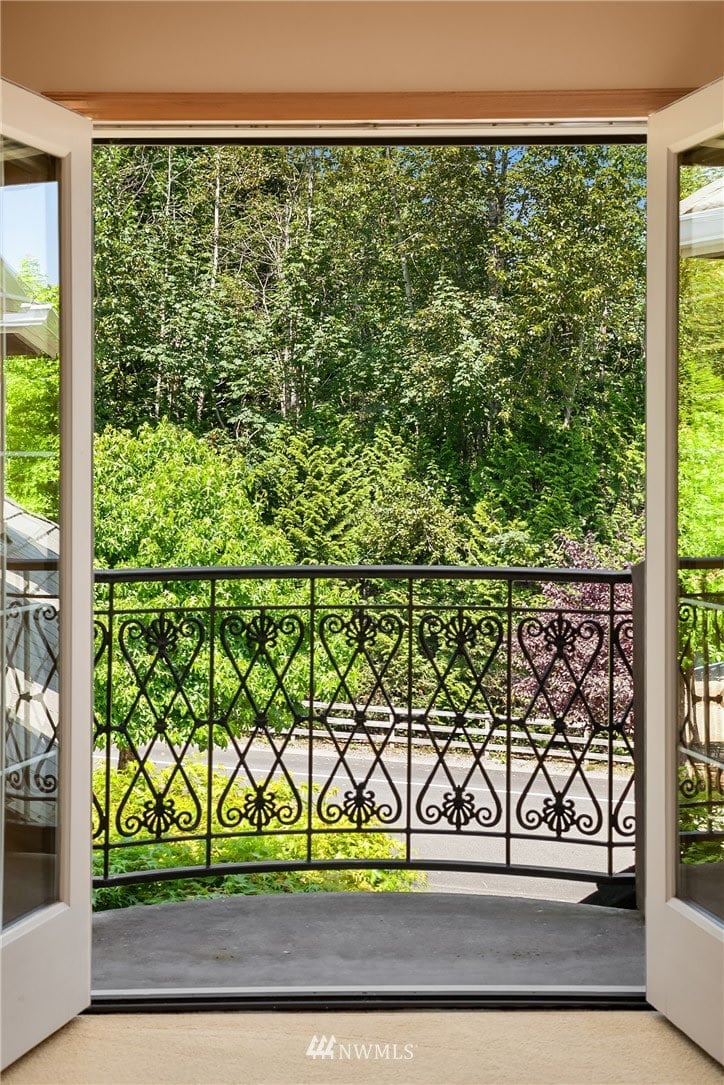
Balcony with ornate wrought-iron railing overlooking dense green trees, viewed through open doors.
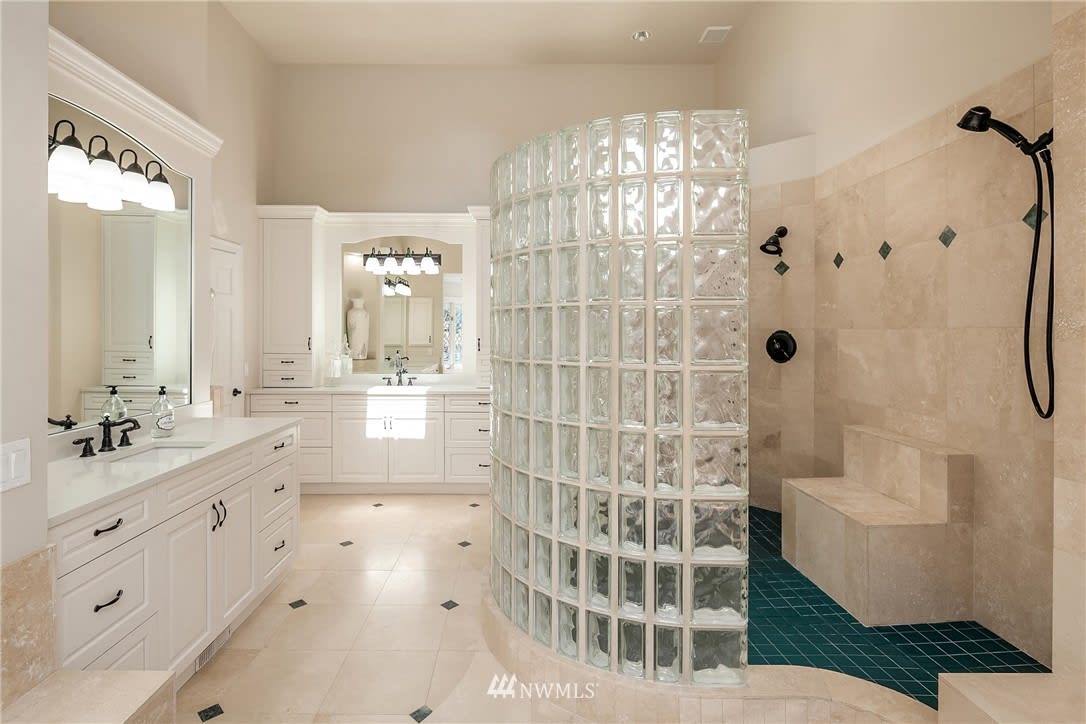
Spacious bathroom with a curved glass-block shower partition, tiled bench, and long white double vanity.
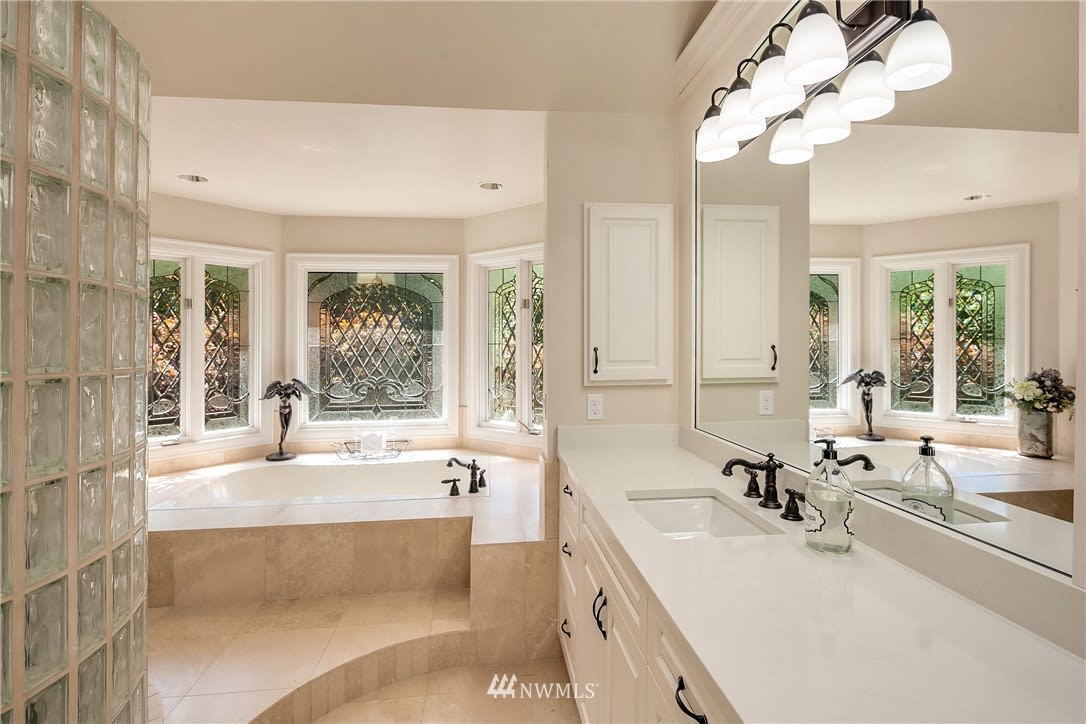
Bathroom with a soaking tub beneath decorative leaded-glass windows and a long white vanity.
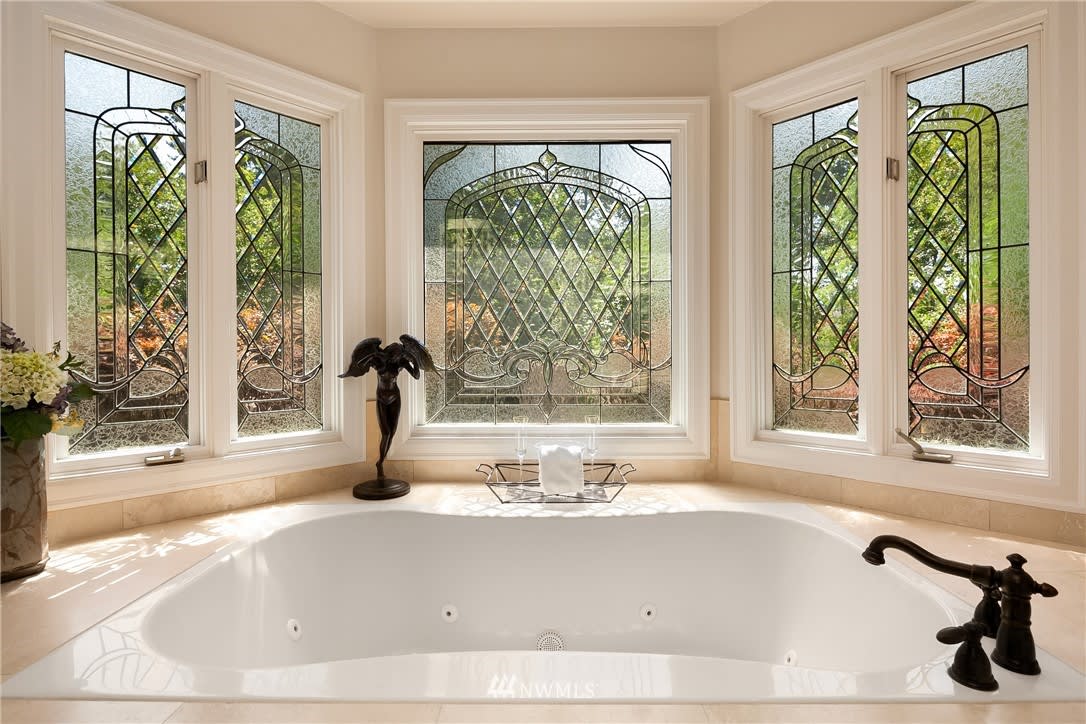
Bathroom with a large soaking tub beneath ornate stained-glass windows.
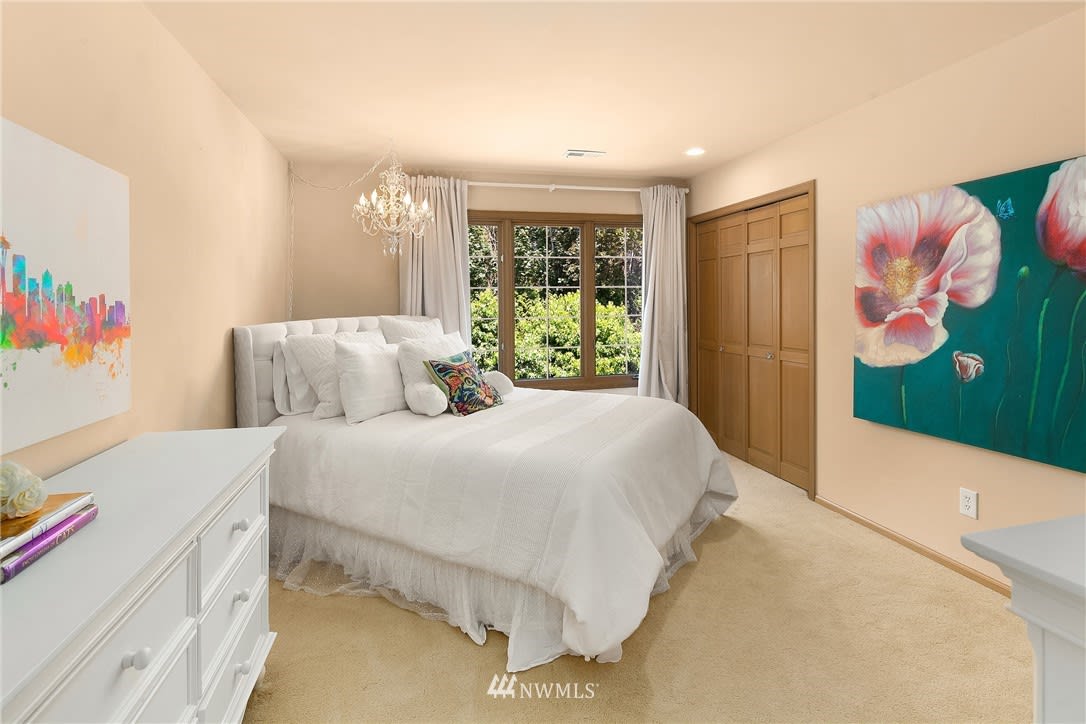
Bedroom with a white bed, floral artwork, and a window overlooking greenery.
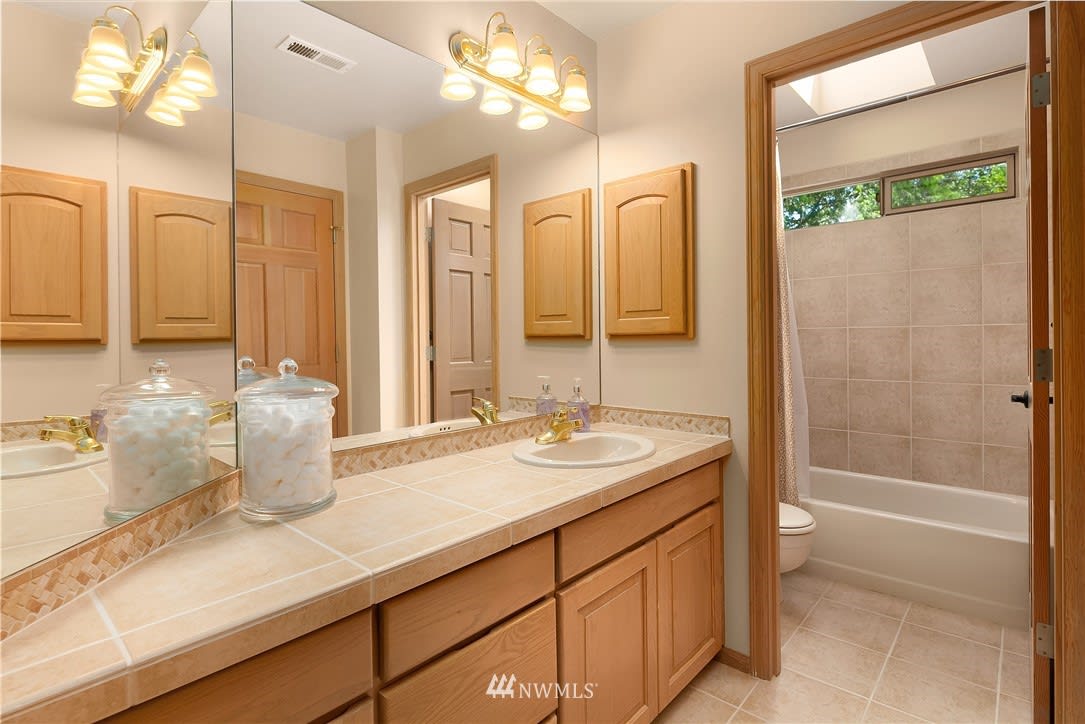
Bathroom with a tiled vanity and wood cabinets beside an adjoining tub and shower.
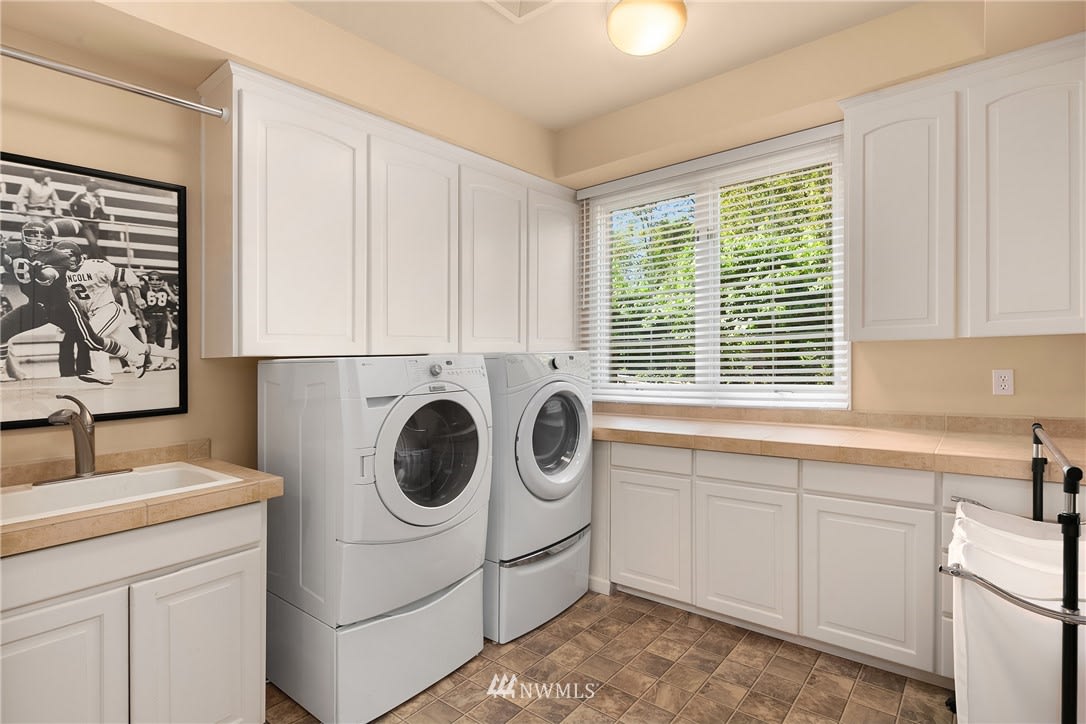
Laundry room with white cabinetry, front-loading washer and dryer, and a wide window overlooking greenery.
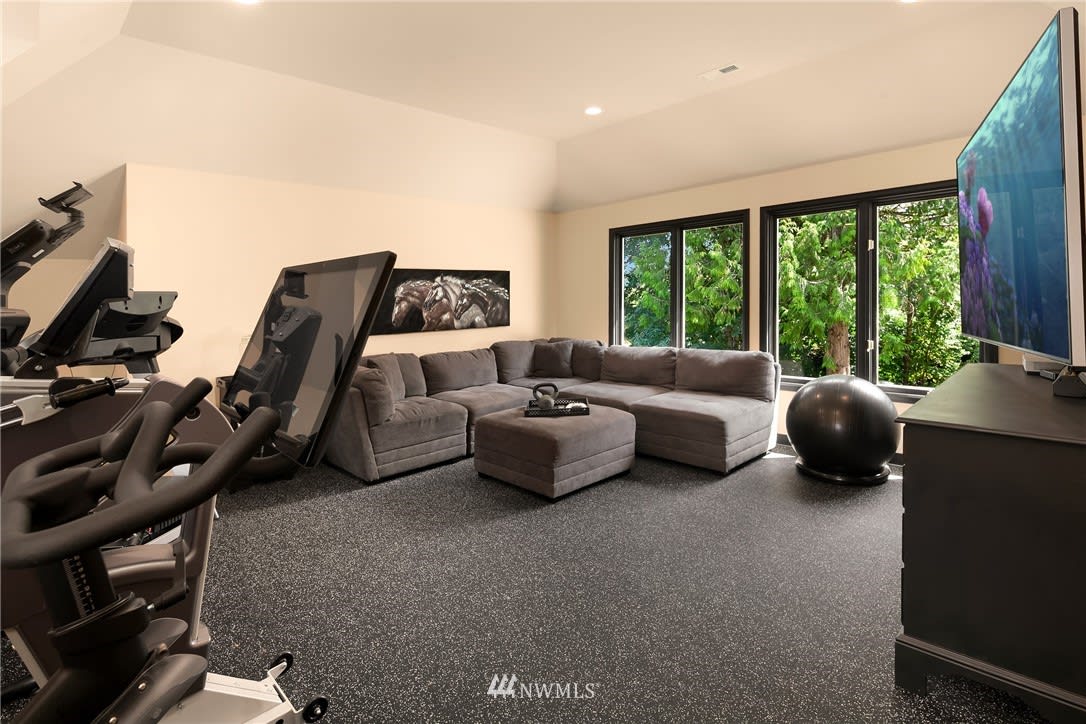
Home gym with exercise equipment, a gray sectional, and large windows overlooking trees.
See all photos
Estate home with an arched entrance, three-car garage, landscaped gardens, and mature trees.
Eric Reese

Estate home in Lake of the Woods

$2,298,000 21925 NE 137th Street, Woodinville, WA 98077

One acre private park setting offers peaceful seating vignettes, but pièce de résistance is exterior piazza w/outdoor kitchen, three tiered fountain, stone fireplace & expansive outdoor living! Matching outdoor WOW factor, int features cathedral ceiling home office, theatre w/wet bar serving ctr, Master Ste w/sep fireside sitting area & morning balcony, Bonus/exercise room w/updated high end gym flooring & all EnSuite BRs! Designer style and Bellaforte slate roof. Who doesn’t want to live here?!

  • Sold
    Status
  • 4
    Bedrooms
  • 5
    Bathrooms
  • 1993
    Year Built
  • 5,580 Sq.Ft.
    Living Area

Features & Amenities

Area & Lot

  • Status: Sold
  • Living Space: 5,580 Sq.Ft.
  • Lot Size: 1.009 Acres
  • MLS® ID: 1639264
  • Type: Residential
  • Year Built: 1993
  • Neighborhood: Lake of the Woods | Woodinville, WA
  • Architecture Styles: House
  • View Description: Territorial
  • Elementary School:Wilder Elem
  • Middle School: Timberline Middle
  • High School: Redmond High
  • School District: Lake Washington

Interior

  • Total Bedrooms: 4
  • Total Bathrooms: 5
  • Full Bathrooms: 3
  • Half Bathrooms: 2
  • Flooring: Ceramic Tile, Hardwood, Travertine, Carpet
  • Appliances: Dishwasher, Double Oven, Disposal, Microwave, Refrigerator
  • Other Interior Features: Forced Air, Central A/C, Tankless Water Heater, Ceramic Tile, Hardwood, Wall to Wall Carpet, Wet Bar, Wired for Generator, Bath Off Primary, Built-In Vacuum, Double Pane/Storm Window, Dining Room, Fireplace (Primary Bedroom), French Doors, High Tech Cabling, Jetted Tub, Security System, Skylight(s), Vaulted Ceiling(s), Walk-In Closet(s), Water Heater

Exterior & Building

  • Garage Space: 3
  • Water Source: Public
  • Utilities: Cable Connected, High Speed Internet, Natural Gas Available, Septic System, Electricity Available, Natural Gas Connected, Wood
  • Roof: See Remarks
  • Lot Features: Paved
  • Sewer: Septic Tank
  • Substructure: Poured Concrete
  • HOA Amenities: CCRs, Community Waterfront/Pvt Beach
  • Other Exterior Features: Stucco, Wood, Wood Products

Financial

  • Sales Price: $2,298,000
  • Real Estate Tax: $16,227/yr
  • HOA Fees: $59/mo

Estate home in Lake of the Woods

The Neighborhood:
Lake of the Woods | Woodinville, WA

Lake of the Woods, Woodinville WA | Where Serenity Meets Scenery In the heart of Woodinville, just beyond the vibrant energy of the wine district...

Learn More Lake of the Woods | Woodinville, WA

Work With Us

Eric and Renee Reese and The Reese Team all came to real estate with an entrepreneurial spirit that infuses the way they work with each client. This can-do approach reveals itself through their dogged perseverance to deliver on clients’ needs and the utmost professionalism with which they list and sell homes on the Greater East Side and around Seattle. They’ve also assembled a comprehensive real-estate resource here on LuxuryHomesNorthwest.com. Browse available properties, catch up on market trends, and watch their VLOG’s to get a feel for what The Reese Team can do for you.
Contact Us