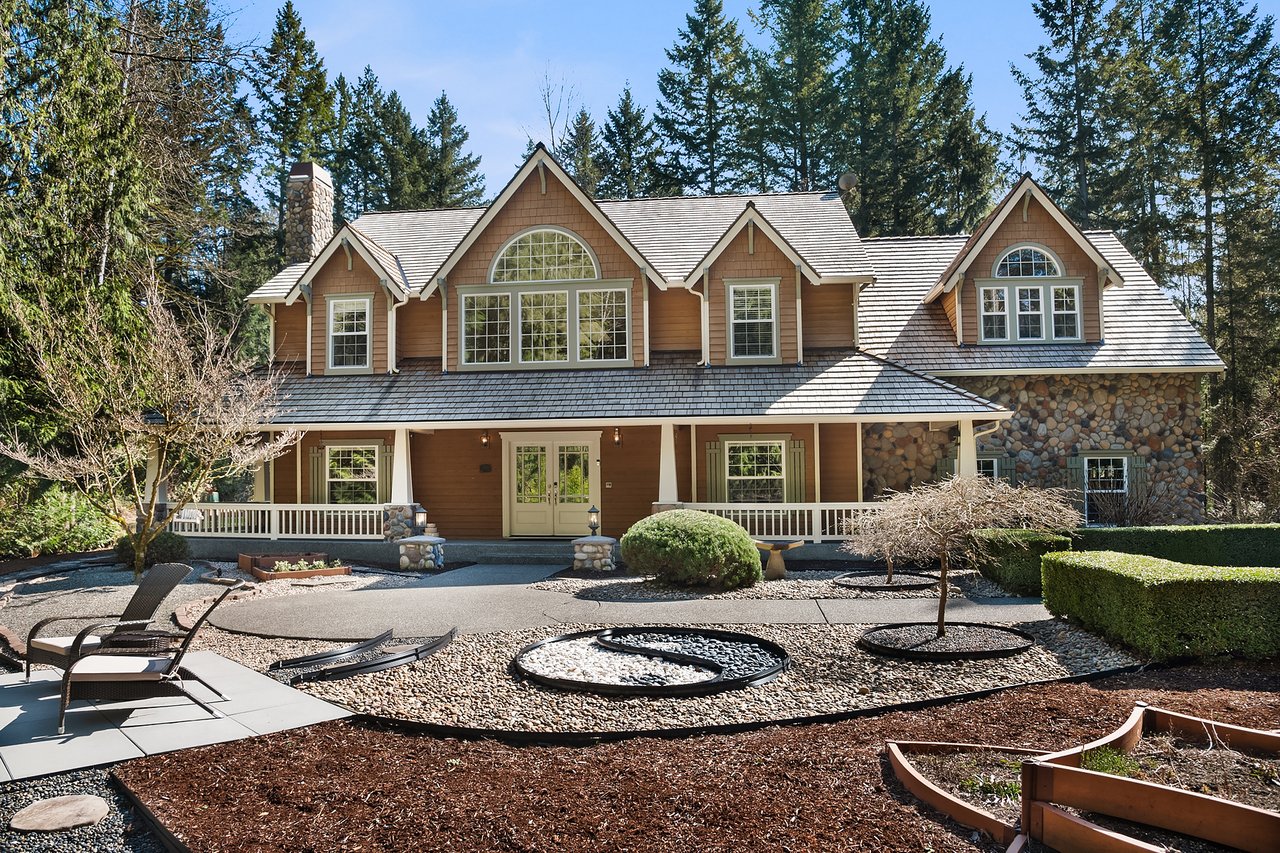
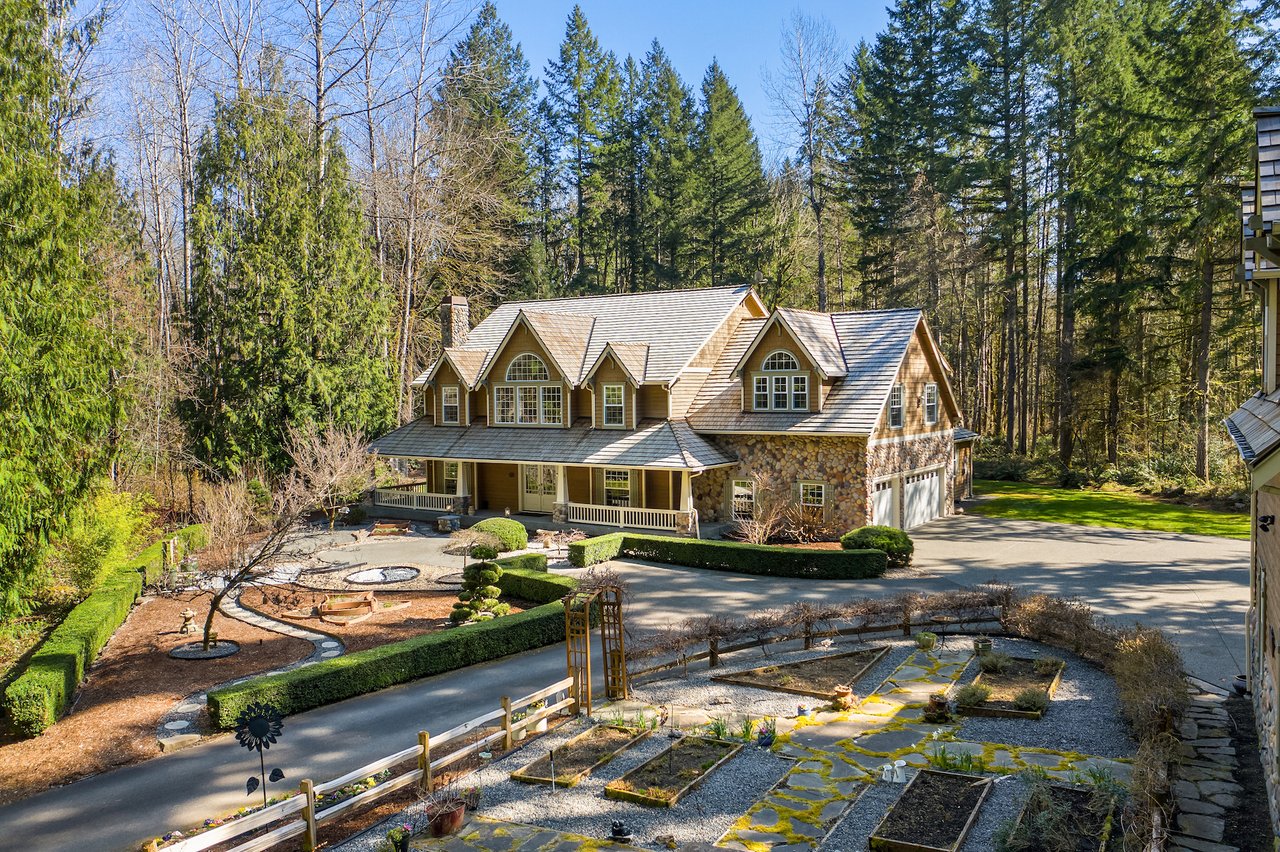
Country estate with stone accents, a covered porch, and landscaped gravel beds in front.
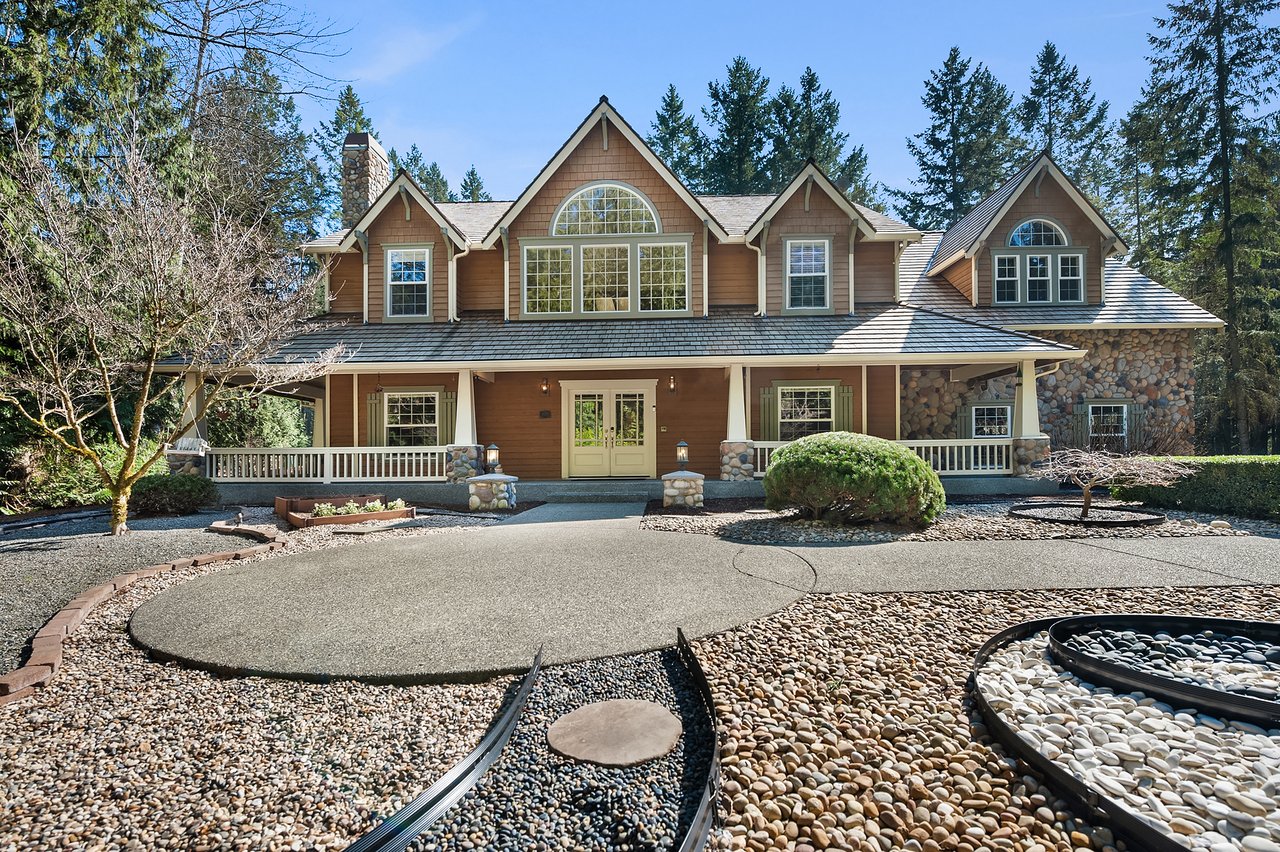
Large brown home with stone accents, a covered porch, and circular driveway.
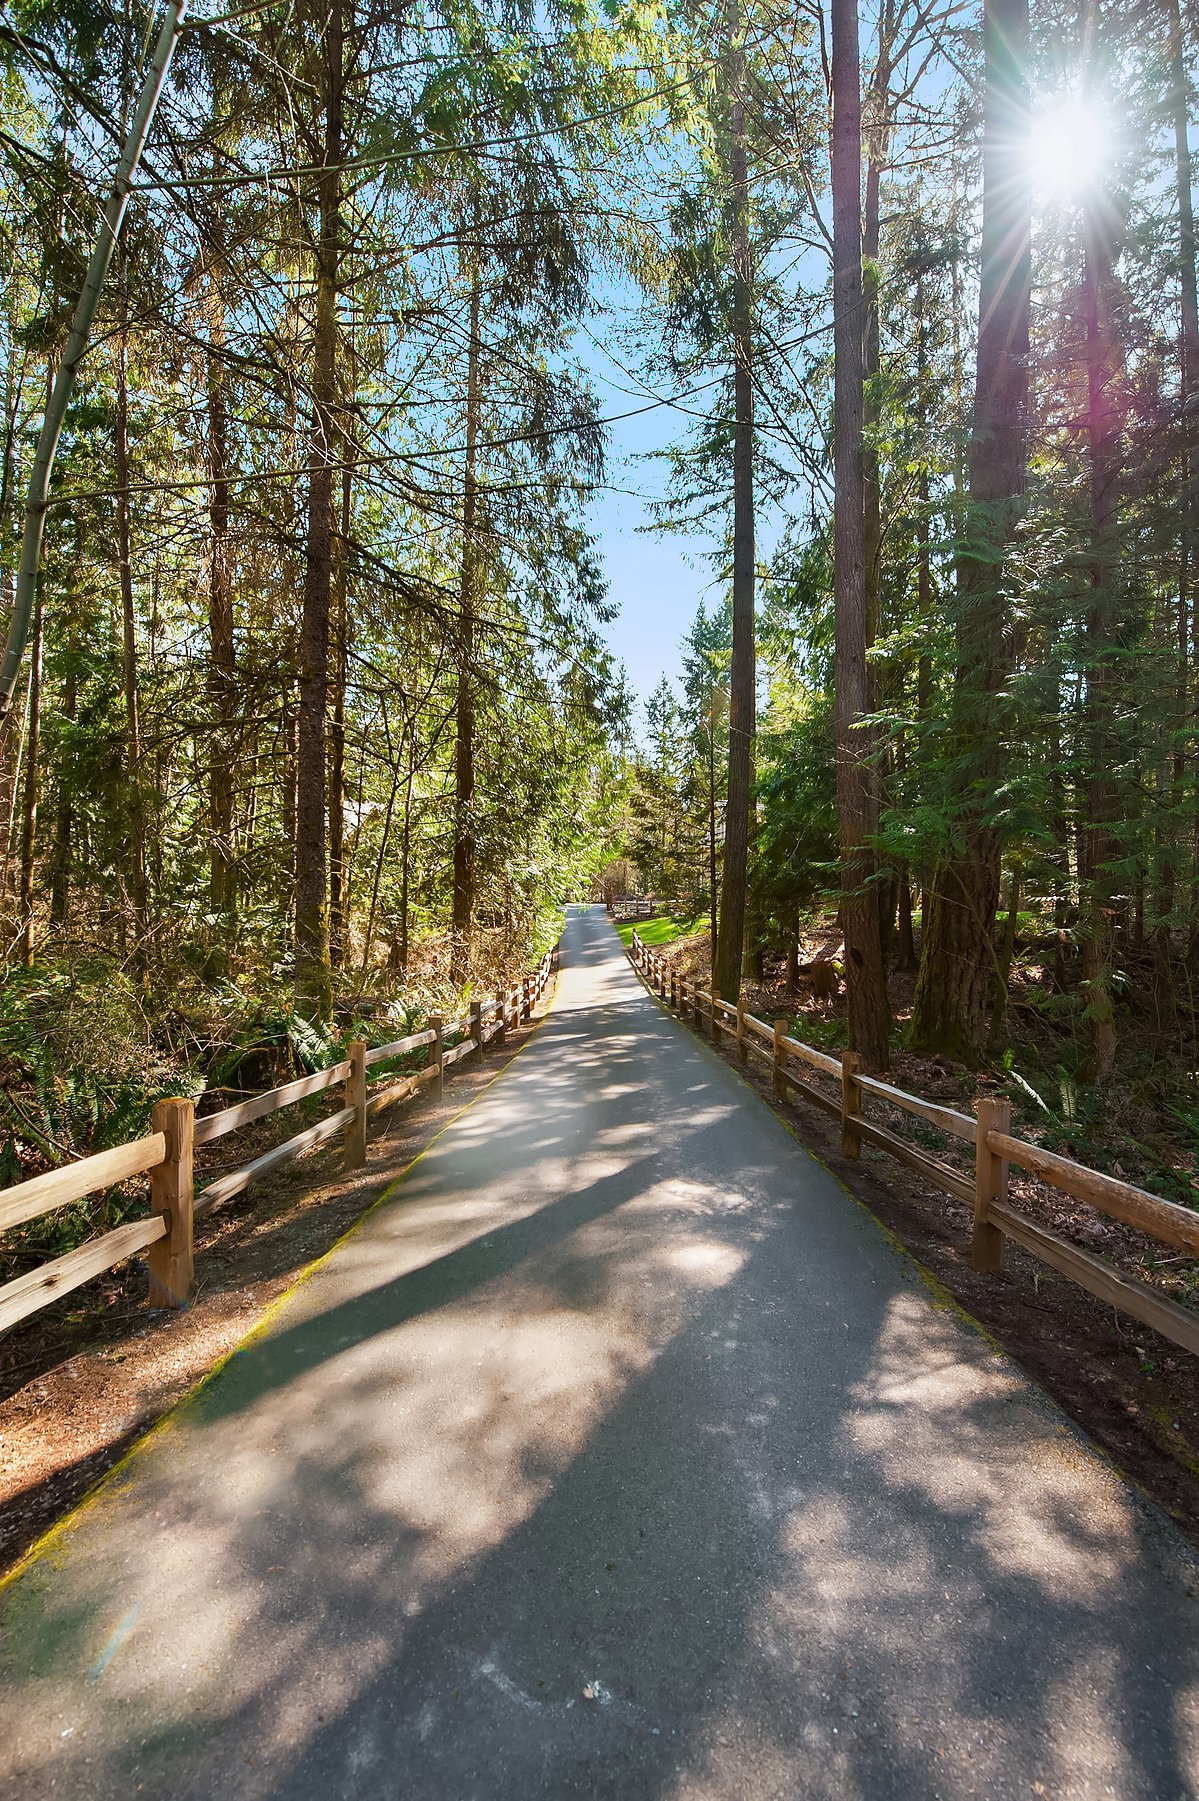
Paved driveway through evergreen woods, bordered by wooden rail fences beneath bright sunlight.
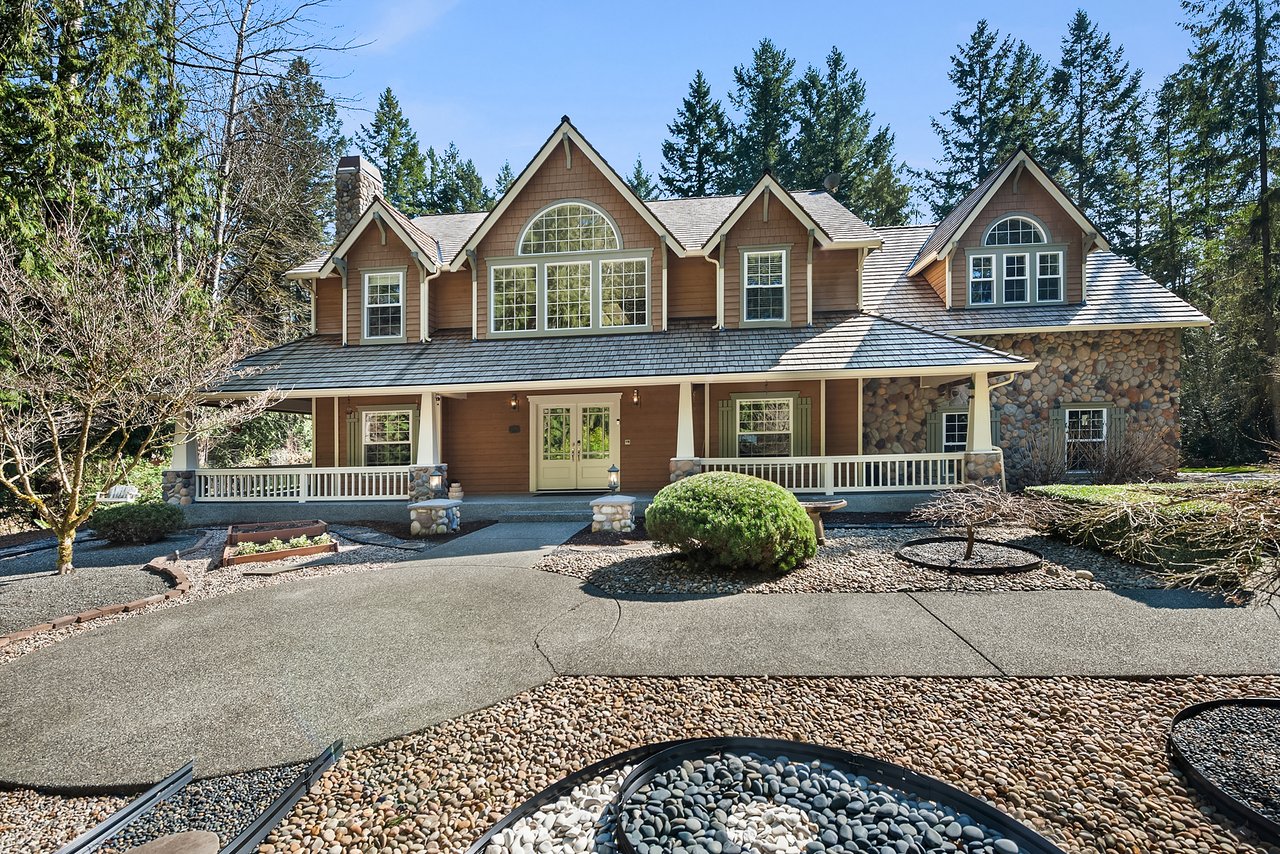
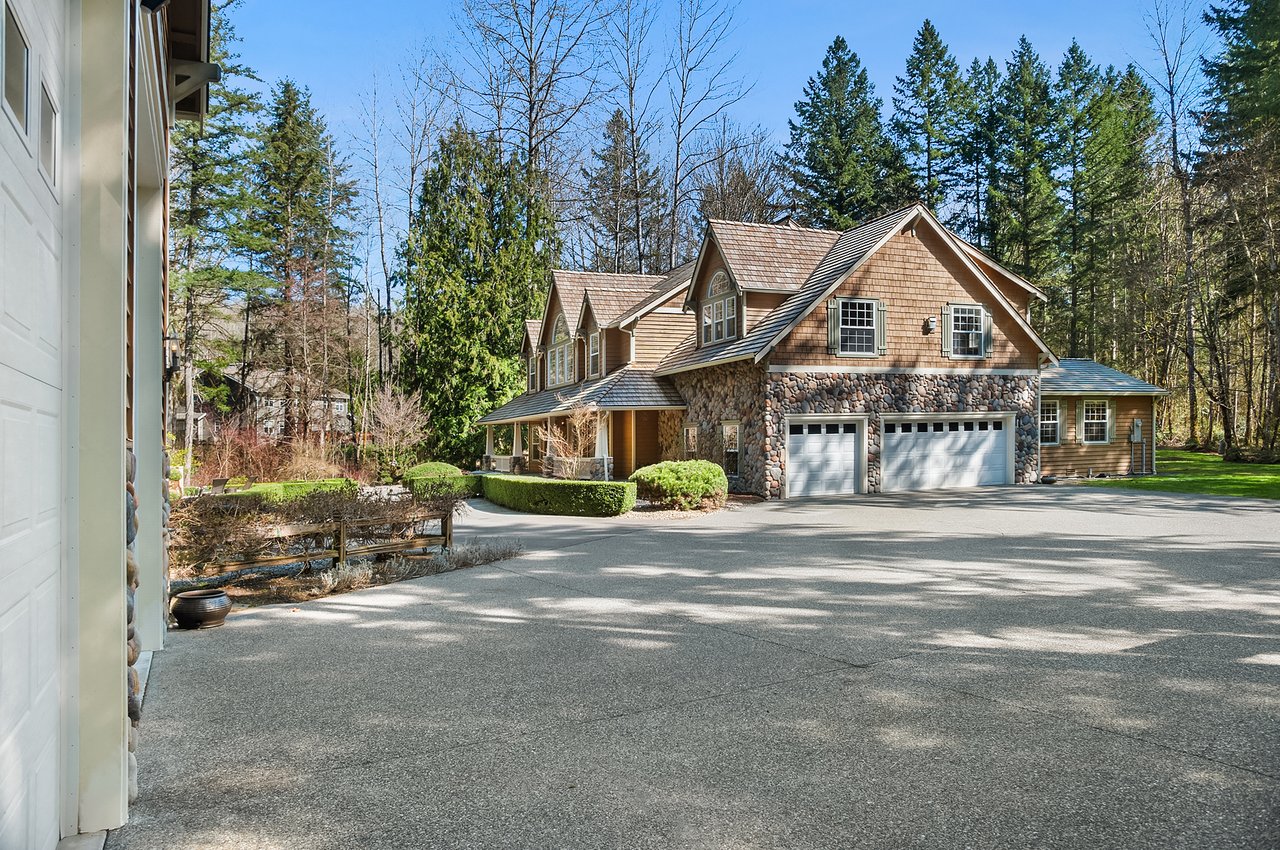
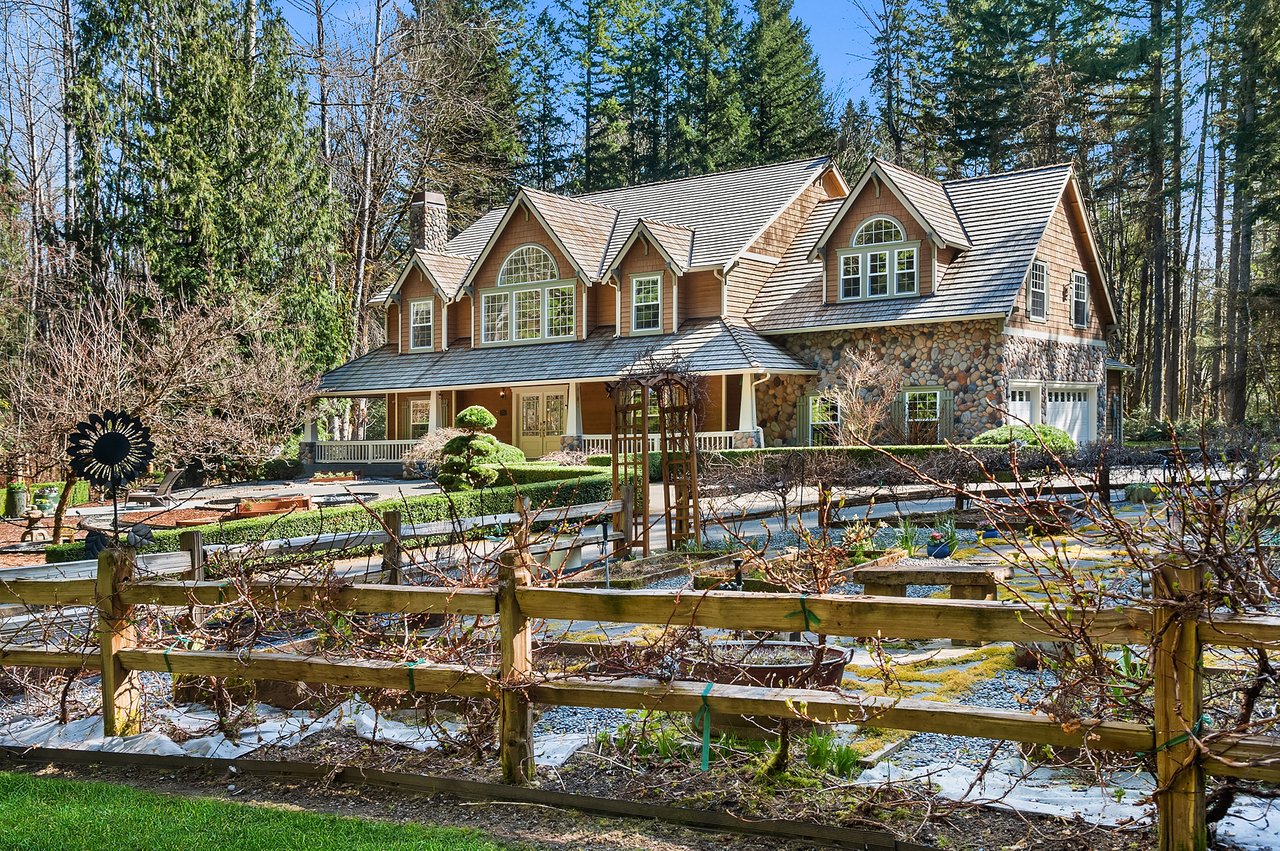
Brown country estate with multiple gables, stonework, and a covered front porch amid mature trees.
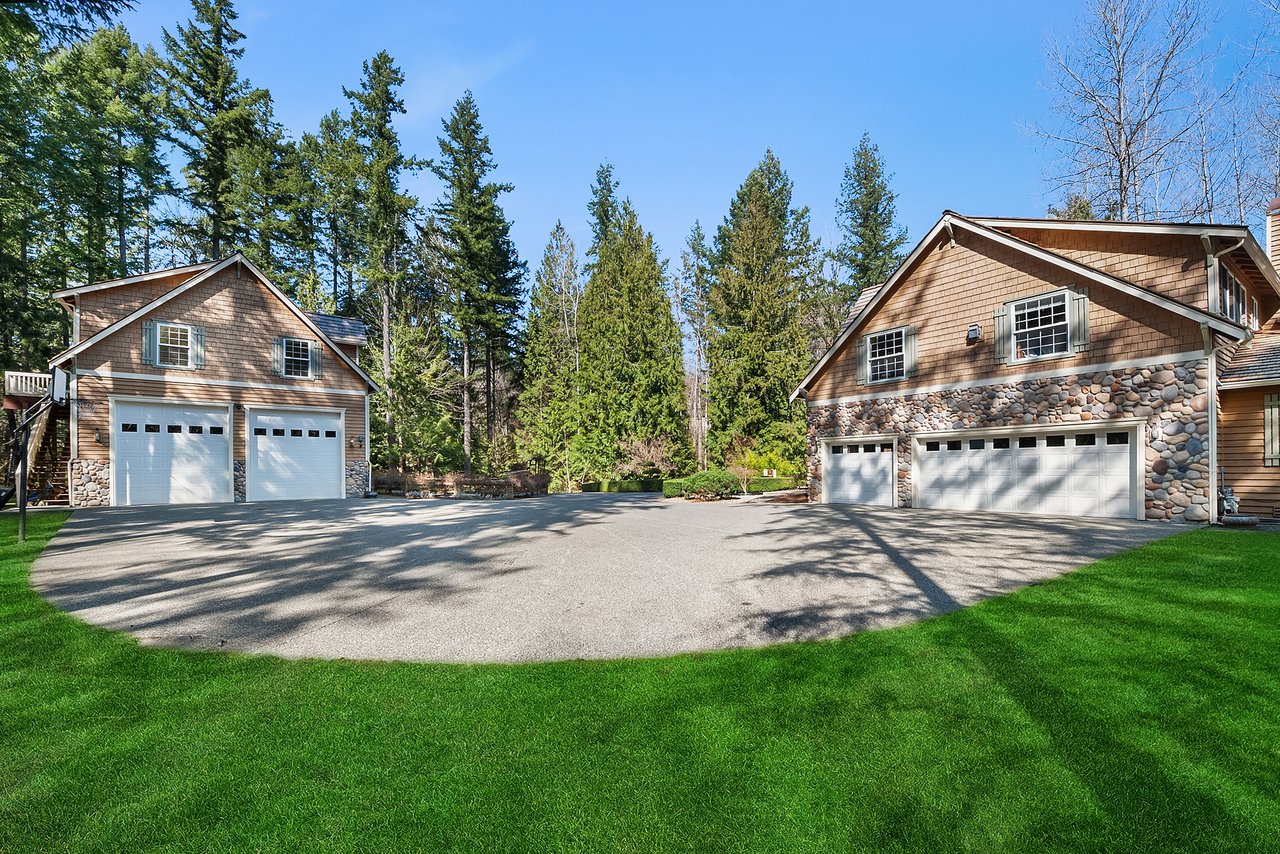
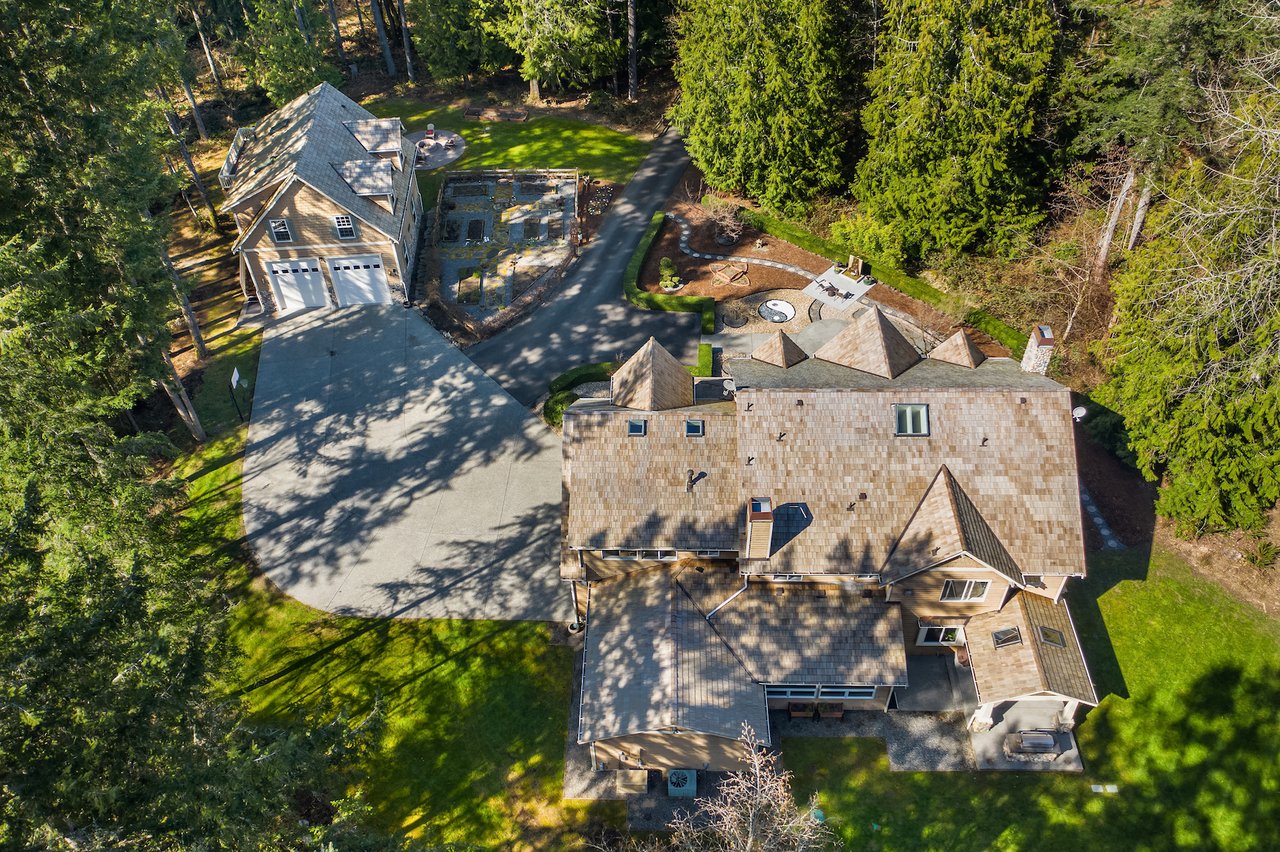
Estate garages flank a broad paved driveway, surrounded by lawn and tall evergreen trees.
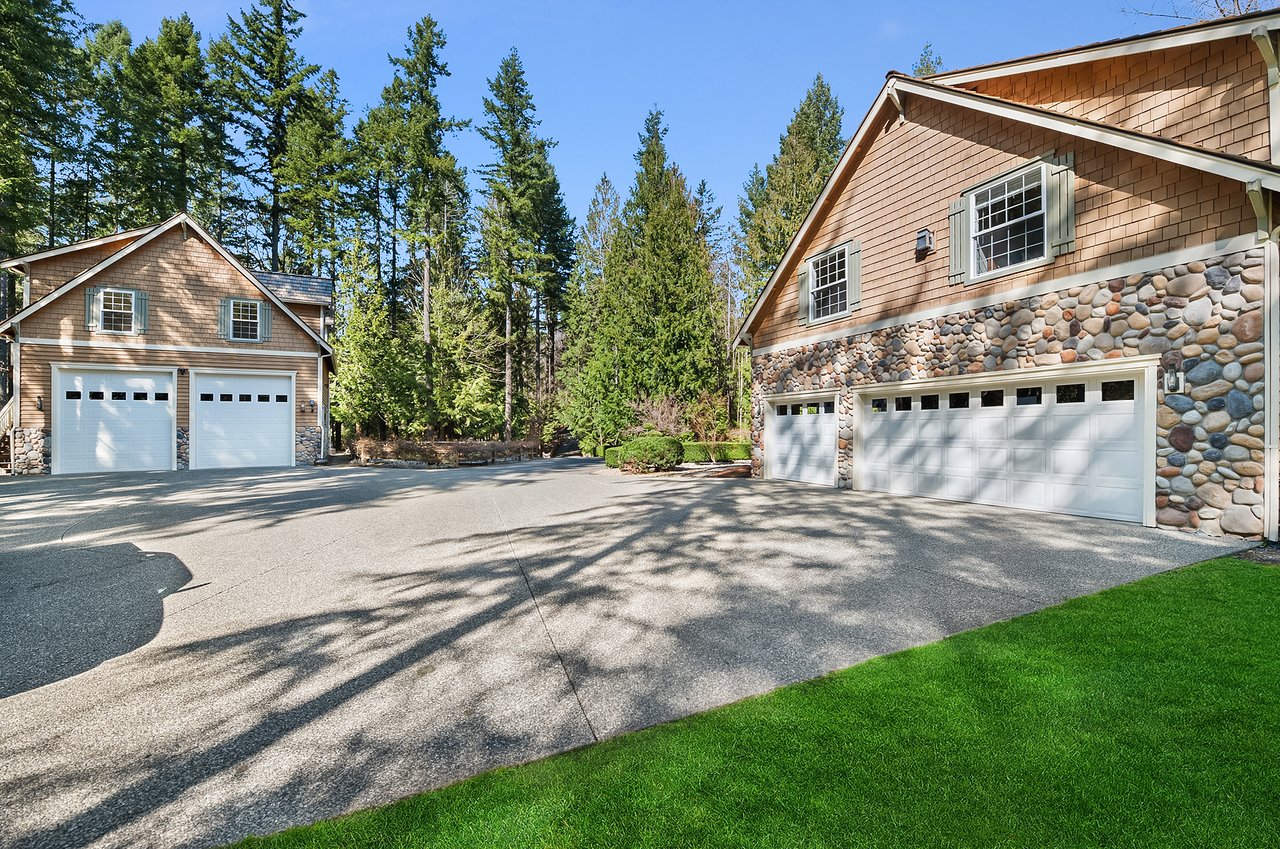
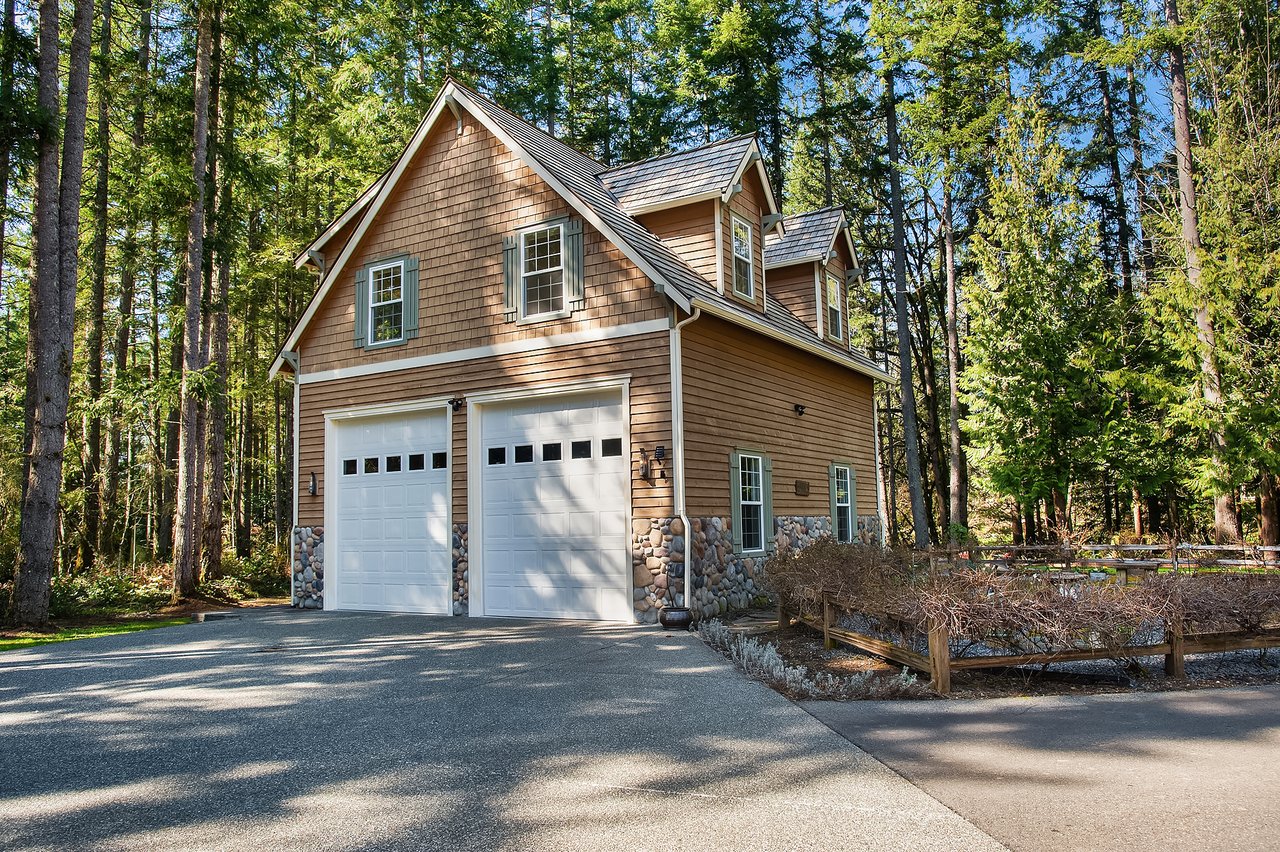
Two detached garages with stone veneer and cedar-shingle walls flank a broad paved driveway.
Two-story home with cedar-shingle gables, a stone facade, and a broad paved driveway.
Country estate with timber siding, stone walls, and fenced garden beds in a wooded setting.
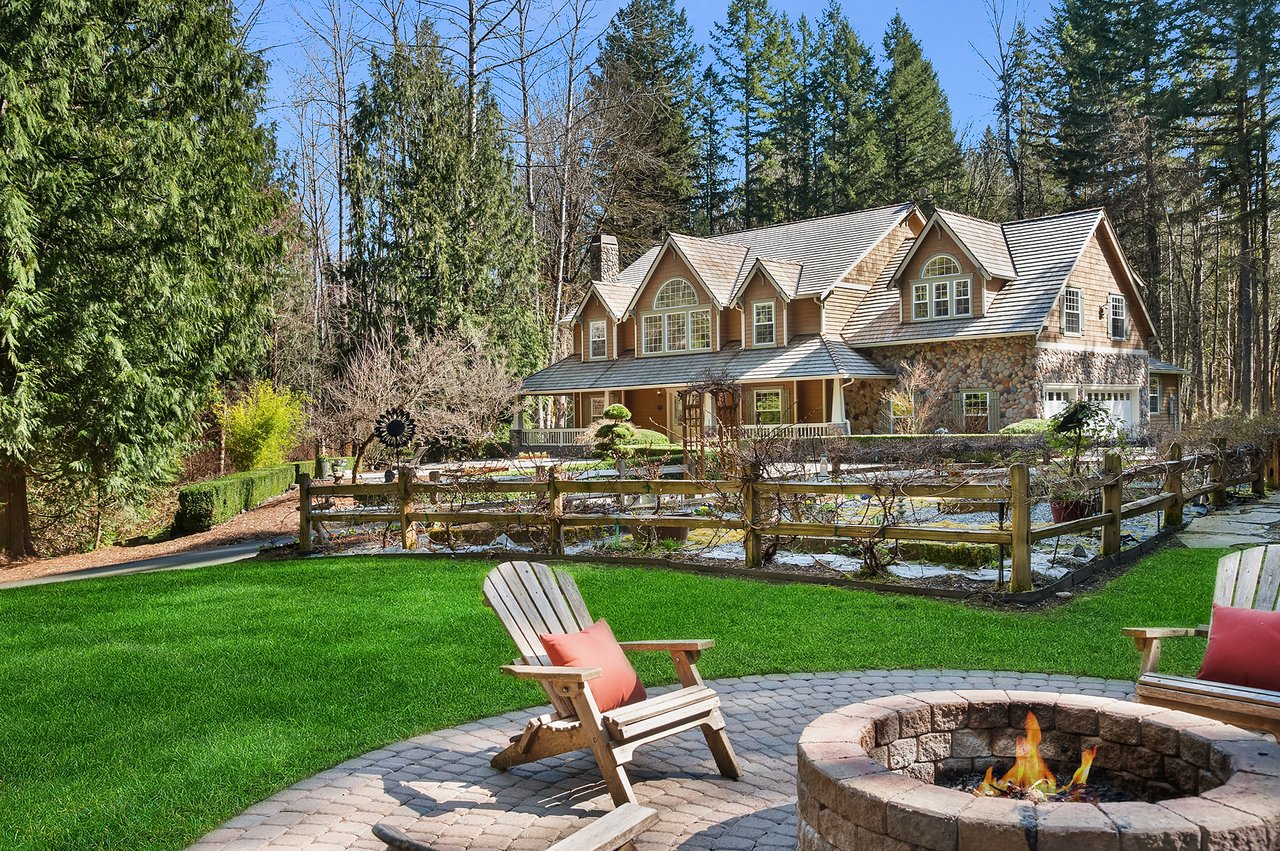
Country estate behind a landscaped patio with Adirondack chairs and a stone fire pit.
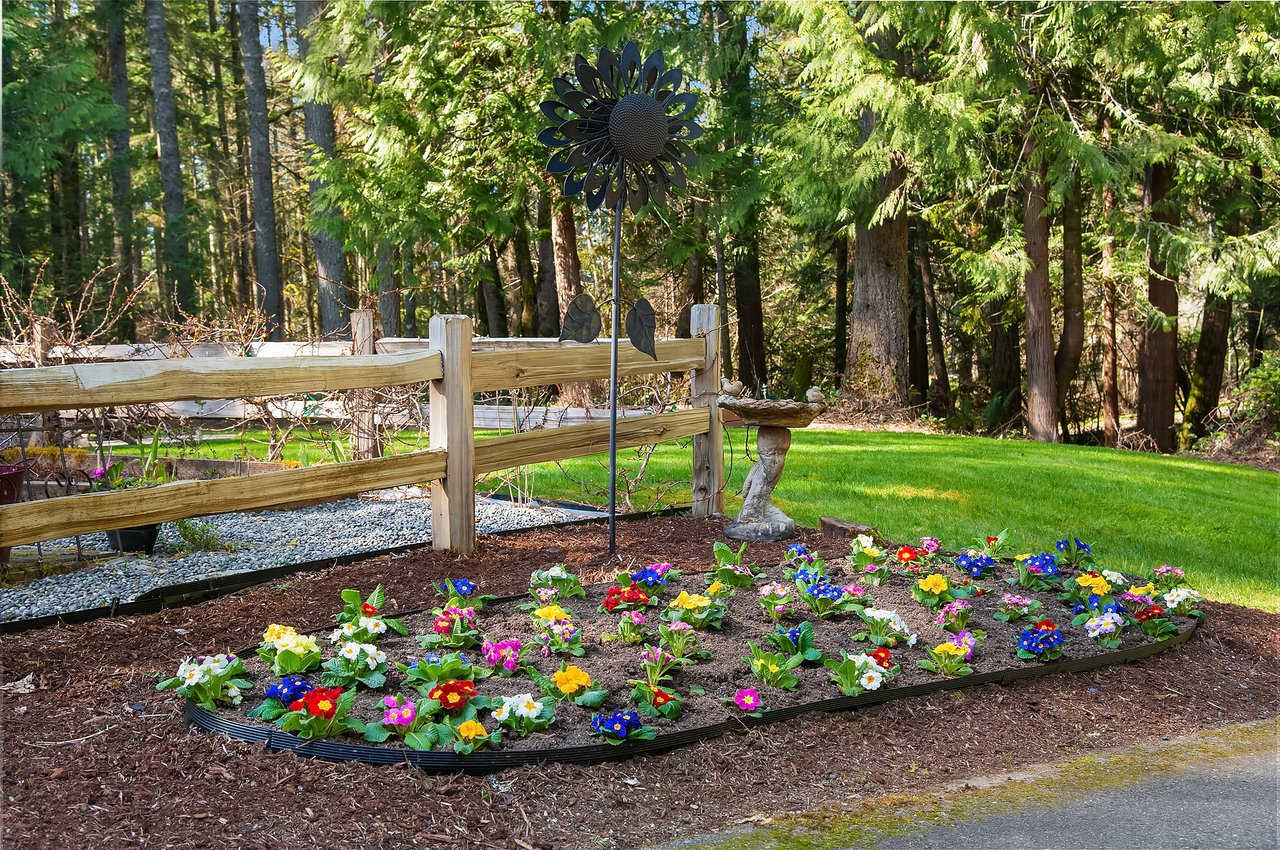
Estate garden with a colorful flower bed, wooden fence, and metal sunflower sculpture.
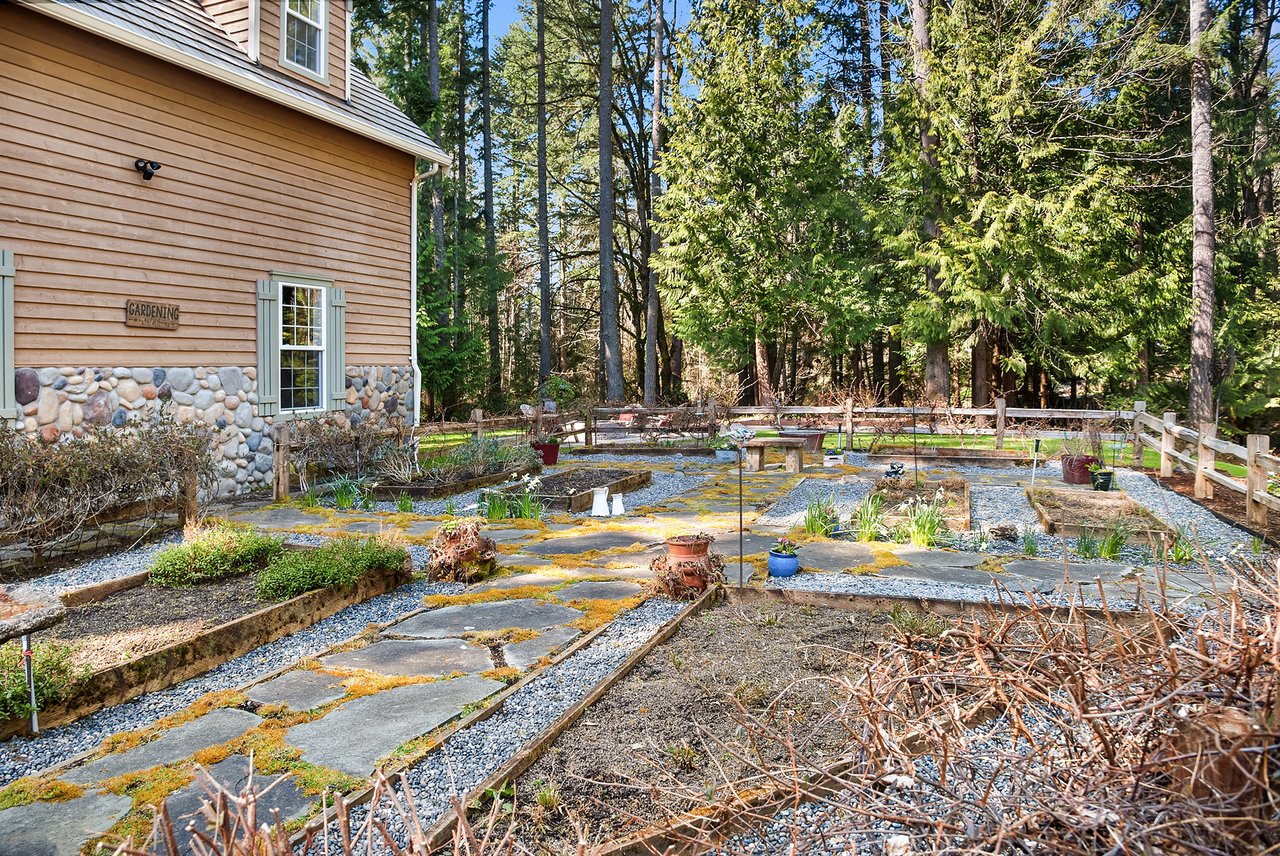
Garden beside a wood-sided home, with raised beds and a moss-covered stone path.
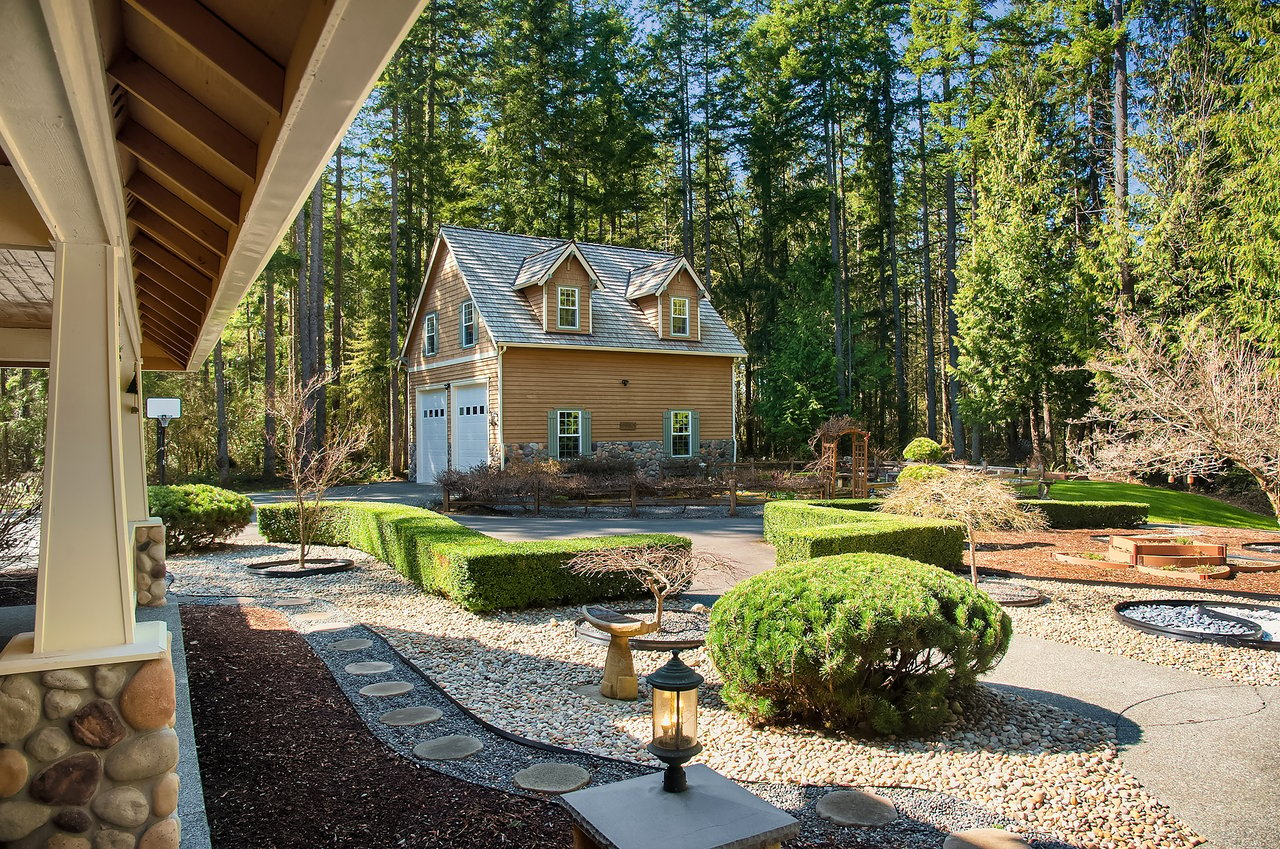
Landscaped estate grounds with a wood-sided outbuilding, clipped hedges, gravel beds, and tall trees.
Landscaped estate patio with curved paving, gravel beds, outdoor chairs, and a wooded backdrop.
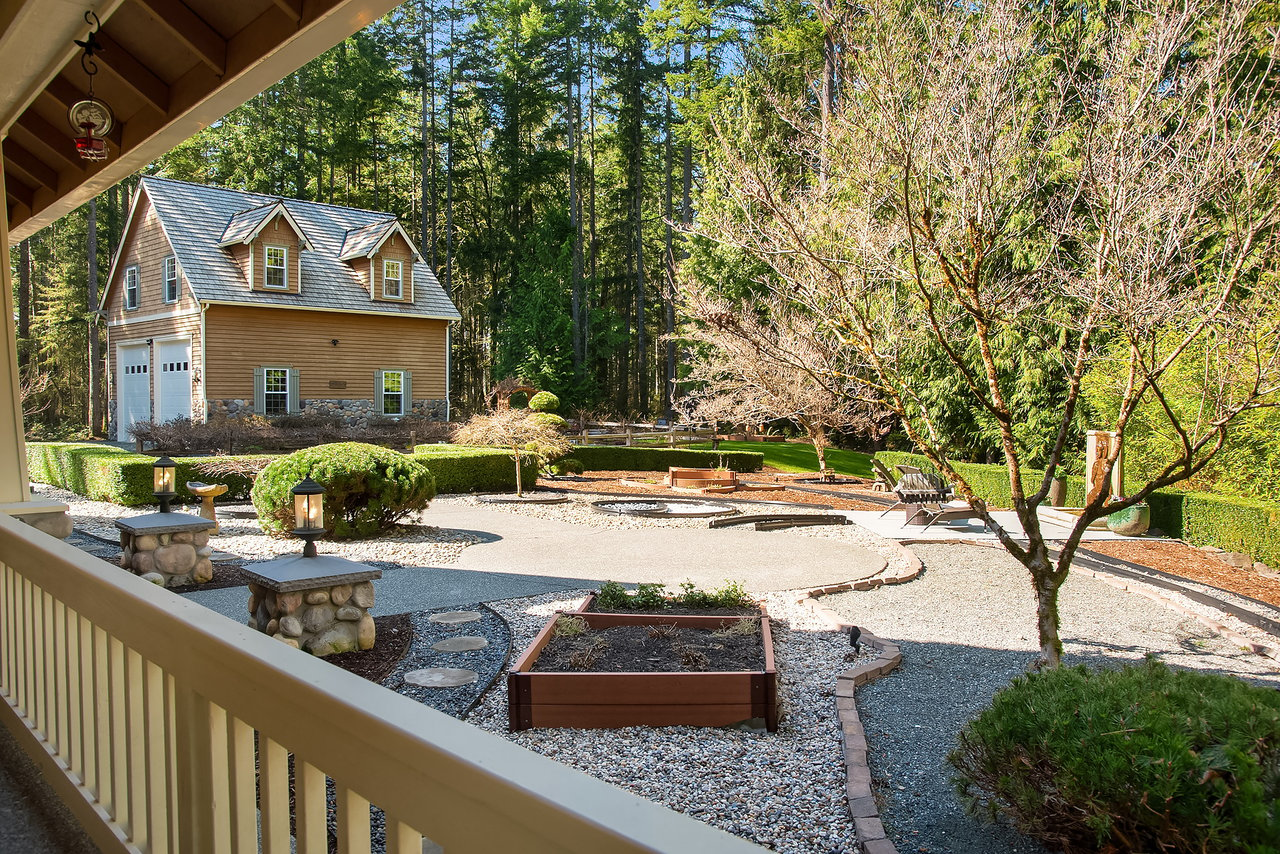
Landscaped estate courtyard with gravel paths, raised beds, and a brown outbuilding among tall trees.
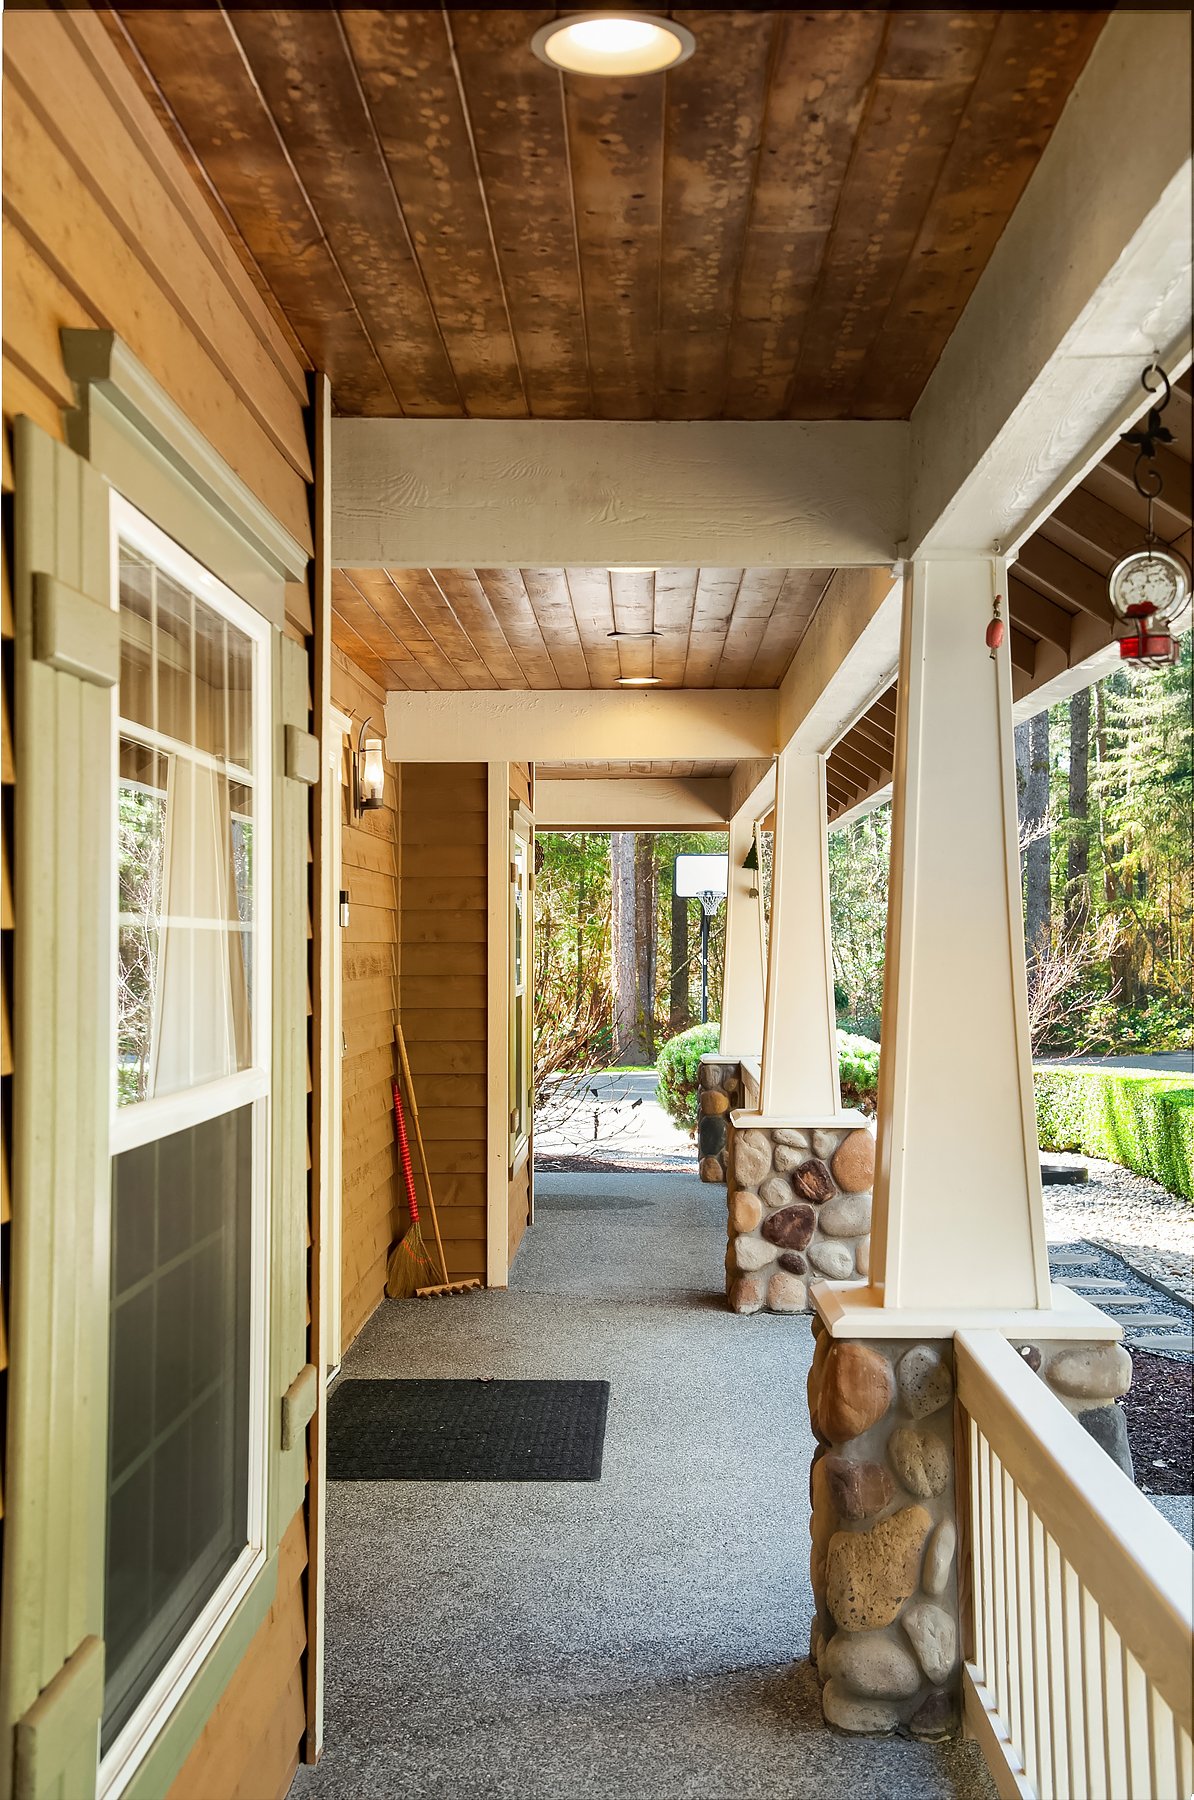
Covered porch with a wood-plank ceiling, stone column bases, and wooded grounds beyond.
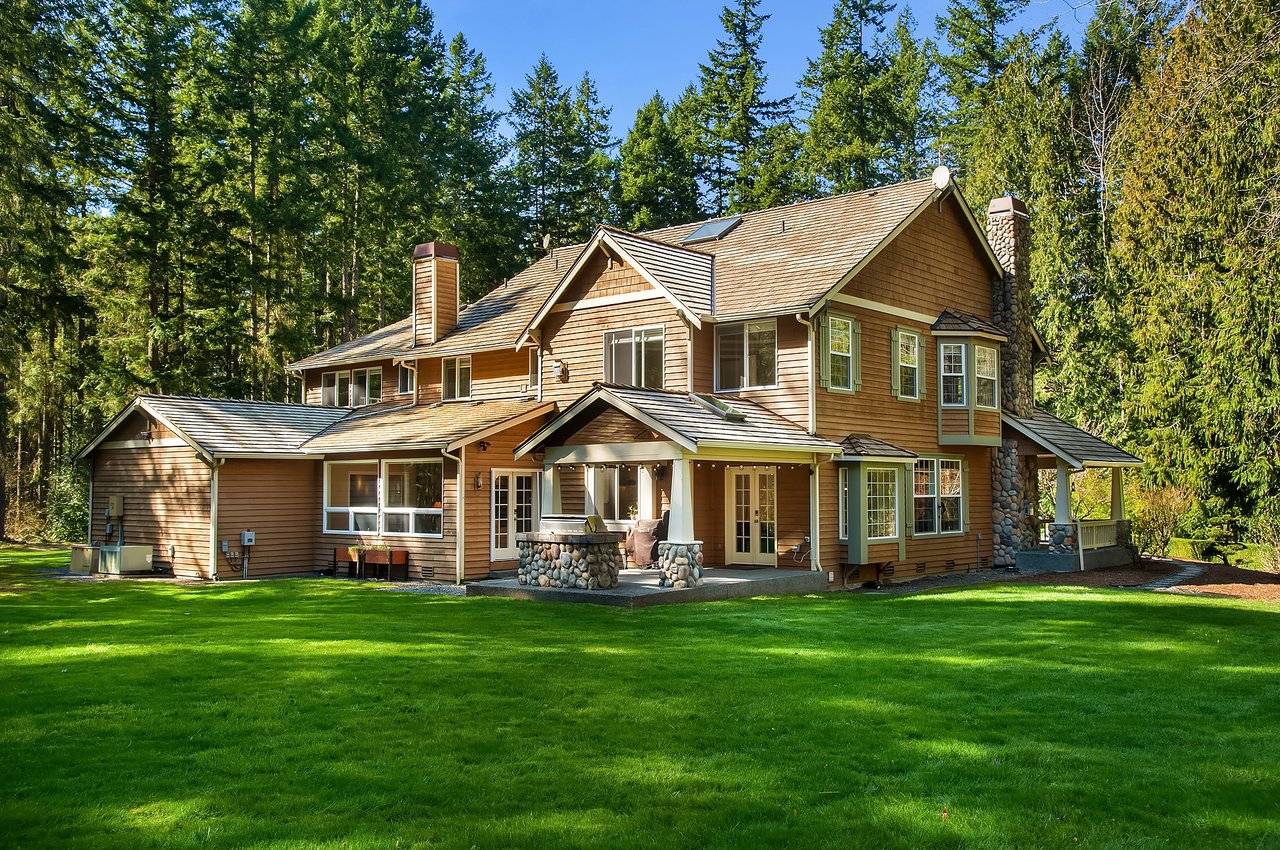
Two-story wood-sided home with a covered porch, stone accents, and a broad green lawn.
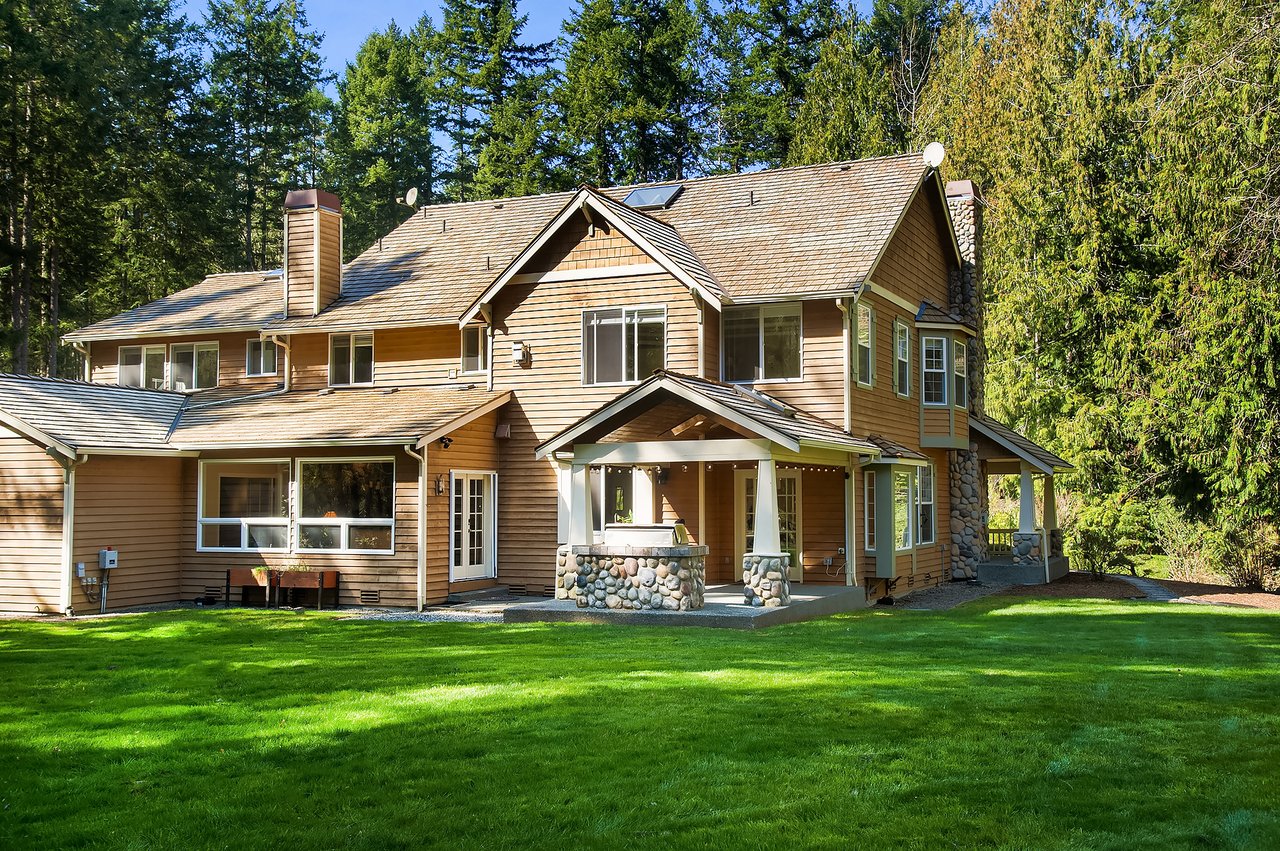
Wood-sided home with a stone chimney and covered patio, set beside a broad lawn and evergreen trees.
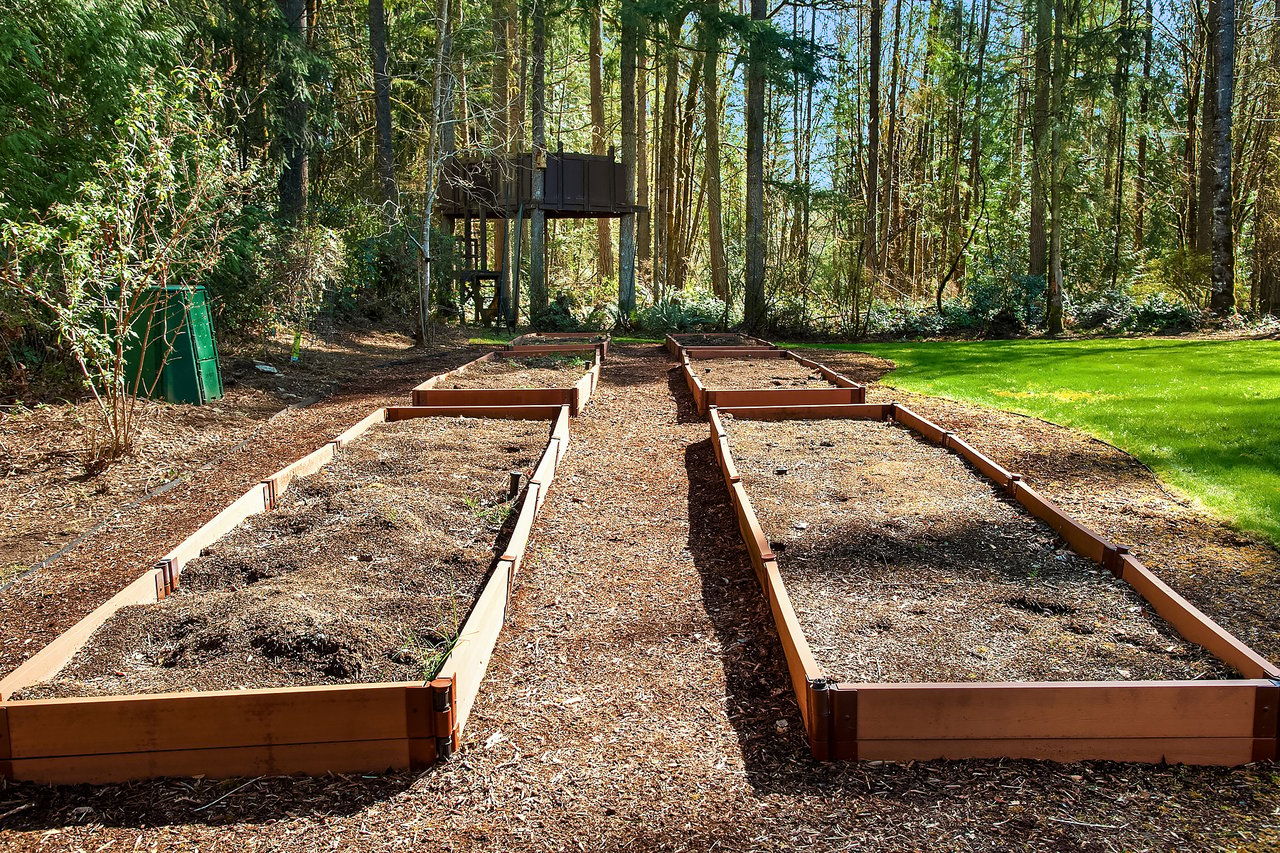
Backyard garden with rows of raised beds, a wooded edge, and an elevated treehouse.
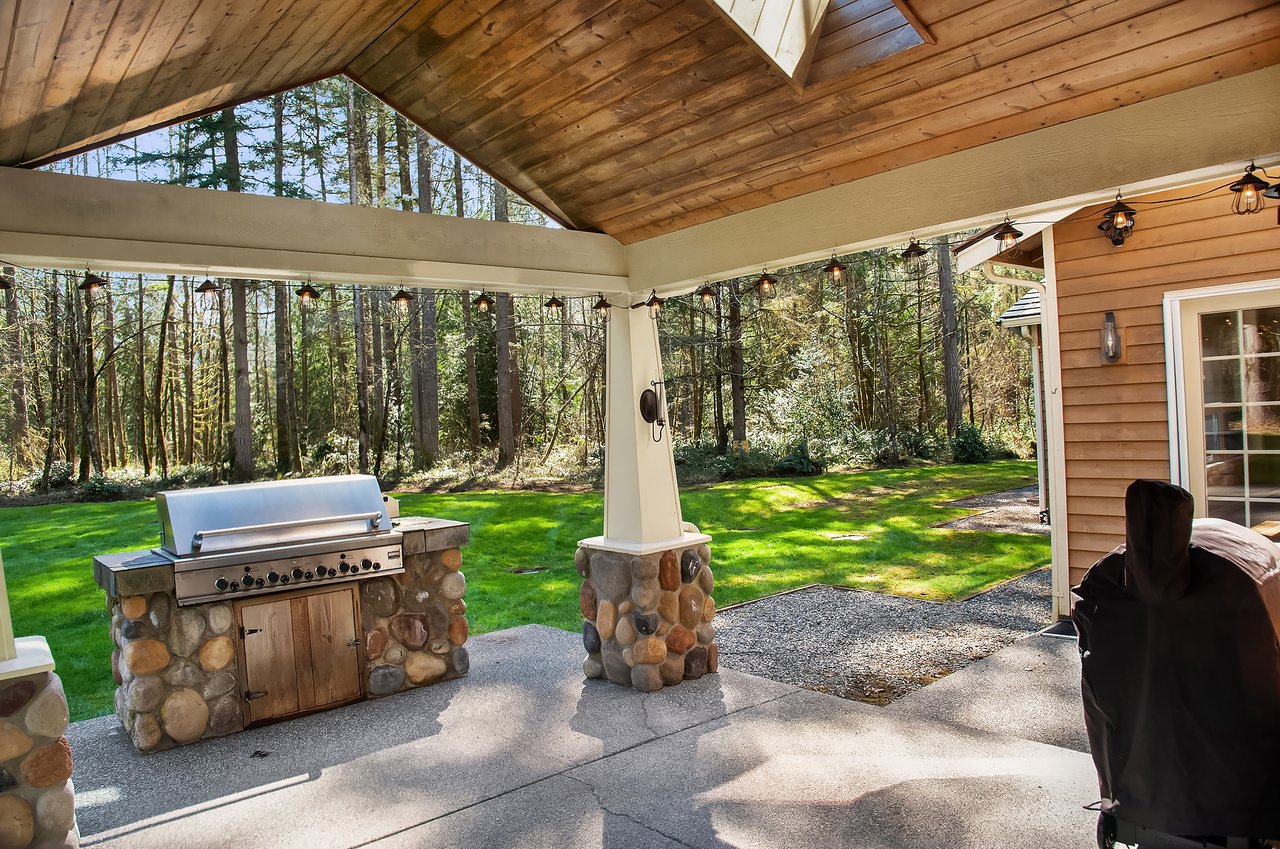
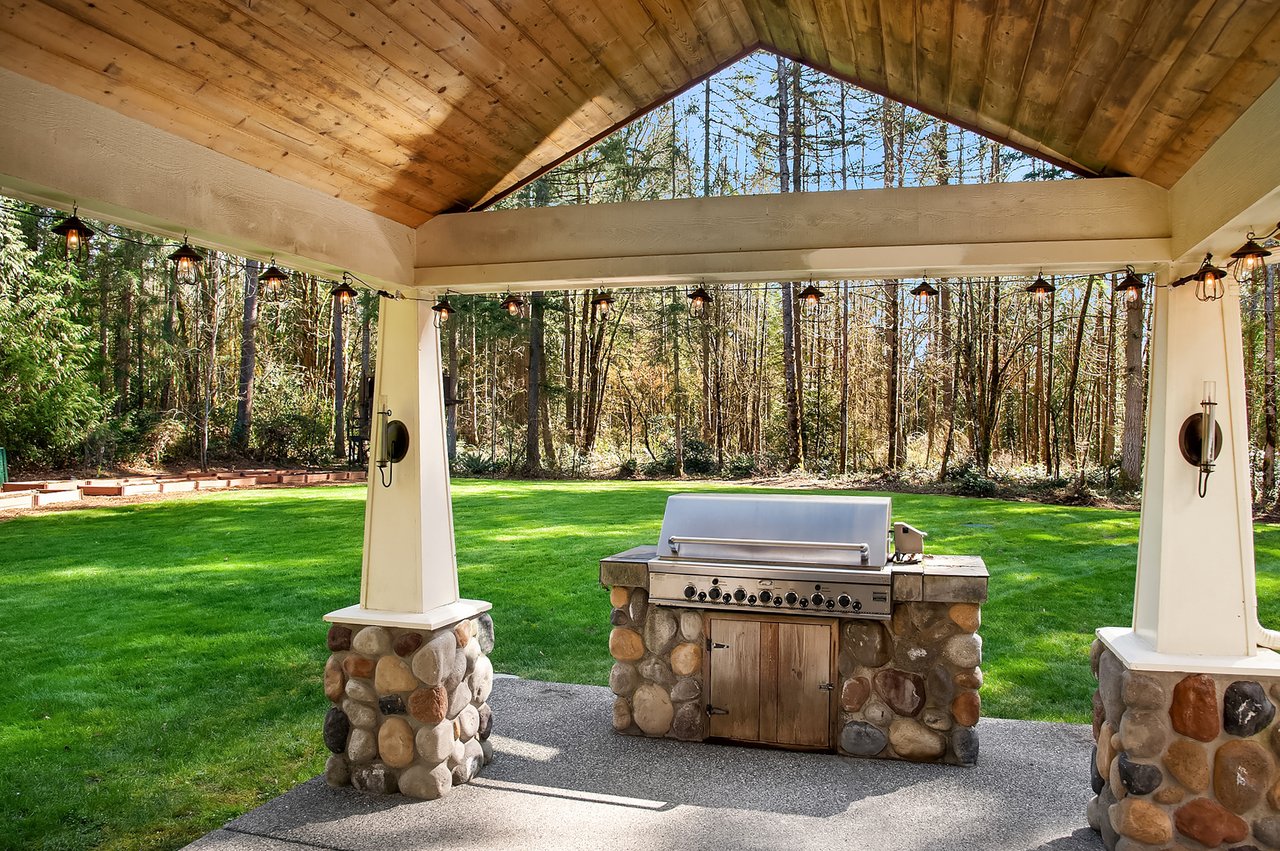
Covered patio with a stone-base grill overlooking a green lawn and surrounding woods.
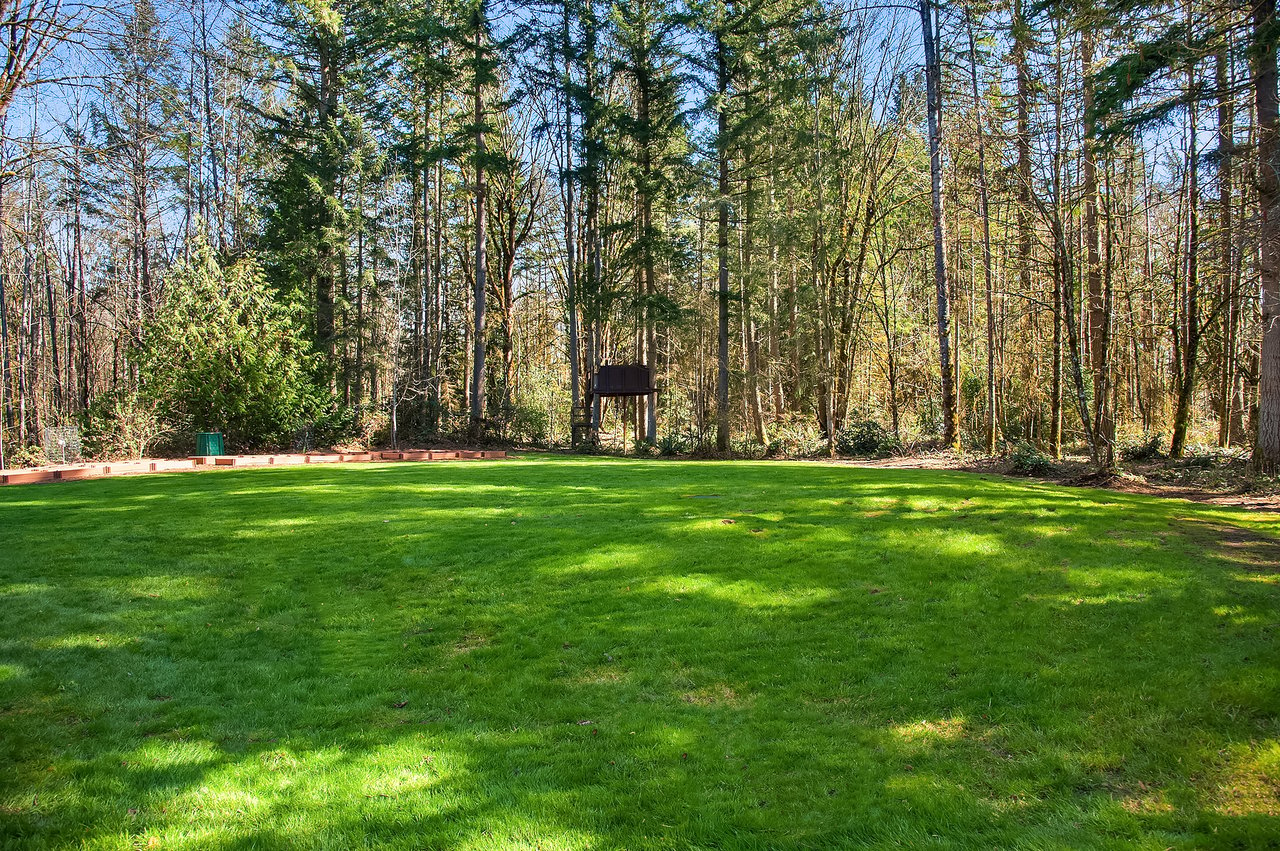
Expansive green lawn bordered by mature trees, with a small outdoor structure at the woodland edge.
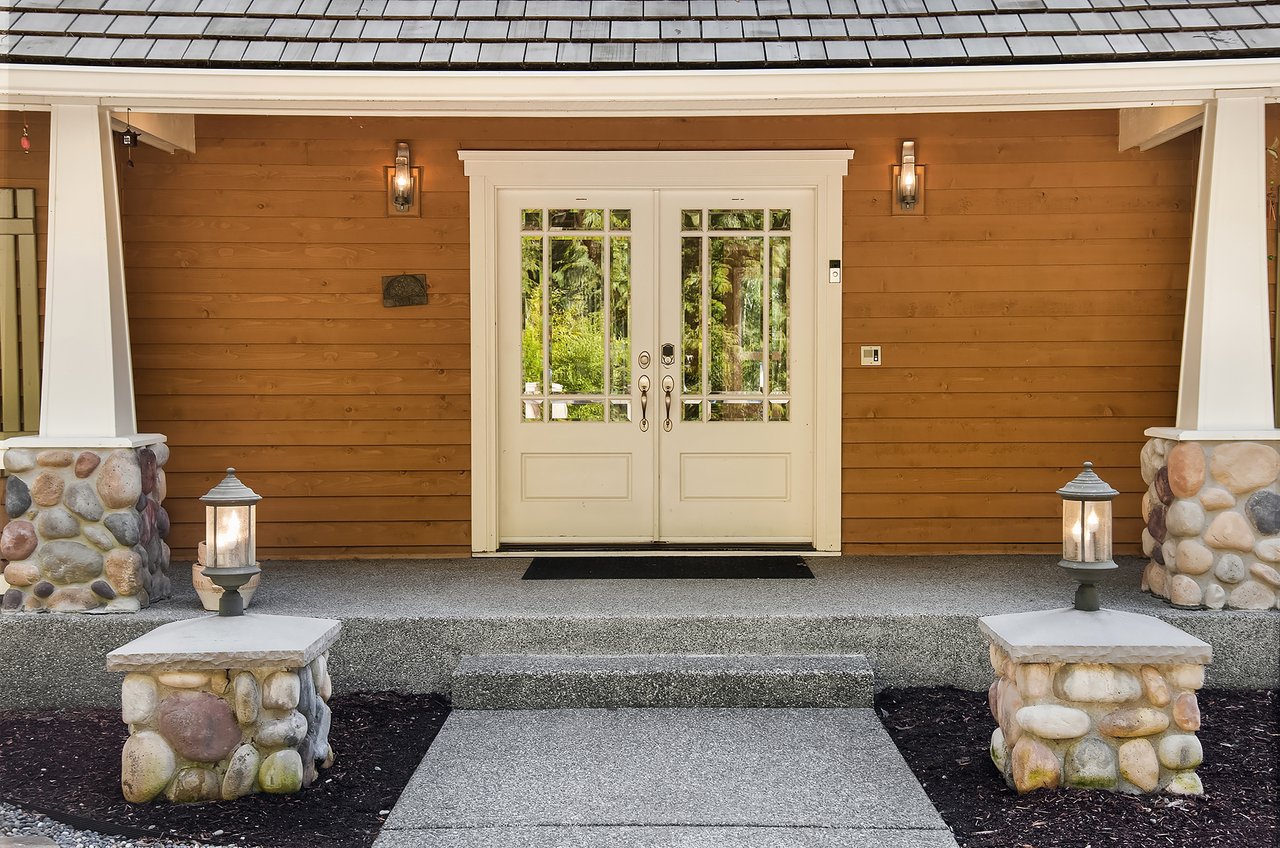
Country estate entrance with cream double doors, warm wood siding, stone columns, and lanterns.
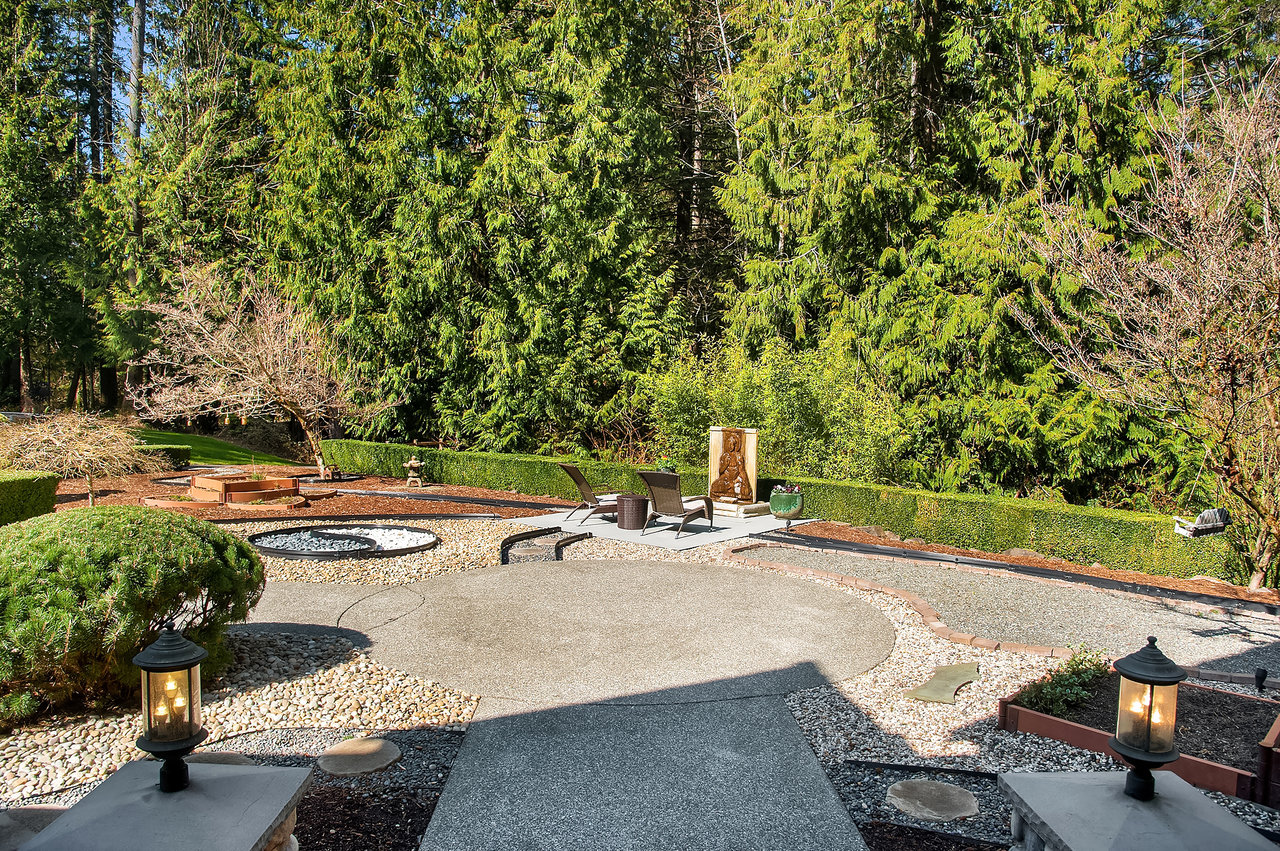
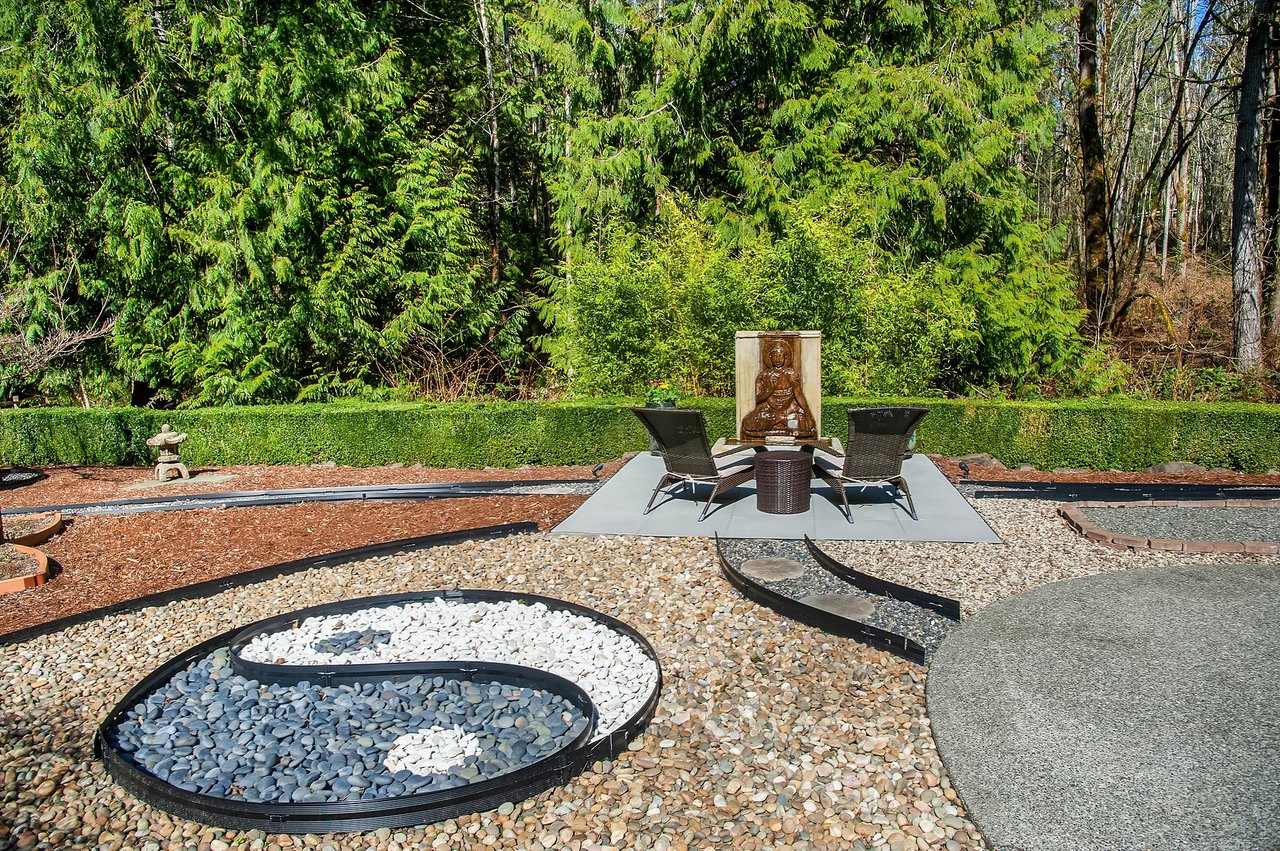
Garden patio with lounge chairs around a Buddha statue, surrounded by curved pebble beds and evergreen trees.
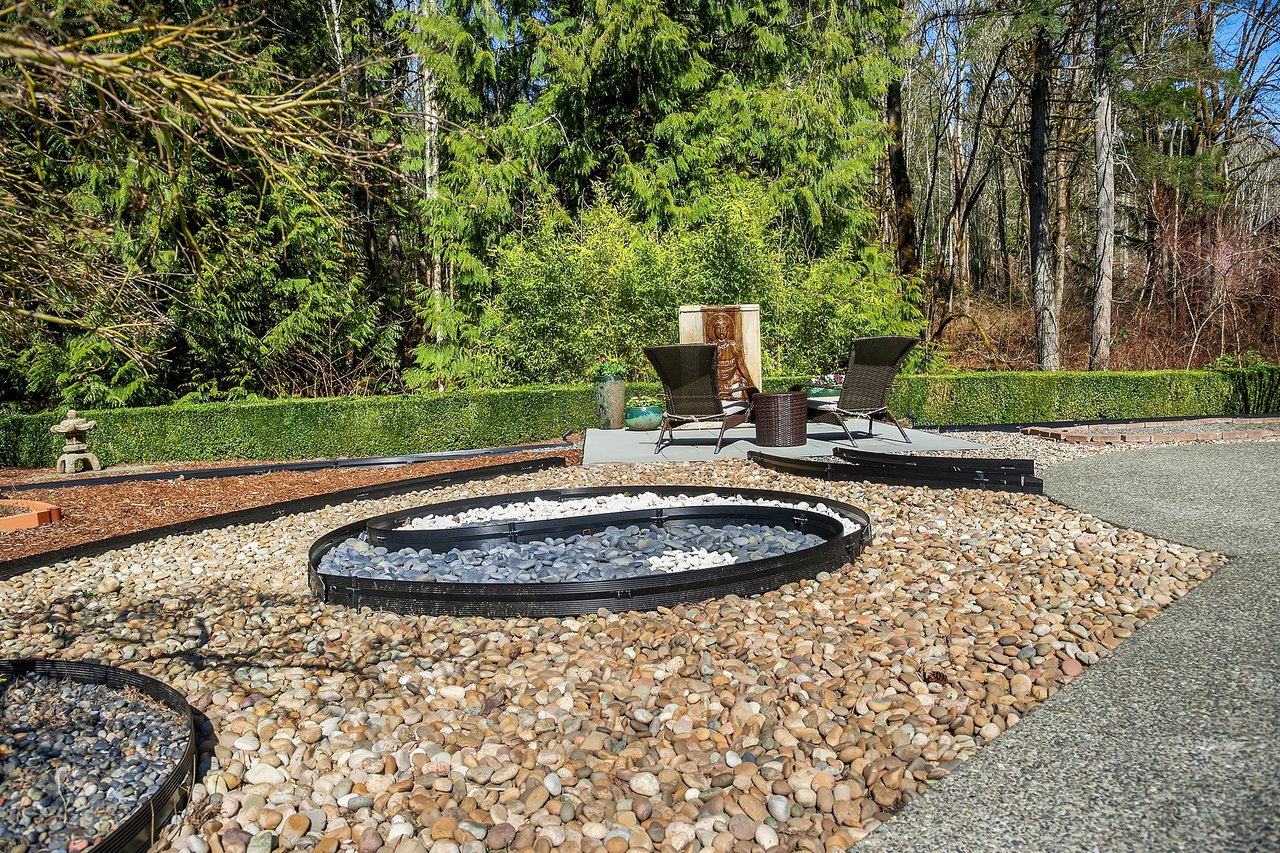
Landscaped patio with a circular stone feature, lounge chairs, clipped hedges, and wooded backdrop.
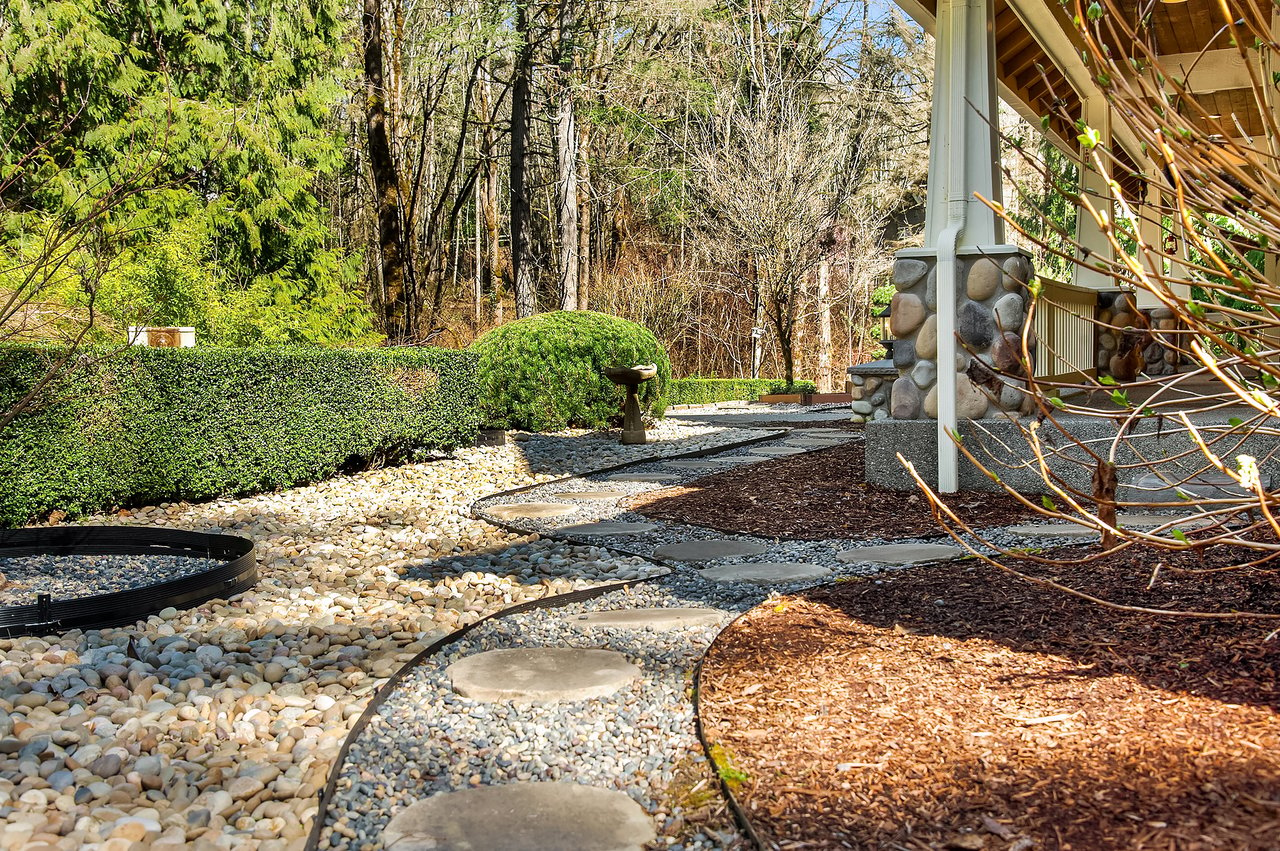
Garden path curves through river rocks and mulch beside a covered porch and trimmed hedges.
Detached two-story garage with twin white doors and a stone base among tall trees.
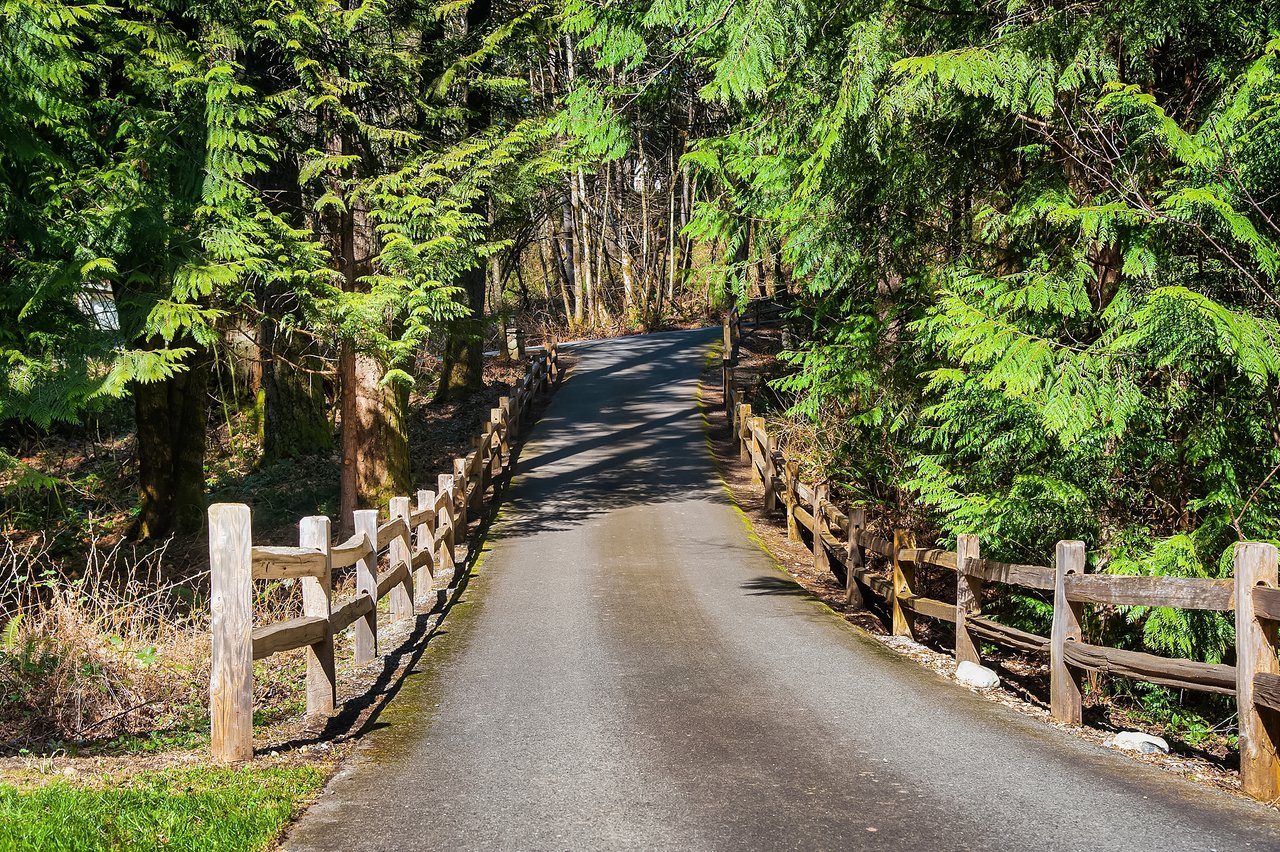
Paved driveway through dense woodland, edged by rustic wooden railings.
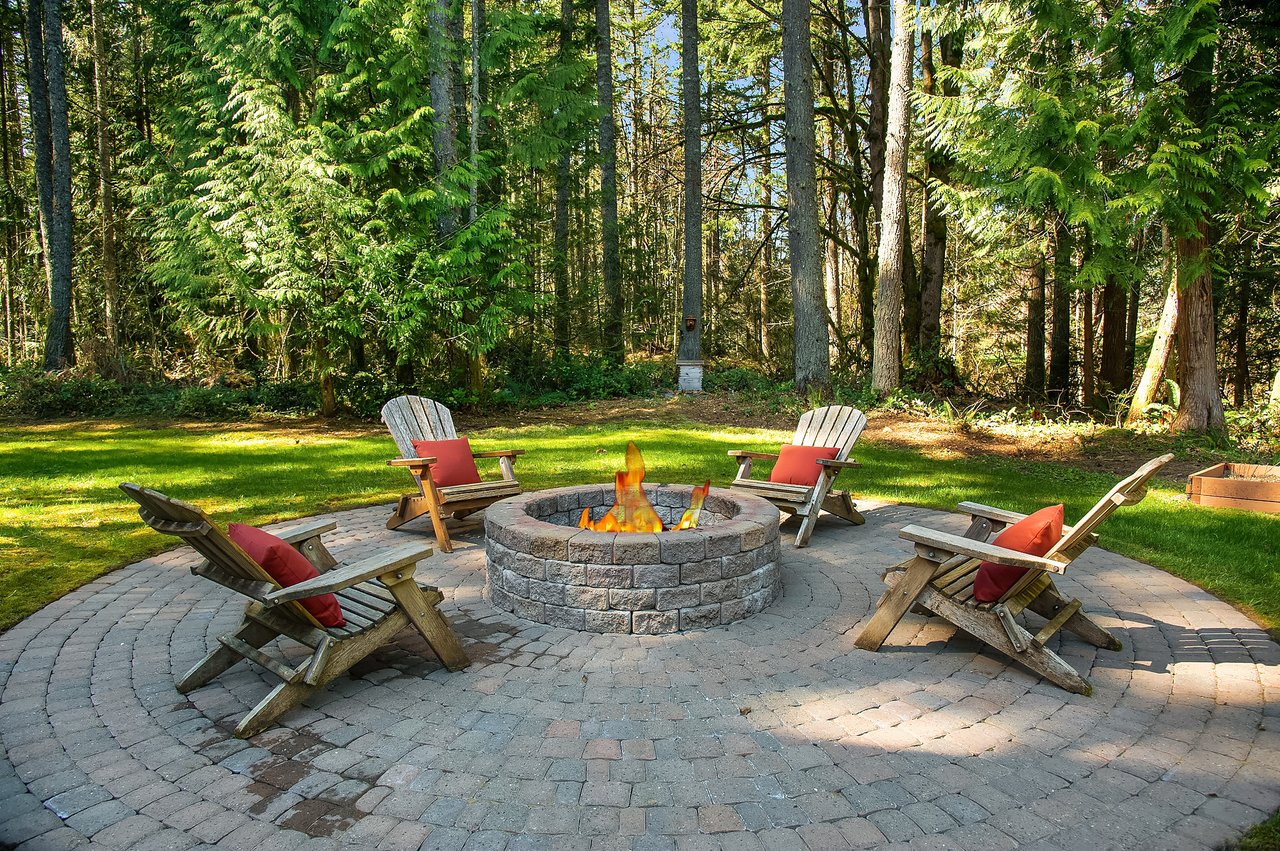
Stone fire pit with red-cushioned Adirondack chairs on a paved patio surrounded by evergreens.
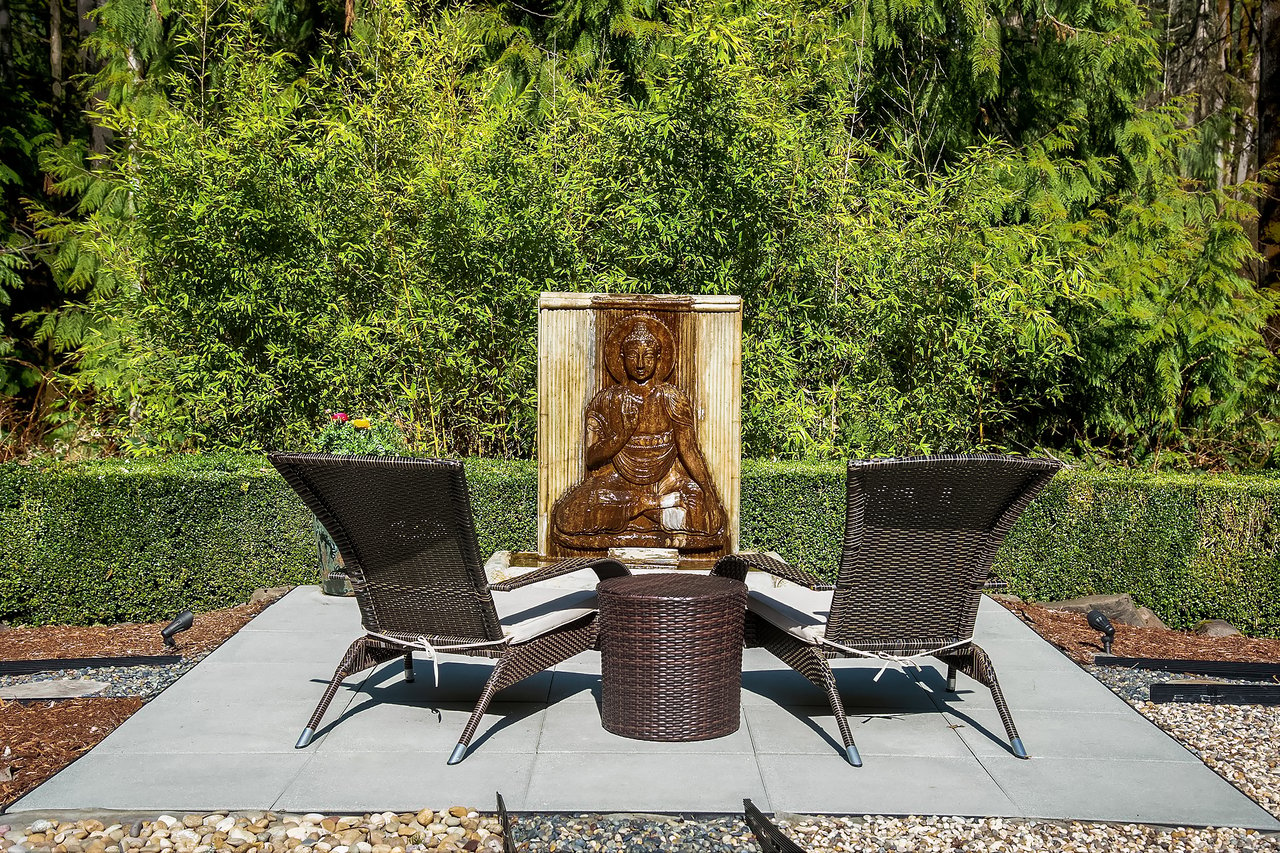
Outdoor patio with wicker lounge chairs facing a carved Buddha fountain, bordered by dense hedges.
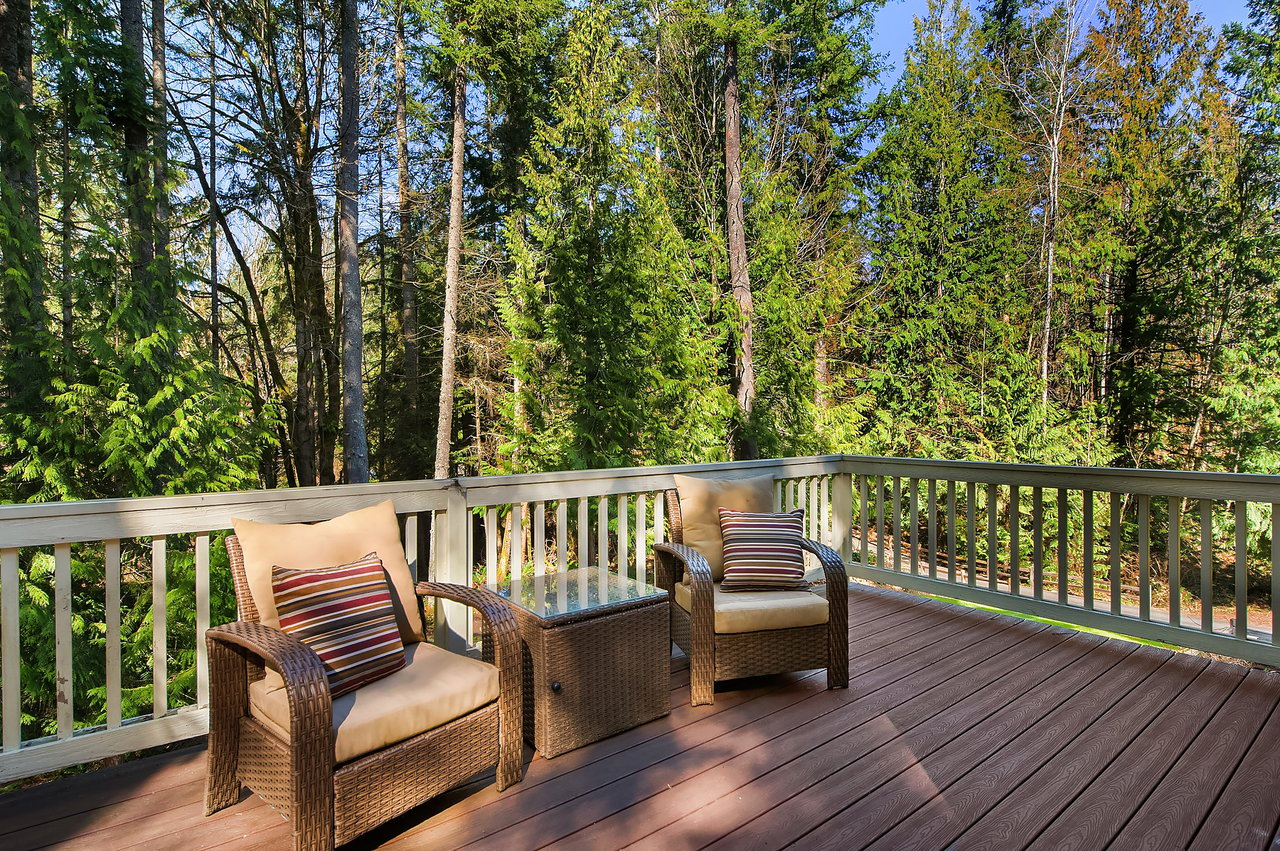
Woodland-facing deck with two wicker chairs and a glass-top table.
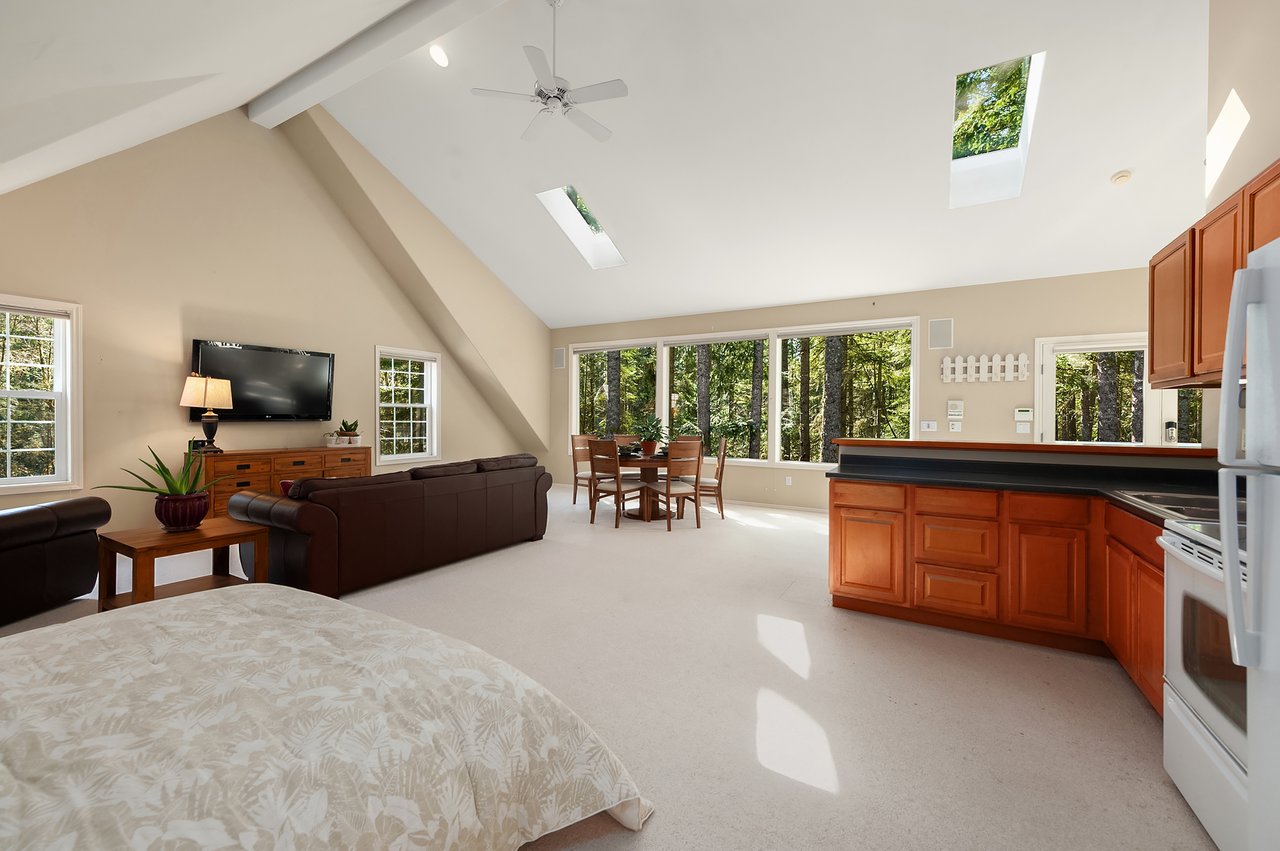
Bedroom suite with vaulted skylit ceiling, wood-cabinet kitchenette, and windows overlooking trees.
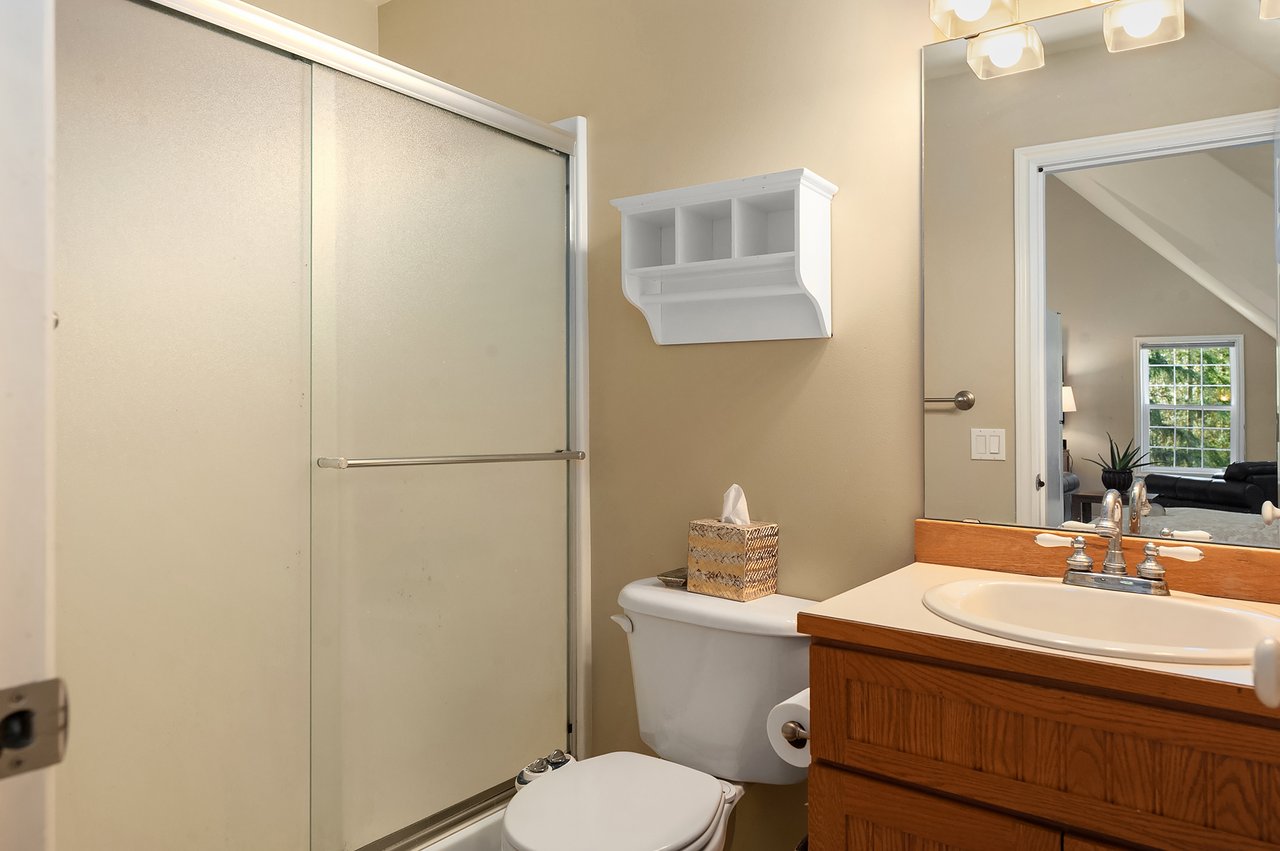
Bathroom with a frosted-glass shower enclosure, wood vanity, and white sink.
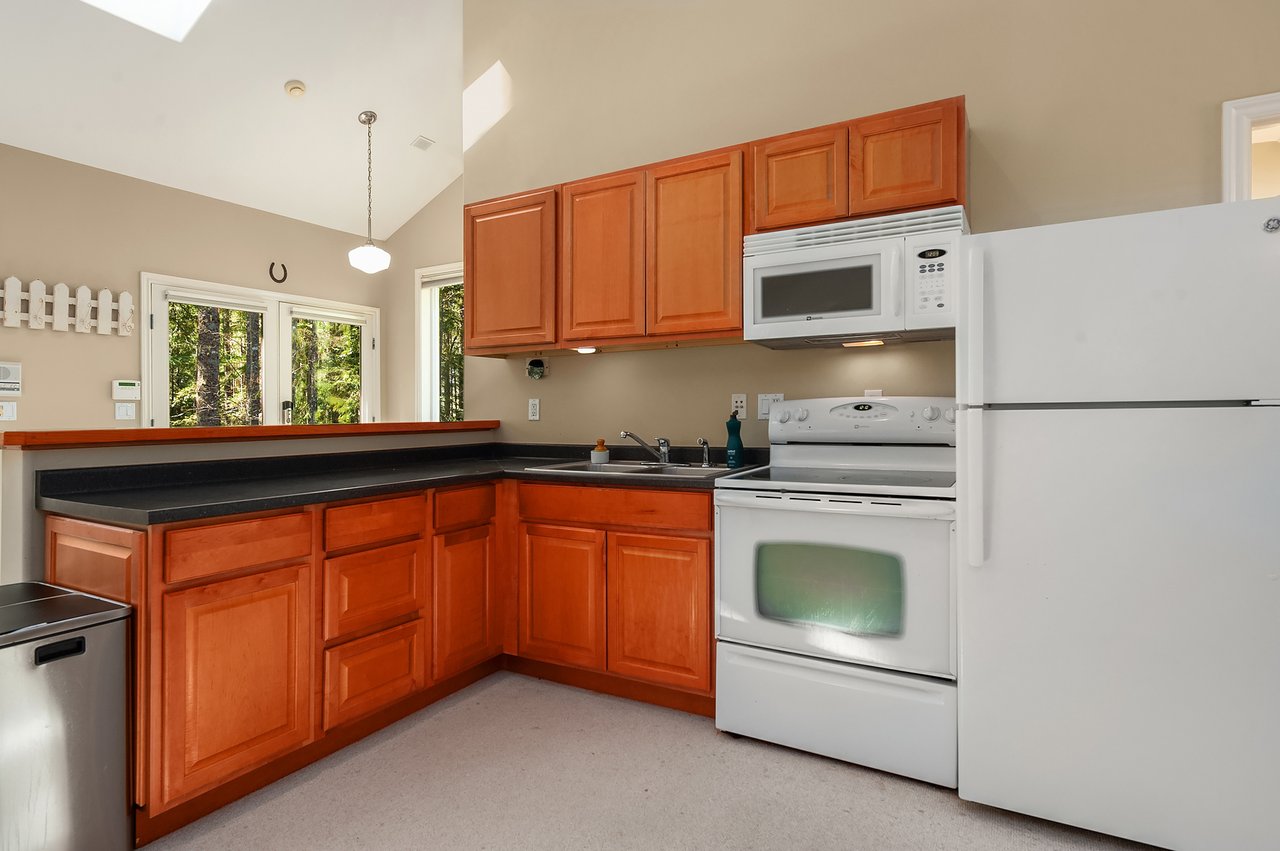
Kitchen with reddish wood cabinets, dark countertops, and white appliances beside windows overlooking trees.
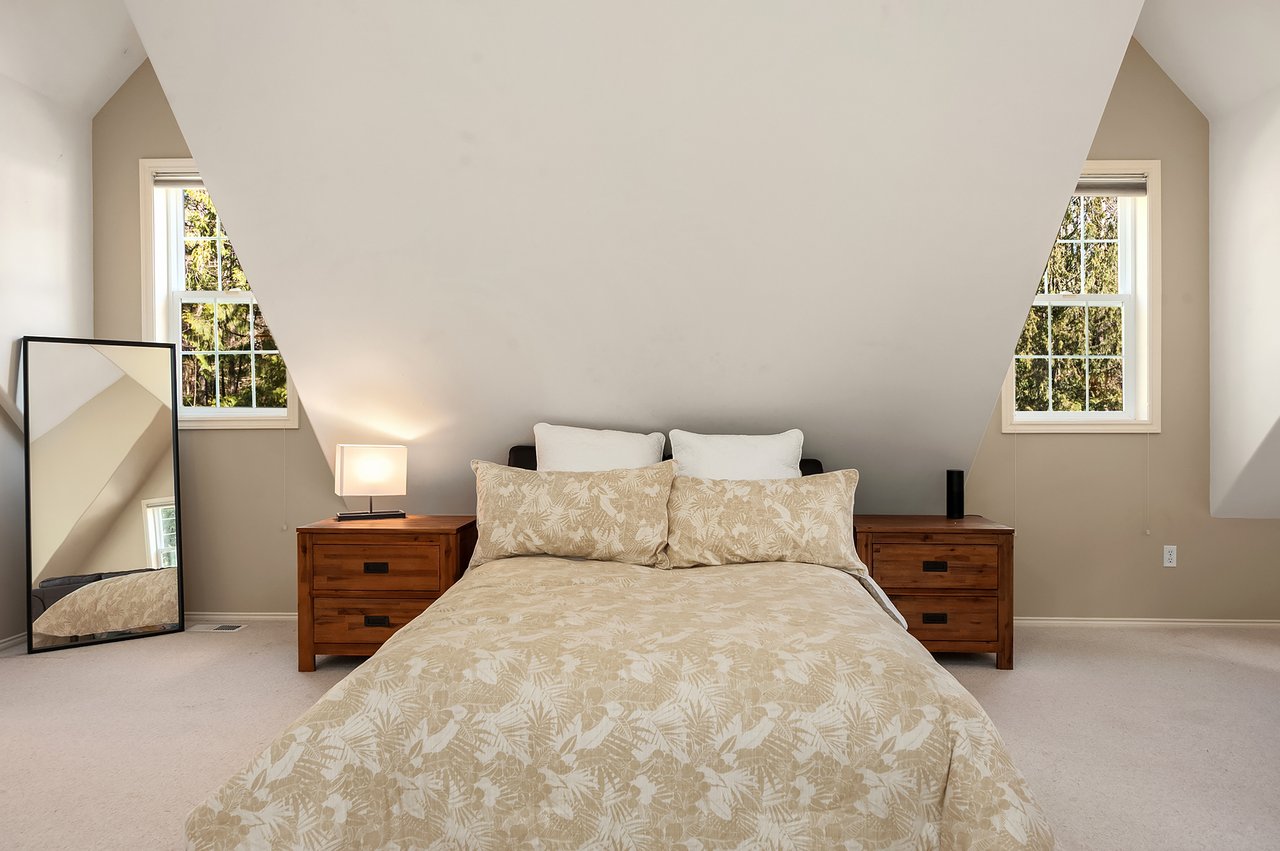
Bedroom with beige botanical bedding, wooden nightstands, and two windows beneath a sloped ceiling.
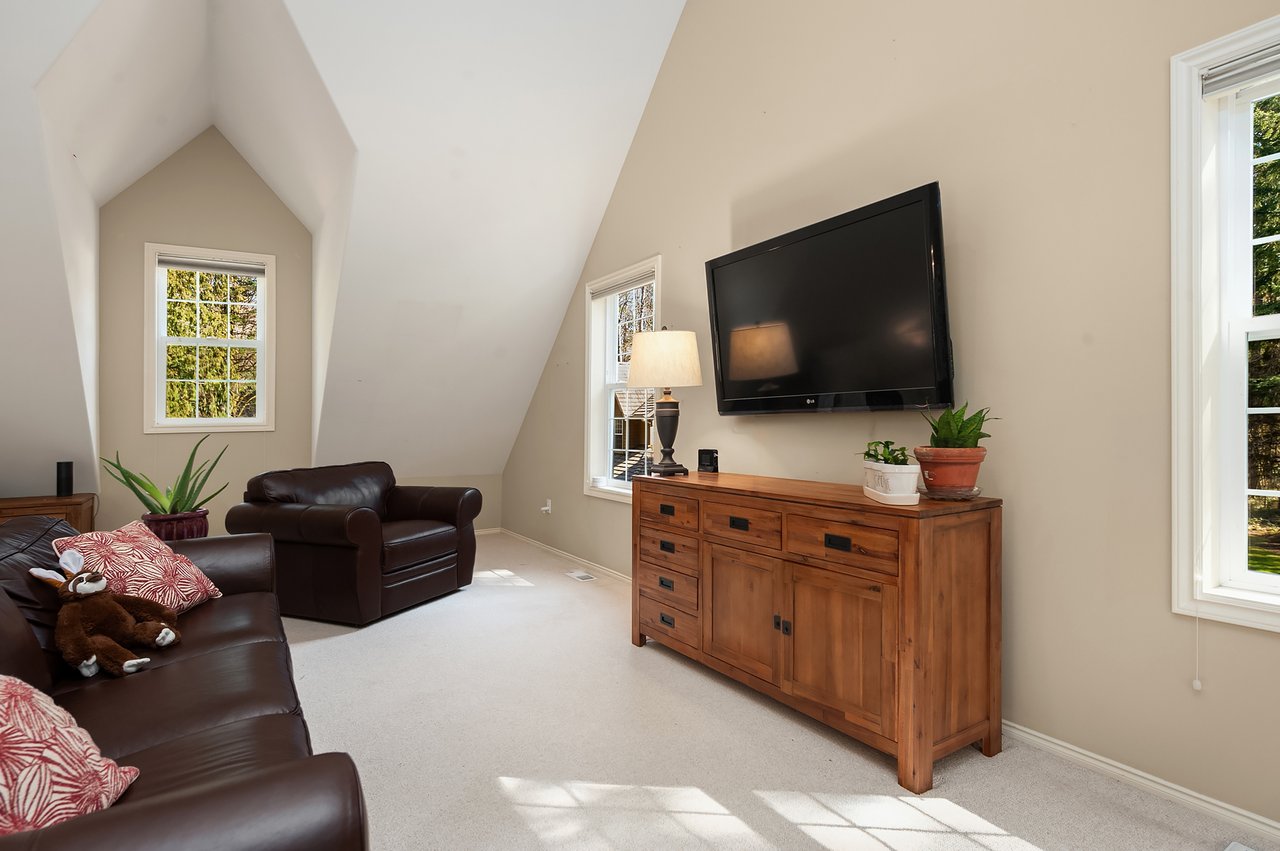
Upstairs sitting room with vaulted ceiling, leather sofas, and wall-mounted television.
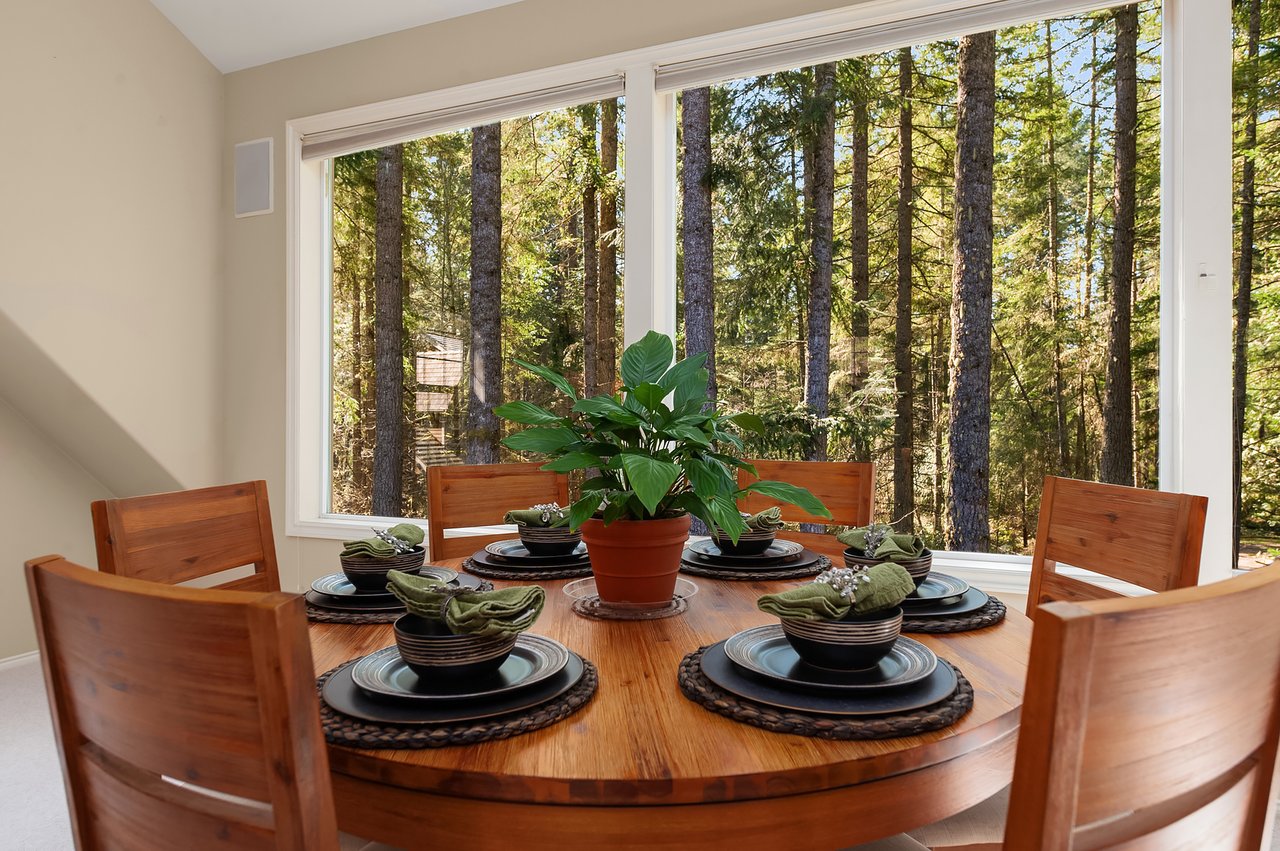
Dining room with a round set table and large windows overlooking the woods.
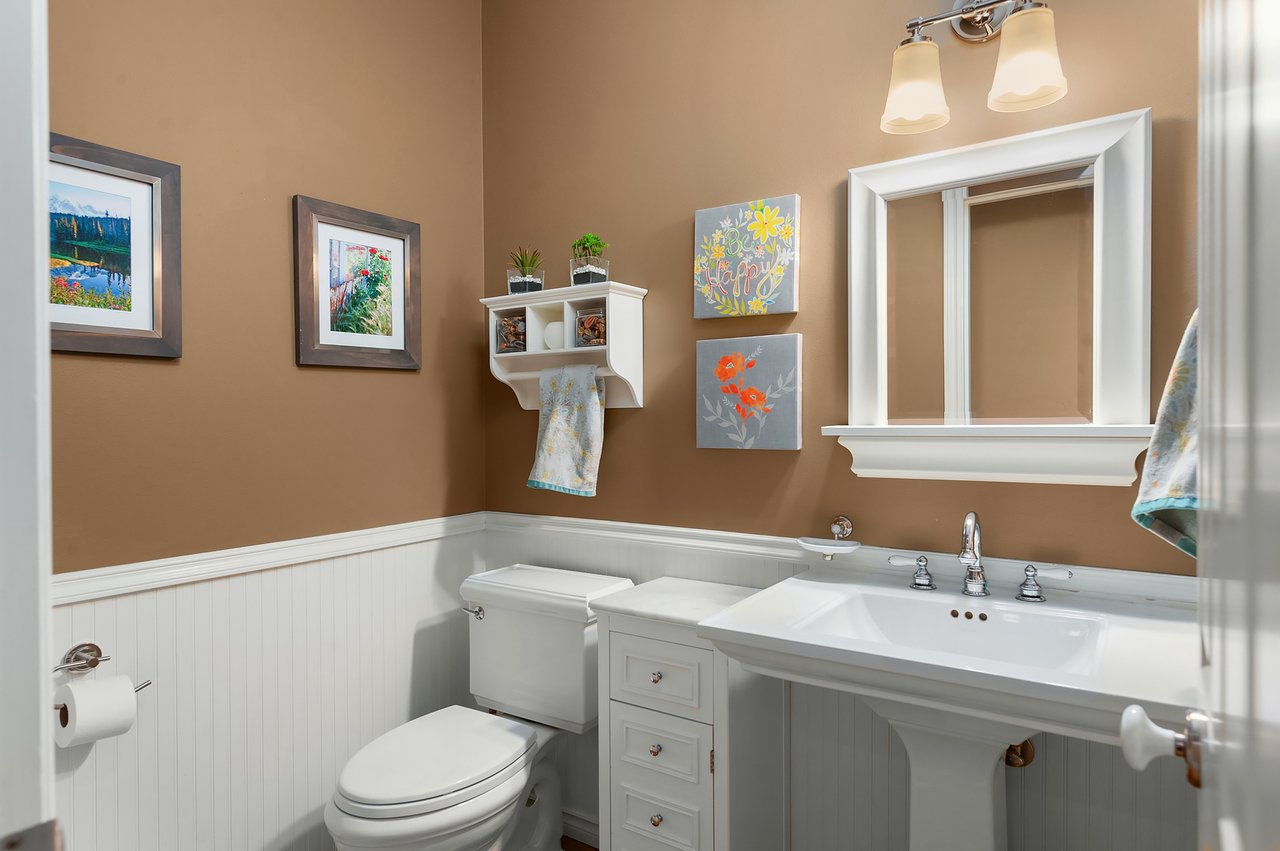
Bathroom with tan walls, white beadboard wainscoting, pedestal sink, and large framed mirror.
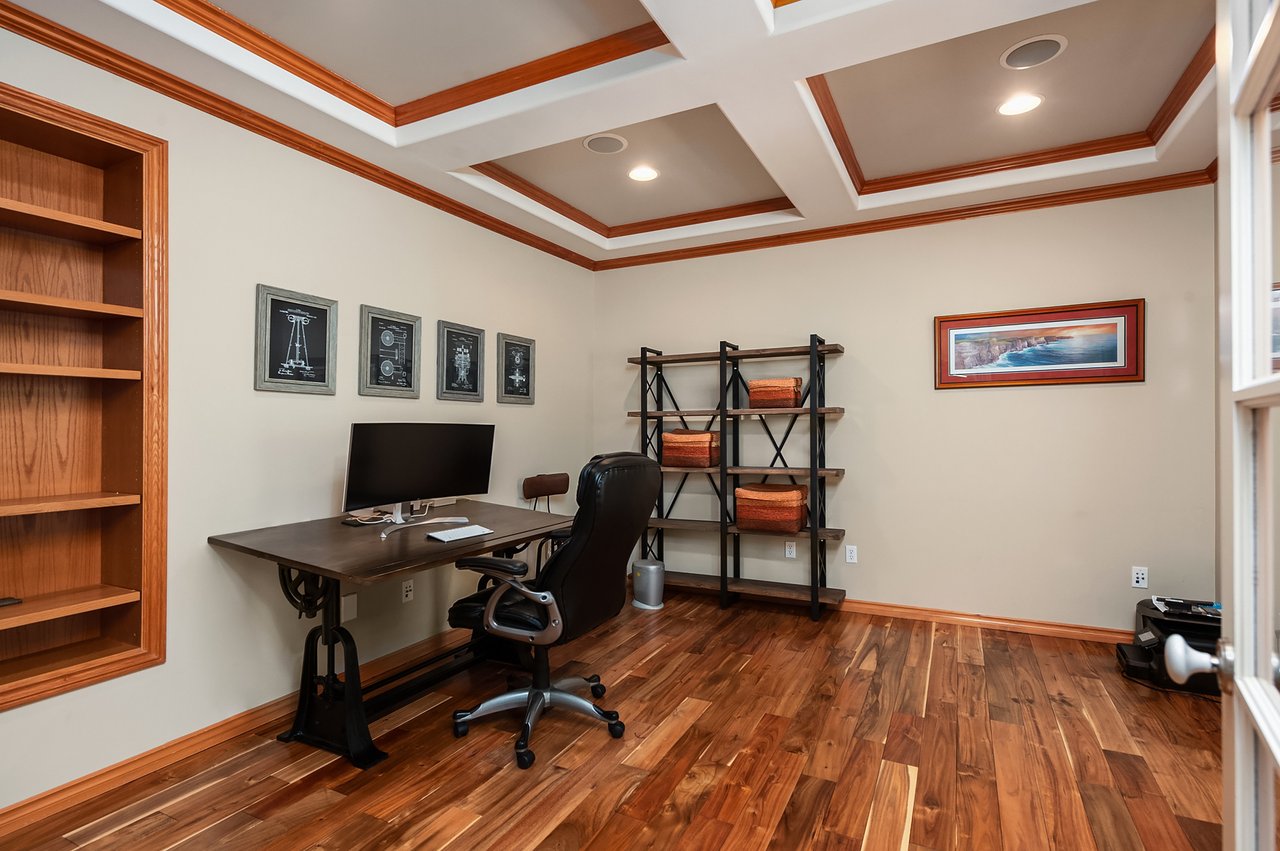
Home office with hardwood floors, built-in shelving, and a coffered ceiling.
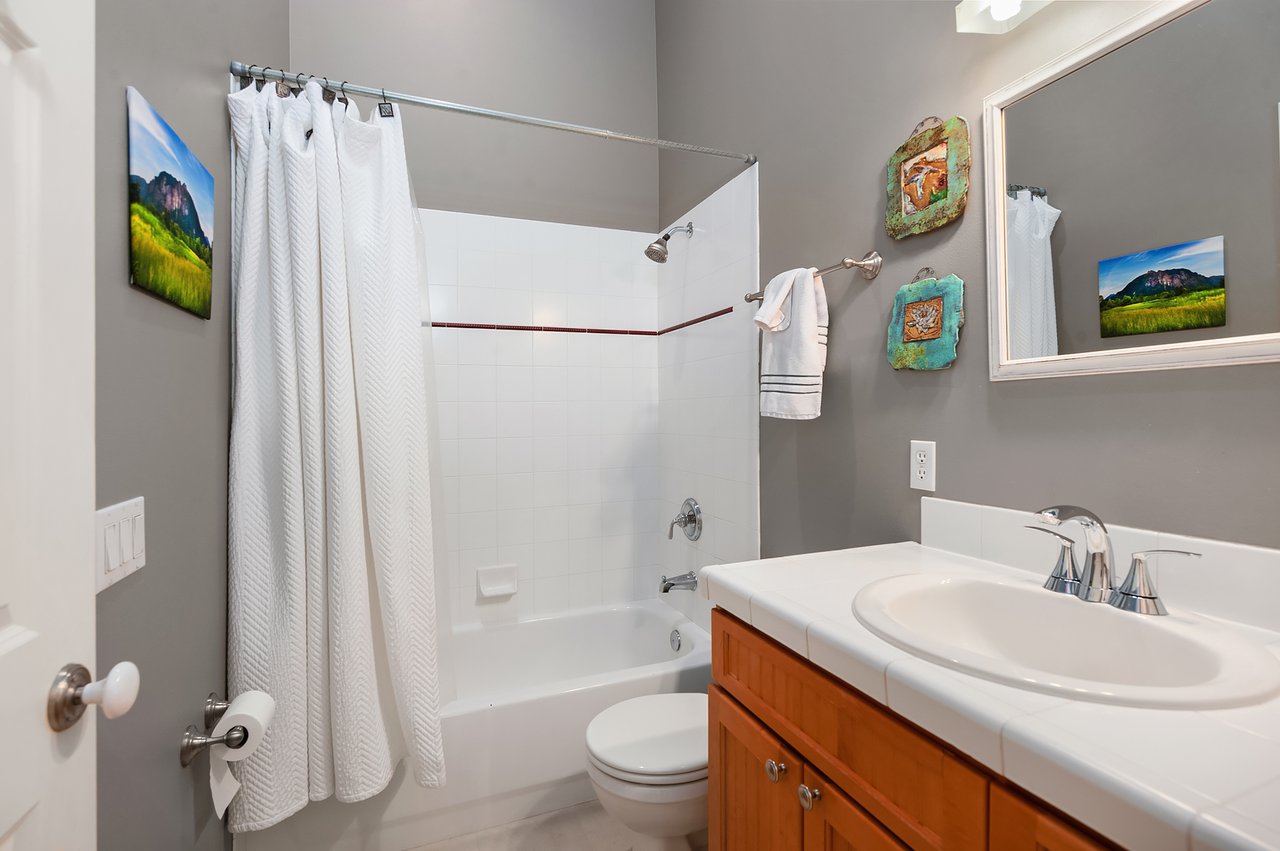
Bathroom with a white tub and shower, toilet, and wood vanity with a large sink.
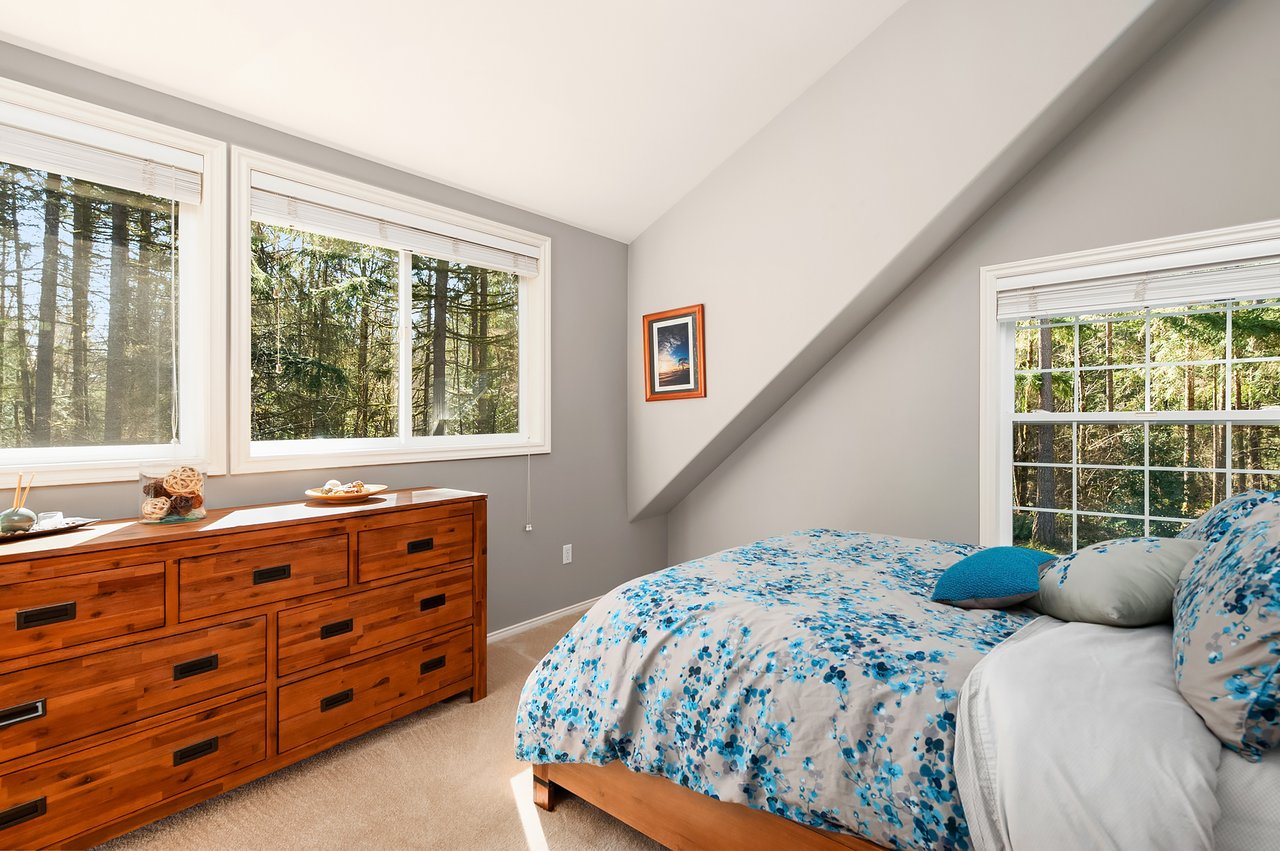
Bedroom with blue floral bedding, a wooden dresser, and large windows overlooking trees.
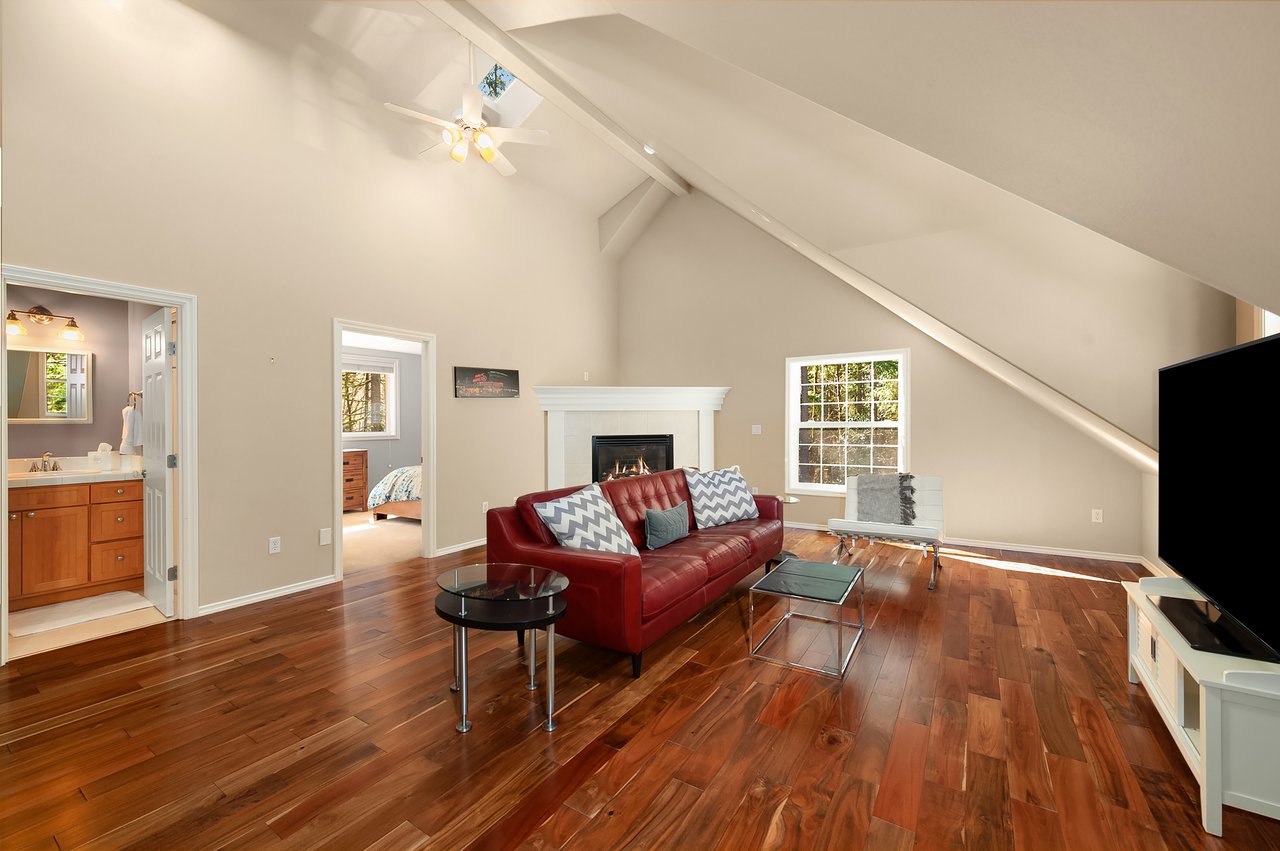
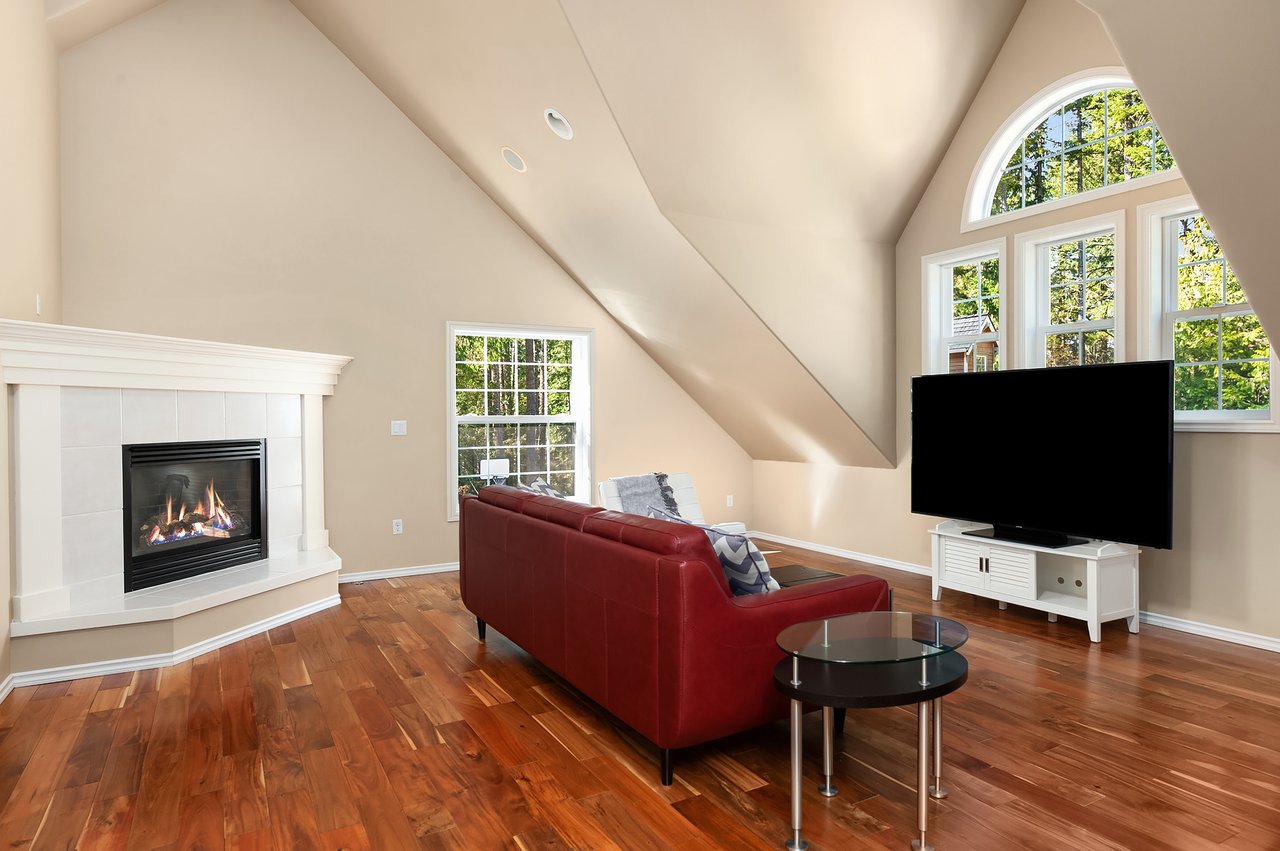
Living room with vaulted ceiling, red leather sofa, fireplace, and rich hardwood floors.
Living room with a vaulted ceiling, arched windows, white-tiled fireplace, and red leather sofa.
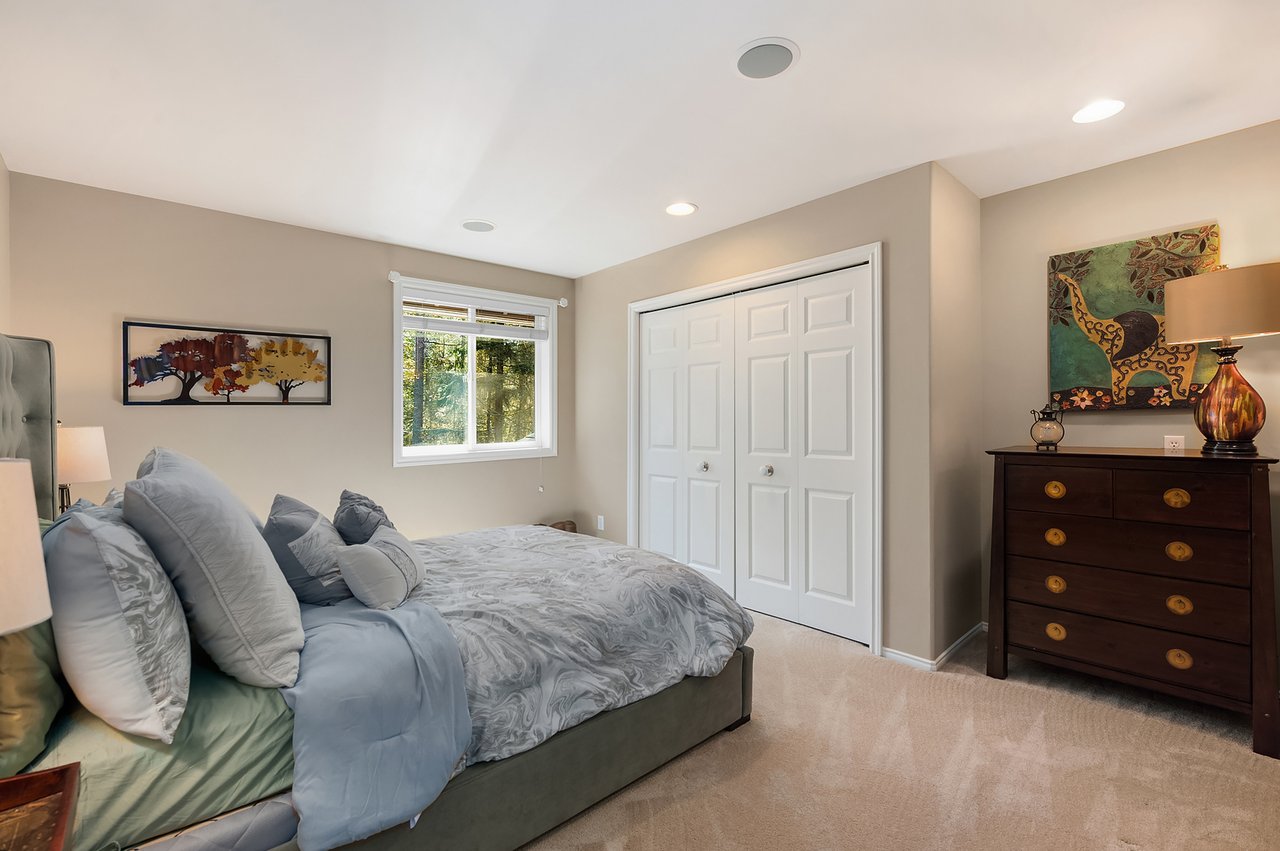
Bedroom with patterned gray bedding, white closet doors, and a dark wood dresser.
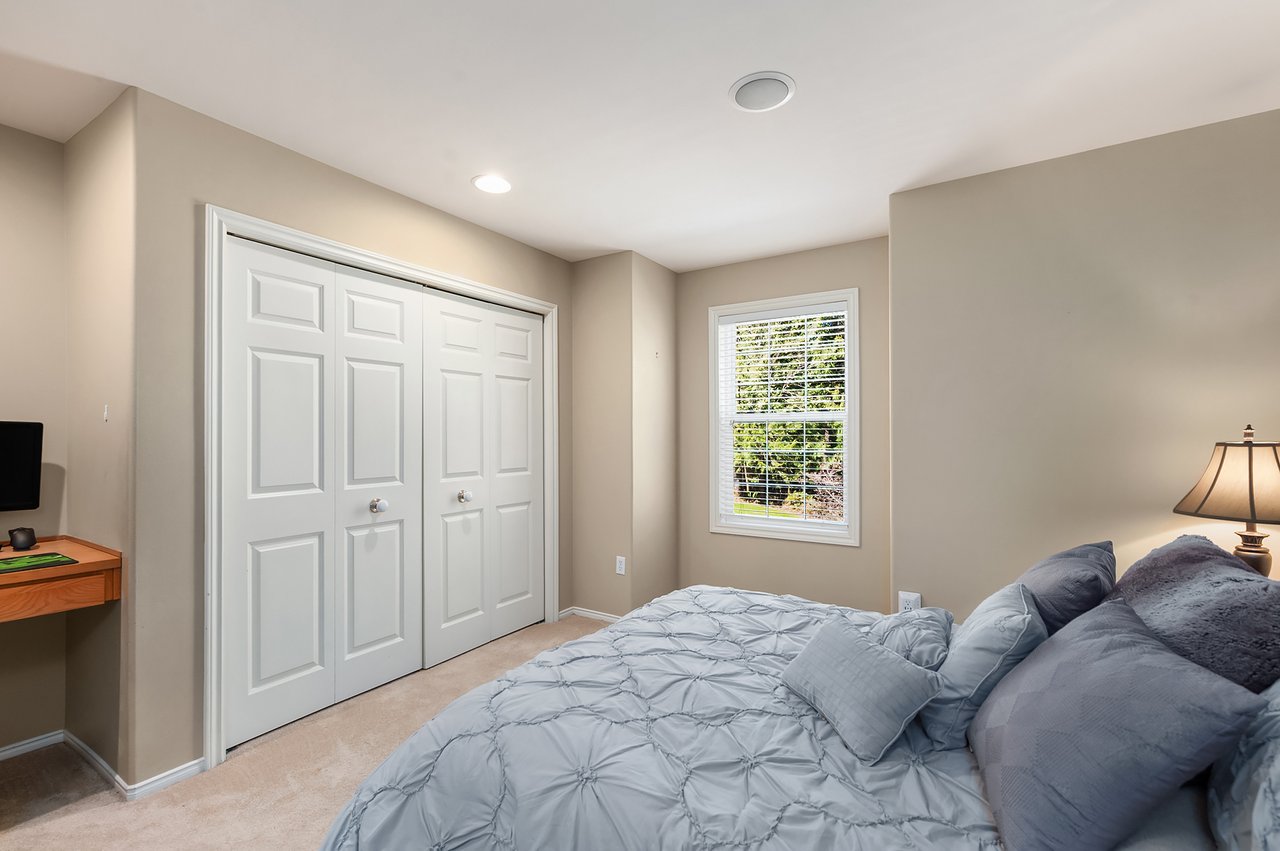
Bedroom with a gray bed, white closet doors, and a window with blinds.
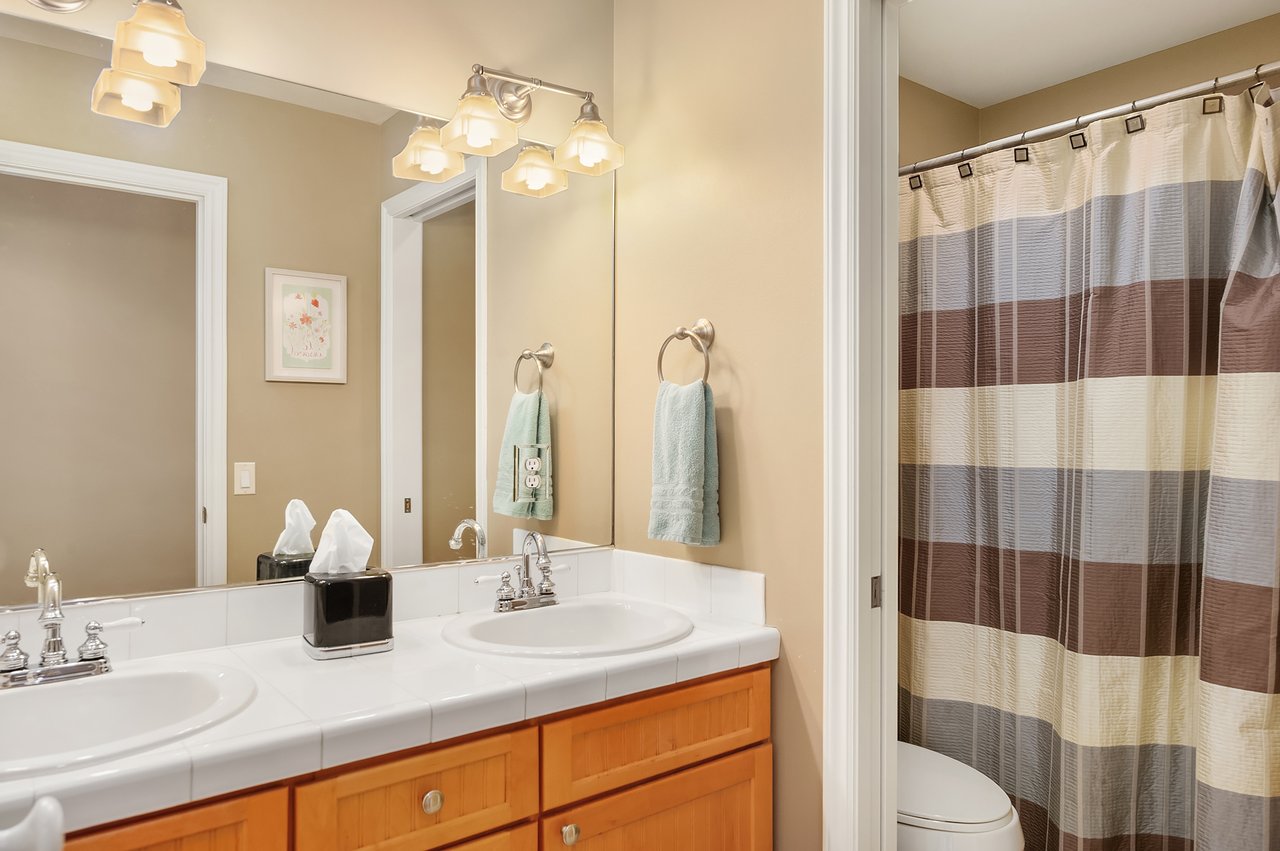
Bathroom with a double-sink tiled vanity, wood cabinets, and a striped shower curtain.
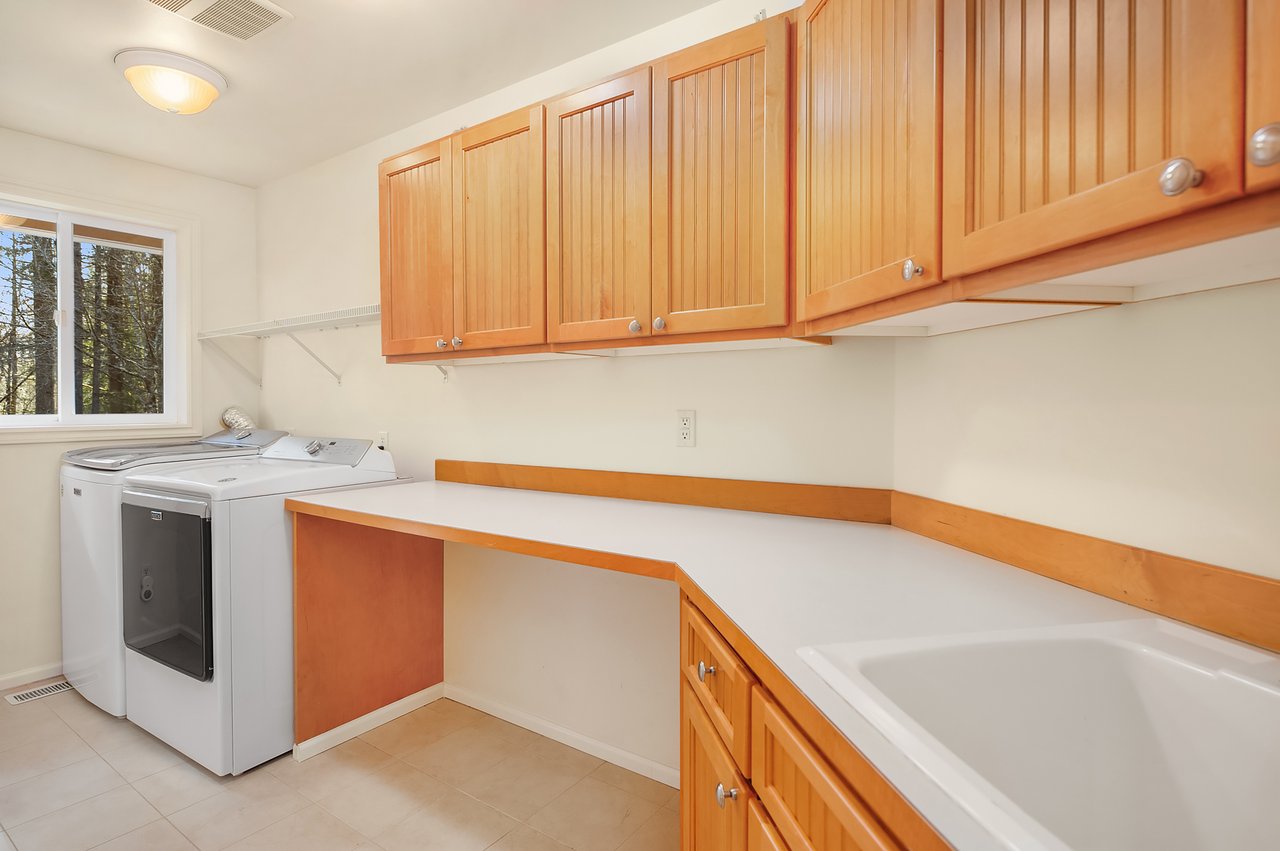
Laundry room with wood cabinets, washer and dryer, long counter, and utility sink.
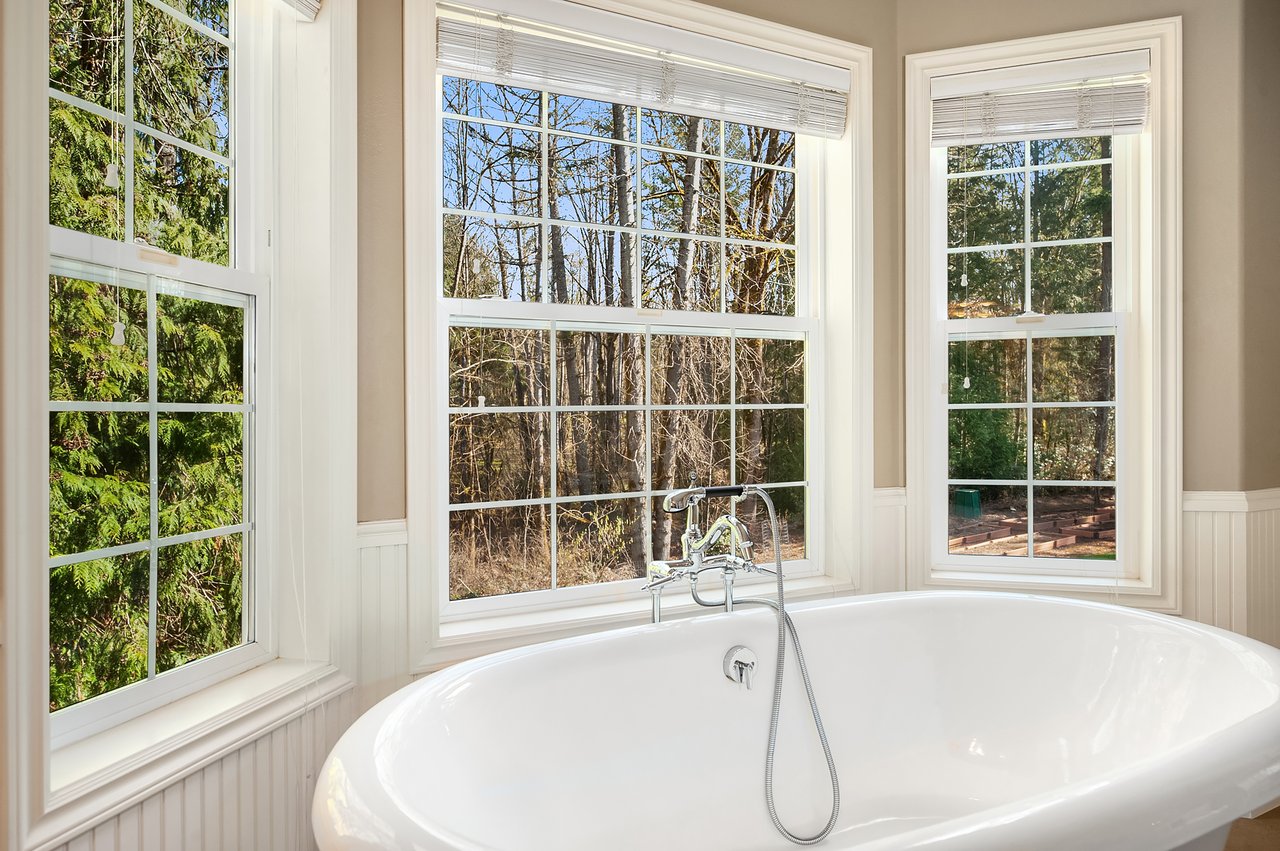
Freestanding soaking tub beneath three tall windows overlooking wooded grounds.
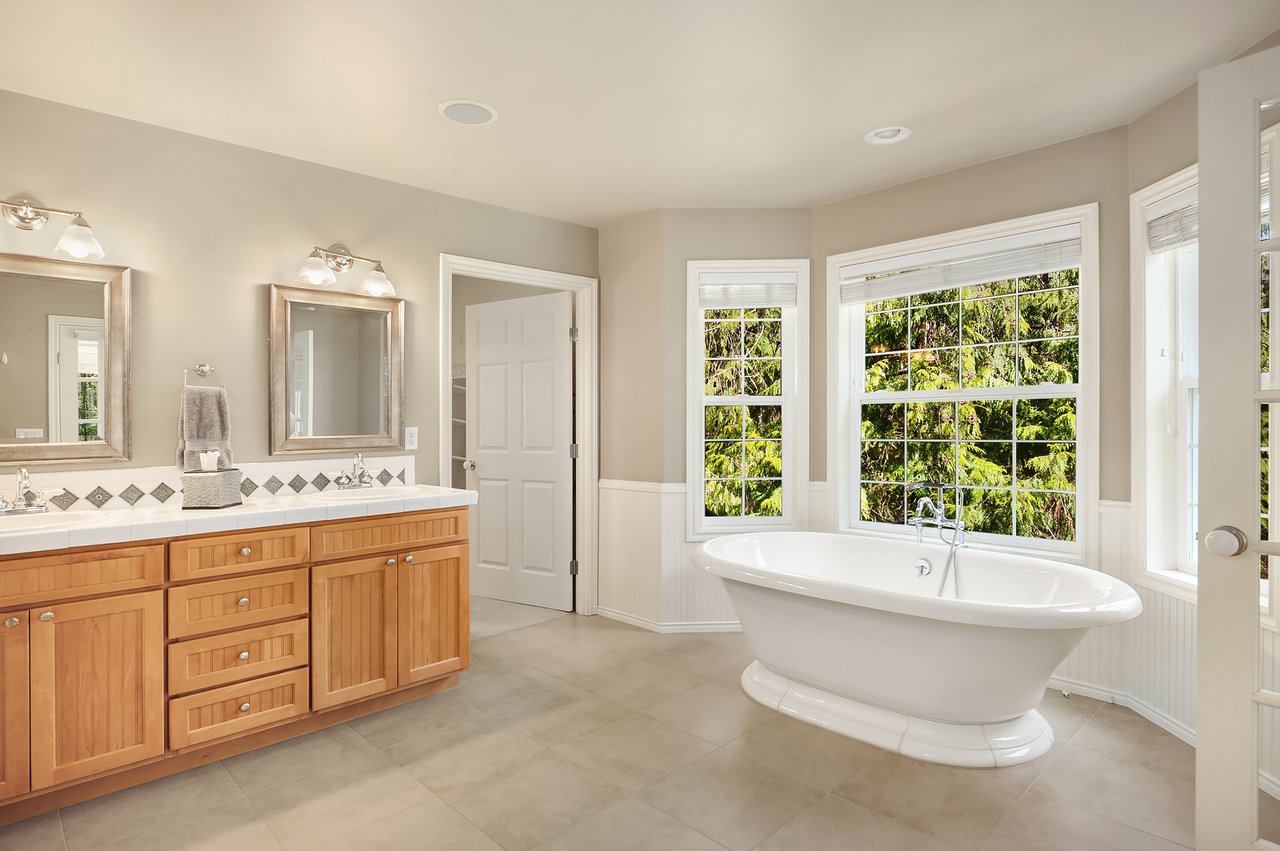
Bathroom with a freestanding soaking tub beside large windows and a wood double vanity.
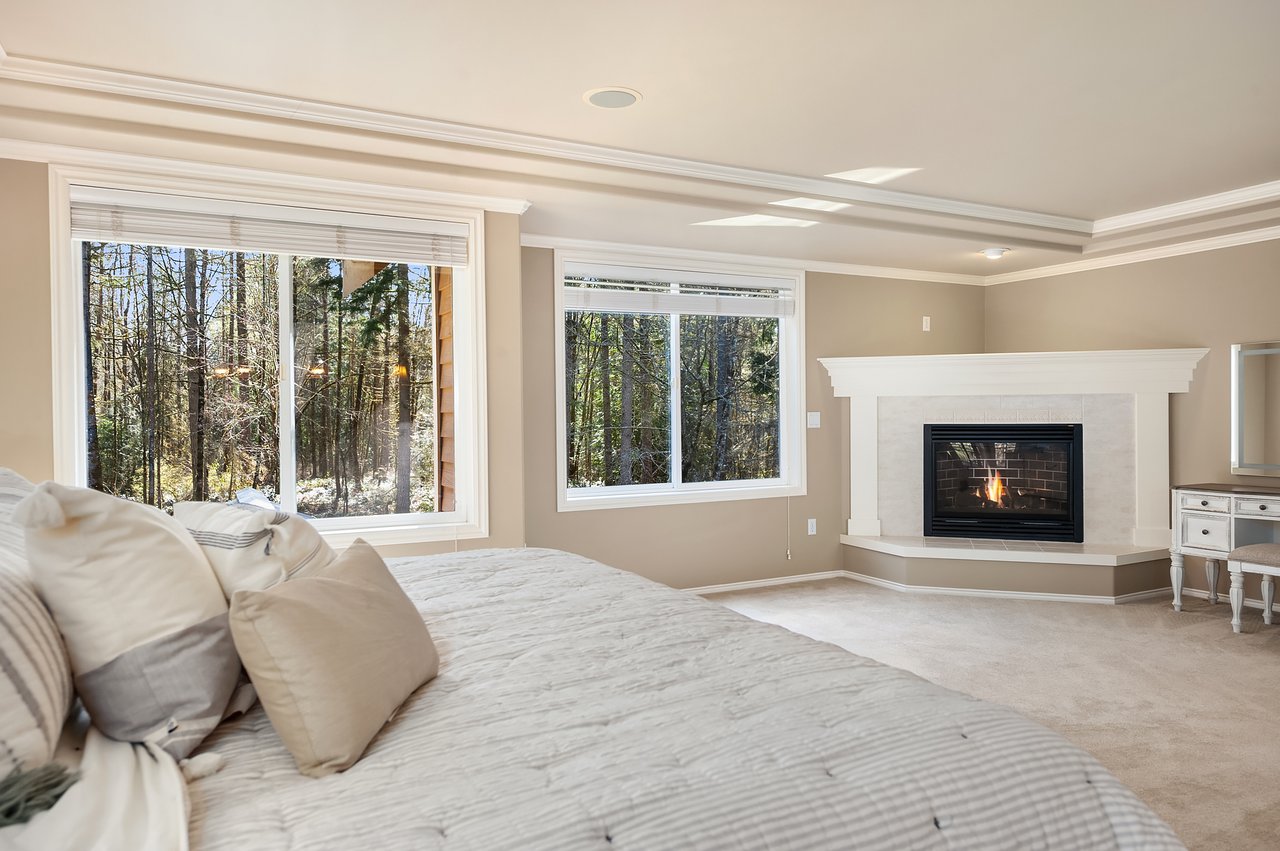
Furnished bedroom with a fireplace and large windows overlooking the woods.
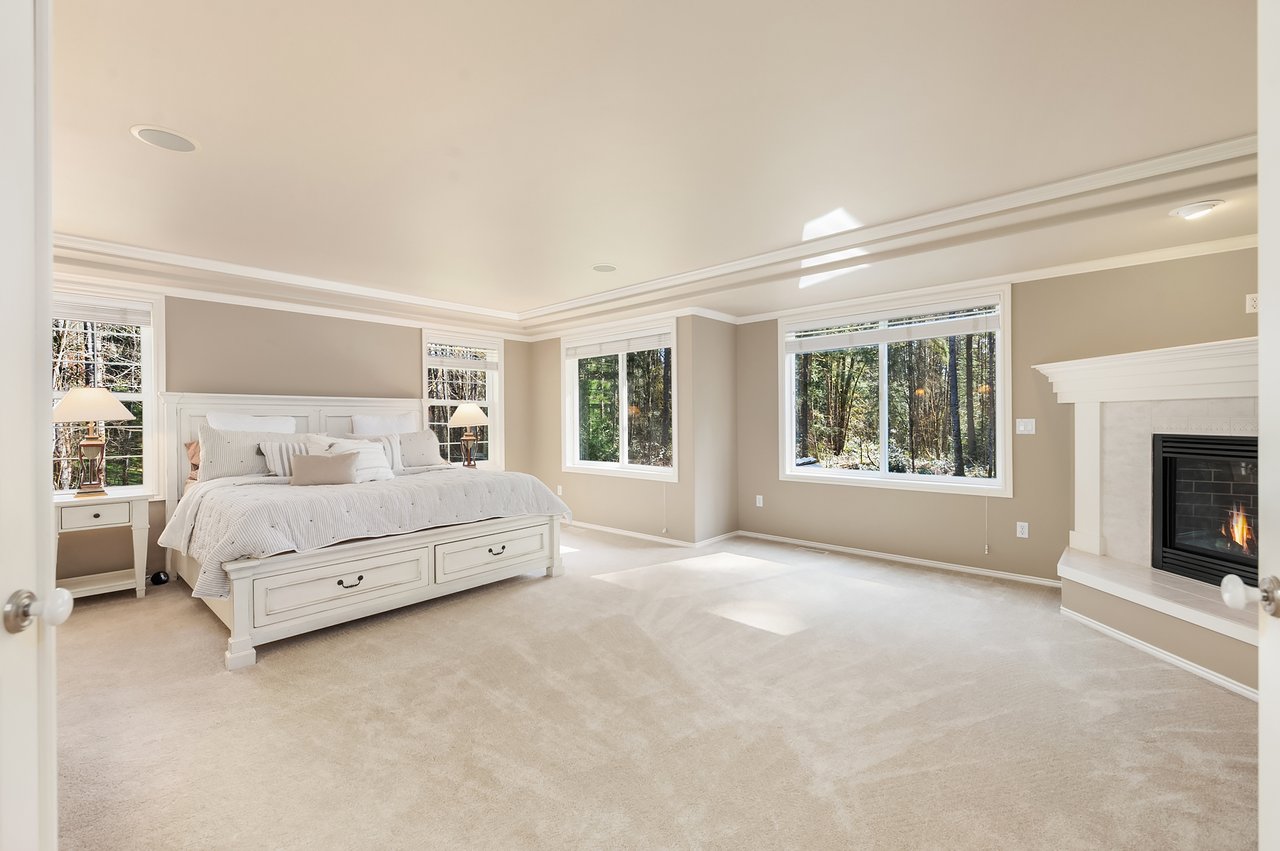
Spacious bedroom with a white bed, fireplace, and large windows overlooking the woods.
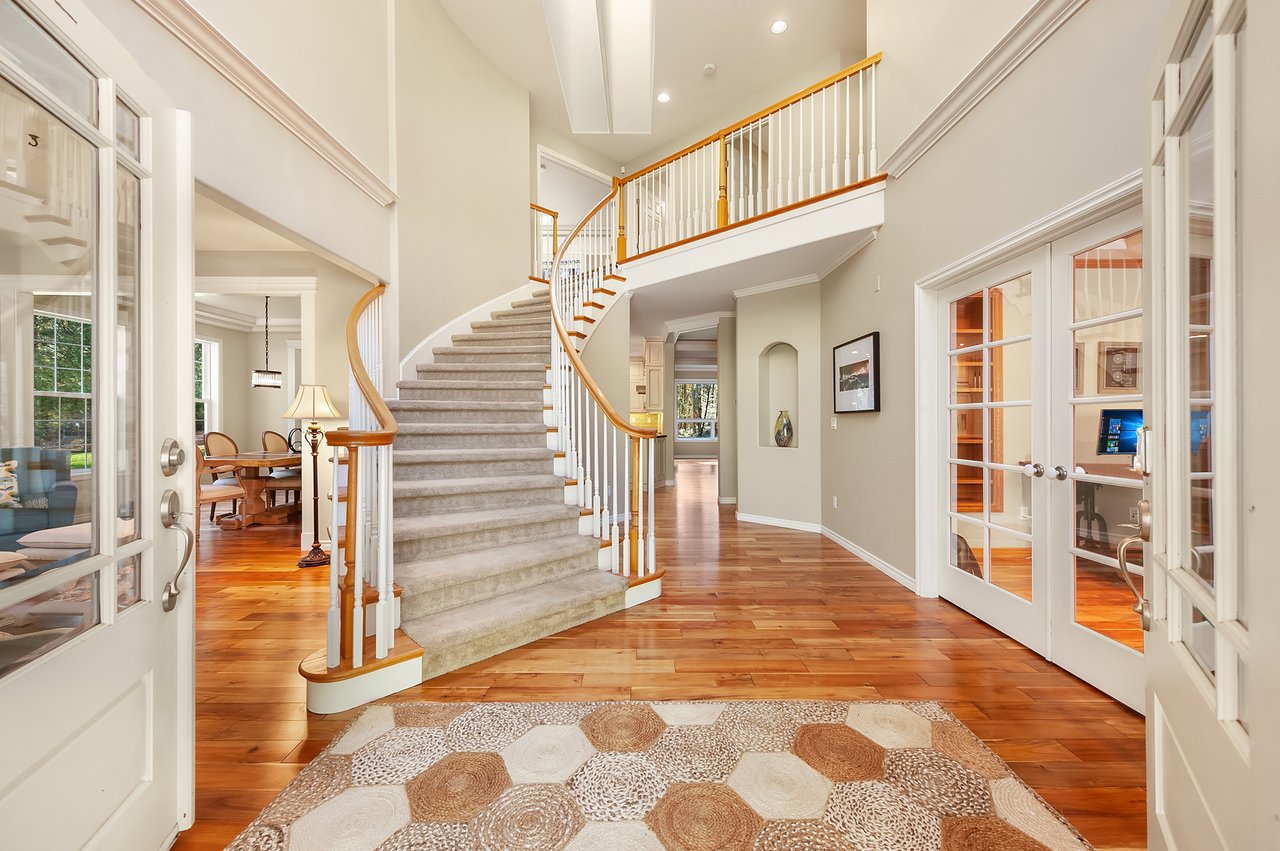
Foyer with a curved staircase, wood floors, patterned rug, and glass-paneled French doors.
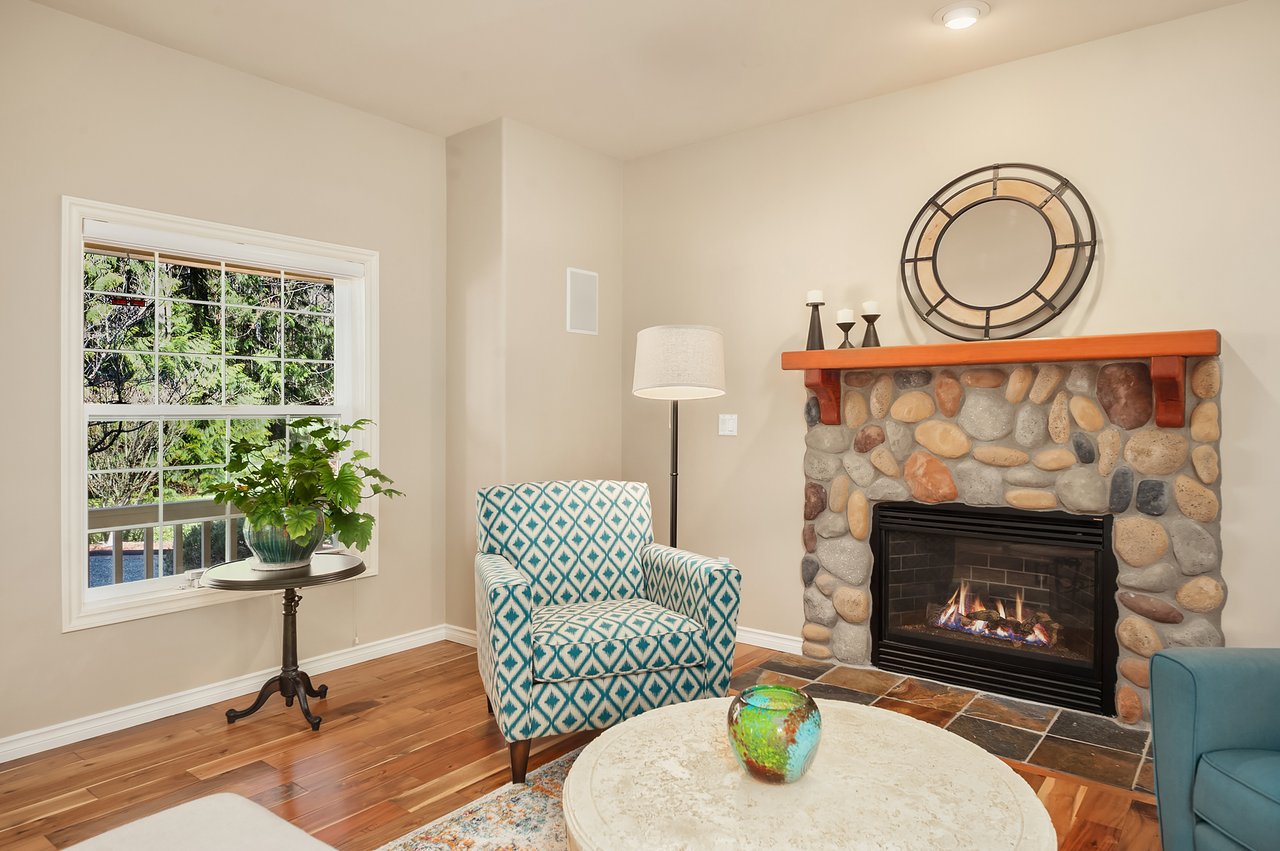
Living room with a stone fireplace, patterned armchair, hardwood floors, and a large window.
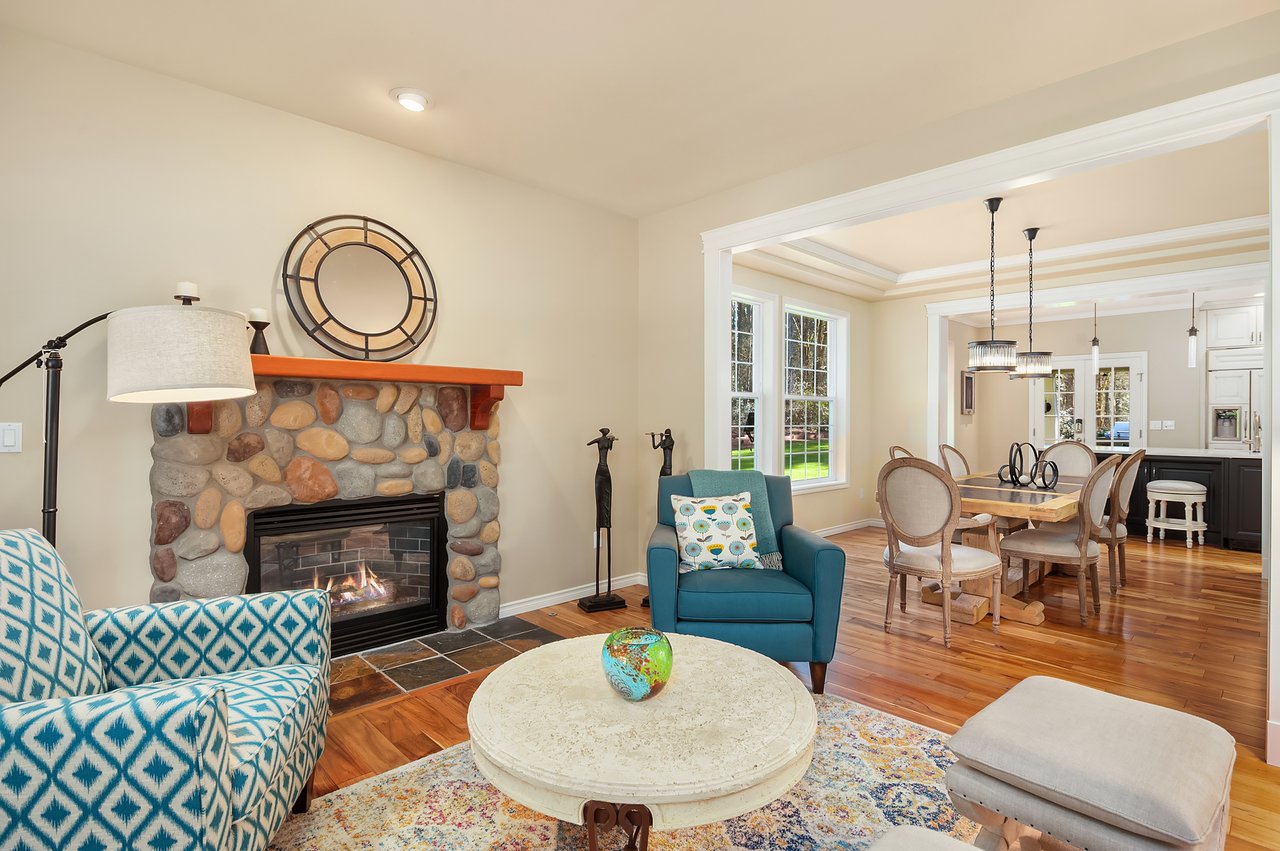
Living room with a stone fireplace, blue patterned sofa, and open dining and kitchen area.
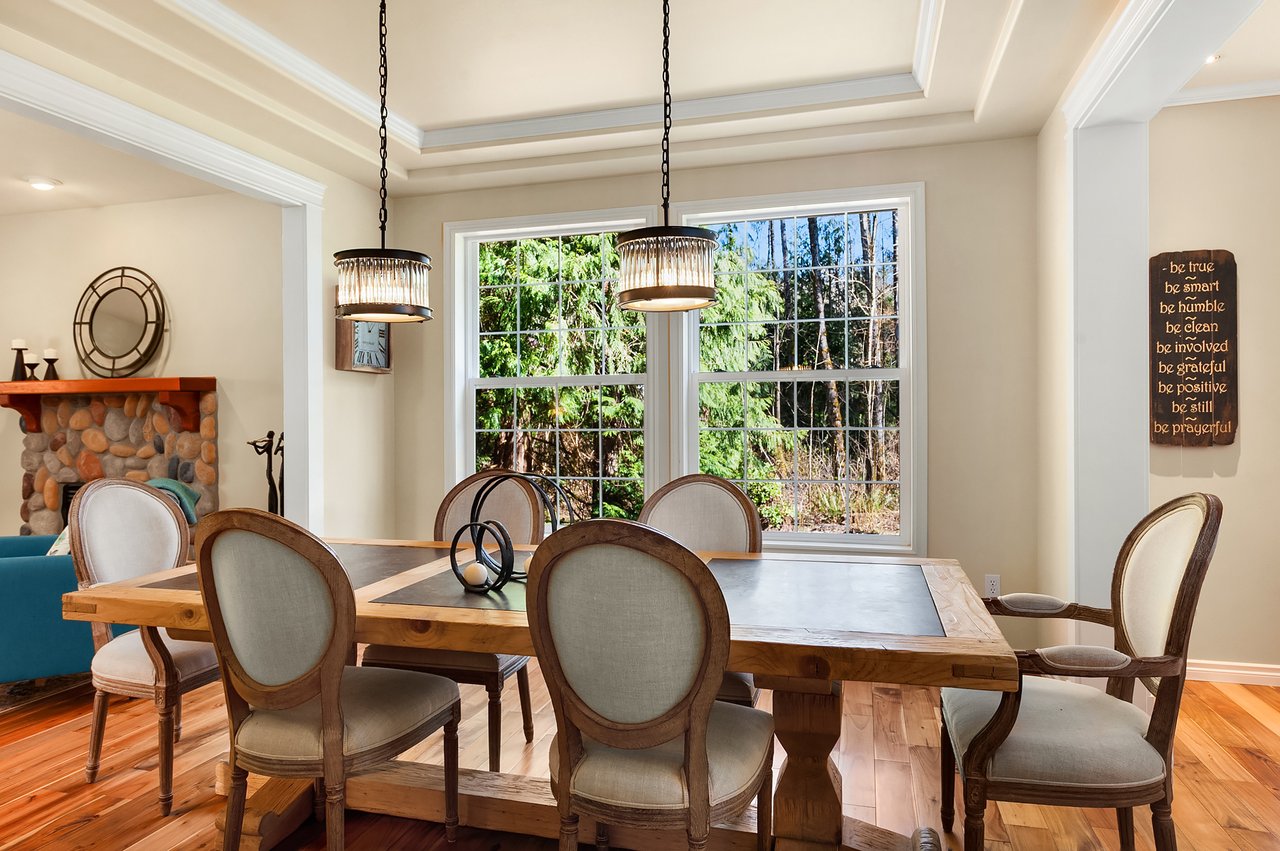
Dining room with a rustic wood table, upholstered chairs, tray ceiling, and windows overlooking trees.
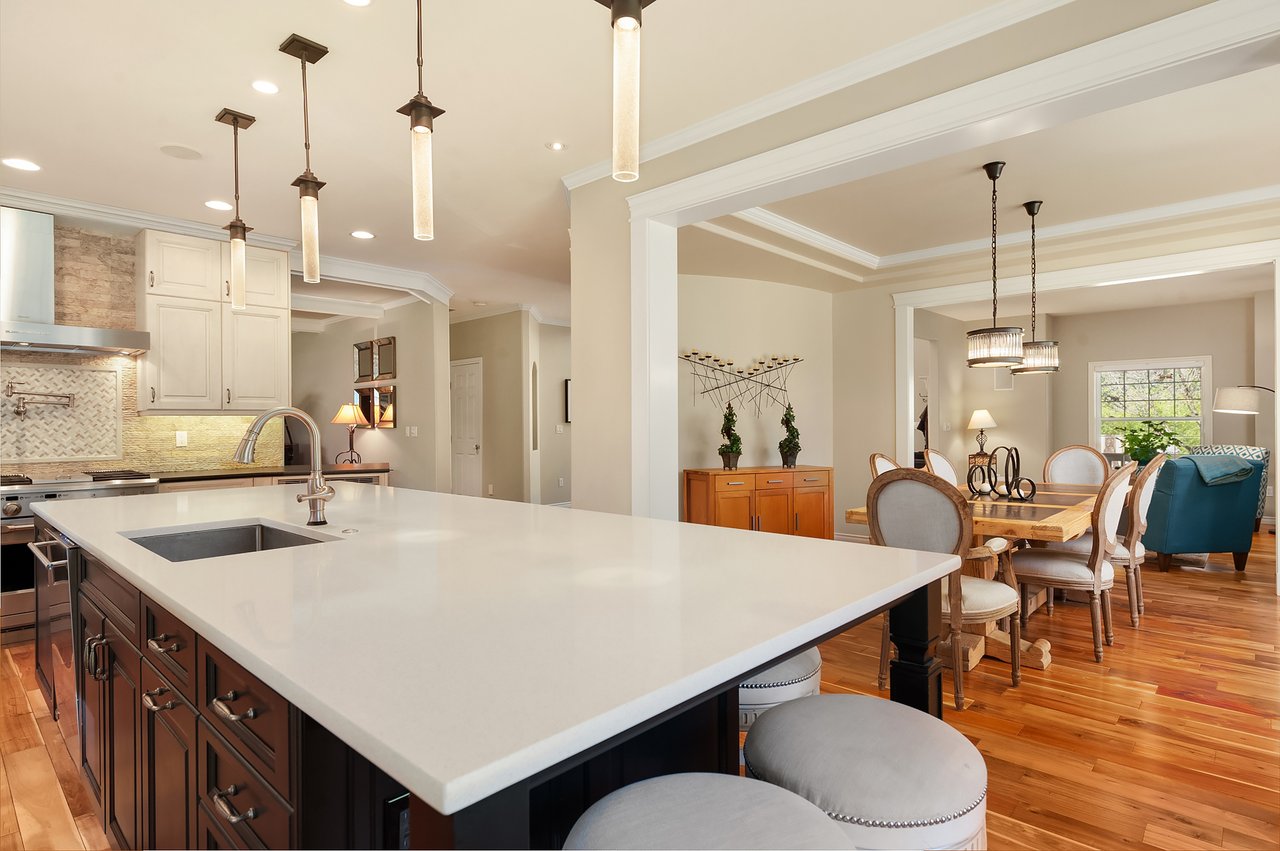
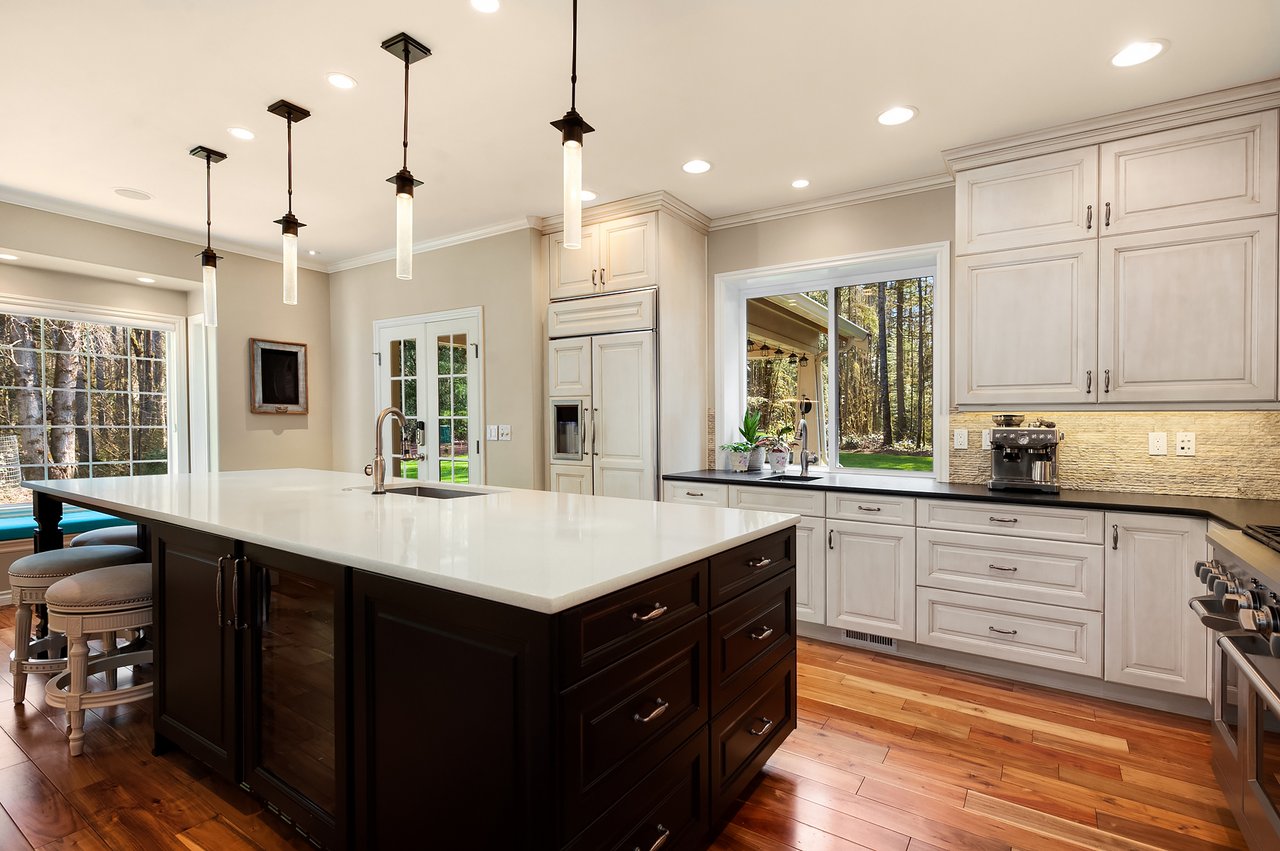
Open kitchen with a large white island and dark cabinetry beside a dining area with hardwood floors.
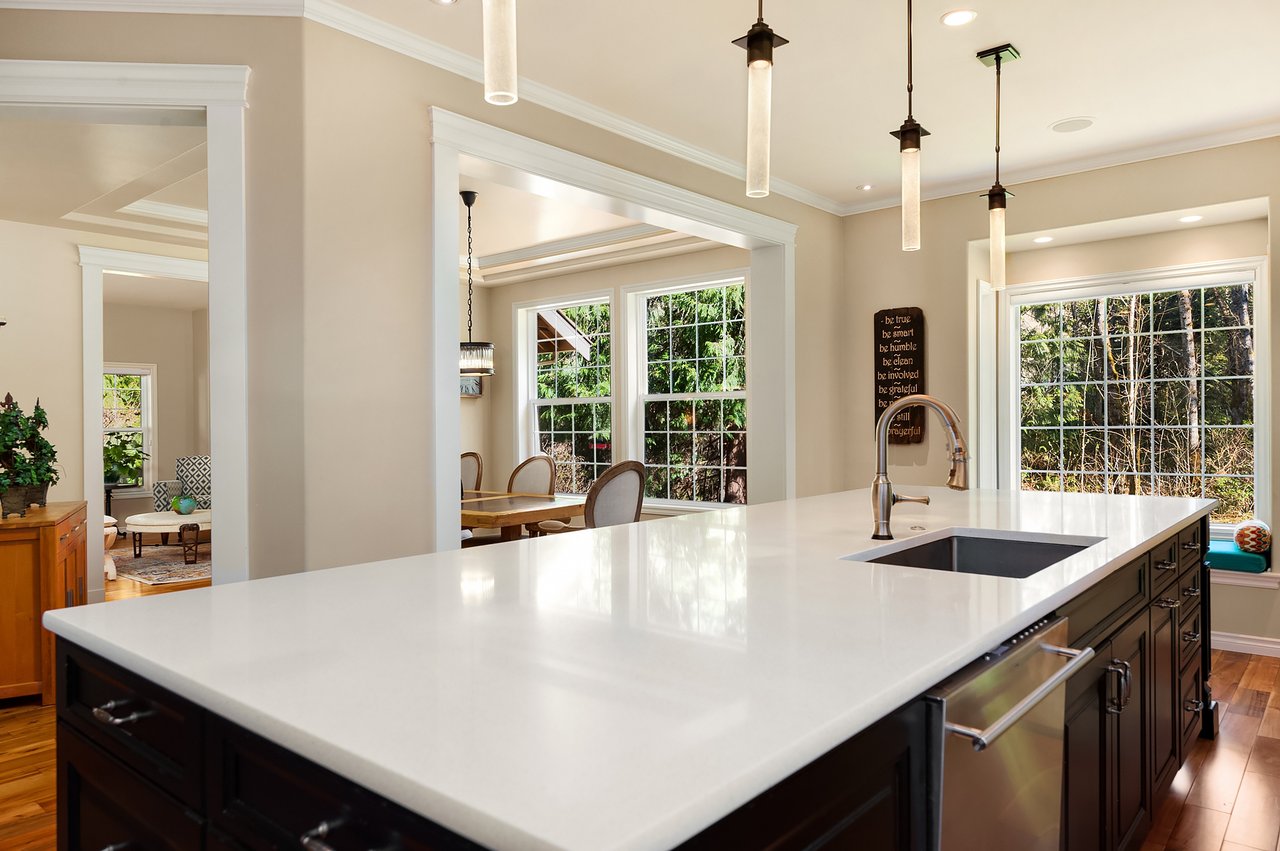
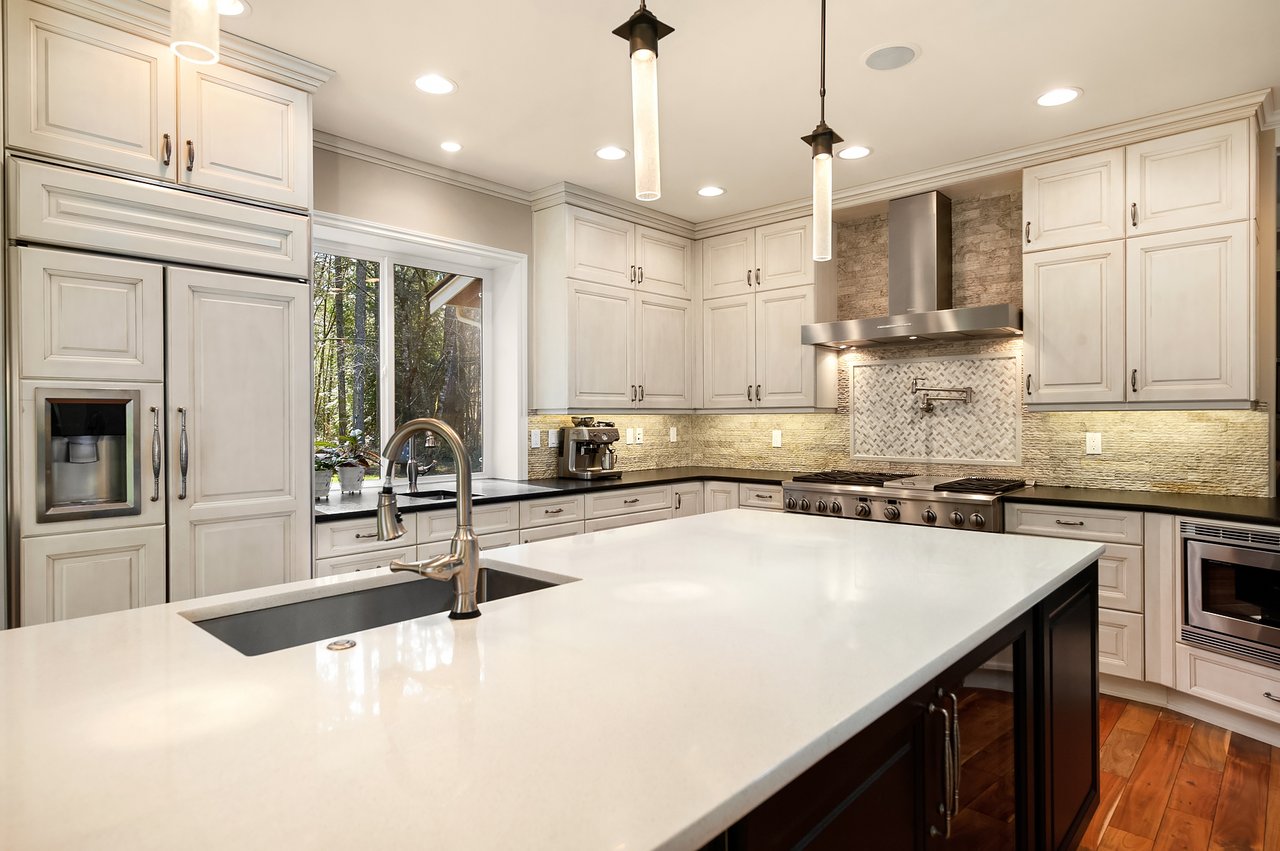
Kitchen with a broad white island, dark cabinetry, pendant lights, and windows overlooking greenery.
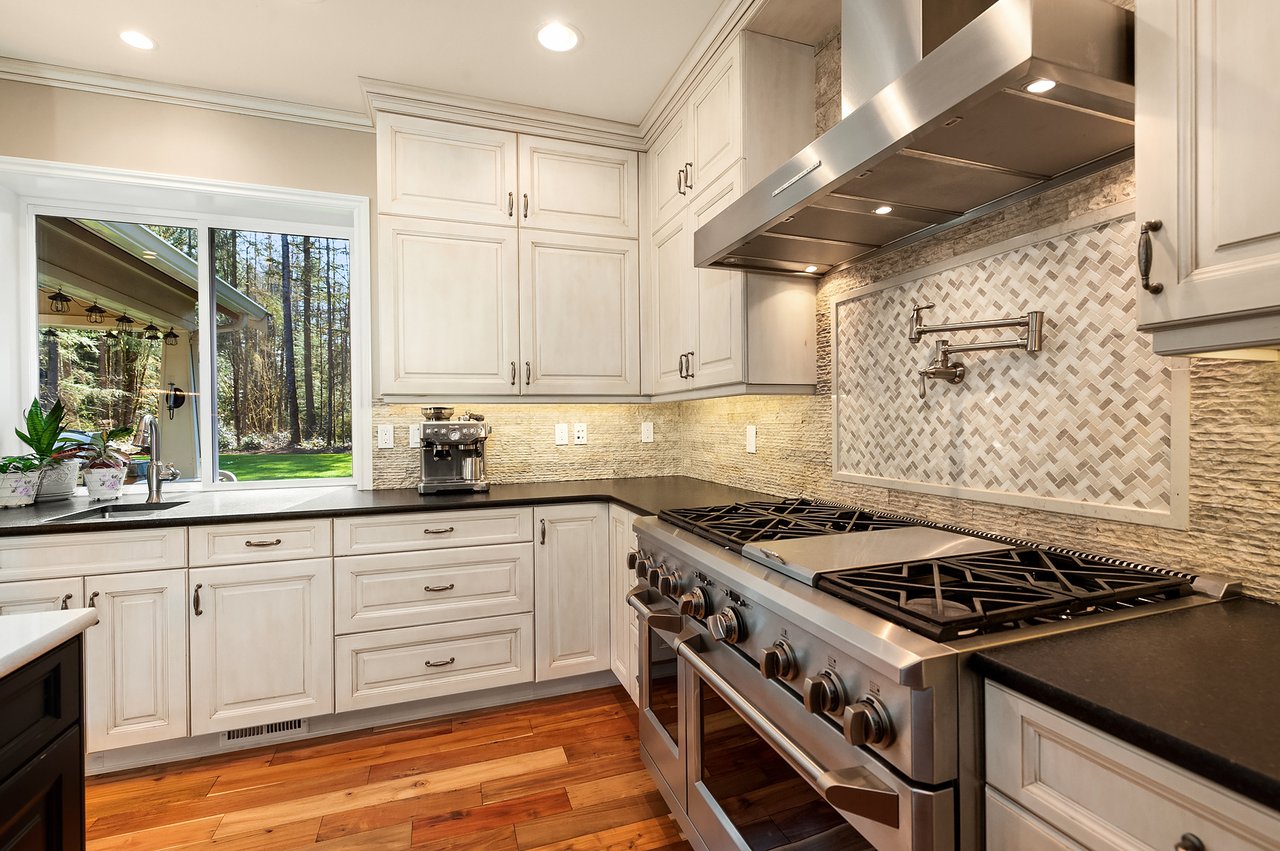
Kitchen with a large stainless steel range, patterned tile backsplash, and window overlooking trees.
Luxury kitchen with a large white island, paneled cabinetry, stainless steel appliances, and a patterned backsplash.
Kitchen with a large dark island, white cabinetry, hardwood floors, and wooded views through the windows.
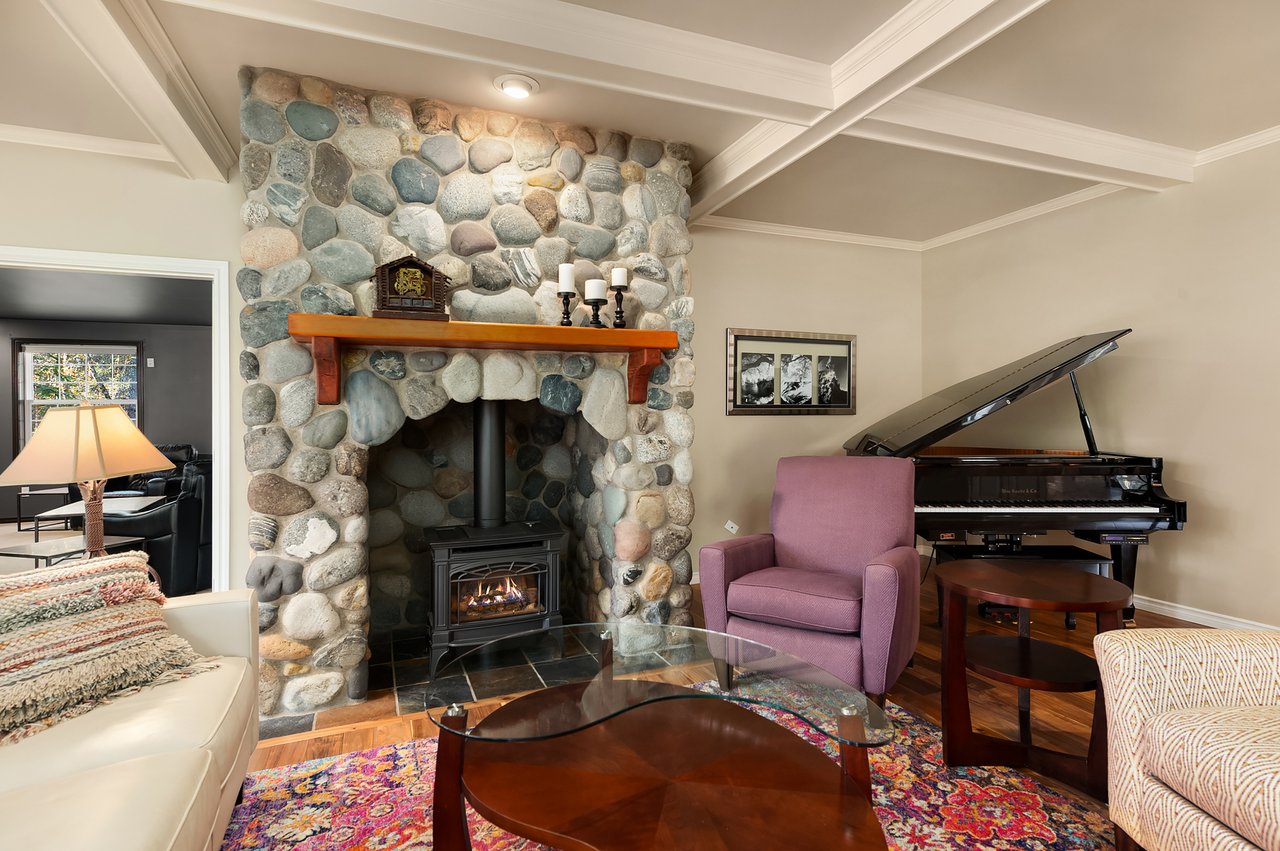
Living room with a river-stone fireplace, grand piano, and colorful patterned rug.
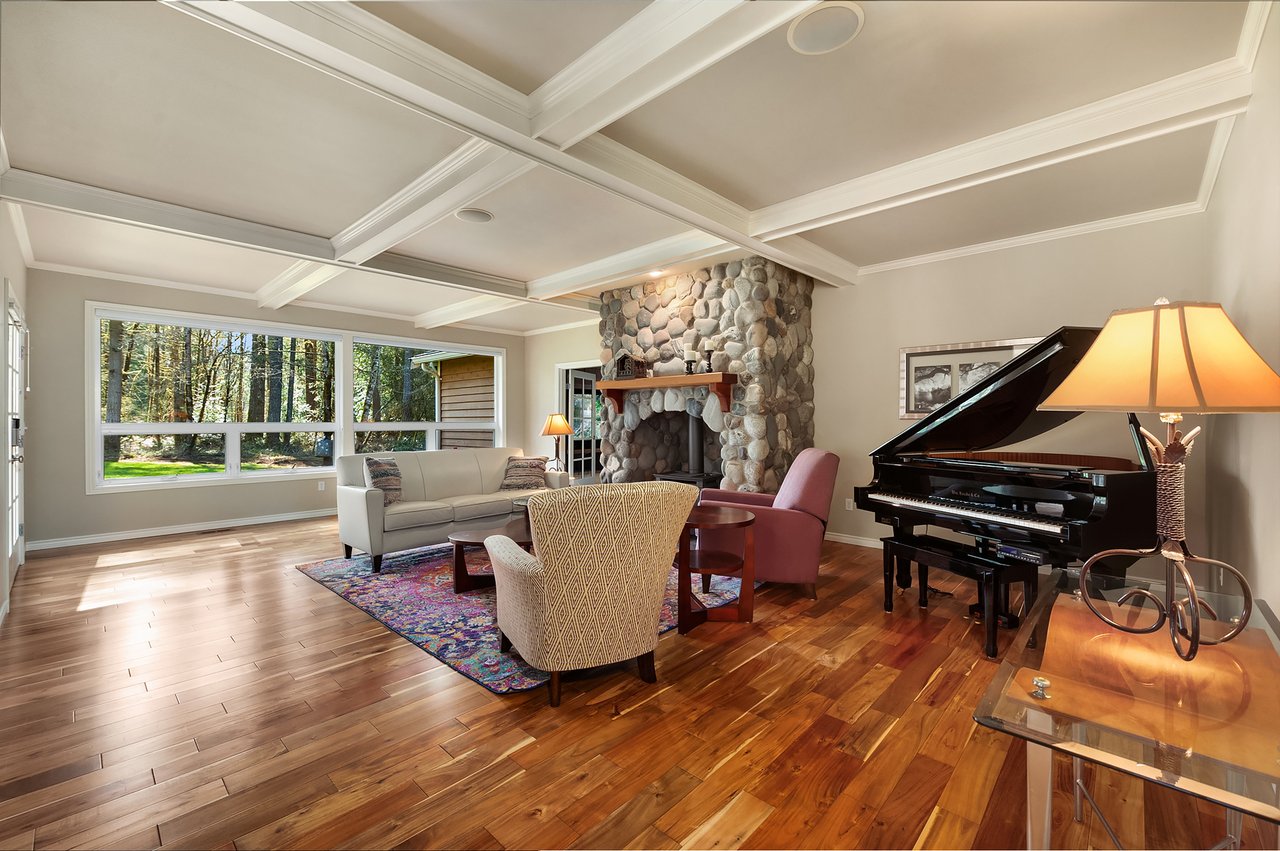
Living room with a rounded-stone fireplace, coffered ceiling, polished wood floors, and black grand piano.
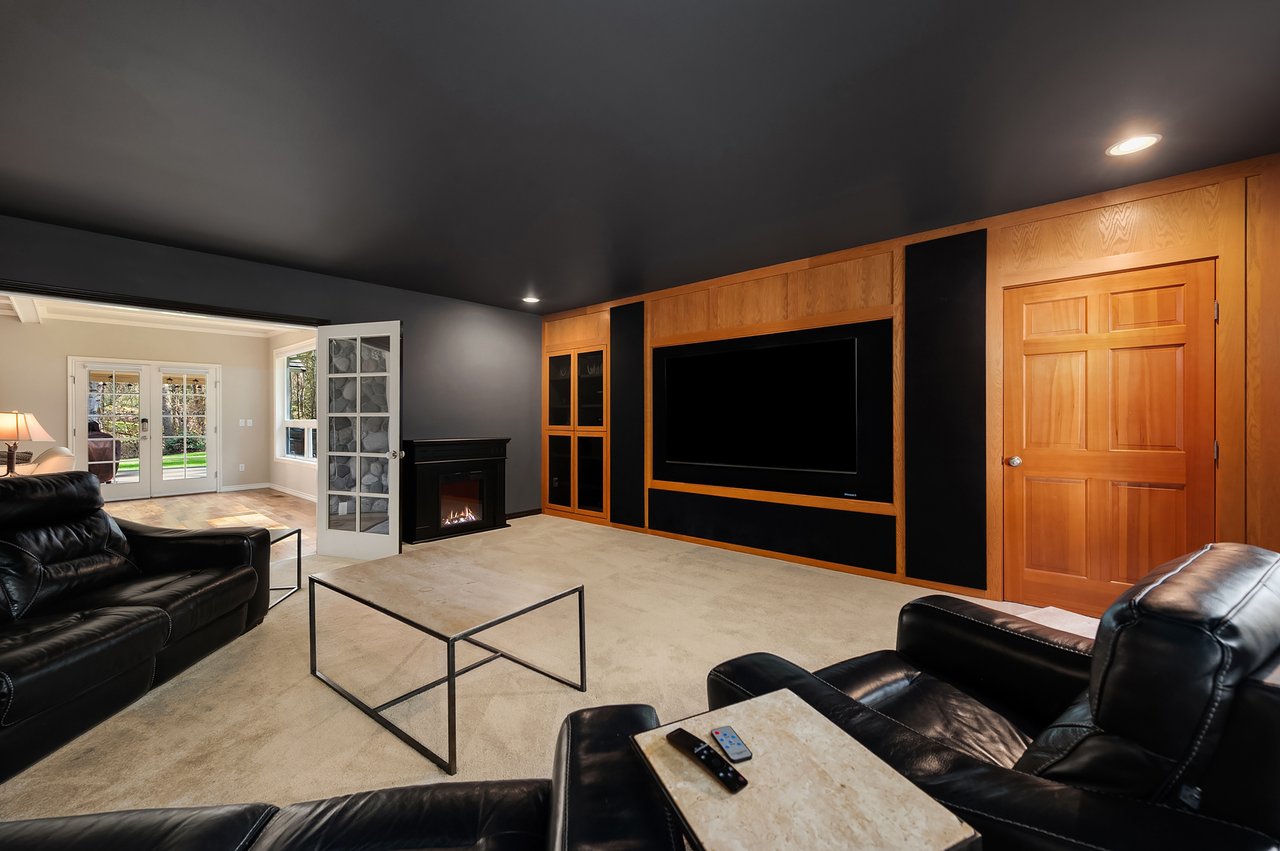
Media room with wood-paneled TV wall, black leather seating, and a gas fireplace.
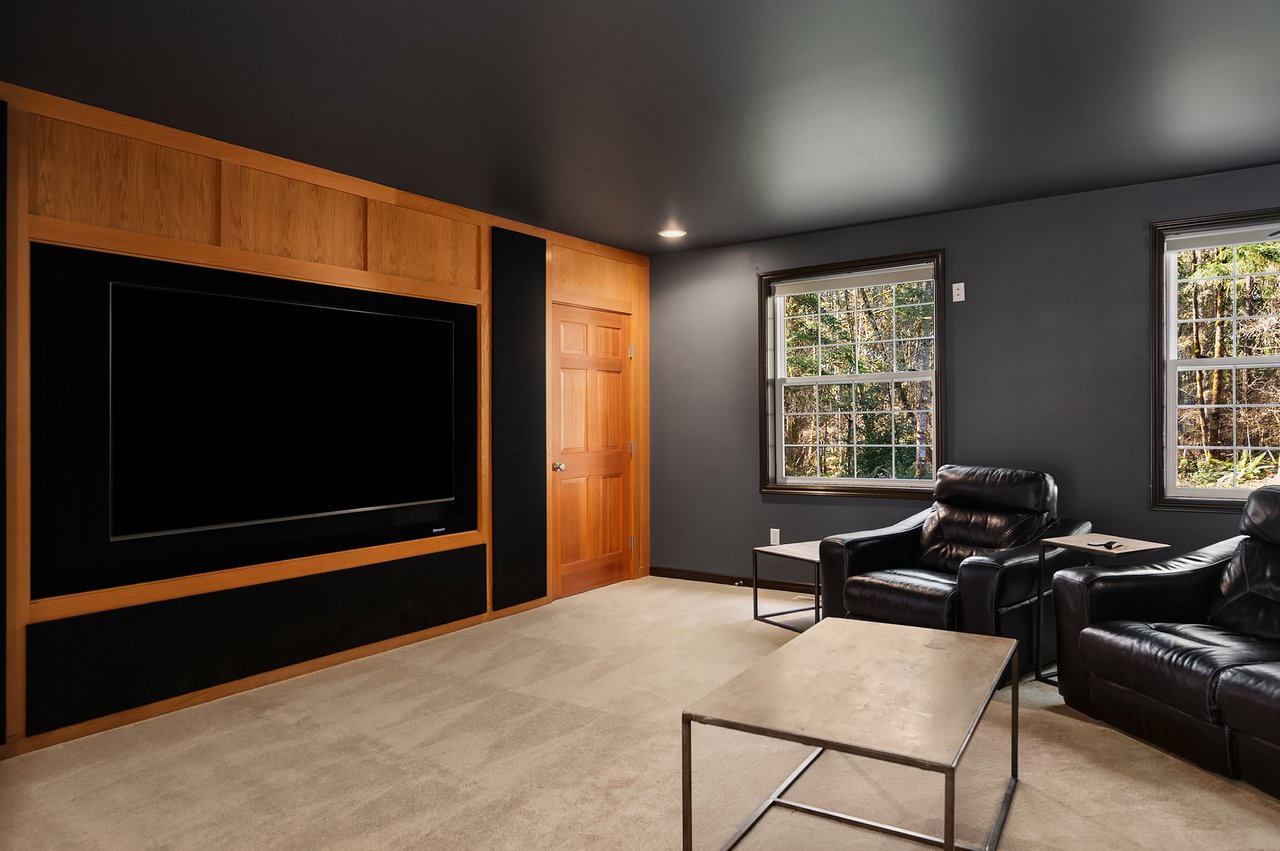
Home theater with a built-in screen, wood cabinetry, and black leather recliners.
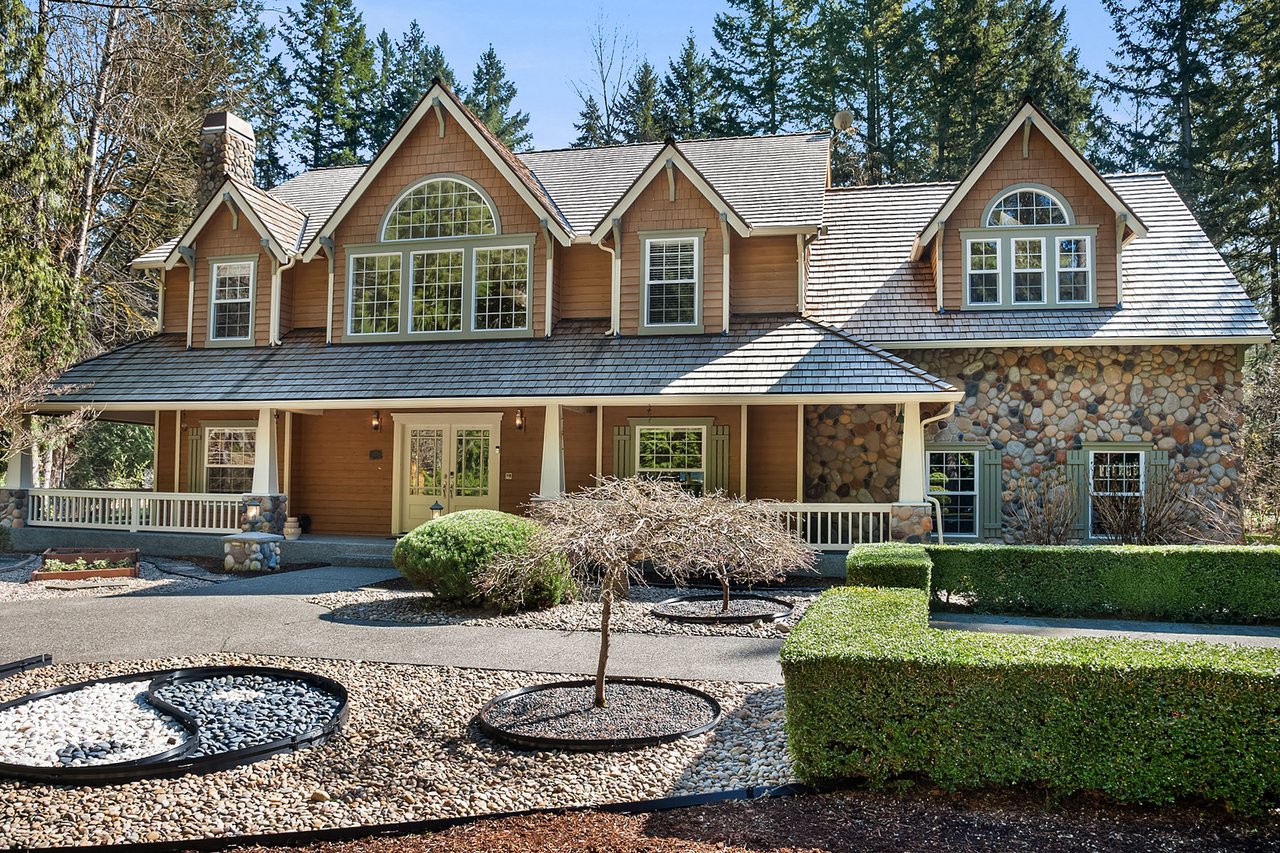
Country estate with cedar-toned siding, stone accents, multiple gables, and a covered front porch.
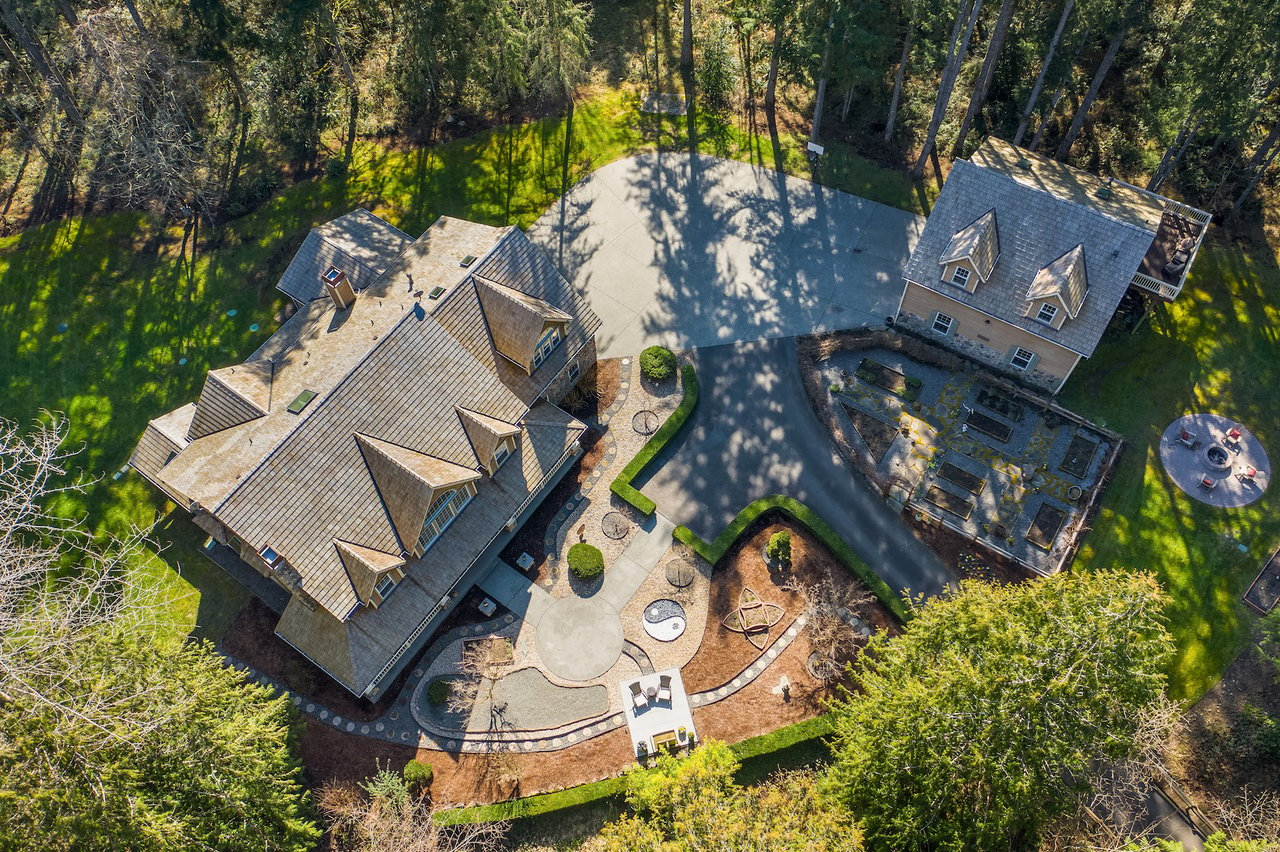
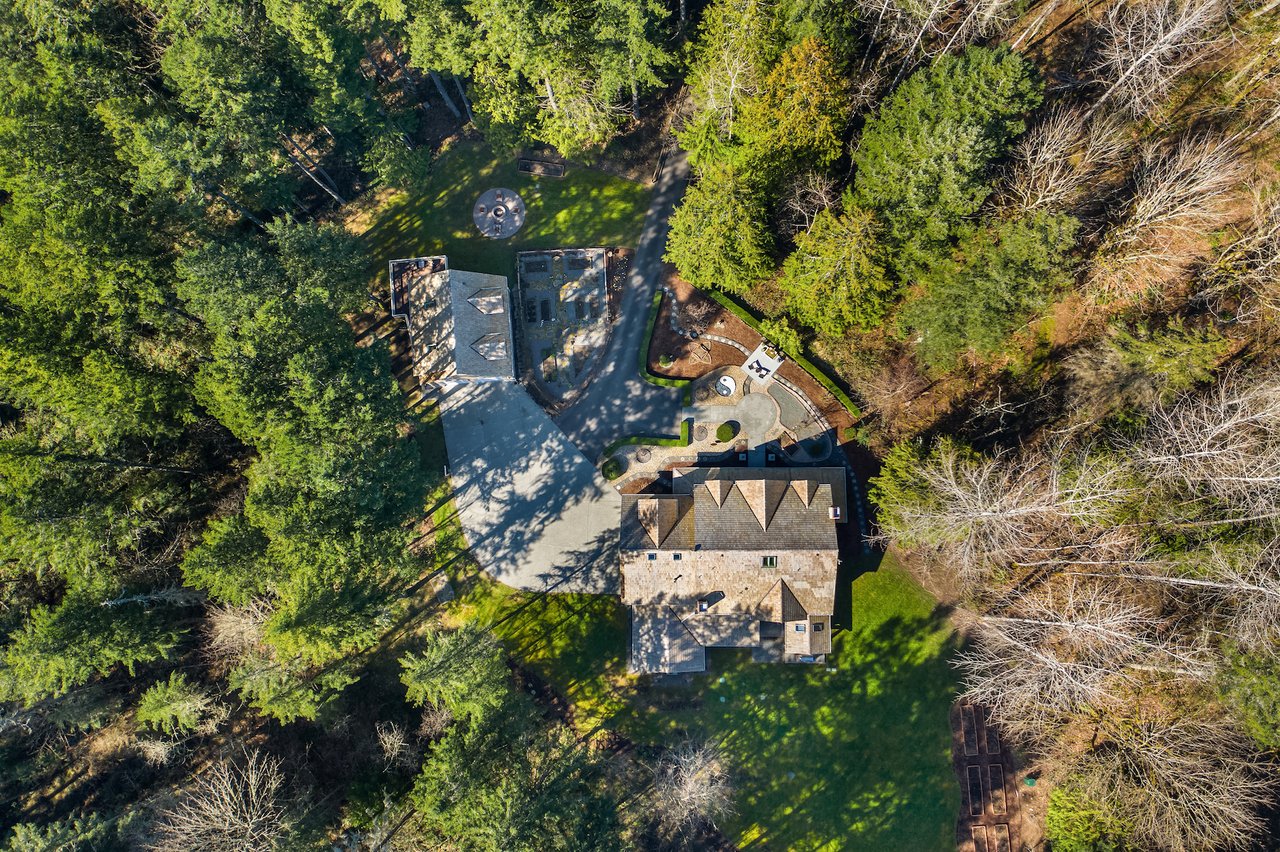
Aerial view of a wooded estate with two homes, landscaped gardens, and a broad paved driveway.
Timber country estate with stone facade, landscaped gardens, curved driveway, and wooded surroundings.
Aerial view of a wooded estate with a large home, separate outbuilding, and sweeping paved driveway.
Aerial view of a country estate with two buildings, landscaped patios, and a broad driveway among trees.
Covered outdoor patio with a built-in grill, peaked wood ceiling, and wooded lawn view.
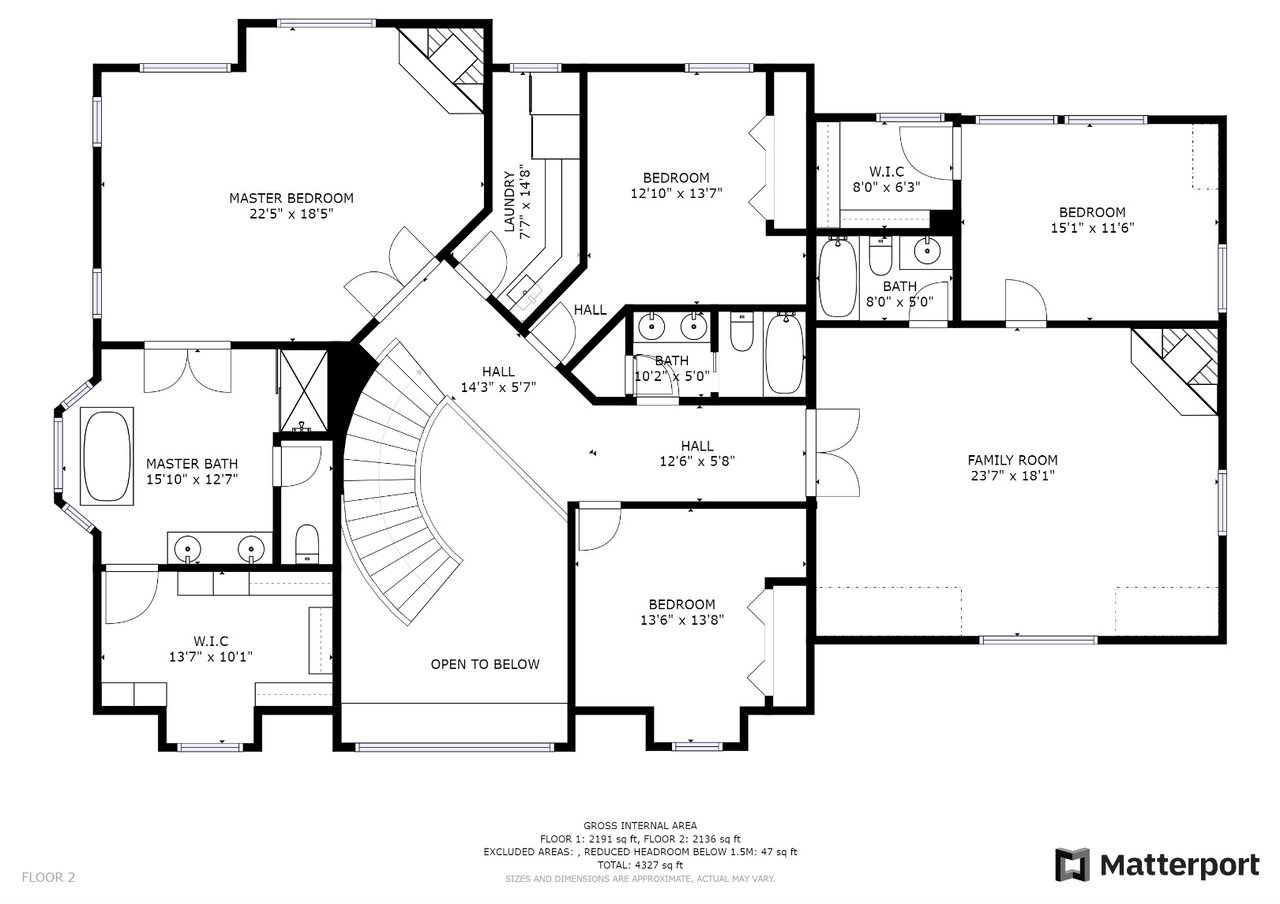
Second-floor plan with bedrooms, bathrooms, family room, and central curved staircase.
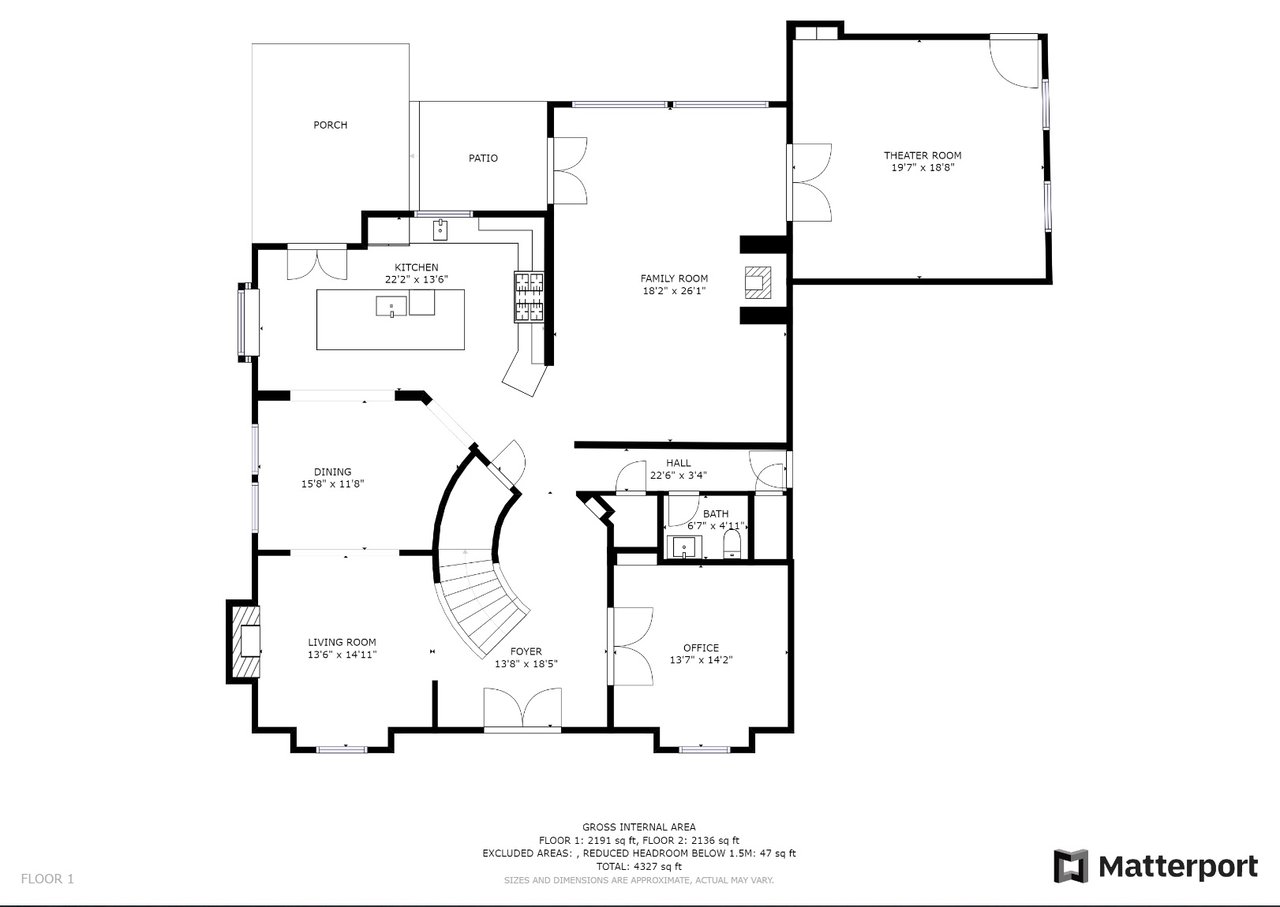
First-floor plan showing a kitchen, family room, theater room, dining and living rooms, office, porch, and patio.
See all photos
Large brown home with stone accents, a covered porch, and circular driveway.
Eric Reese

The Country Estate at Broadhurst

$1,950,000 25823 NE 30th Court, Redmond, WA 98053

Journey through the estates of Broadhurst, a prestigious Redmond neighborhood set on large lots. Drive down a private split rail drive to this spacious Craftsman style home in the woods. Enjoy the peaceful atmosphere of the light filled entry showcasing the sweeping staircase. The floor plan flows seamlessly from every room. The stunning kitchen with high end appliances will take your breath away. The kitchen is open to the dining and living areas. Imagine all the future entertaining in this open space which also includes stepping outside to the covered eating area with built in grill. Cozy up to the stone fireplace in the expansive family room or slip into a leather lounge chair in the home theater. The home includes 5,416sf of living space on a private 2.37 acre lot. The master bedroom suite adorned with crown molding features a corner gas fireplace. Retreat to the elegant bath with soaking tub and walk in closet. Three additional bedrooms and two additional full baths and a large bonus room complete the upper level. This property is a car lovers dream. The main house has a 3 car garage with 2 EV charging stations. The second building holds 2 RV sized garage stalls or roof for 4 cars as well as an upper level apartment including a full kitchen, 3/4 bathroom and fireplace as well as a new Trex deck. There is plenty to explore on this lush acreage including a fire pit with brick patio, raised bed garden area, formal flower garden and trails to enjoy in your own back yard.

  • Sold
    Status
  • 4
    Bedrooms
  • 5
    Bathrooms
  • 2001
    Year Built
  • 5,416 Sq.Ft.
    Living Area

Features & Amenities

Area & Lot

  • Status: Sold
  • Living Space: 5,416 Sq.Ft.
  • Lot Size: 2.37 Acres
  • MLS® ID: 1583053
  • Type: Residential
  • Year Built: 2001
  • Neighborhood: Moving to Redmond, WA
  • Architecture Styles: Craftsman
  • View Description: Territorial
  • Elementary School:Fall City Elem
  • Middle School: Chief Kanim Mid
  • High School: Mount Si High
  • School District: Snoqualmie Valley

Interior

  • Total Bedrooms: 4
  • Total Bathrooms: 5
  • Full Bathrooms: 3
  • Three Quarter Bathrooms: 1
  • Half Bathrooms: 1
  • Flooring: Ceramic Tile, Hardwood, Carpet
  • Appliances: Dishwasher, Double Oven, Dryer, Disposal, Microwave, Range/Oven, Refrigerator, See Remarks, Washer
  • Other Interior Features: Central A/C, Forced Air, Hot Water Recirc Pump, Ceramic Tile, Hardwood, Wall to Wall Carpet, Second Kitchen, Bath Off Primary, Built-In Vacuum, Ceiling Fan(s), Double Pane/Storm Window, Dining Room, Fireplace (Primary Bedroom), French Doors, High Tech Cabling, Sauna, Security System, Skylight(s), Vaulted Ceiling(s), Walk-In Closet(s), Wired for Generator, Water Heater

Exterior & Building

  • Garage Space: 7
  • Water Source: Public
  • Utilities: Cable Connected, High Speed Internet, Natural Gas Available, Septic System, Electricity Available, Natural Gas Connected
  • Roof: Cedar Shake
  • Lot Features: Dead End Street, Open Space, Paved
  • Parking: RV Parking
  • Sewer: Septic Tank
  • Substructure: Poured Concrete
  • HOA Amenities: CCRs
  • Other Exterior Features: Stone, Wood

Financial

  • Sales Price: $1,950,000
  • Real Estate Tax: $18,212
  • HOA Fees: $50/mo

The Country Estate at Broadhurst

The Neighborhood:
Moving to Redmond, WA

Homes, Lifestyle, Neighborhoods & What to Know Before You Relocate

Learn More Moving to Redmond, WA


Work With Us

Eric and Renee Reese and The Reese Team all came to real estate with an entrepreneurial spirit that infuses the way they work with each client. This can-do approach reveals itself through their dogged perseverance to deliver on clients’ needs and the utmost professionalism with which they list and sell homes on the Greater East Side and around Seattle. They’ve also assembled a comprehensive real-estate resource here on LuxuryHomesNorthwest.com. Browse available properties, catch up on market trends, and watch their VLOG’s to get a feel for what The Reese Team can do for you.
Contact Us