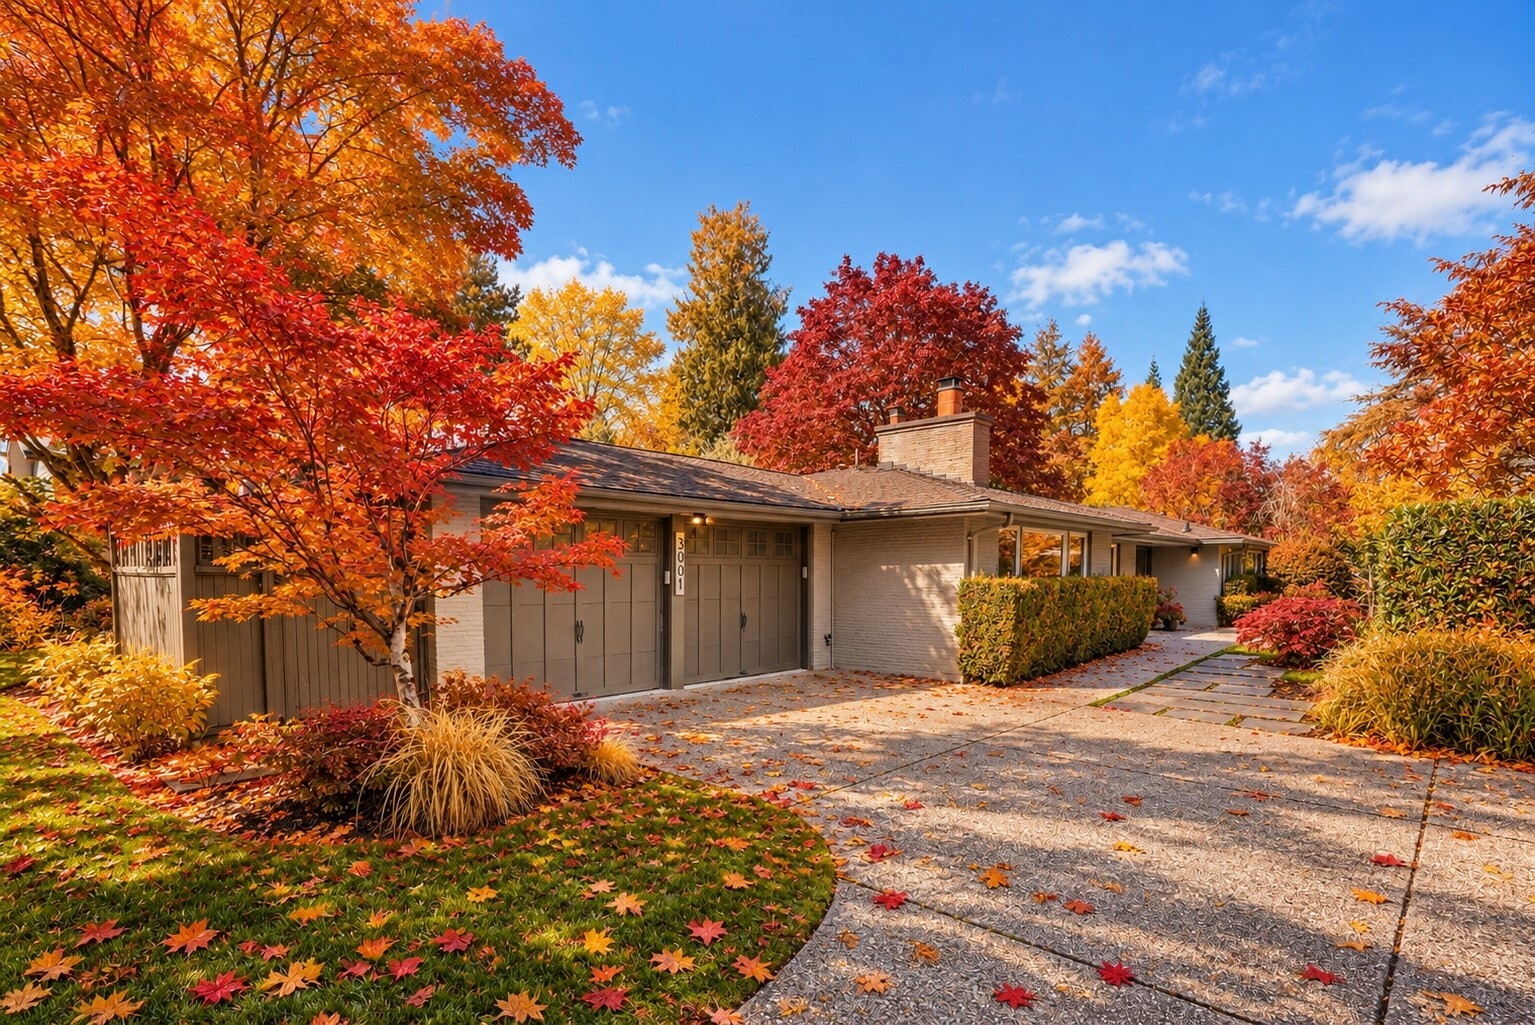
Single-story brick home with a broad driveway, framed by vivid autumn foliage.
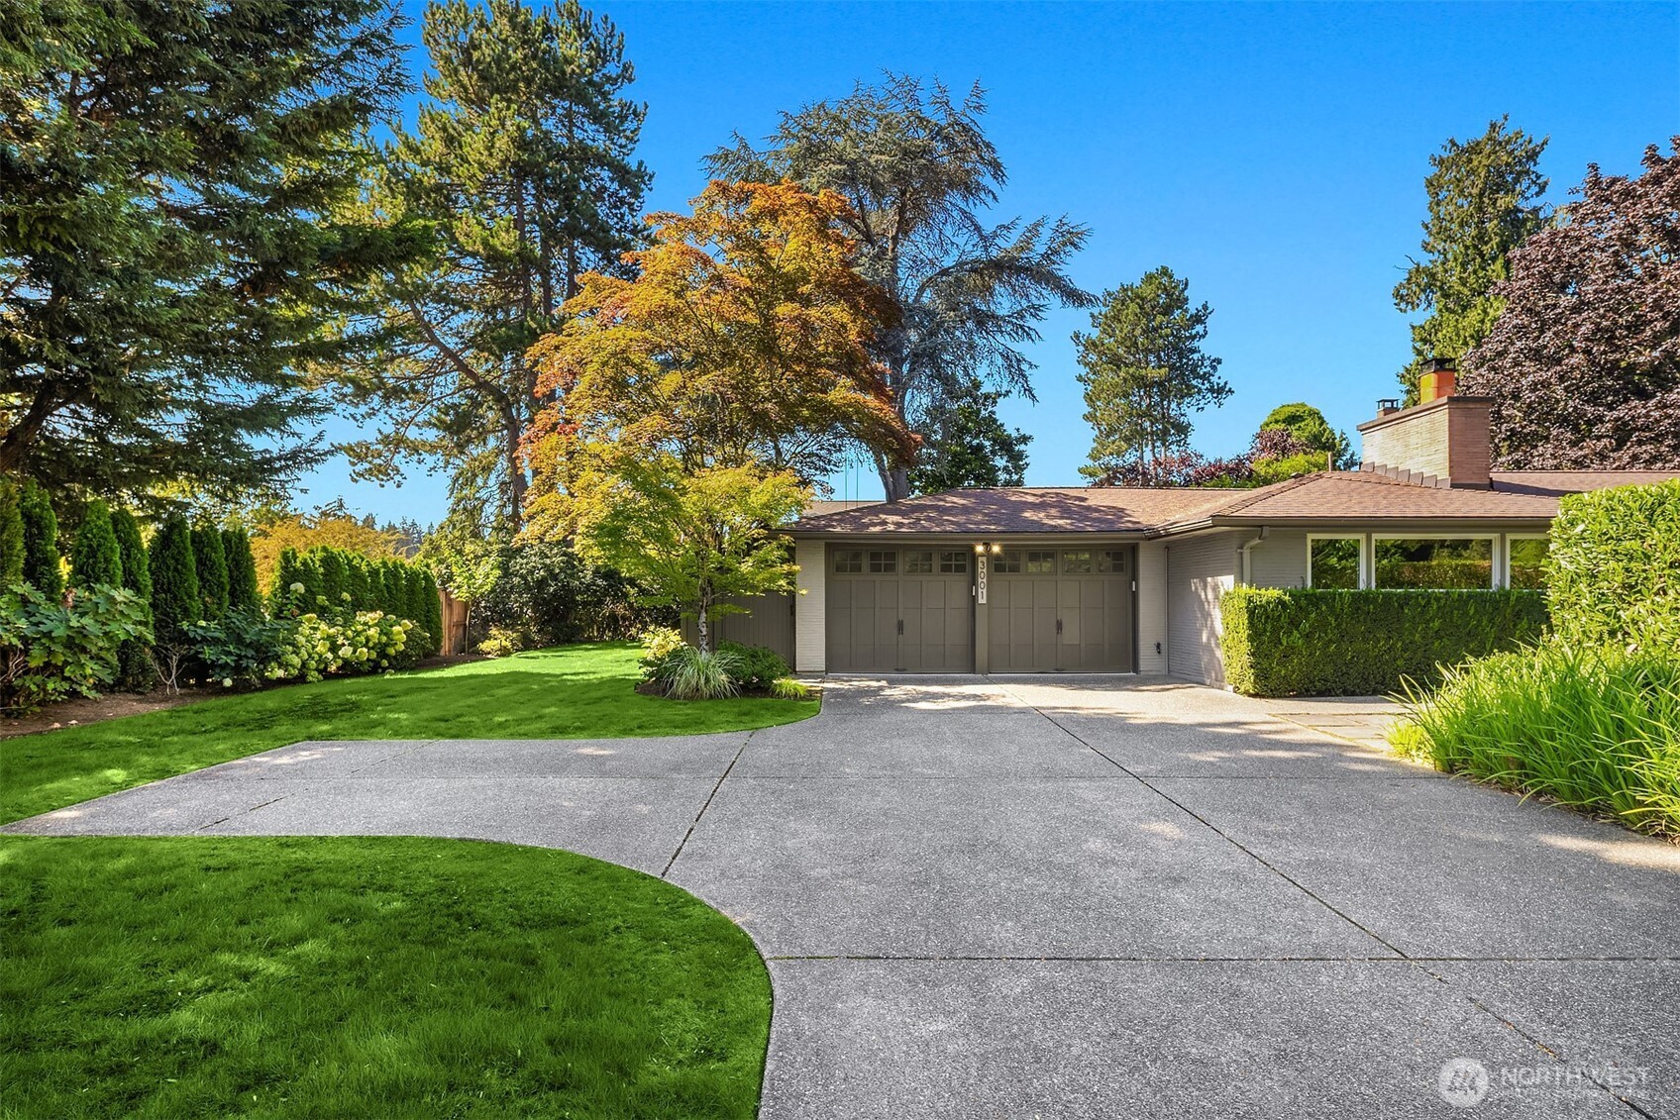
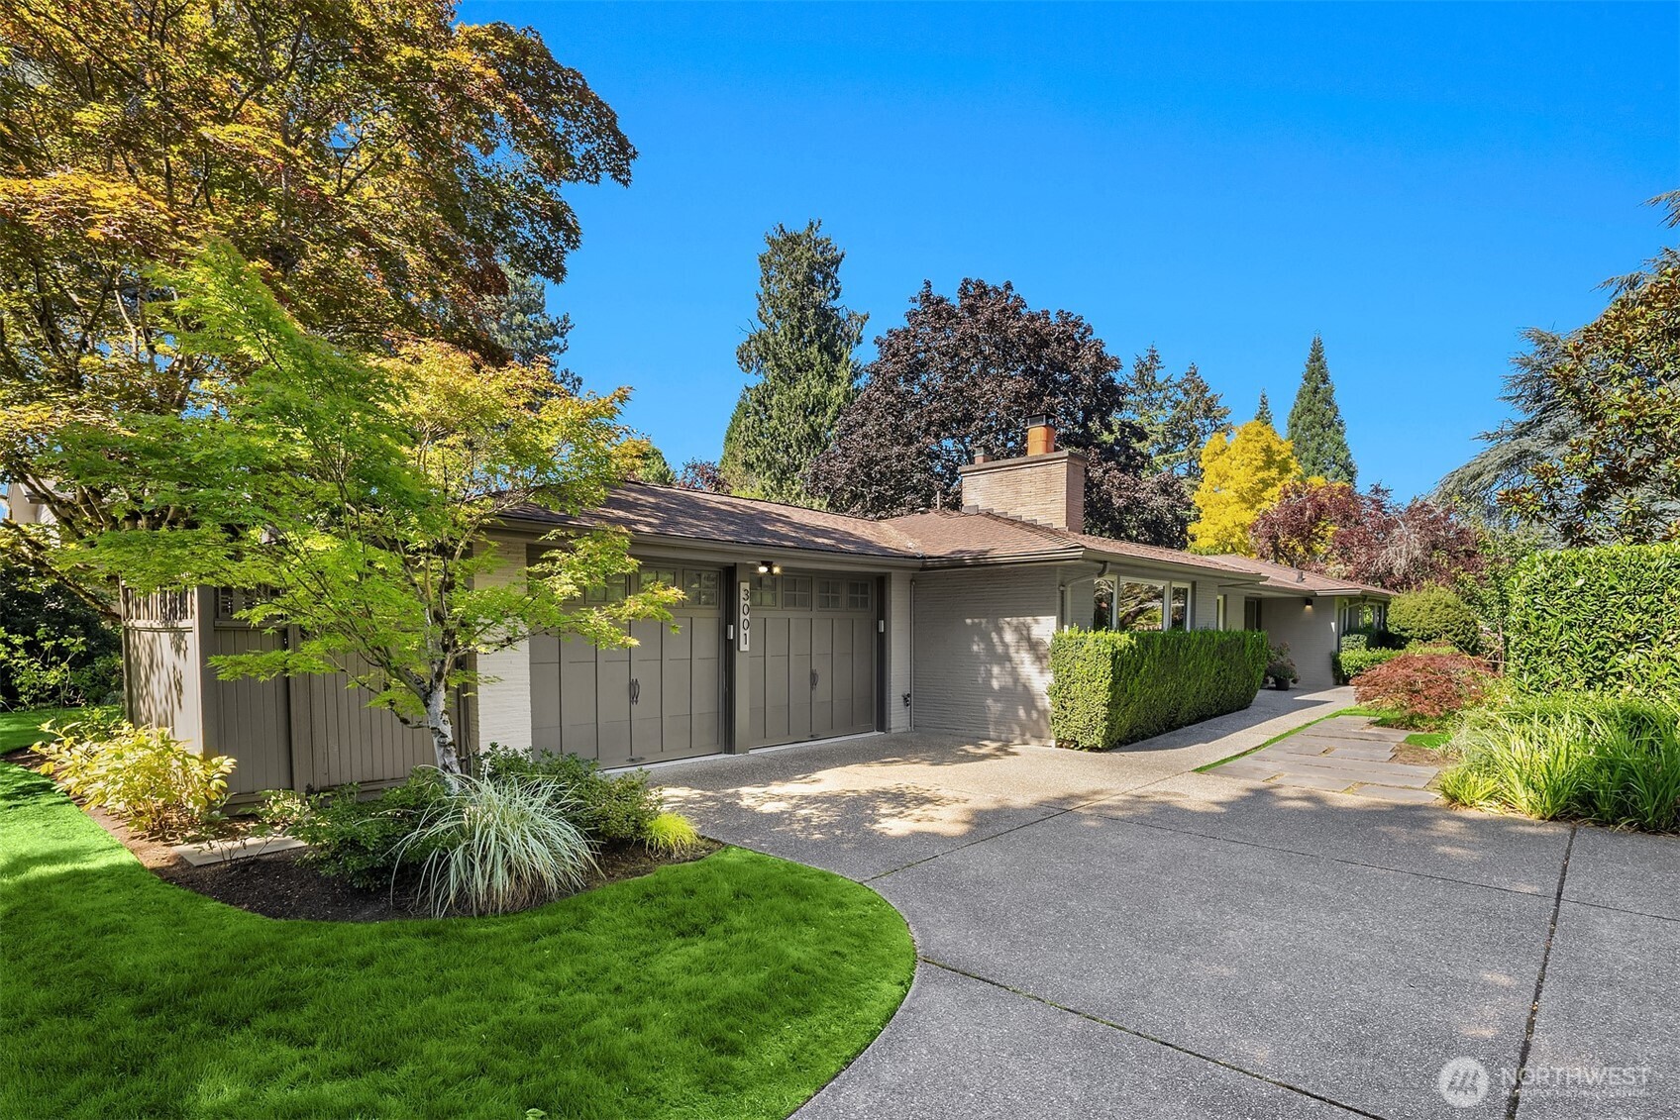
Single-story home with a brick chimney, double garage, and landscaped curved driveway.
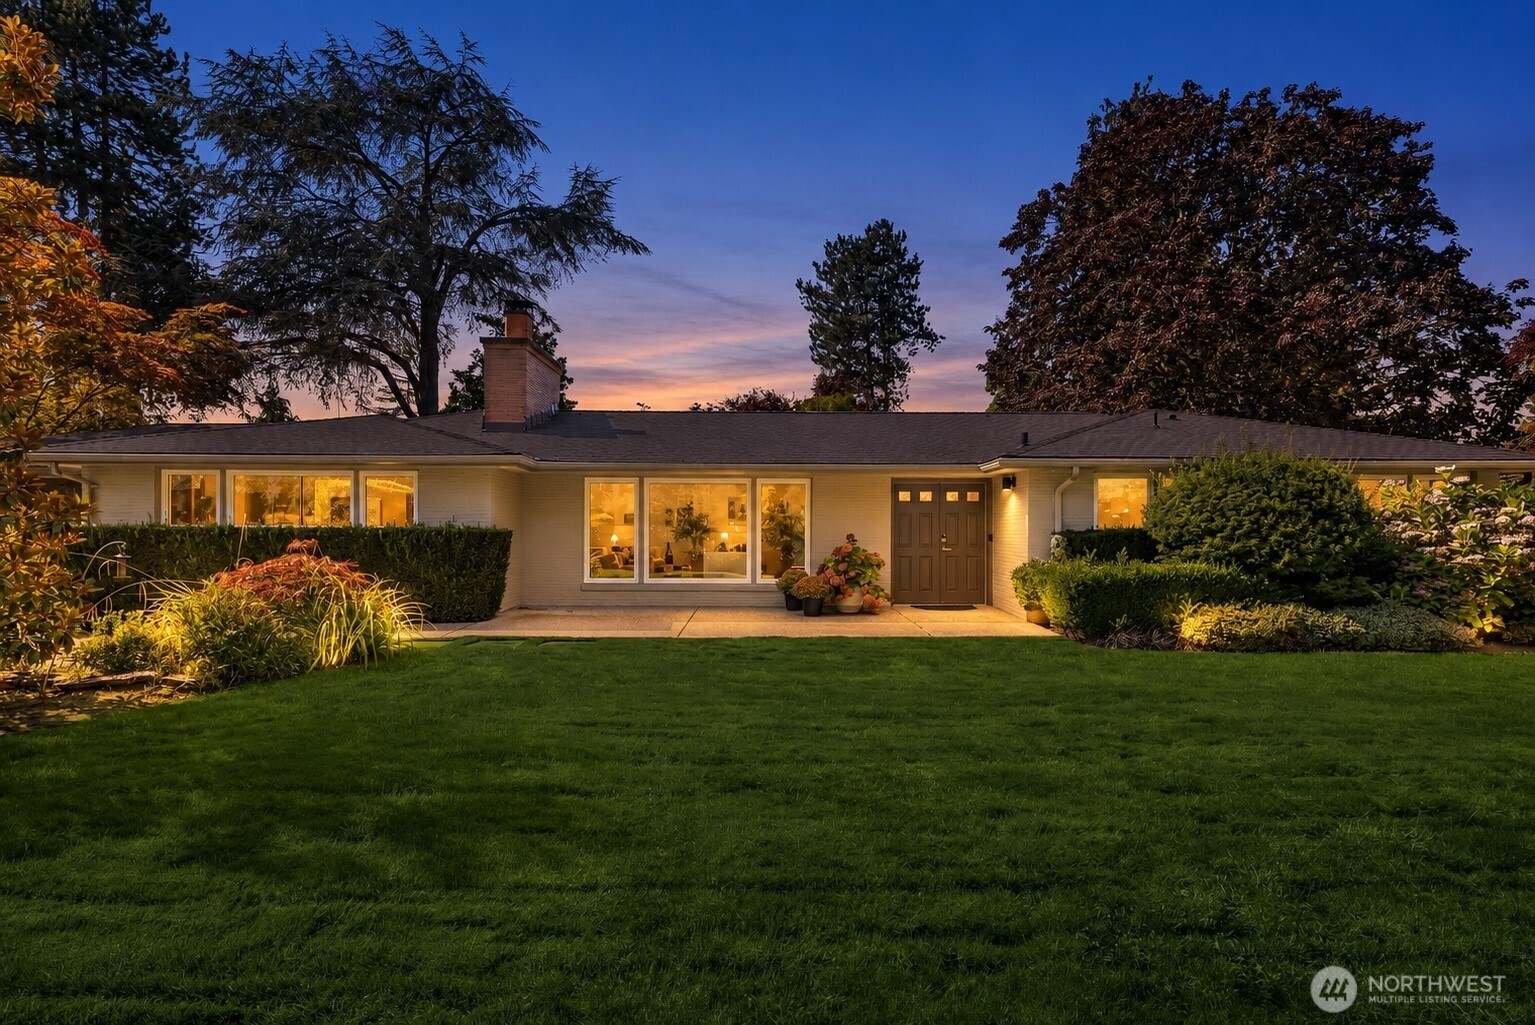
Single-story home with warmly lit windows and landscaped lawn at dusk.
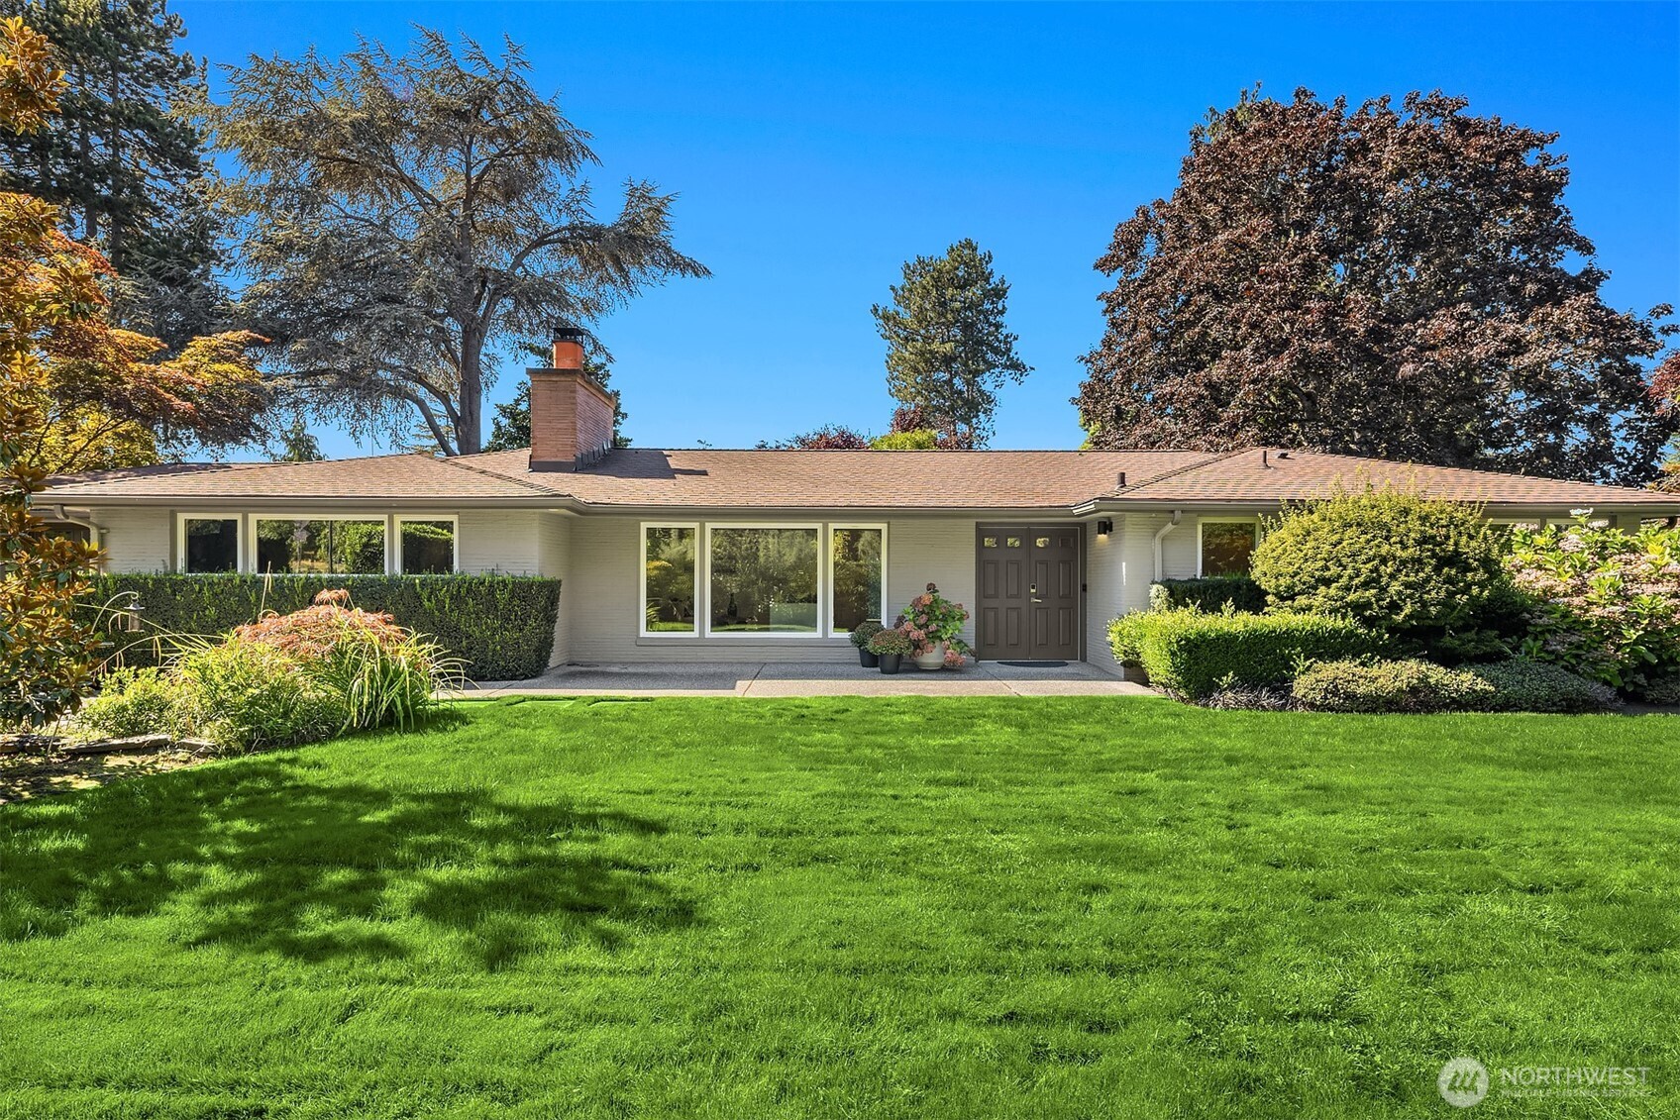
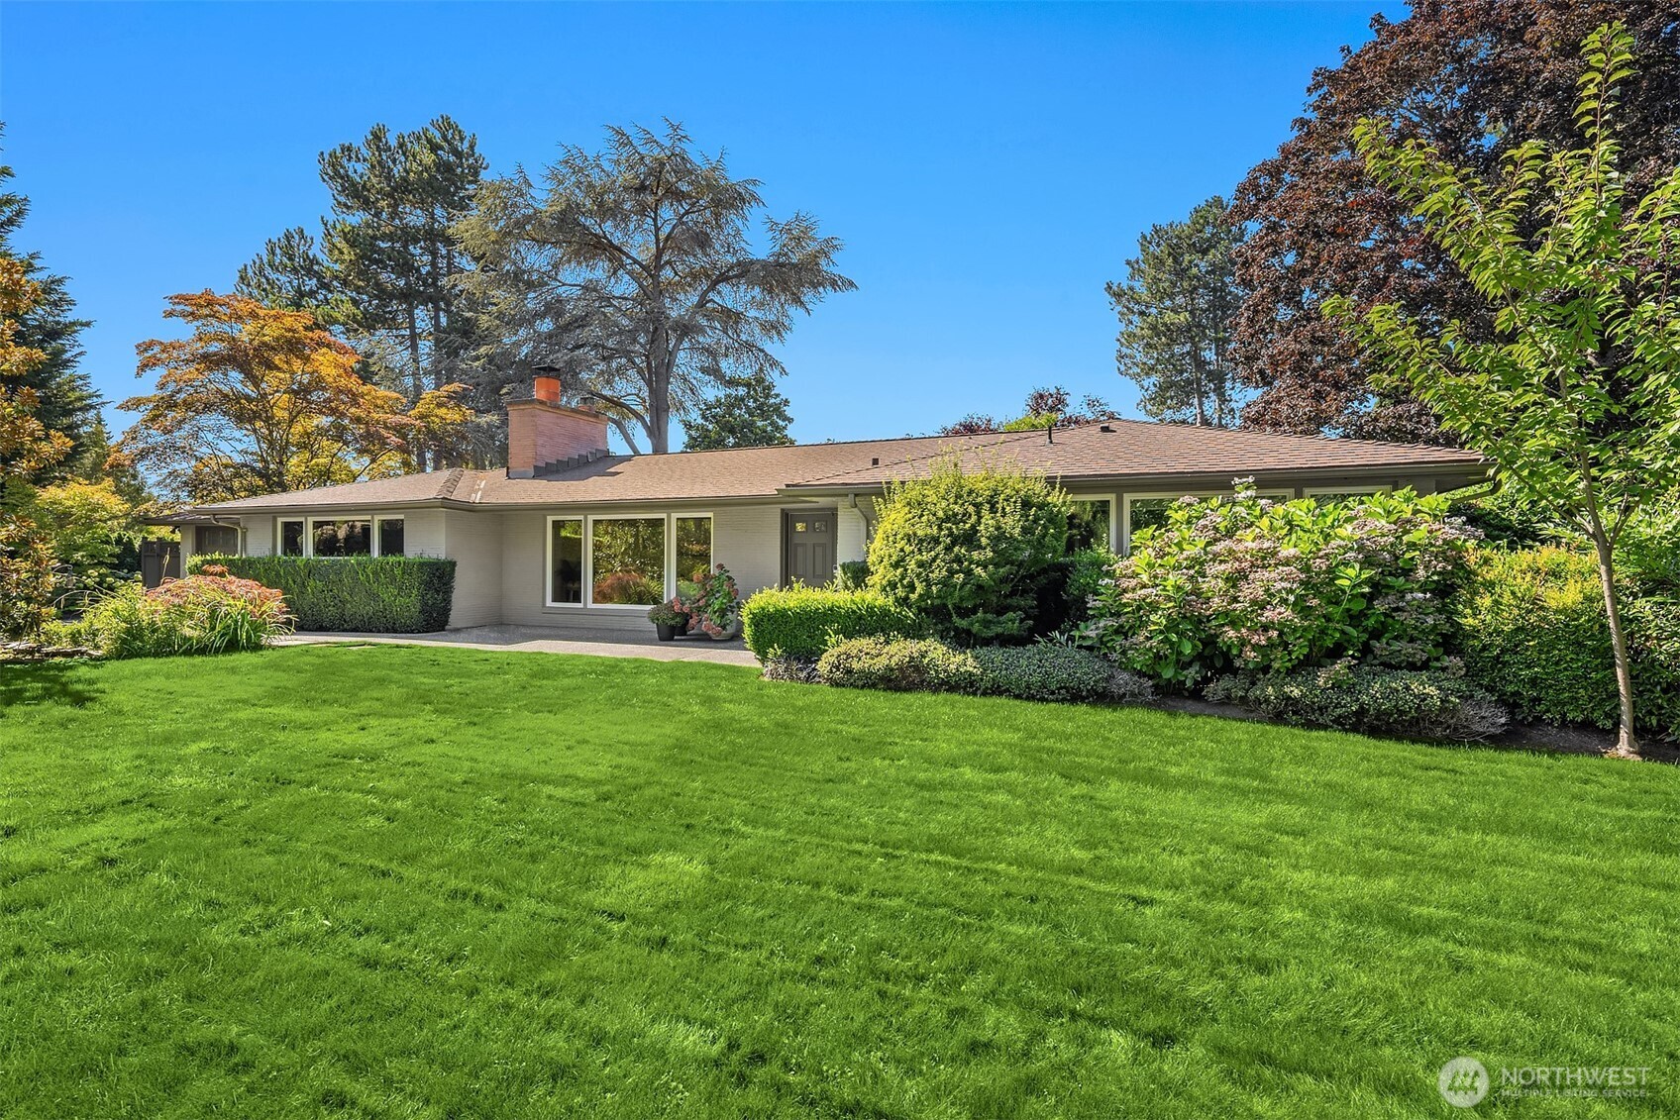
Single-story white home with a brick chimney, broad front lawn, and mature trees.
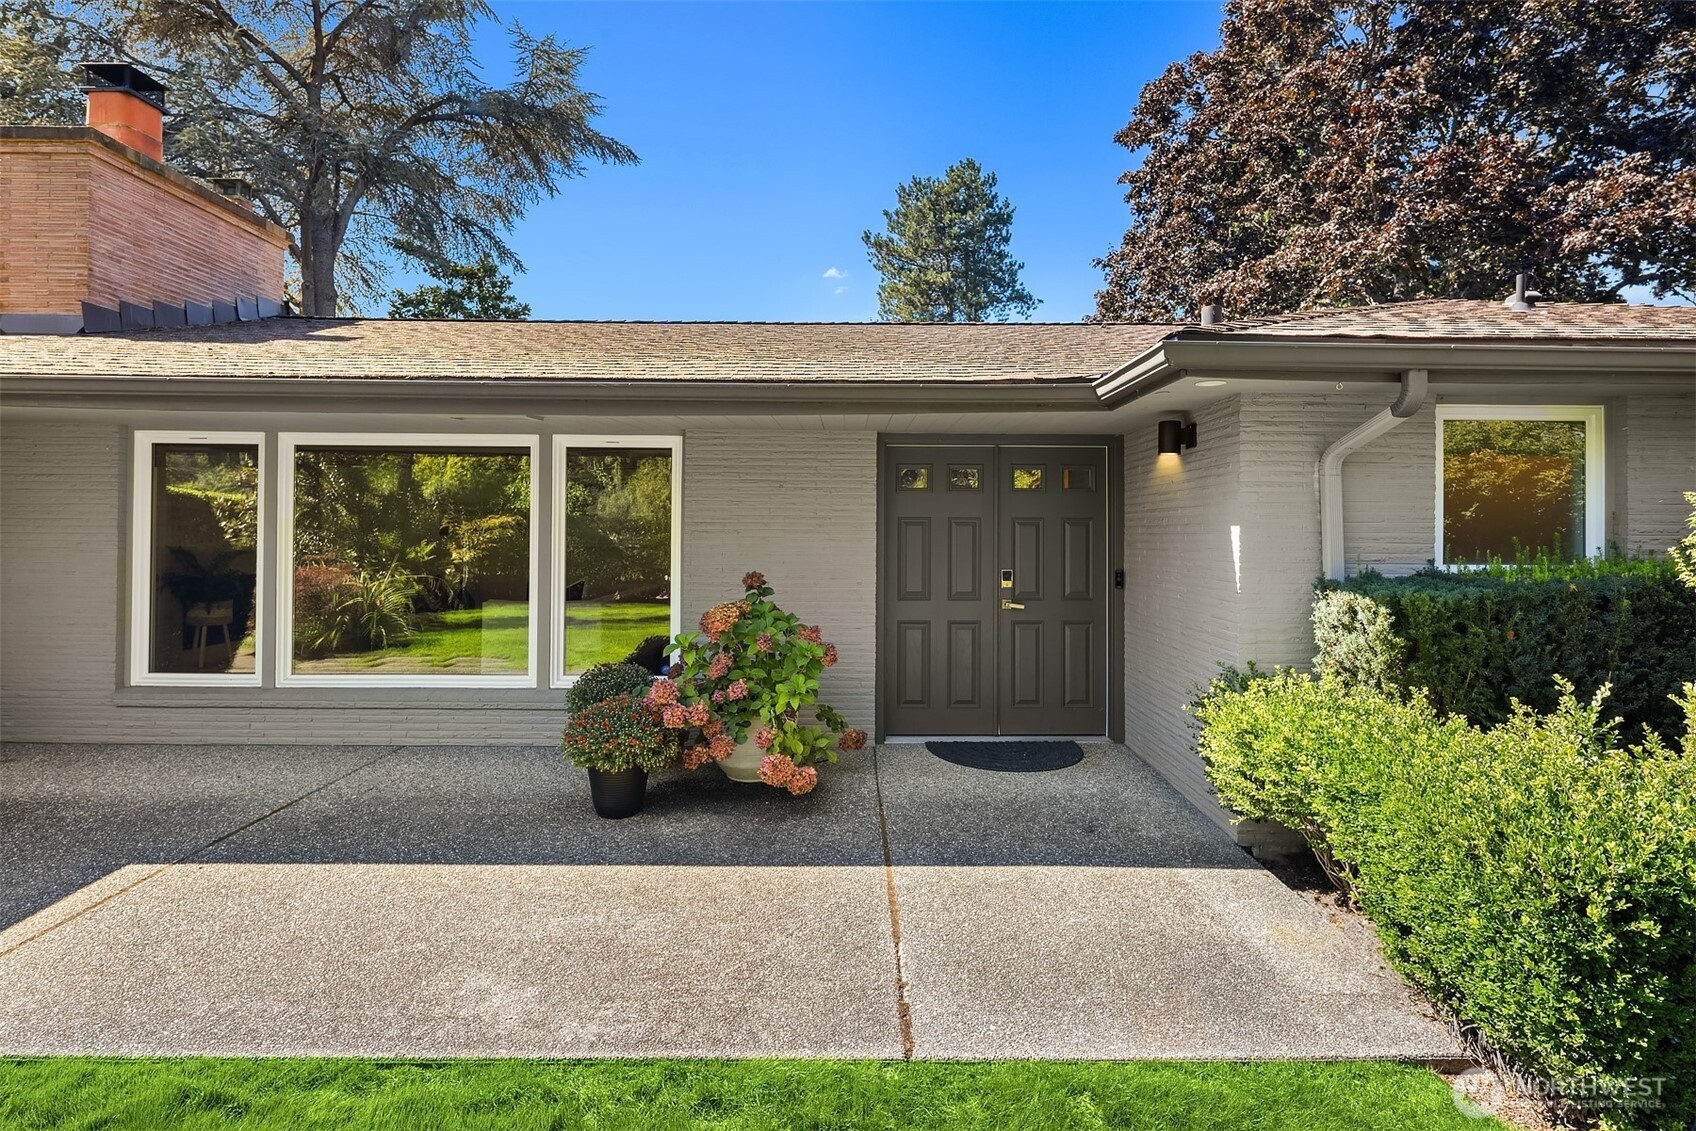
Home entrance with dark double doors, white brick, and flowering planters.
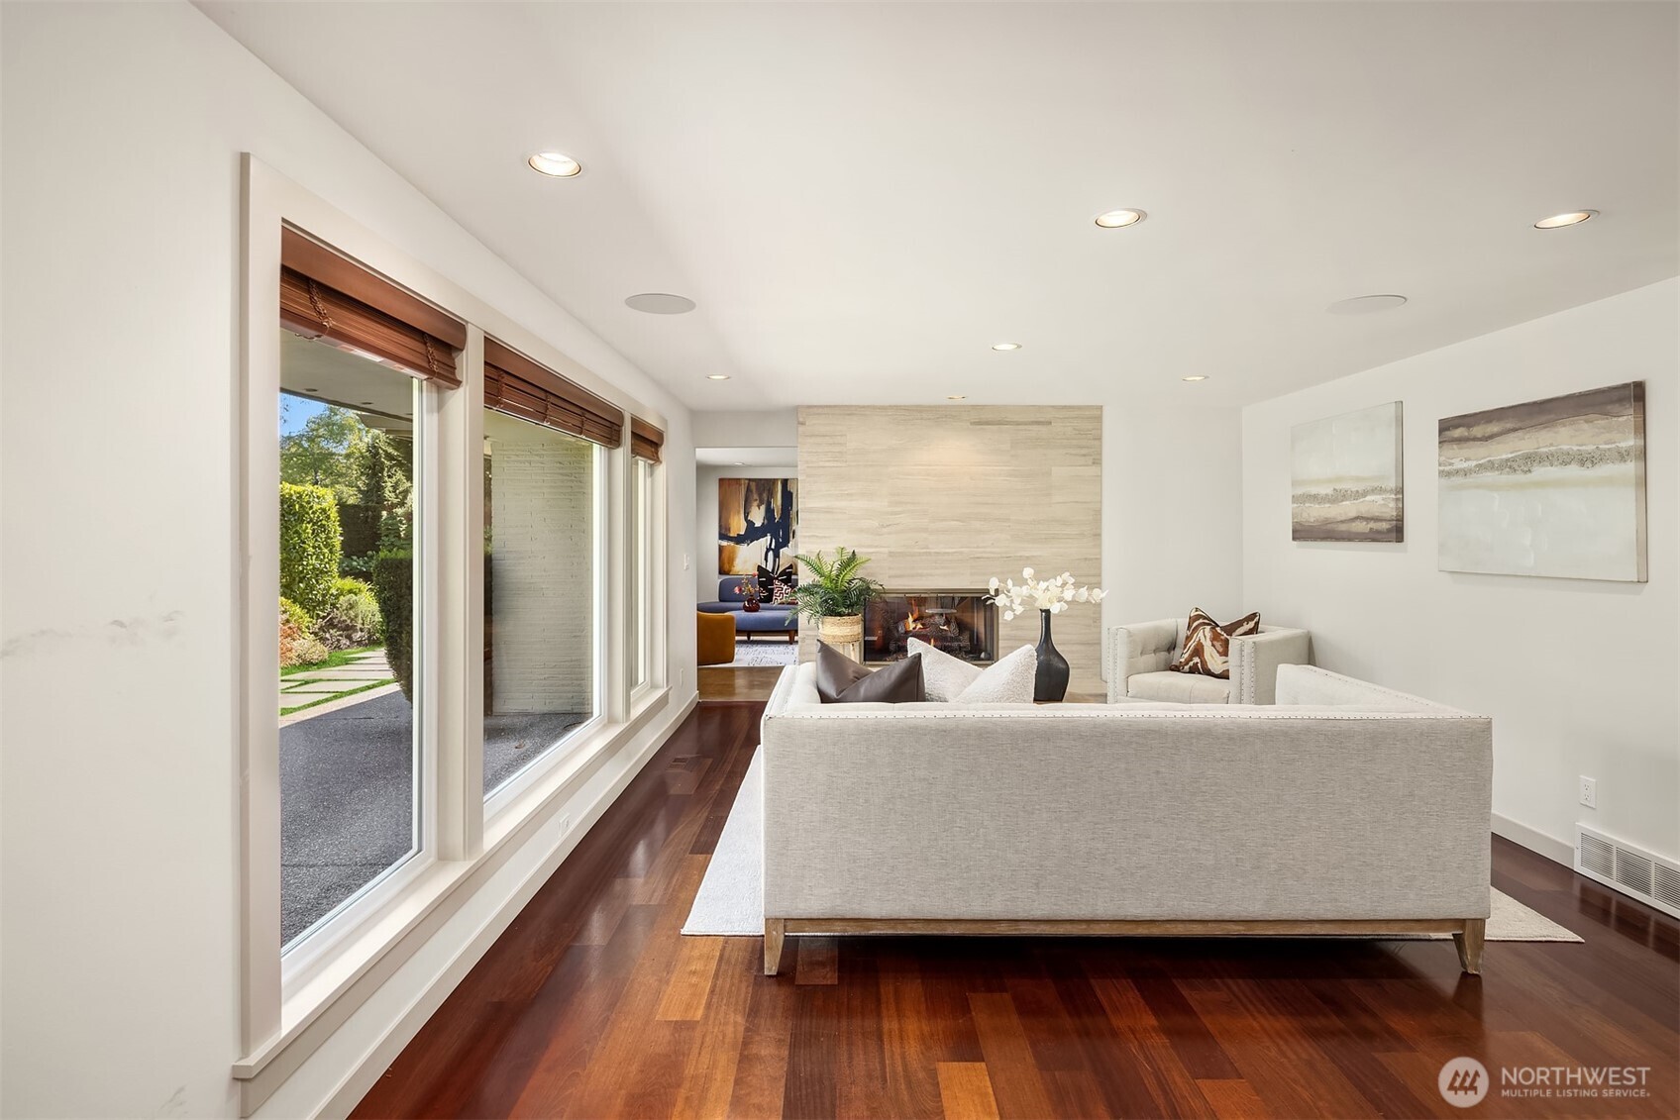
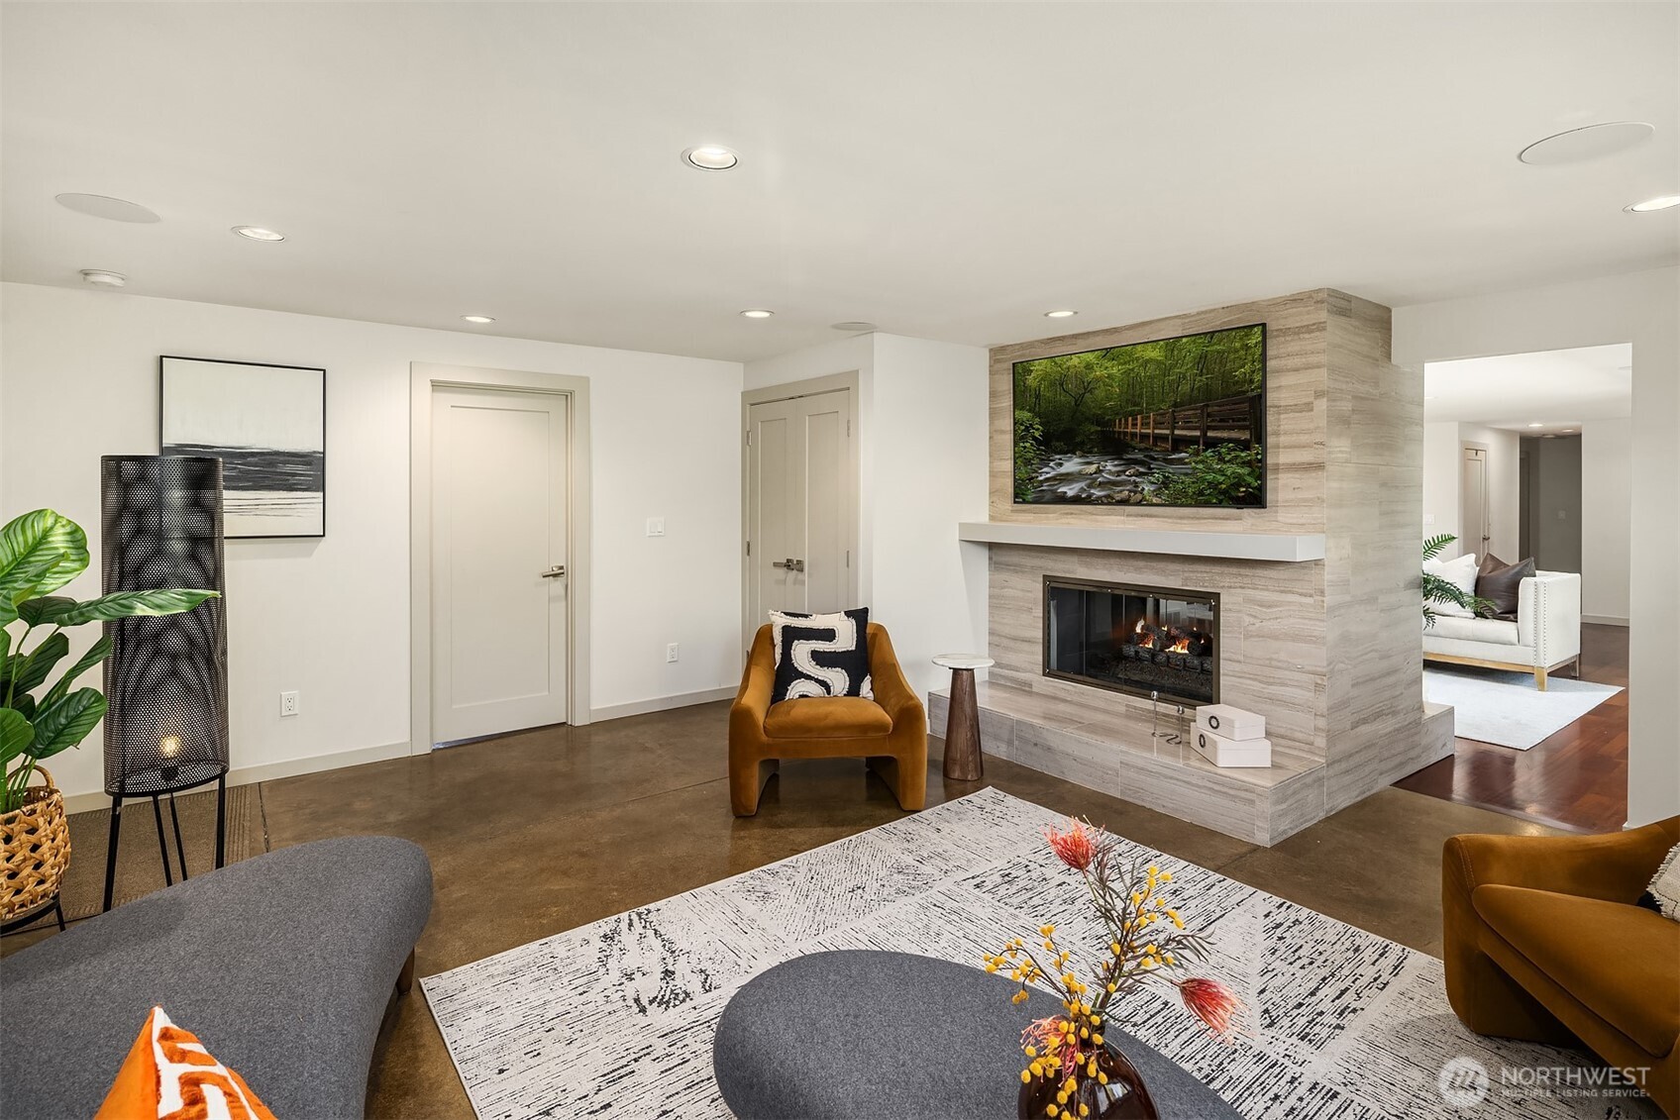
Living room with a stone fireplace, large garden-facing windows, and dark wood floors.
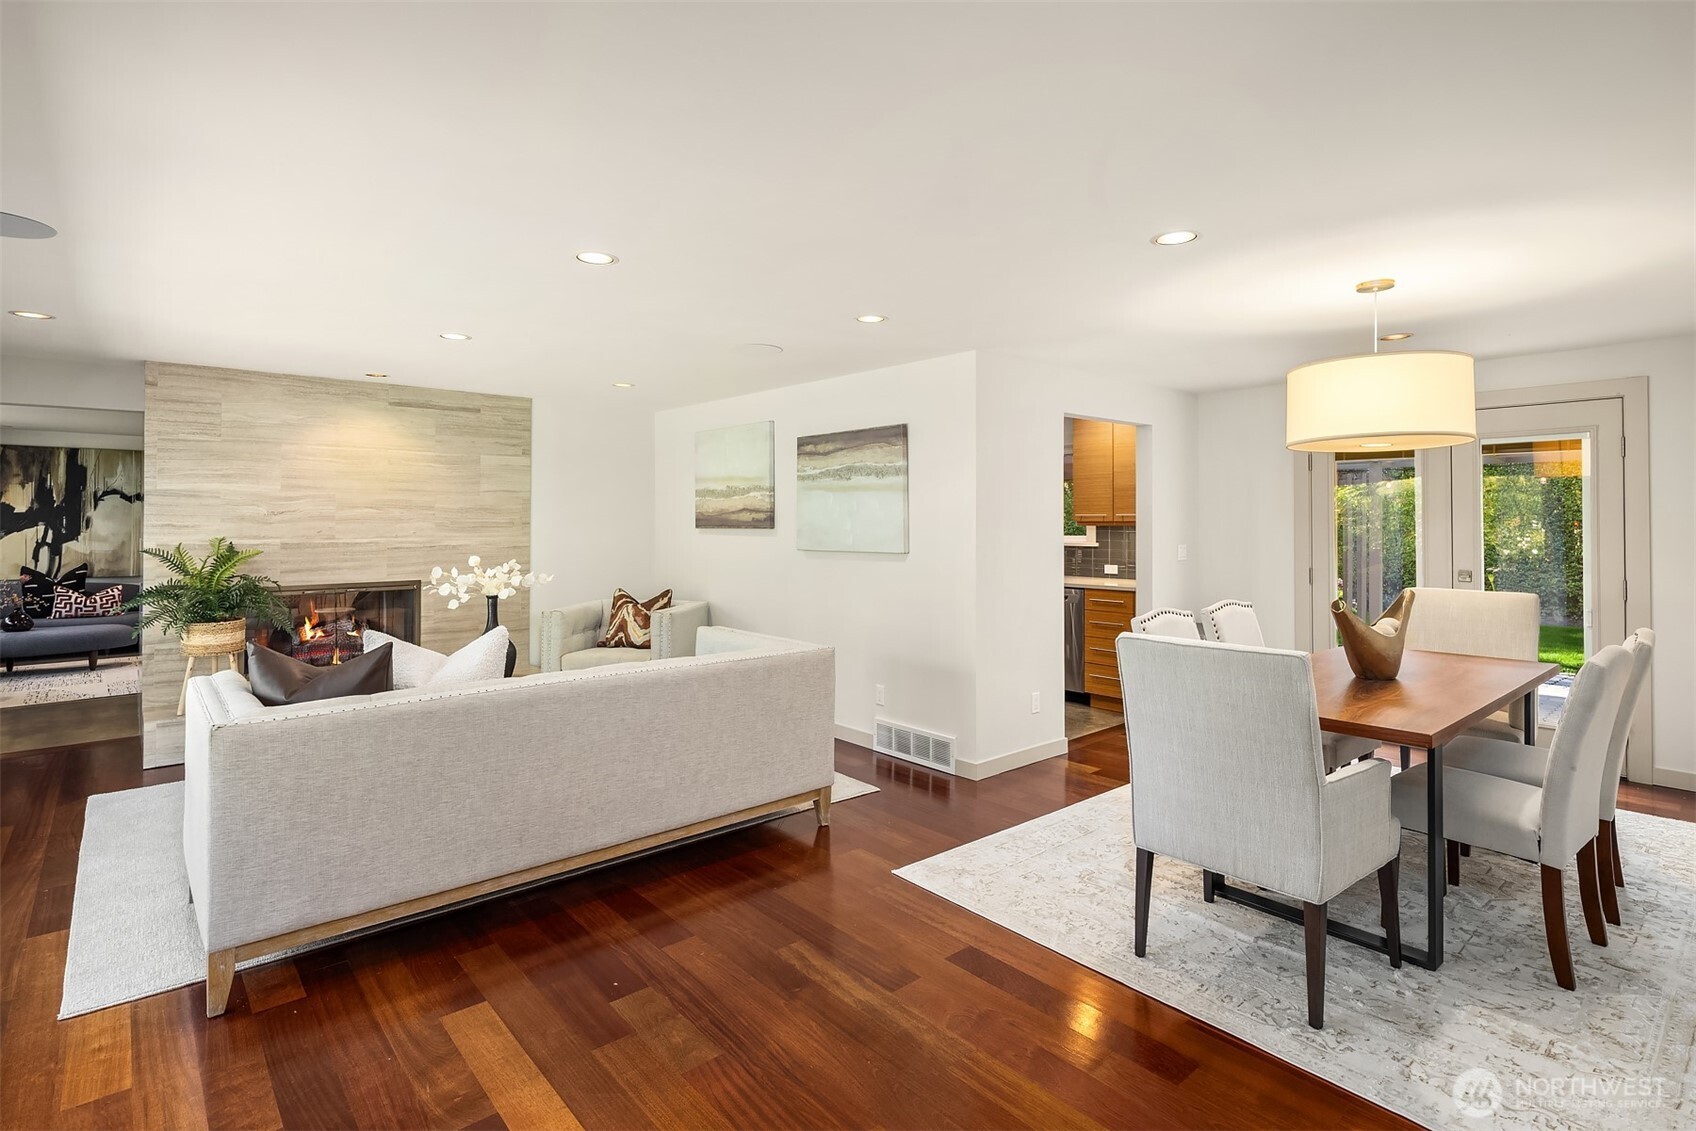
Open living and dining room with a stone fireplace, hardwood floors, and light upholstered furnishings.
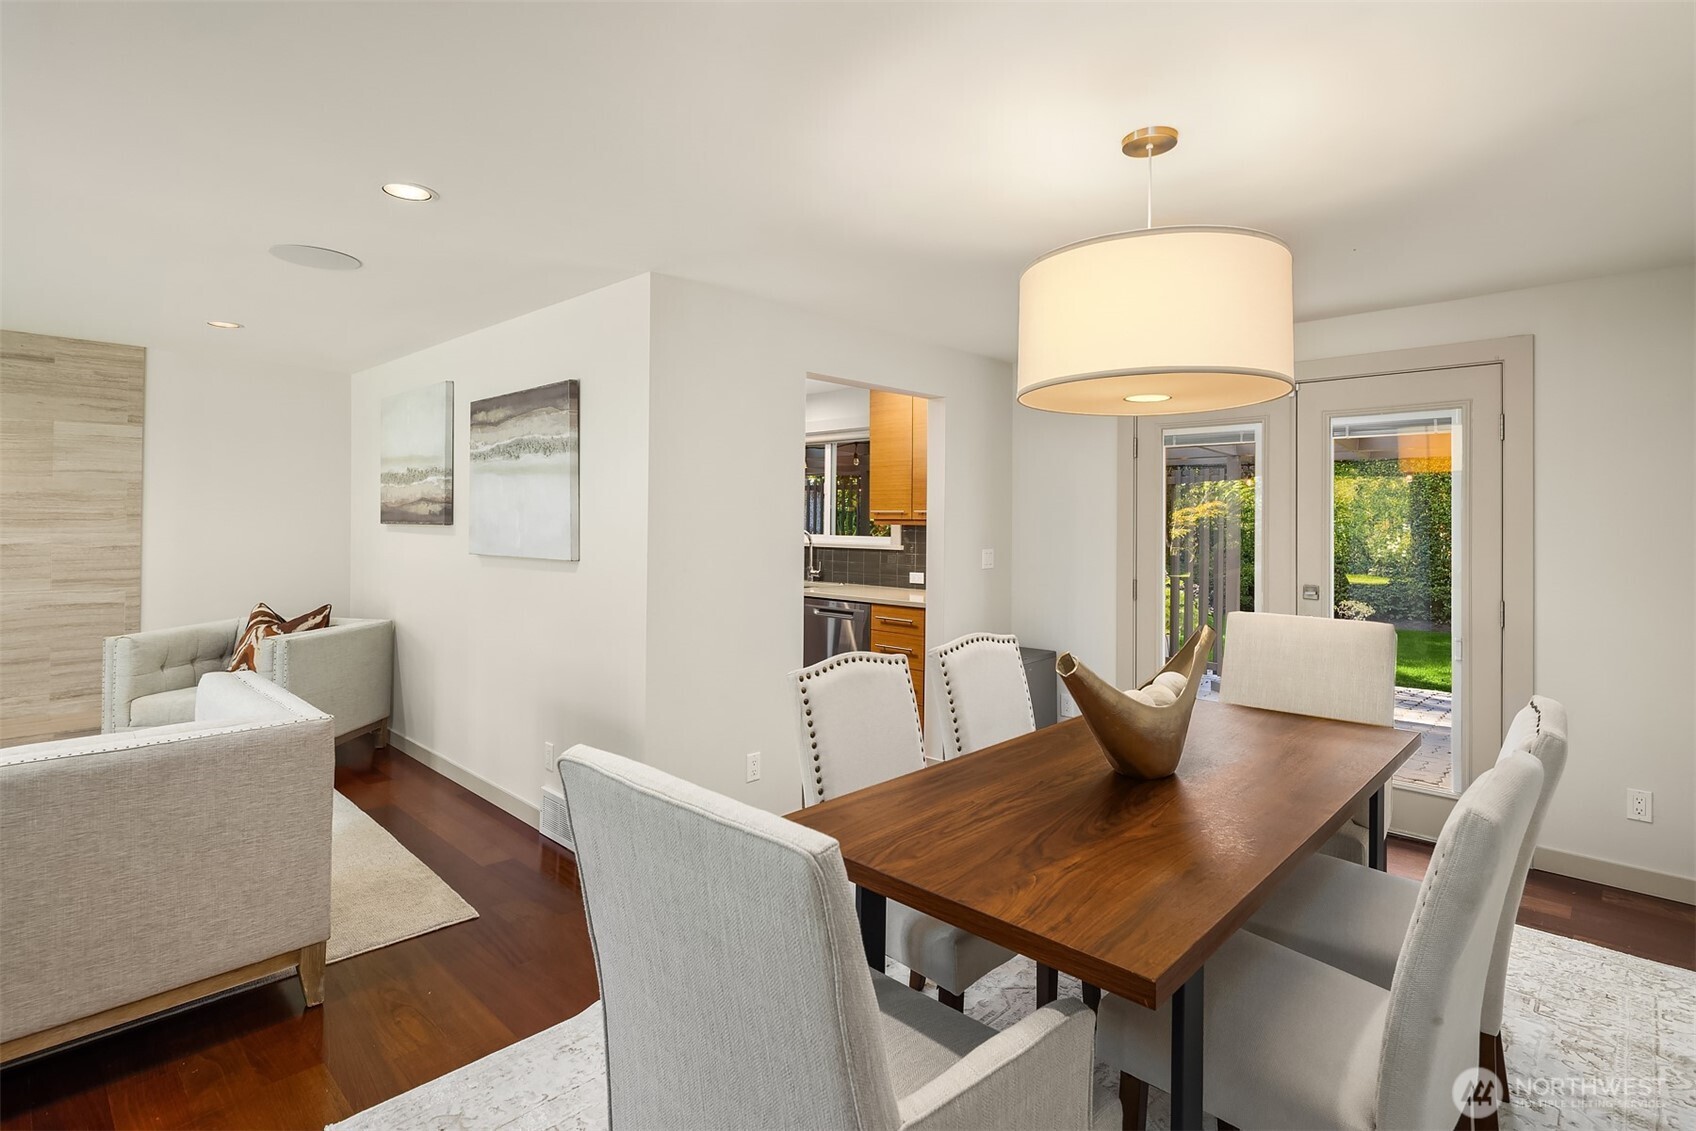
Dining room with a walnut table, upholstered chairs, and French doors opening to a garden.
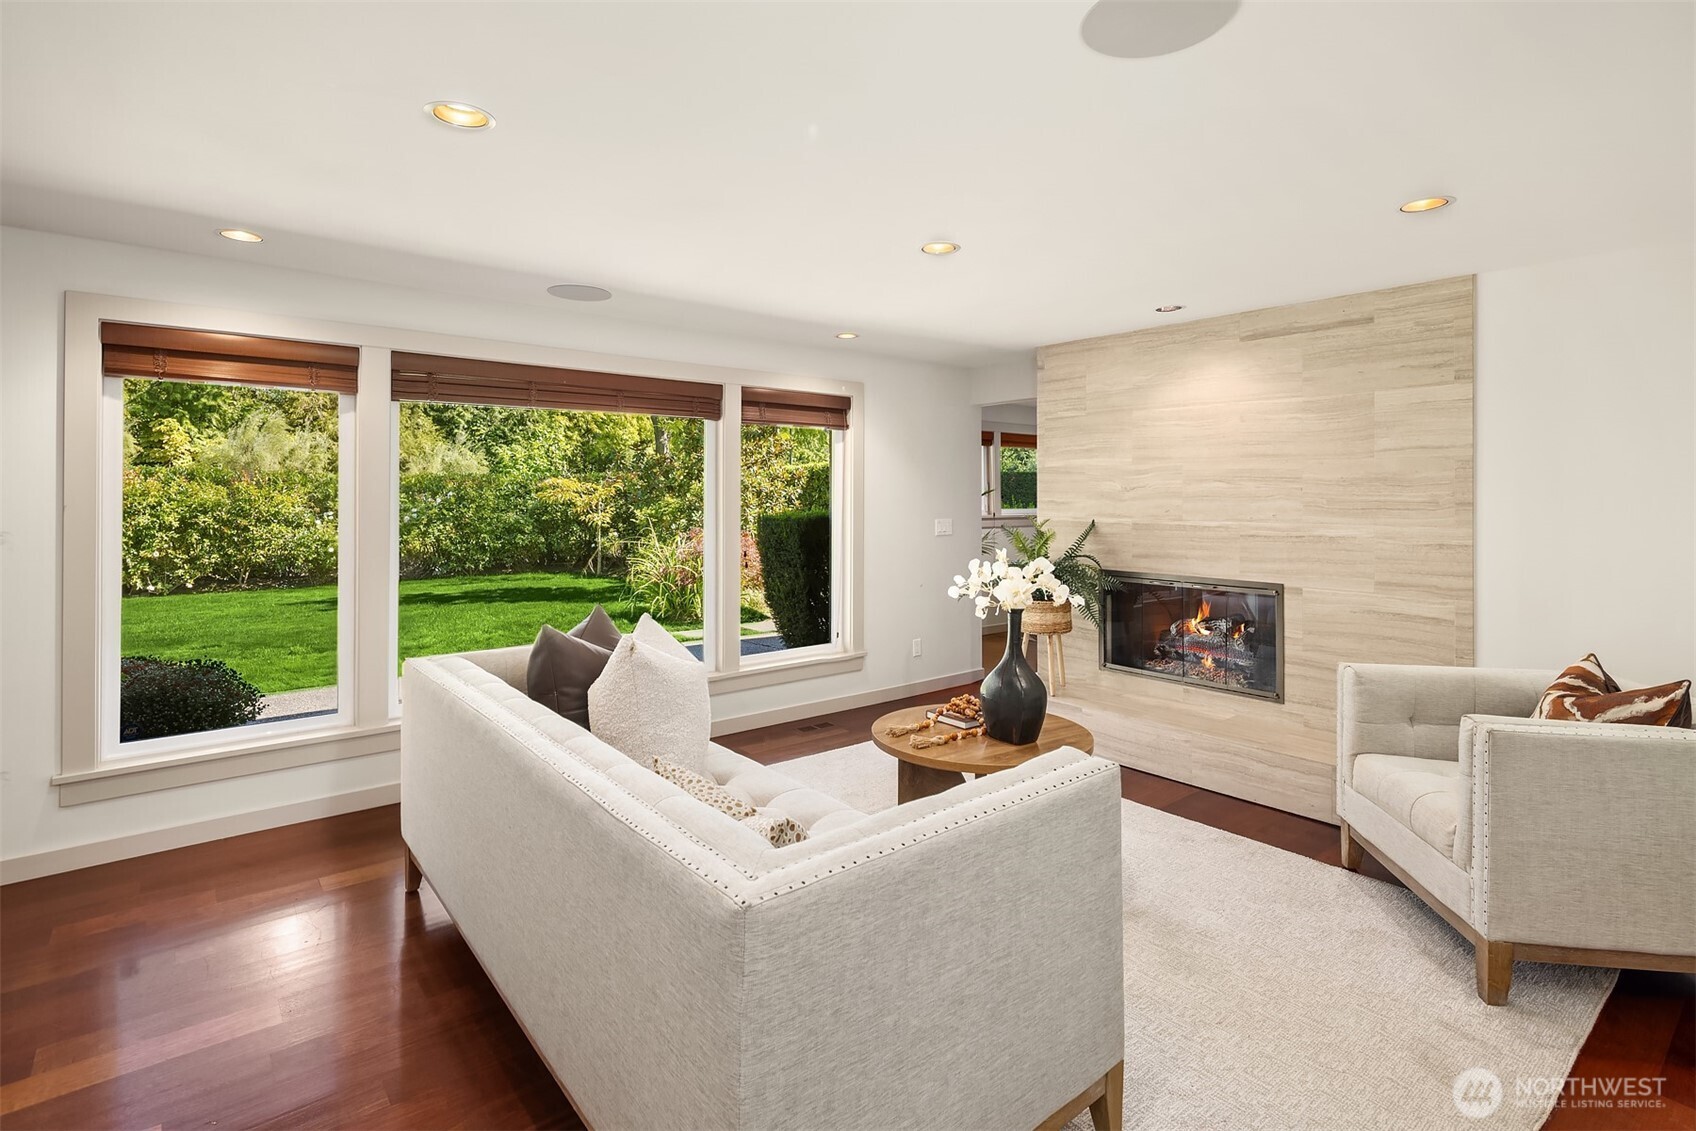
Staged living room with a stone fireplace, large garden-facing windows, and light upholstered seating.
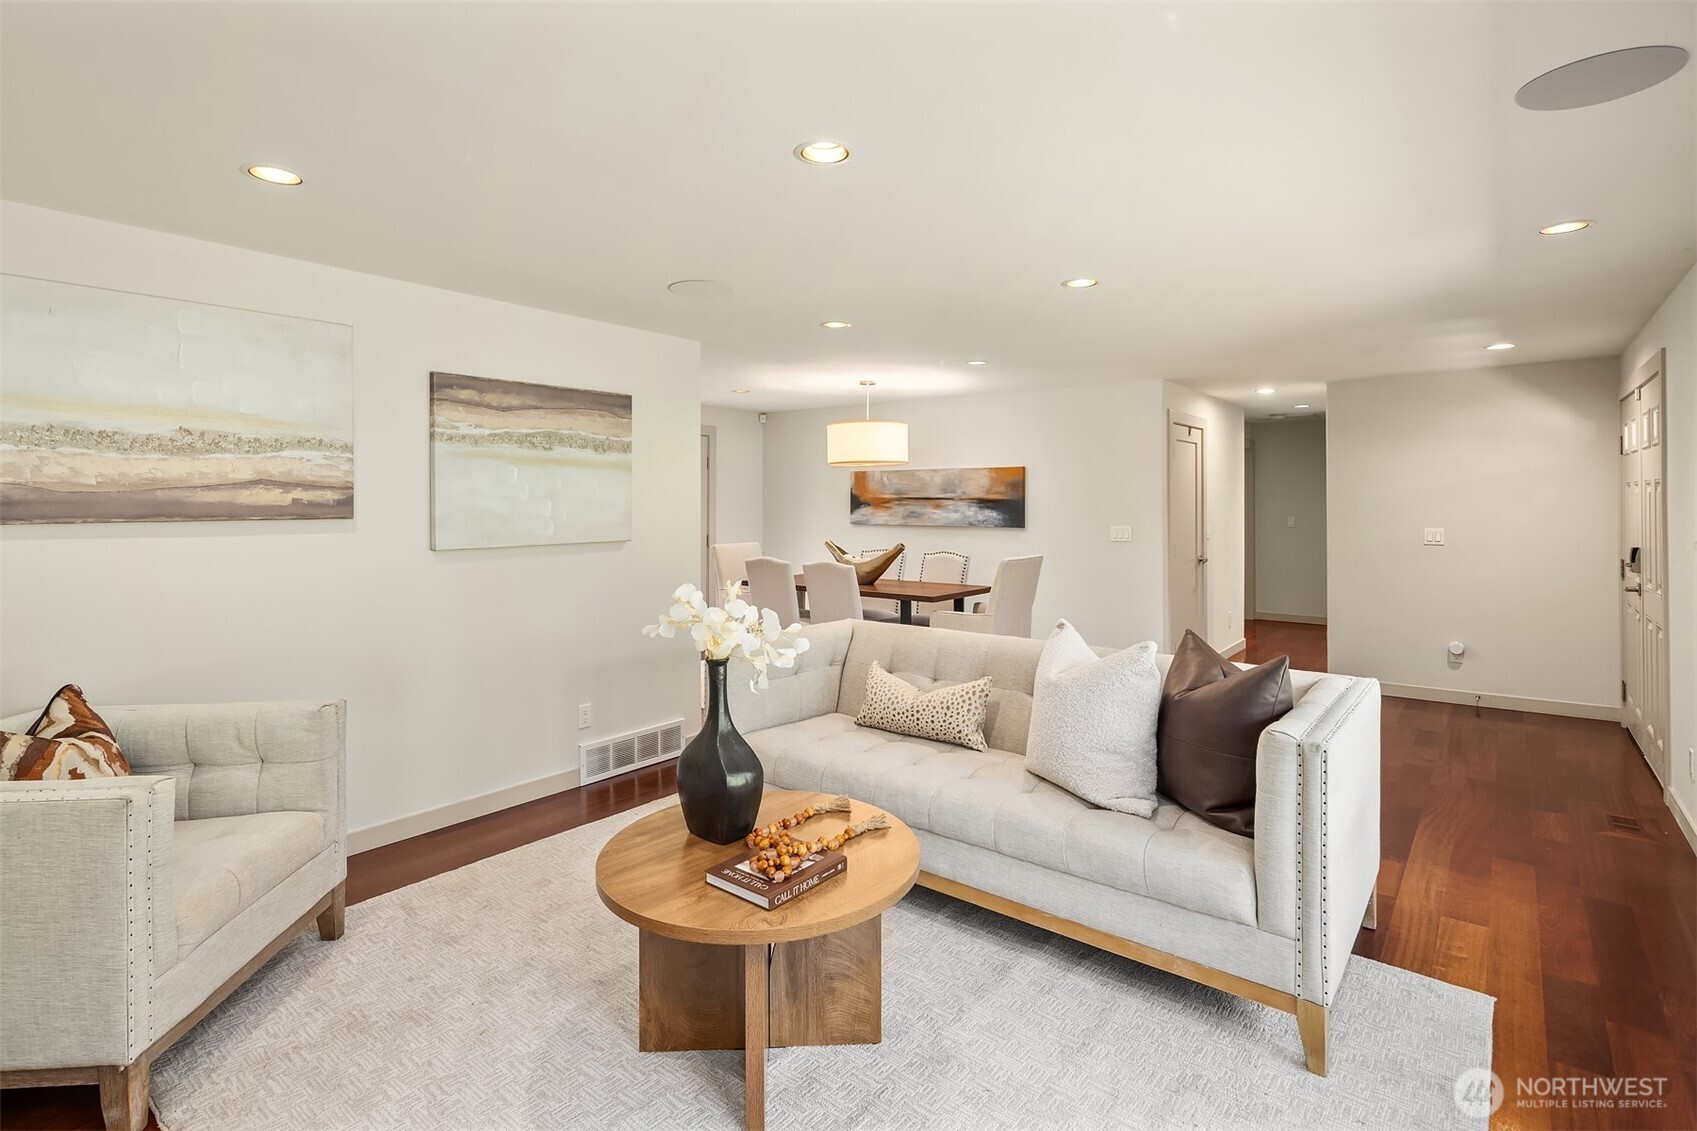
Staged living room with pale sofas, a round wood coffee table, and dining area beyond.
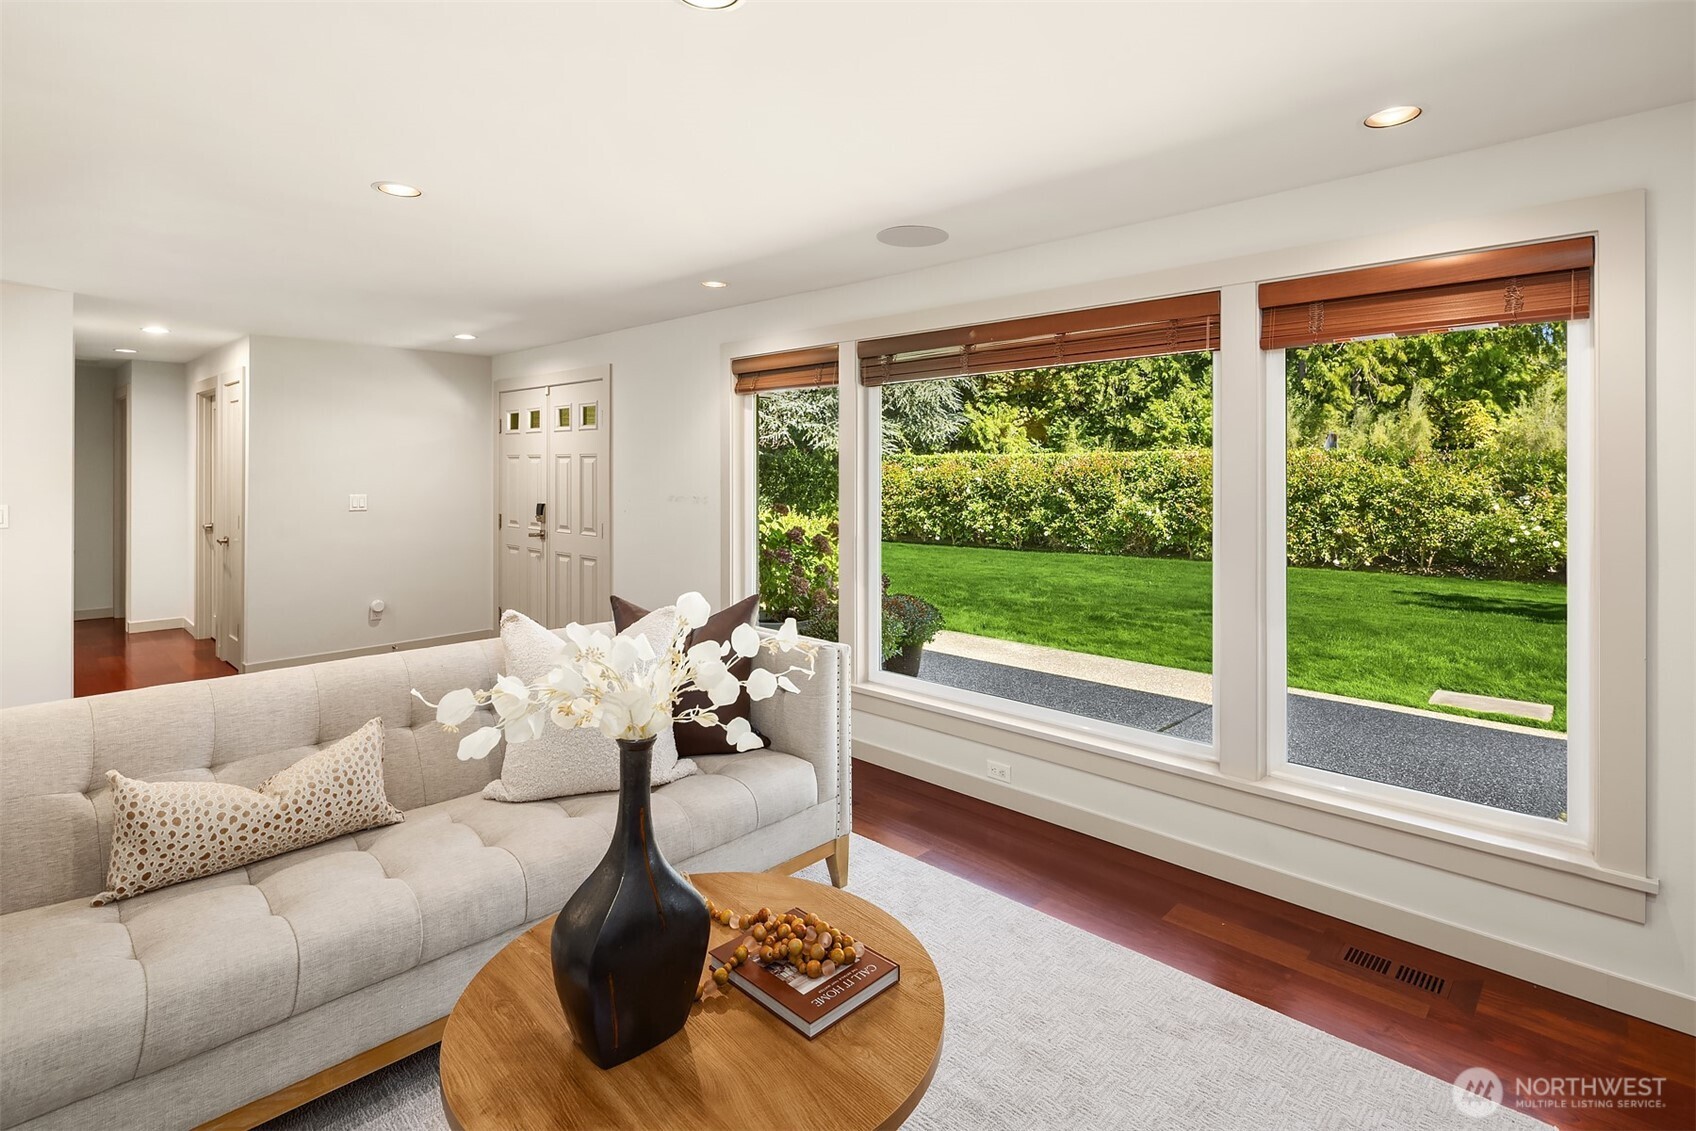
Staged living room with a light sofa, wide garden-facing windows, and dark hardwood floors.
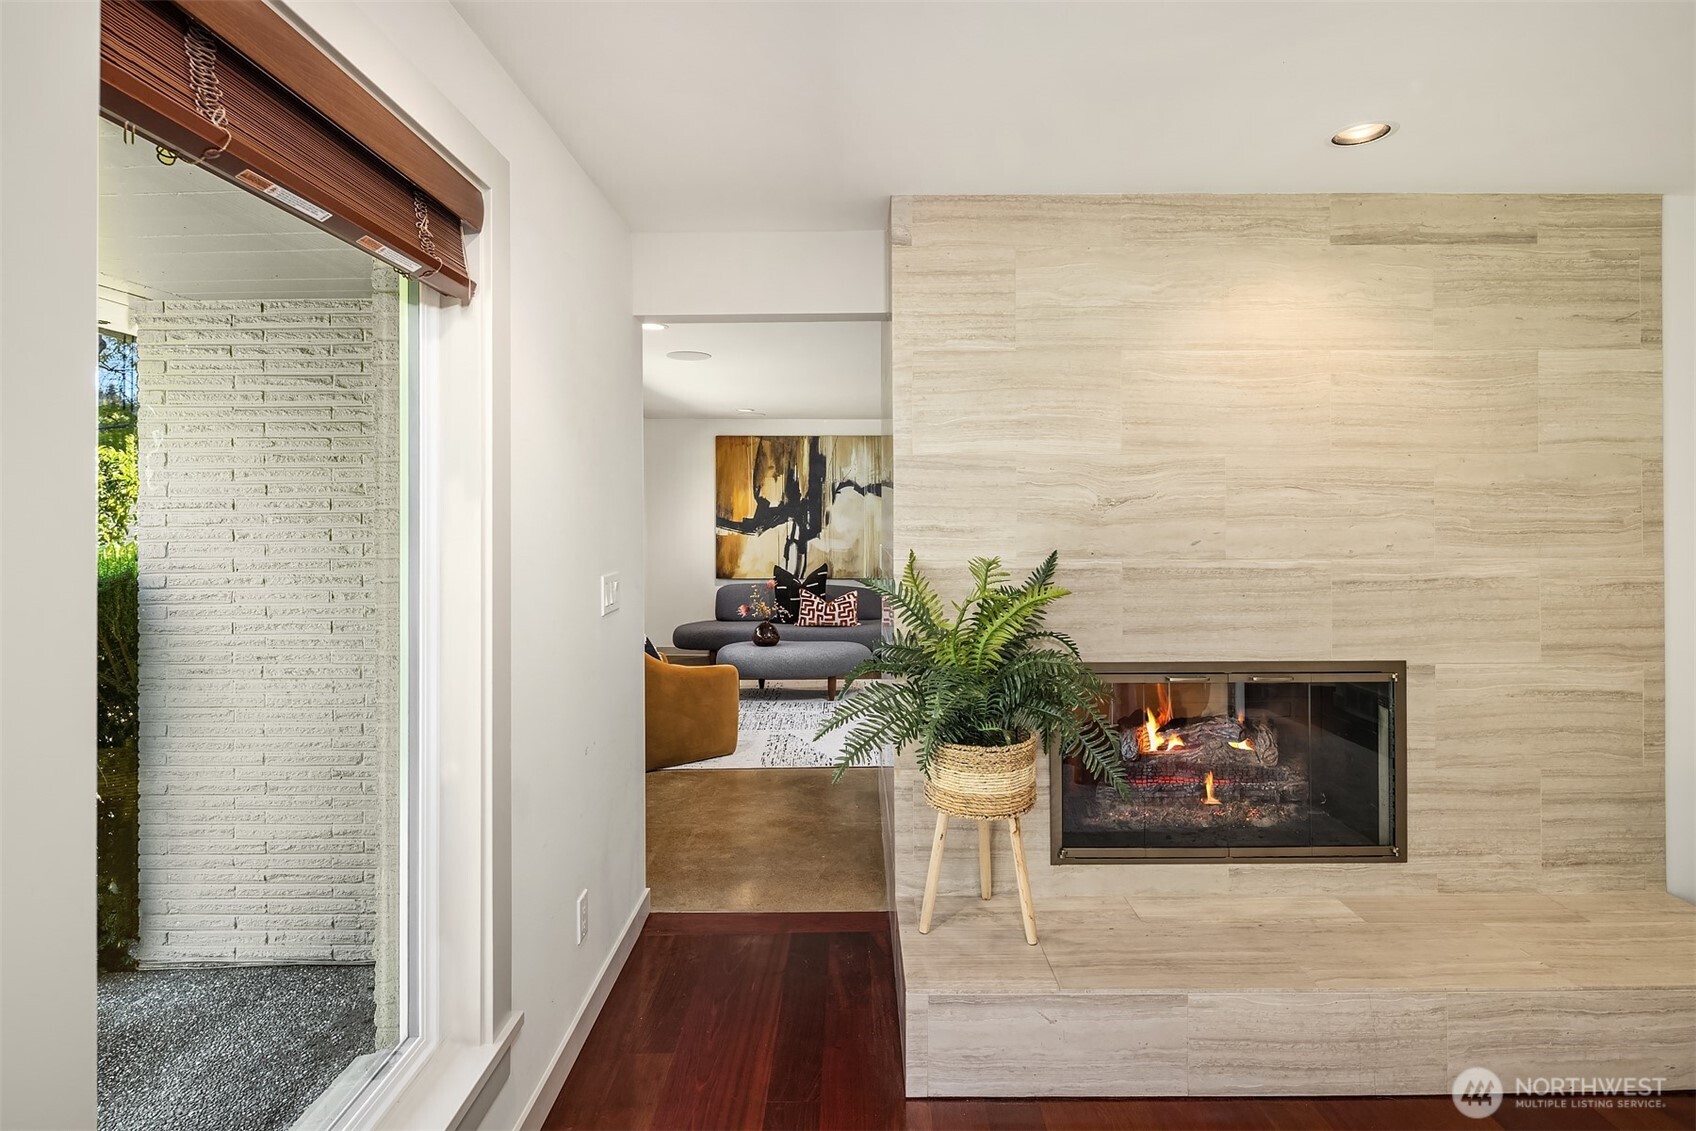
Living room fireplace clad in pale stone, with a potted fern and sitting area beyond.
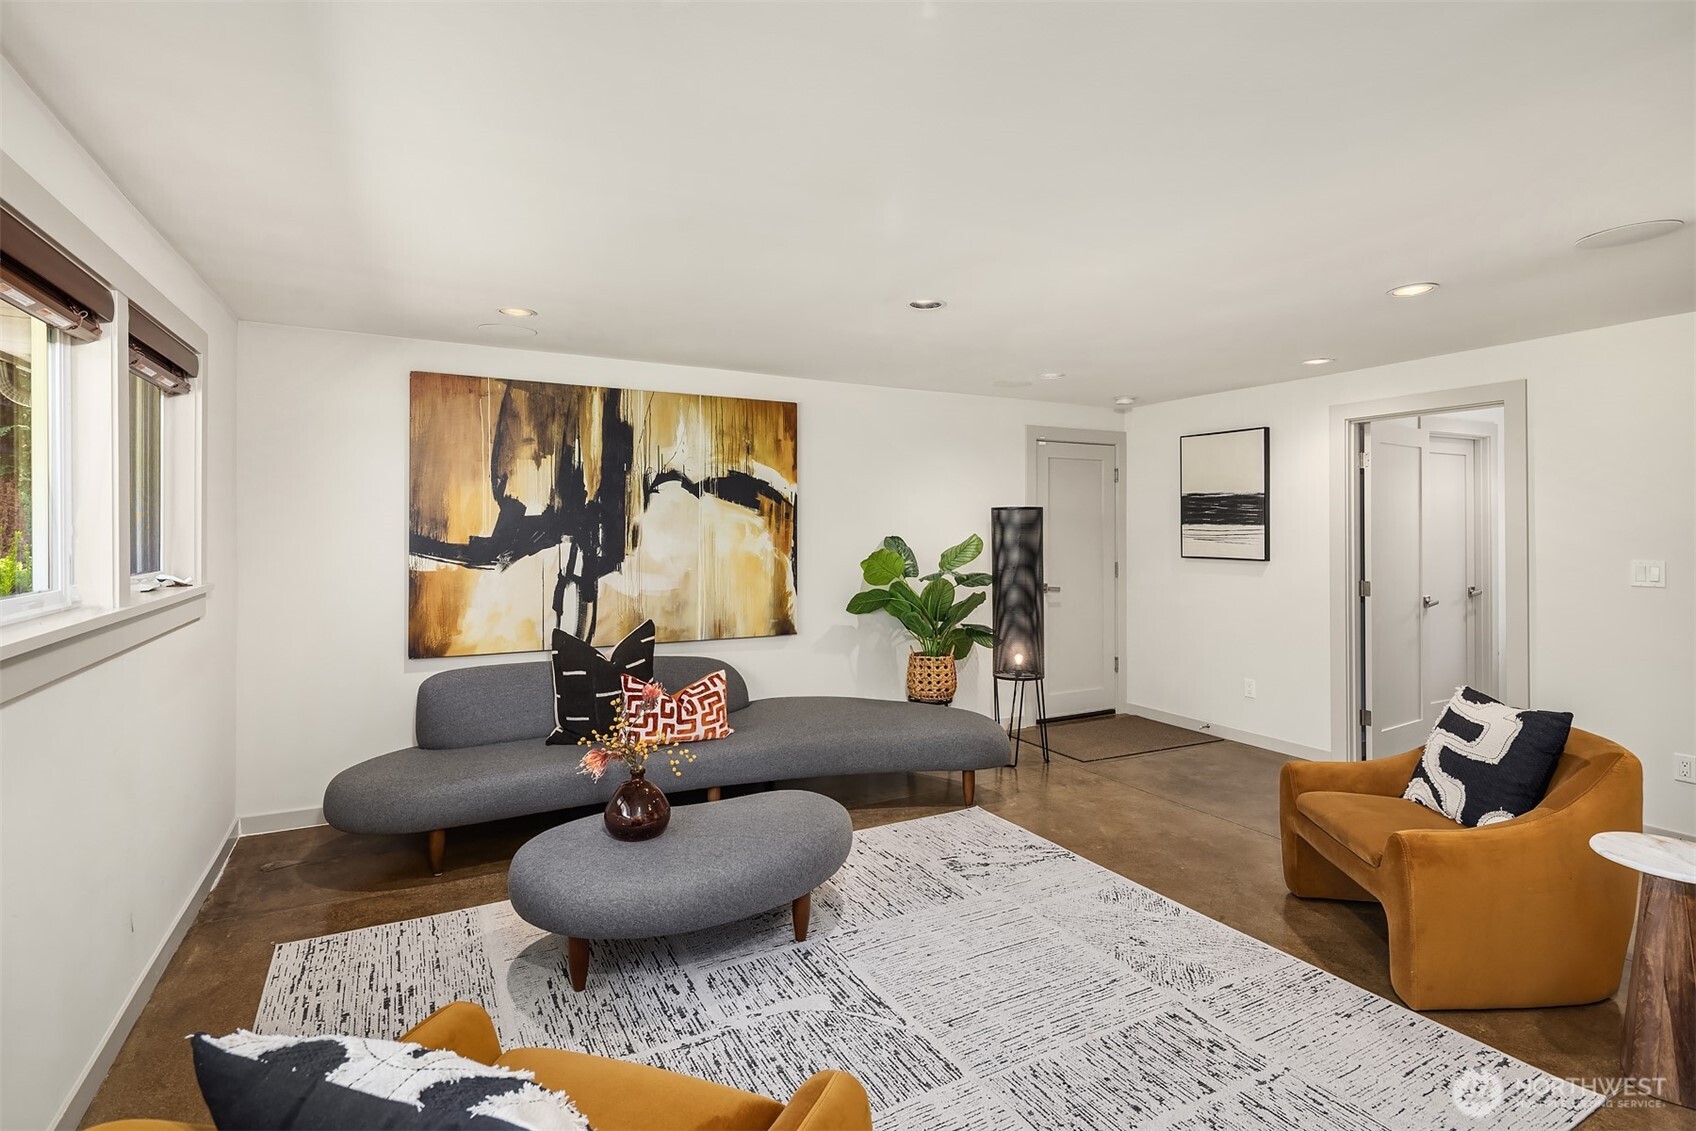
Staged living room with a curved gray sofa, ochre armchair, and abstract artwork.
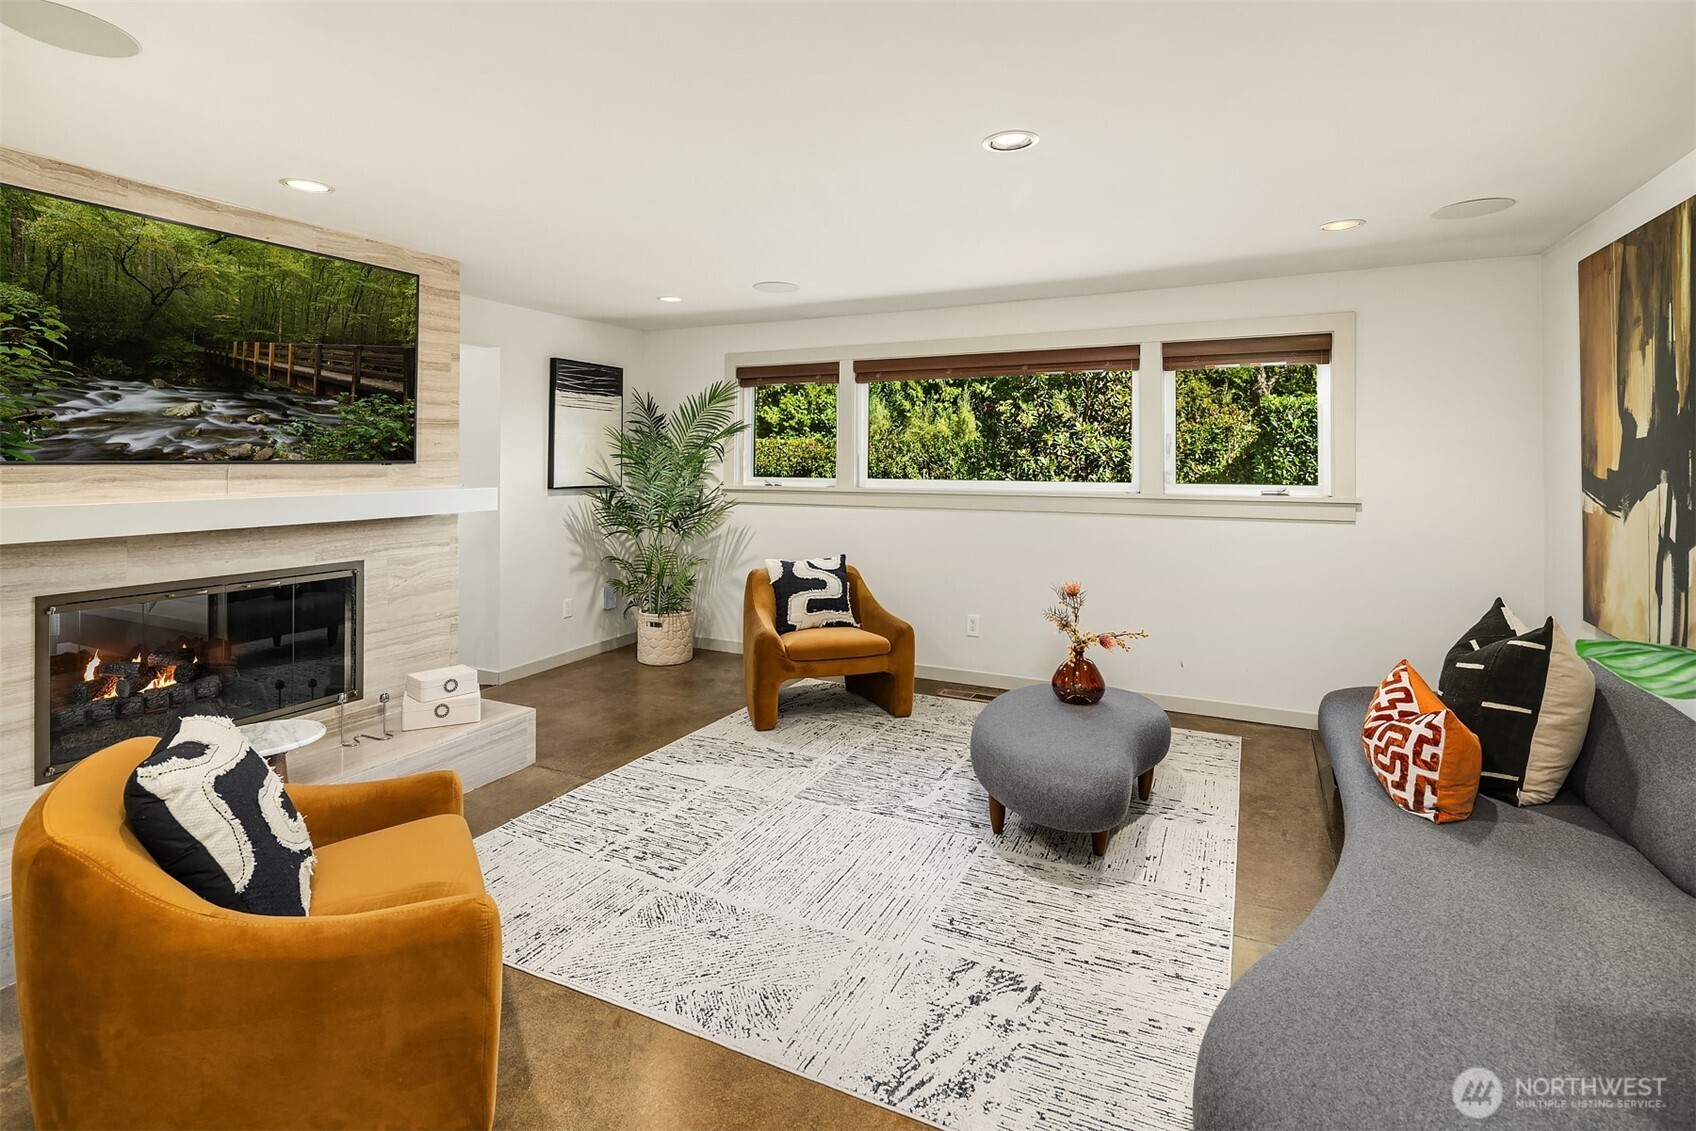
Living room with a stone fireplace, mustard armchairs, and a large patterned rug.
Staged living room with a stone fireplace, mustard armchairs, gray sofa, and large windows.
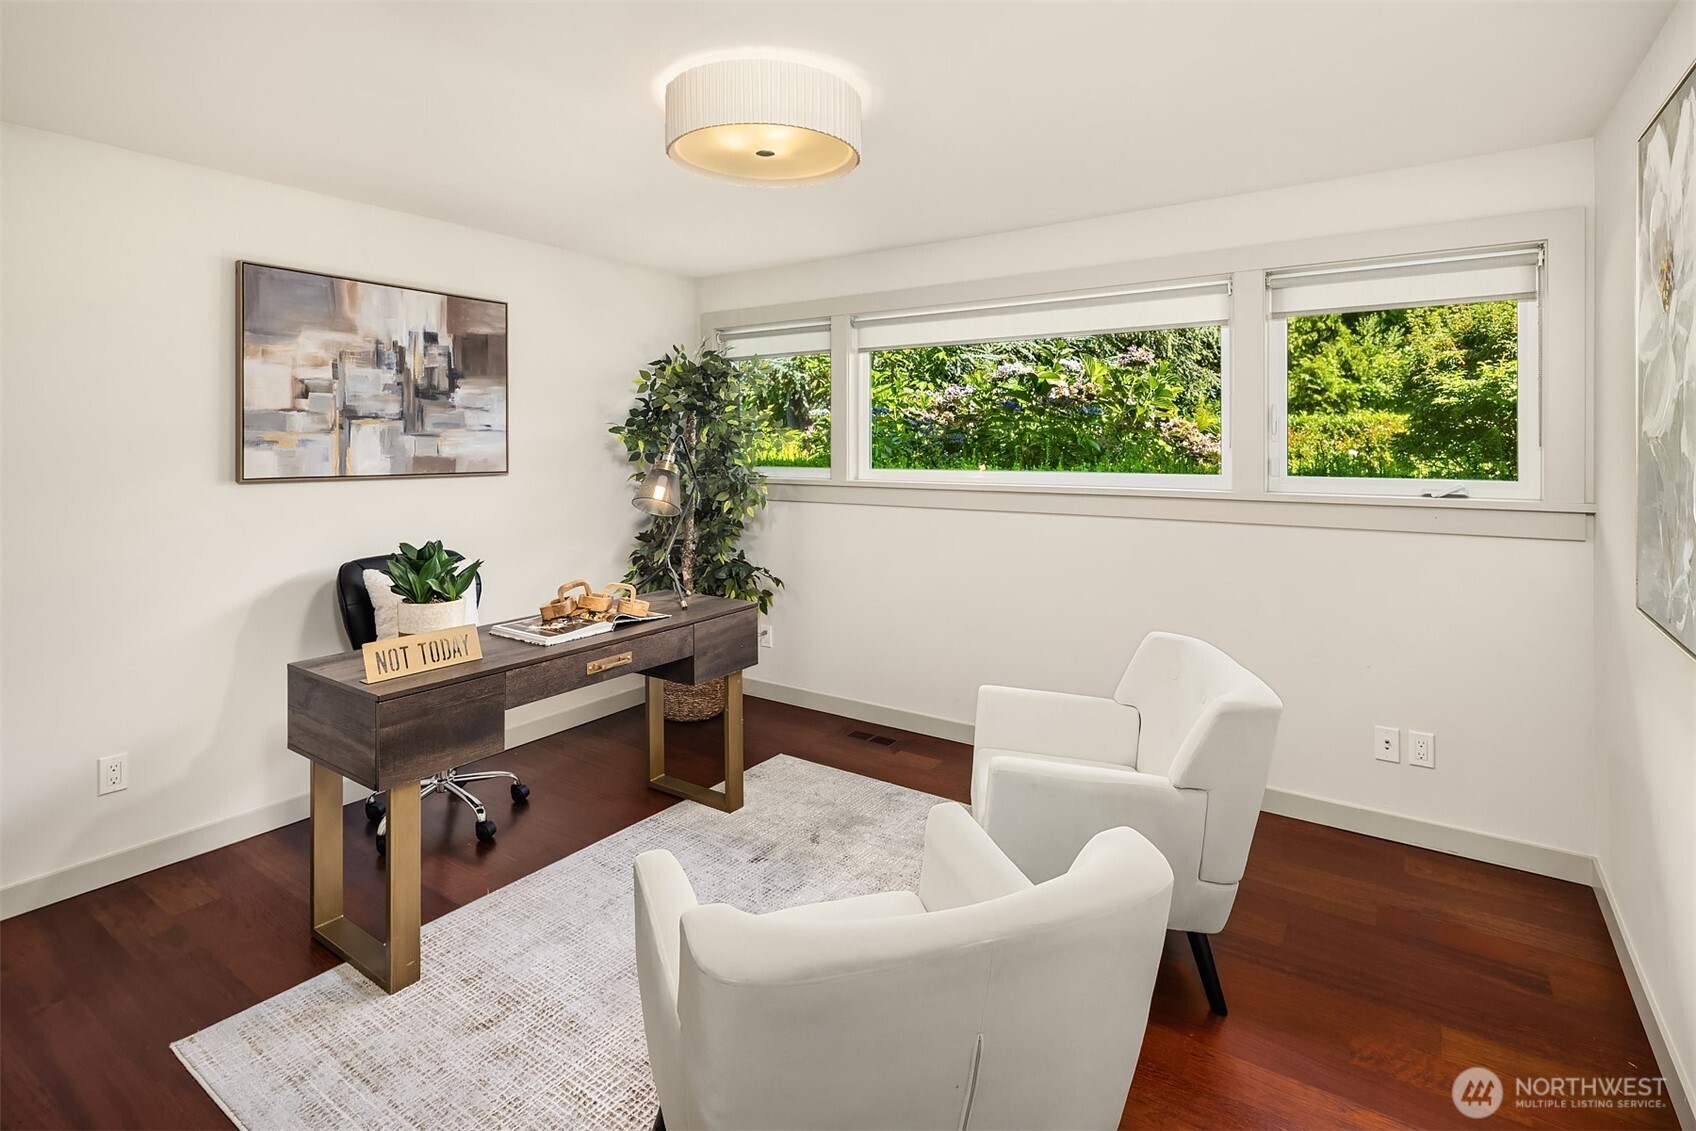
Home office with a dark wood desk, white chairs, and windows overlooking greenery.
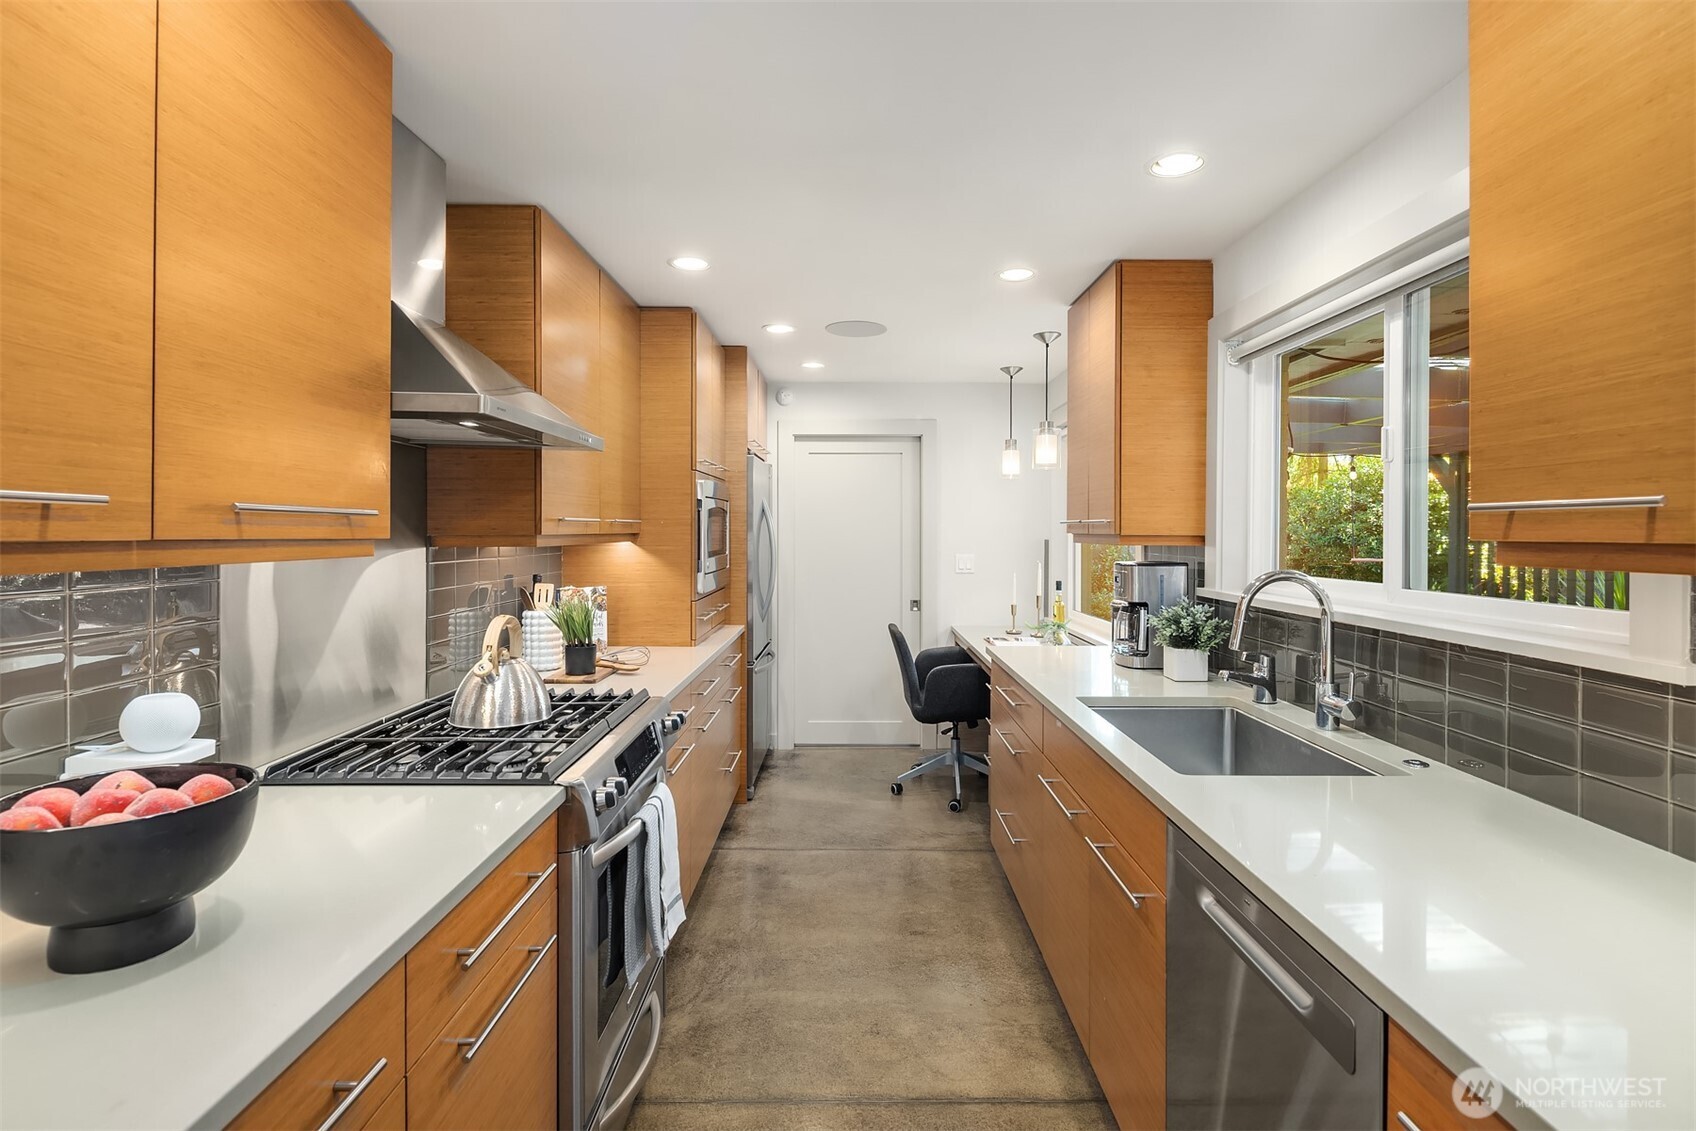
Kitchen with warm wood cabinets, stainless steel appliances, and a window overlooking the garden.
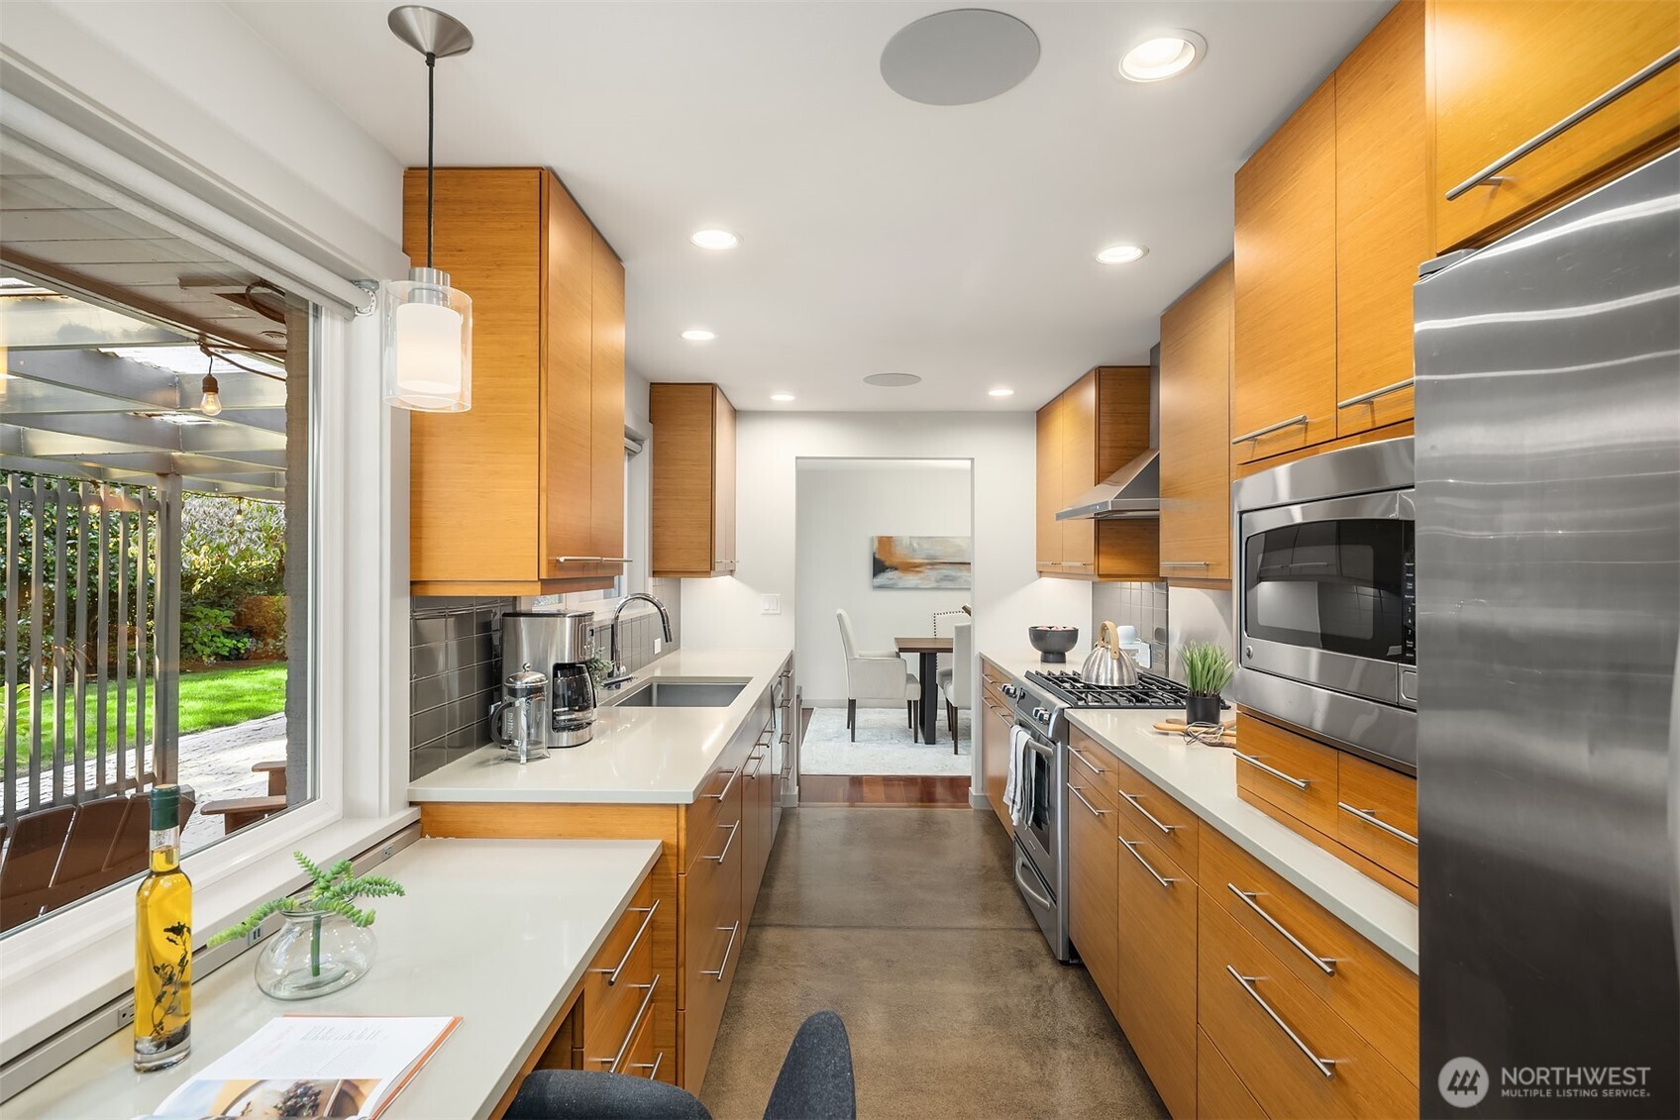
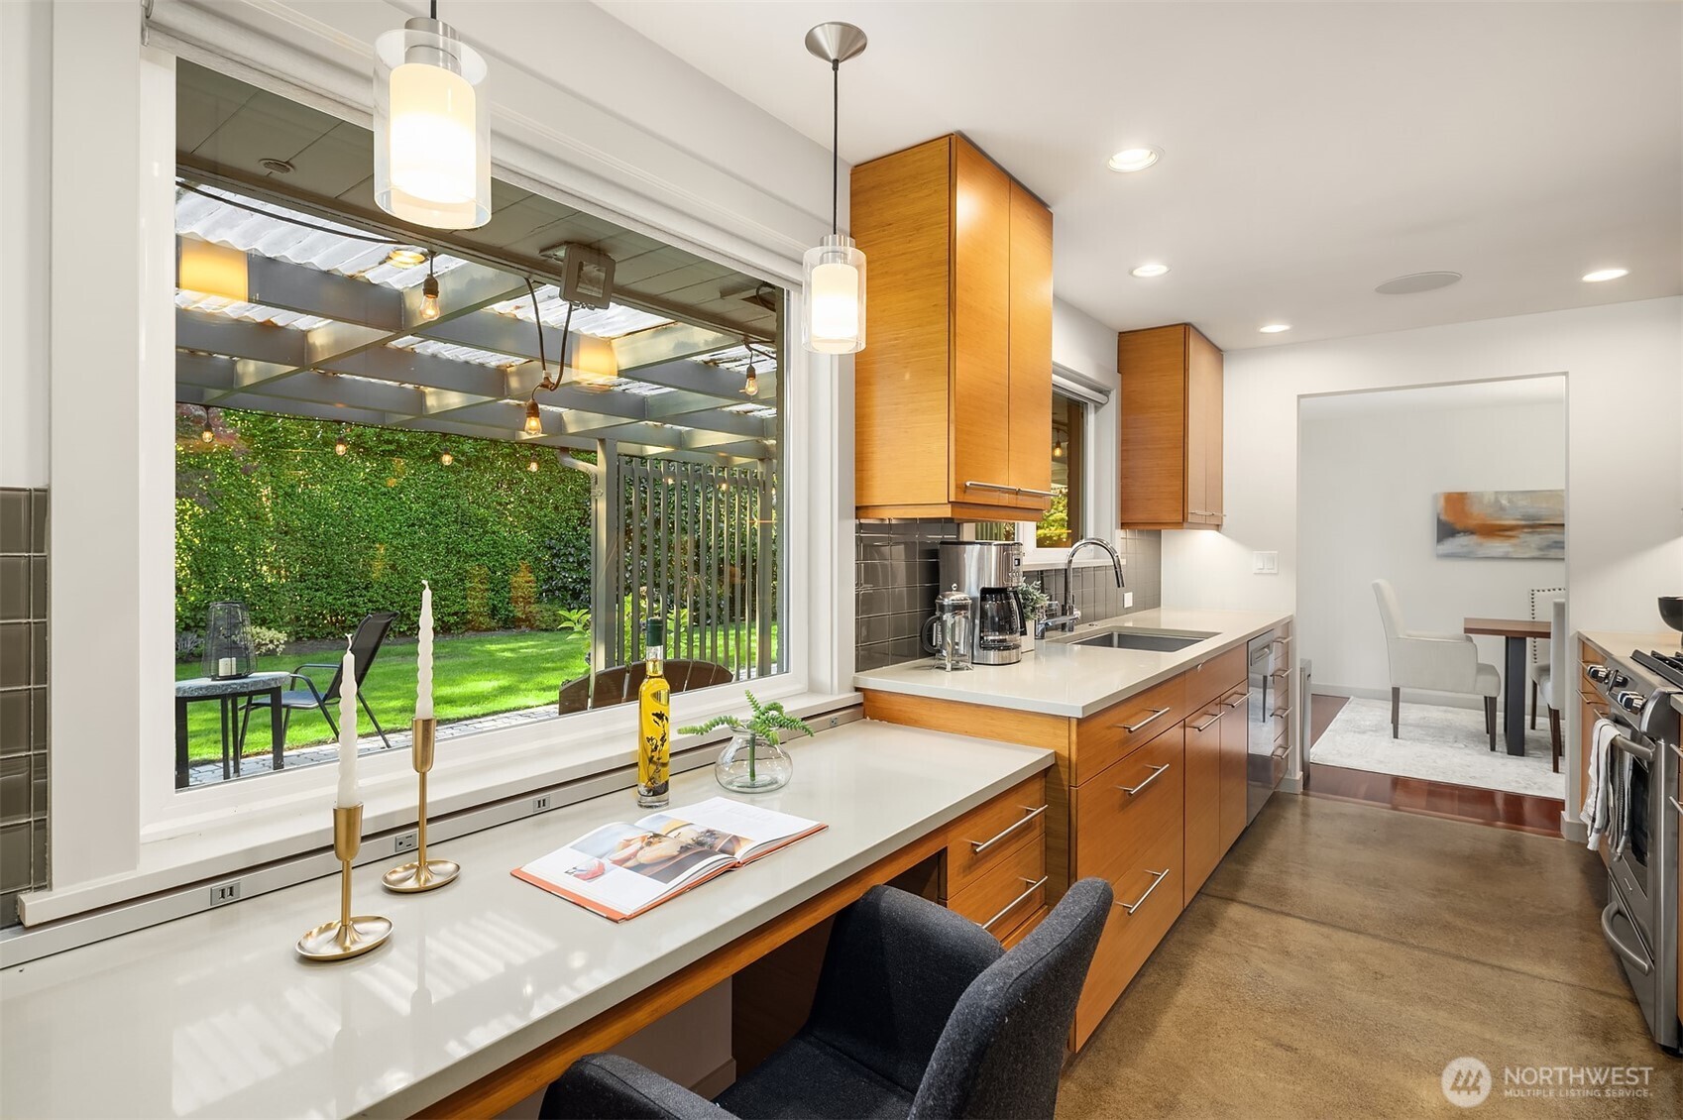
Modern kitchen with warm wood cabinetry, a long white counter, and windows overlooking a garden patio.
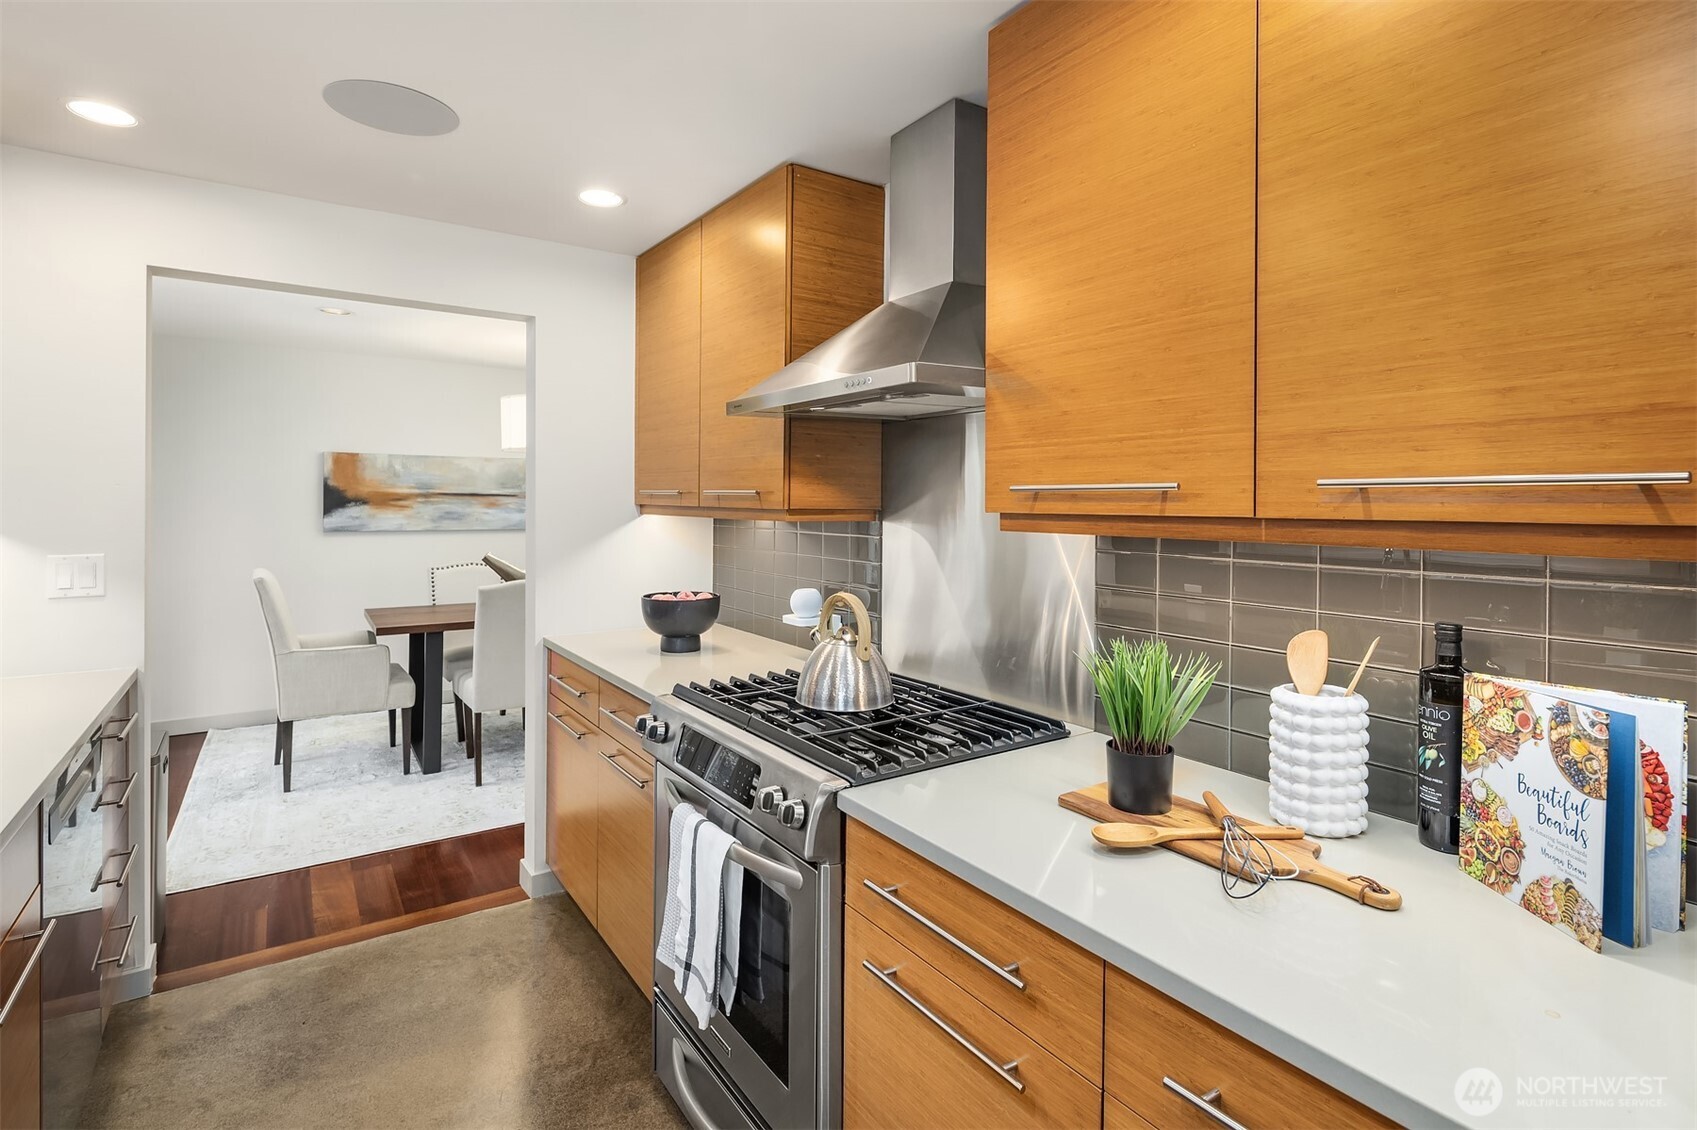
Kitchen with honey-toned cabinetry, stainless steel range, and gray tile backsplash.
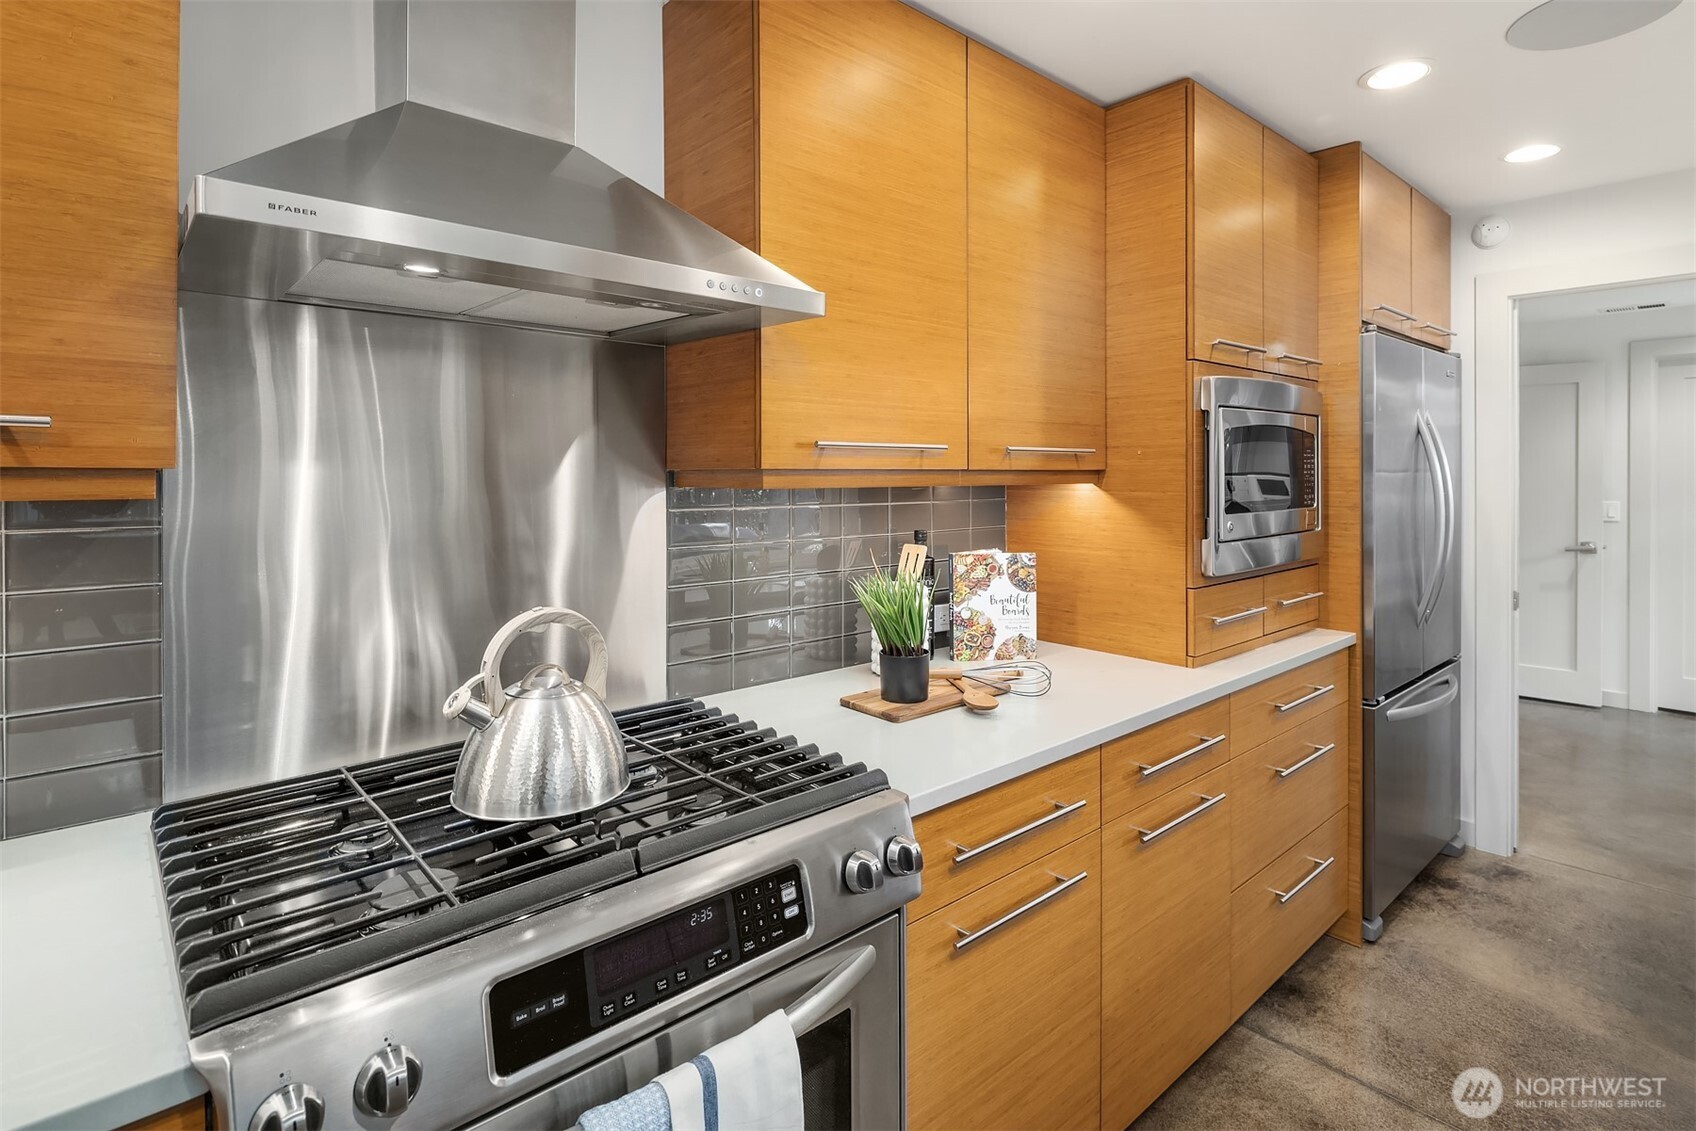
Kitchen with honey-colored wood cabinets, stainless steel appliances, and a large gas range.
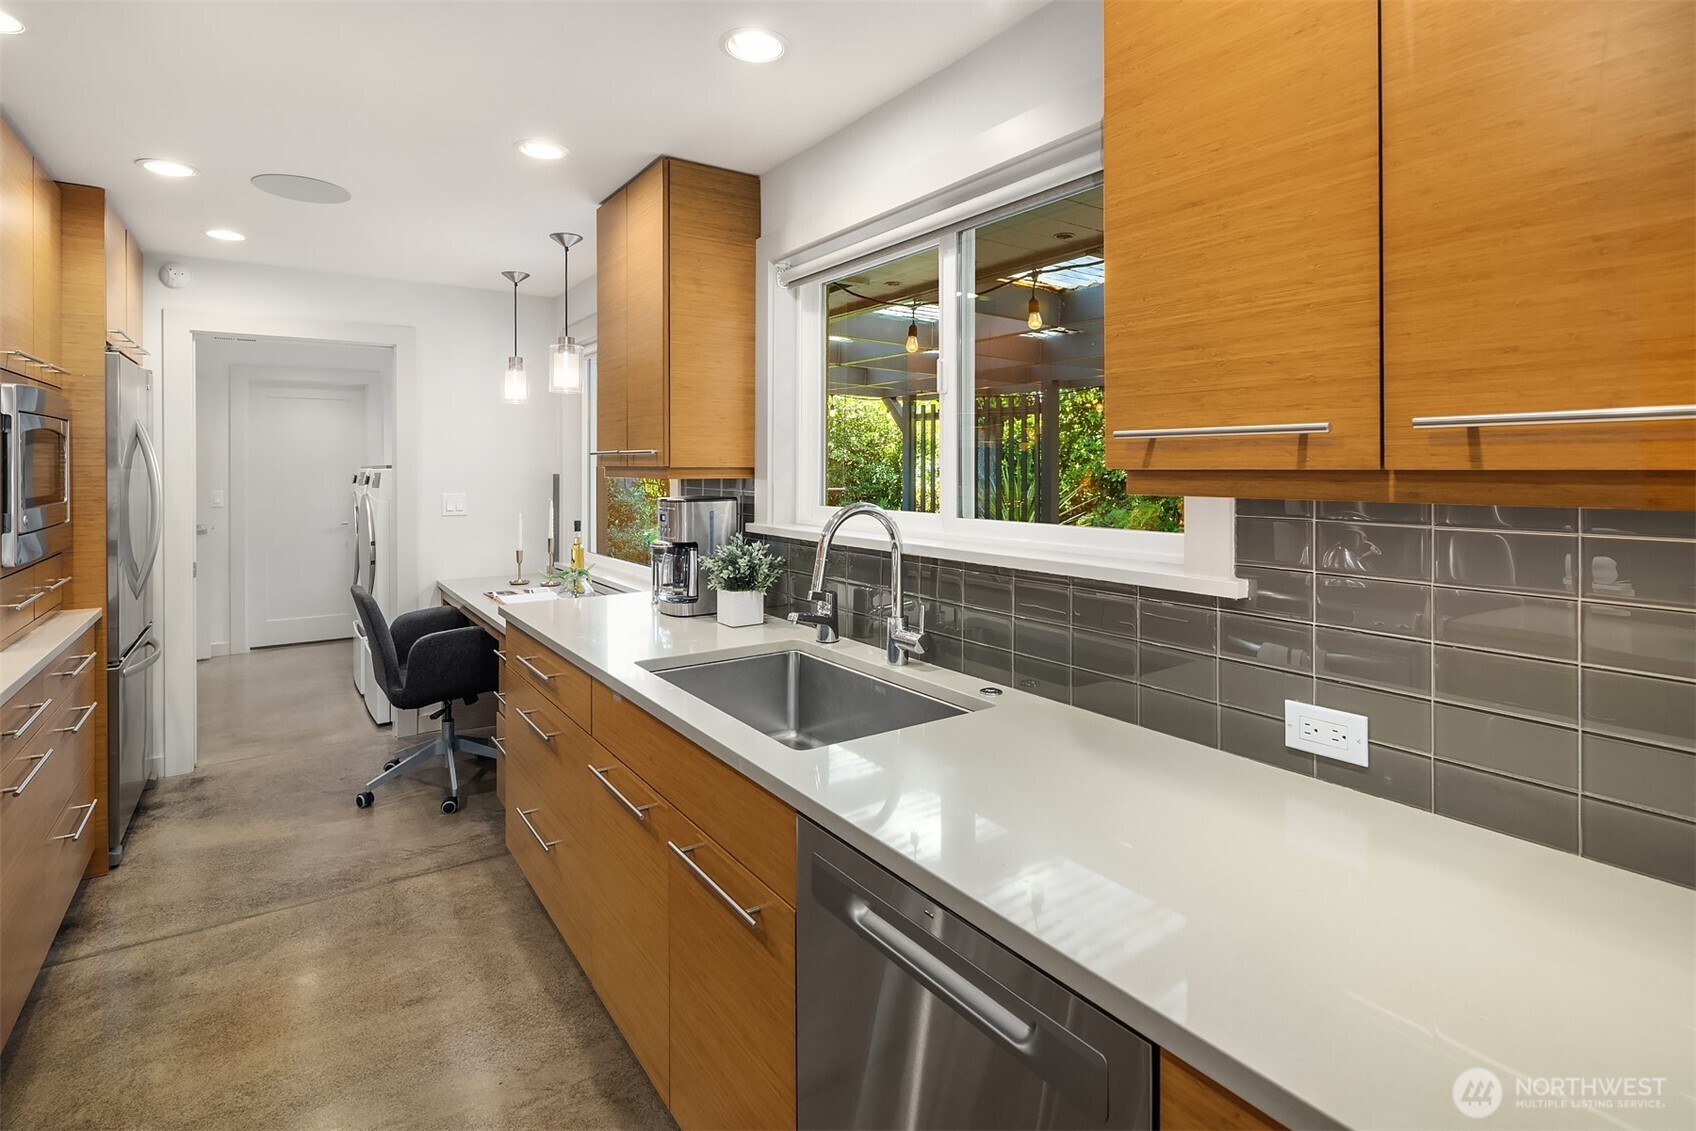
Kitchen with warm wood cabinetry, a long white countertop, and a double-basin sink beneath a window.
Kitchen with warm wood cabinetry, stainless steel appliances, and a long island beneath a large window.
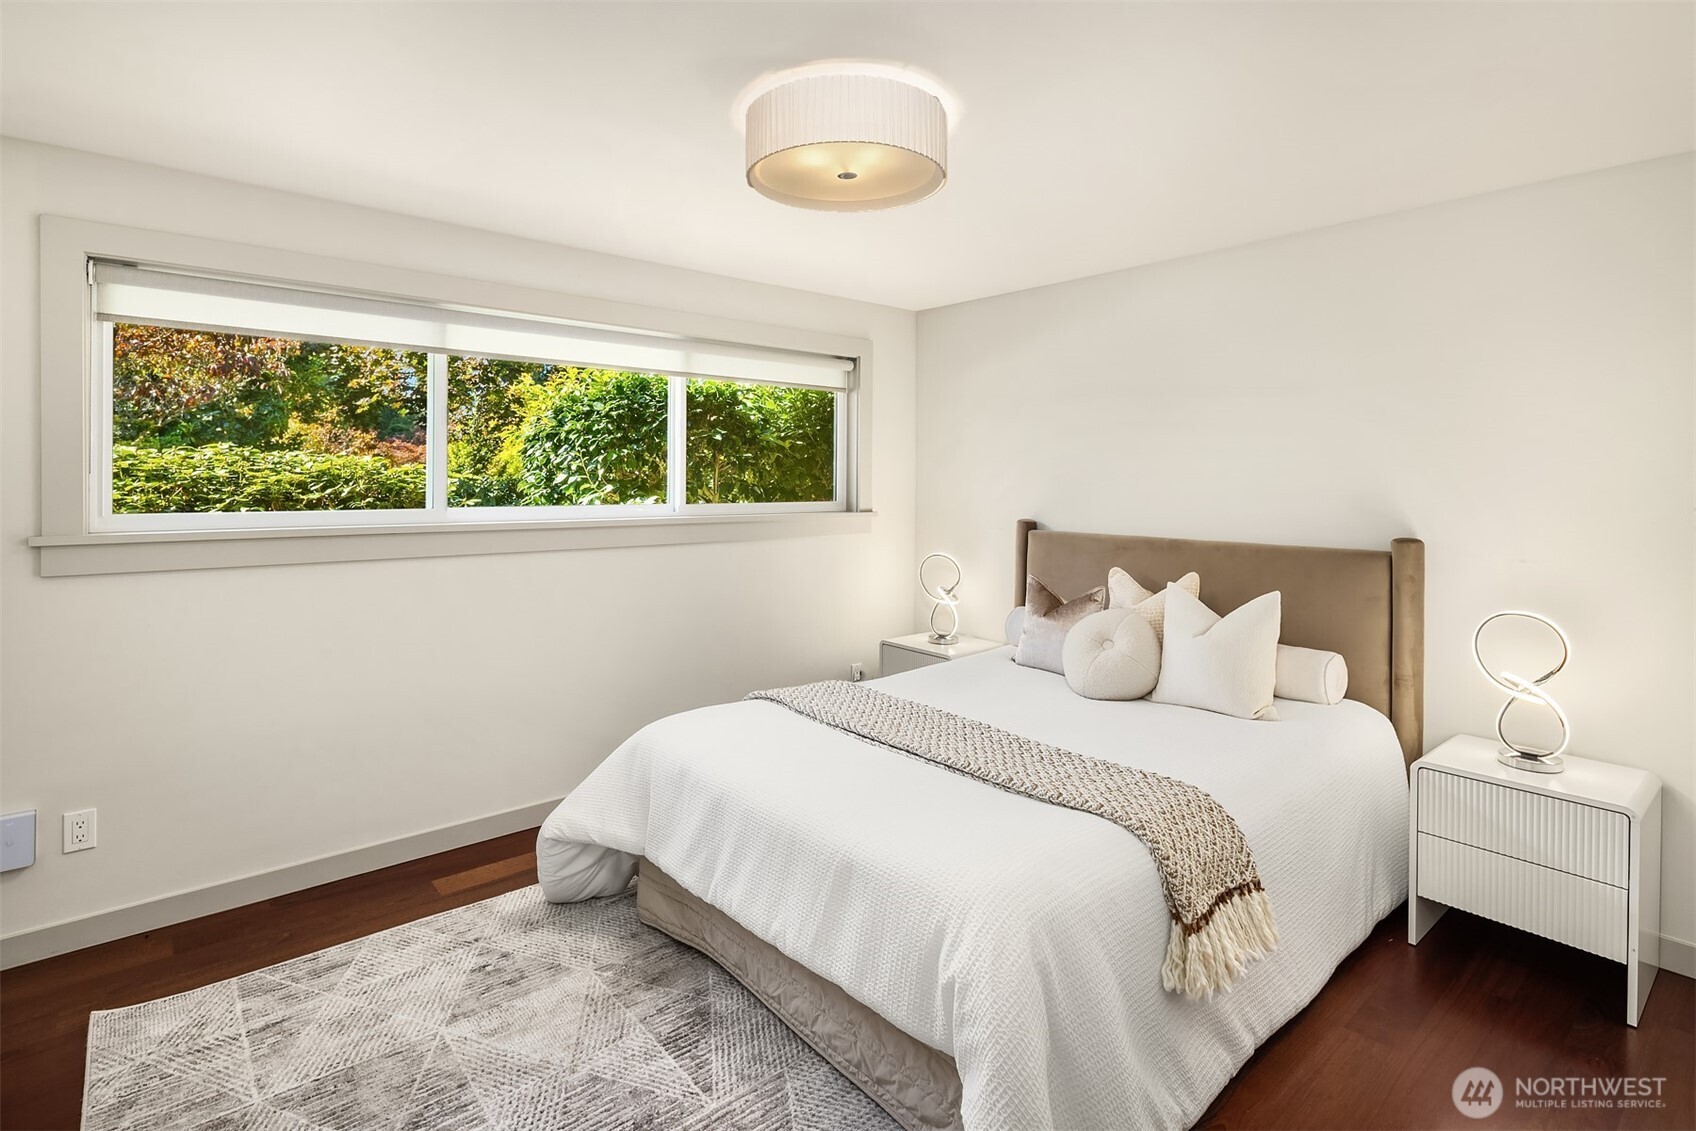
Staged bedroom with a white bed, warm wood floors, and a wide window overlooking greenery.
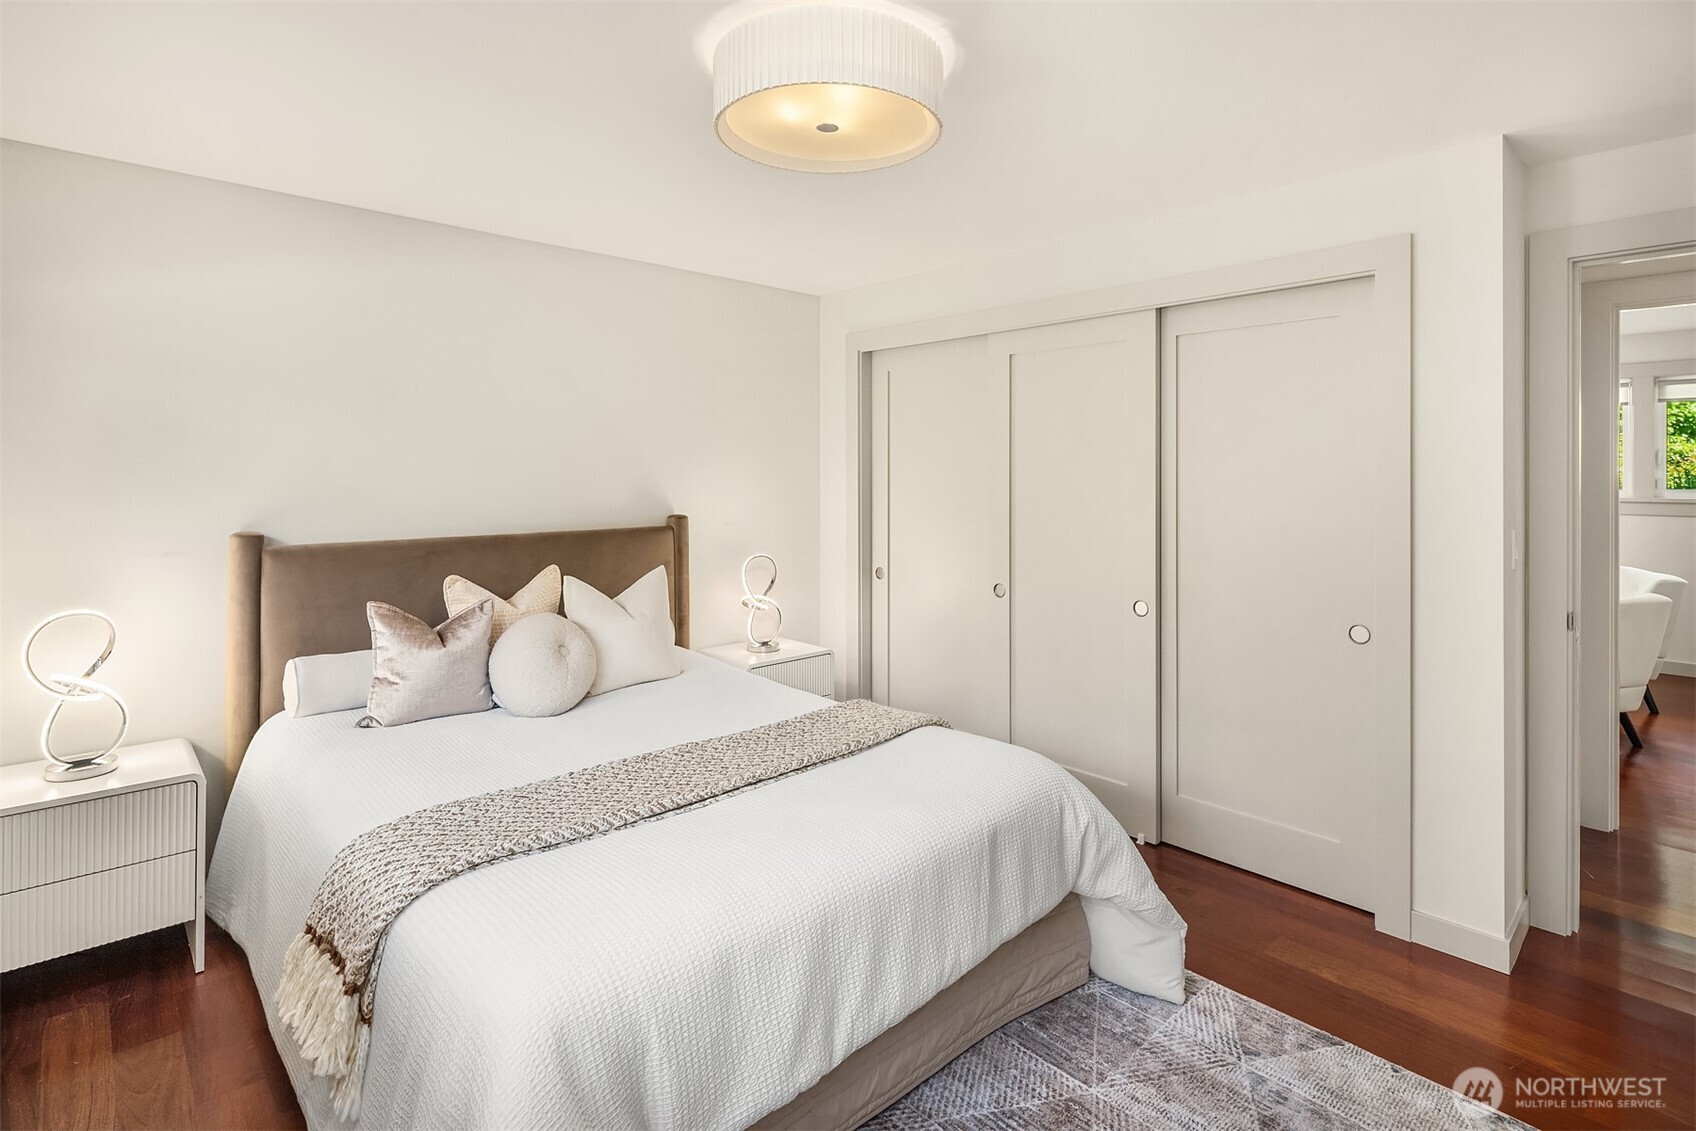
Staged bedroom with a white bed, taupe upholstered headboard, and sliding closet doors.
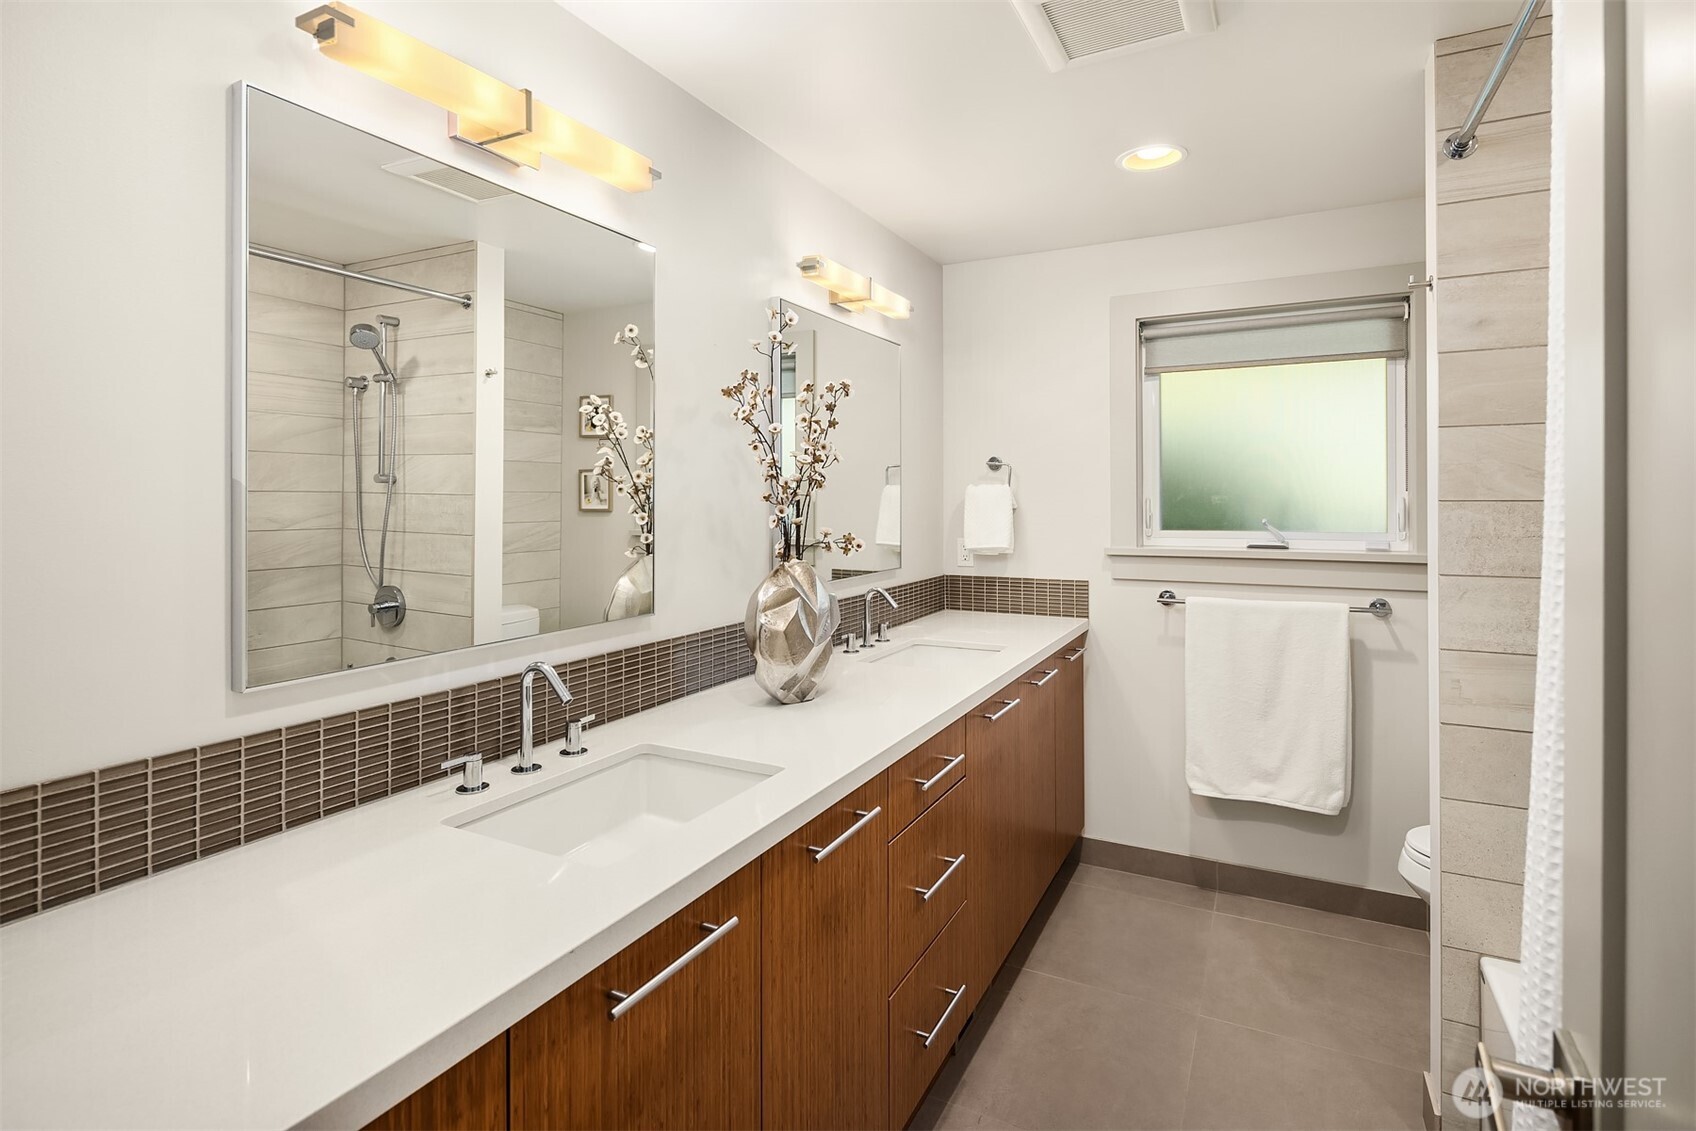
Bathroom with a long wood vanity, double sinks, large mirrors, and a tiled shower.
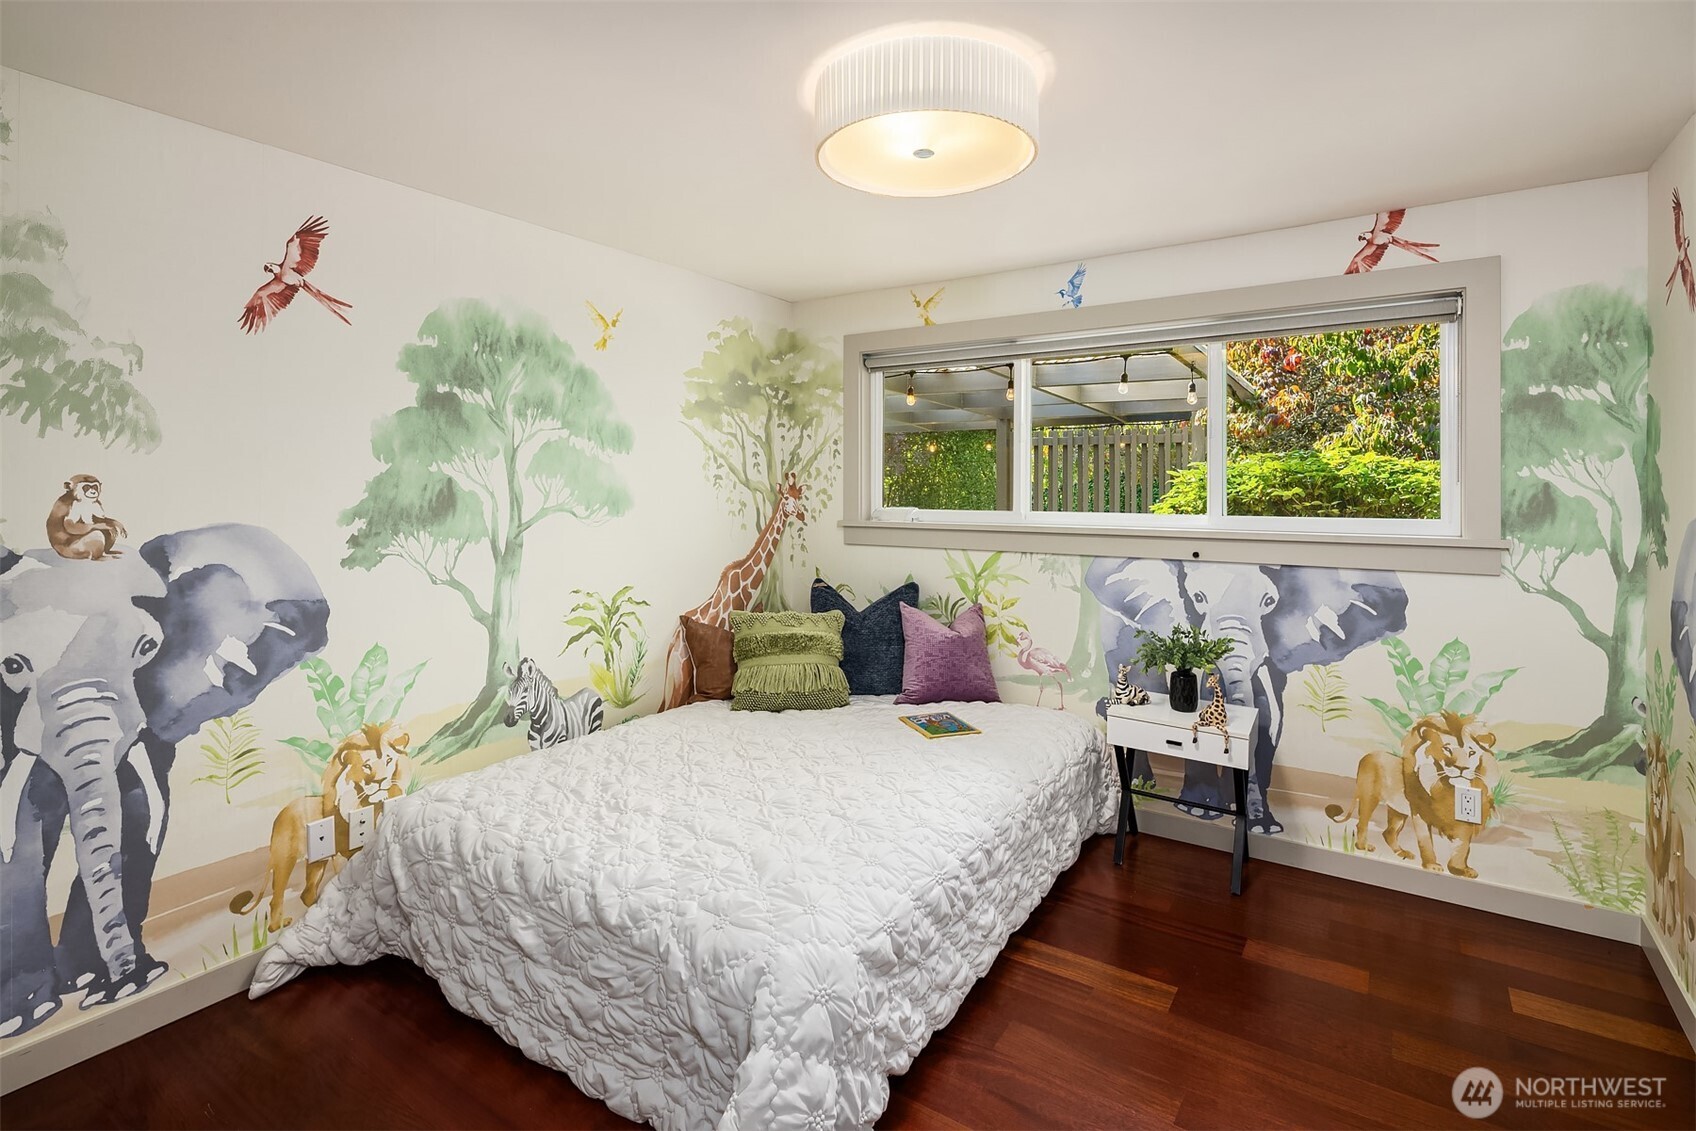
Bedroom with a white quilted bed, colorful pillows, and animal mural wallpaper.
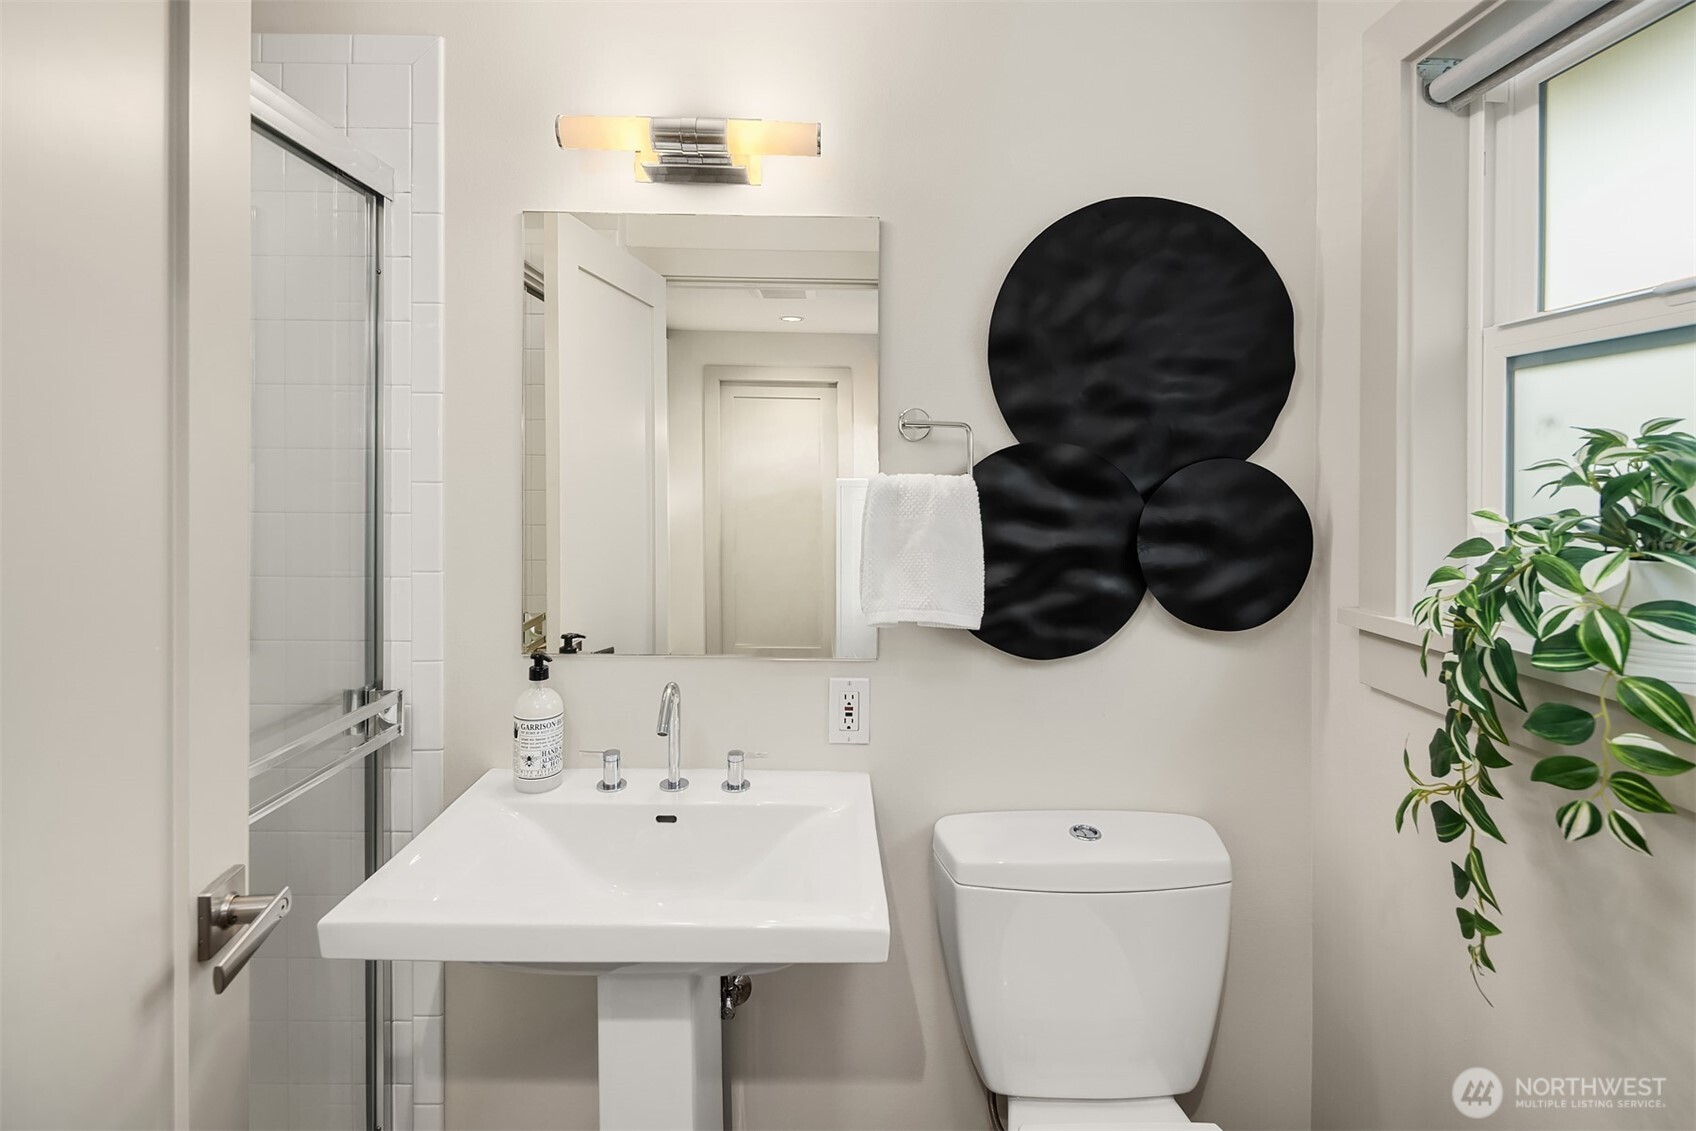
Bathroom with a pedestal sink, glass shower, toilet, and three black circular wall decorations.
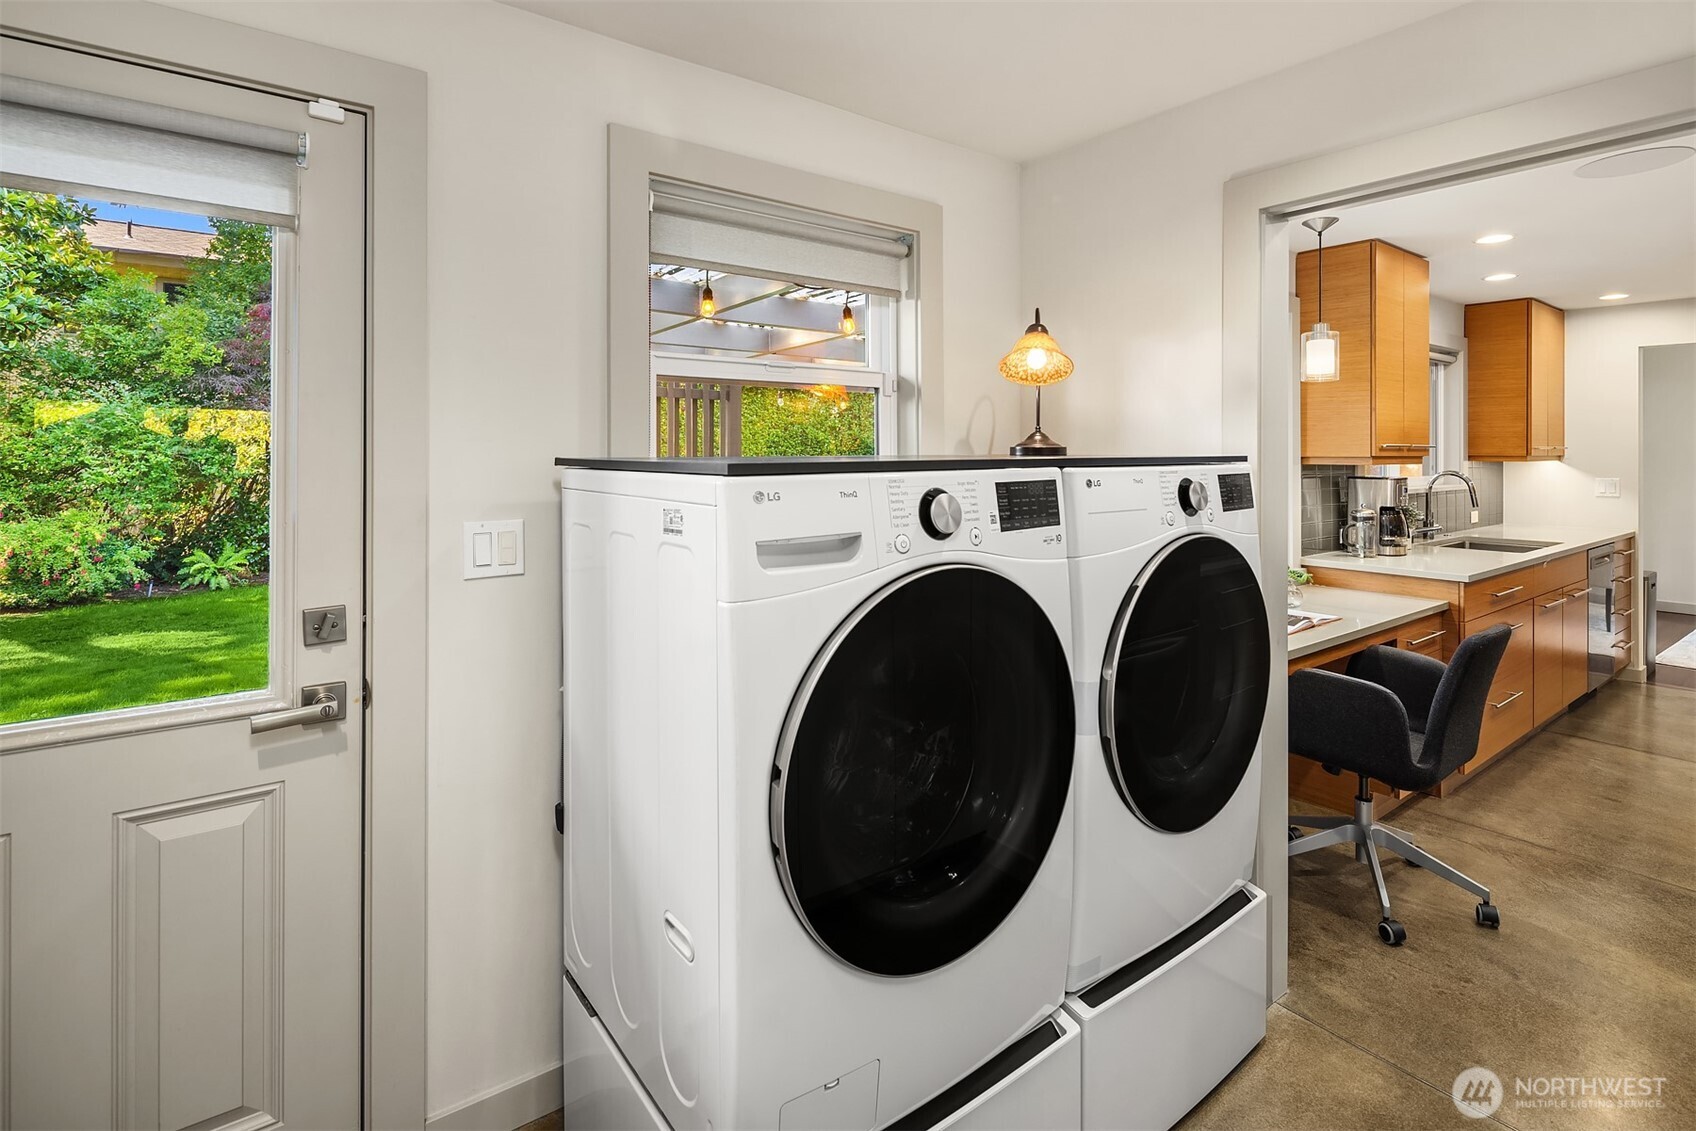
Laundry room with front-loading washer and dryer beside a kitchen with wood cabinetry.
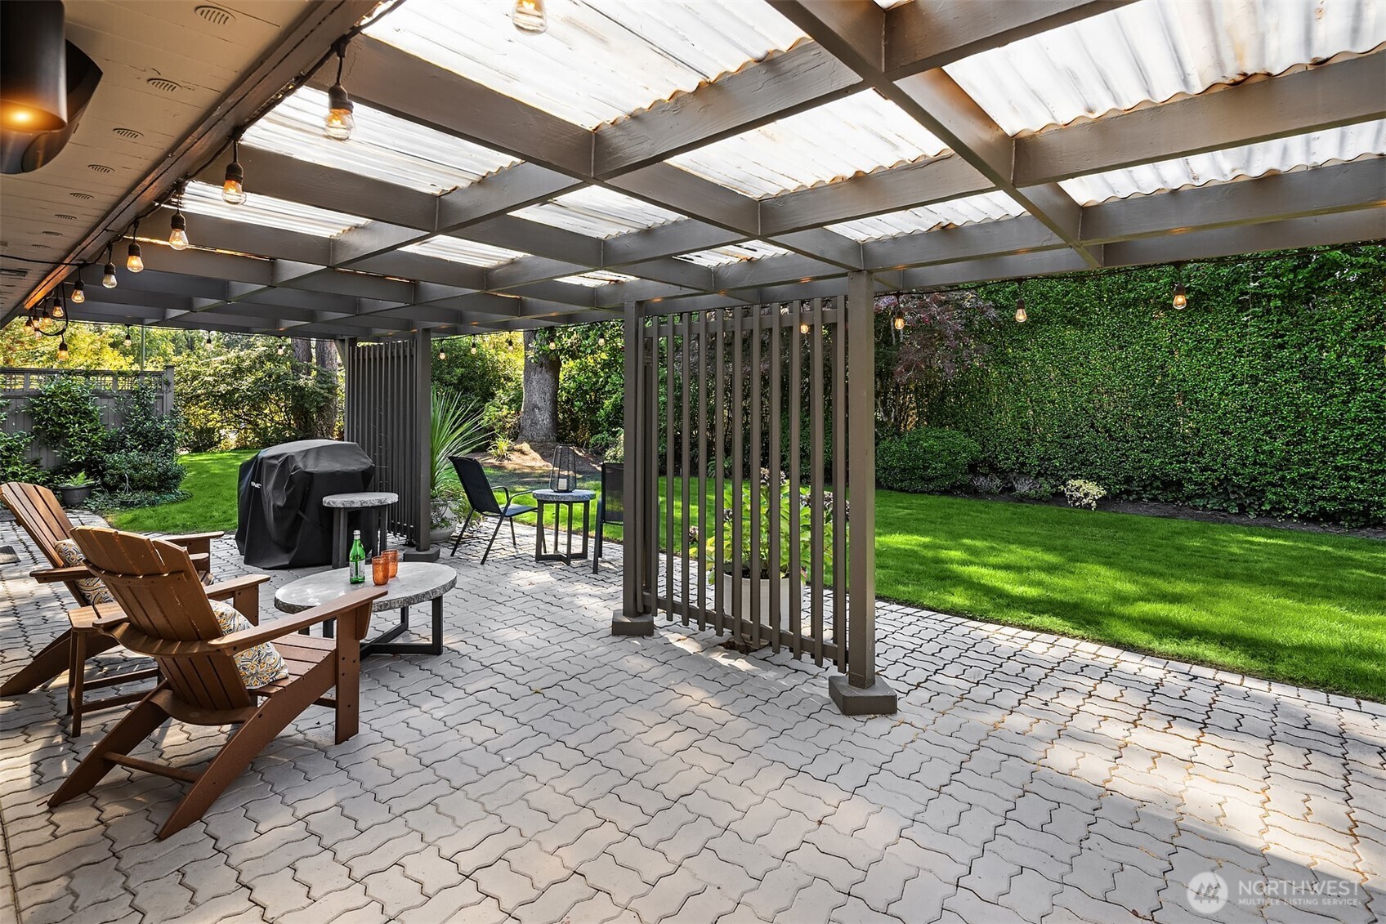
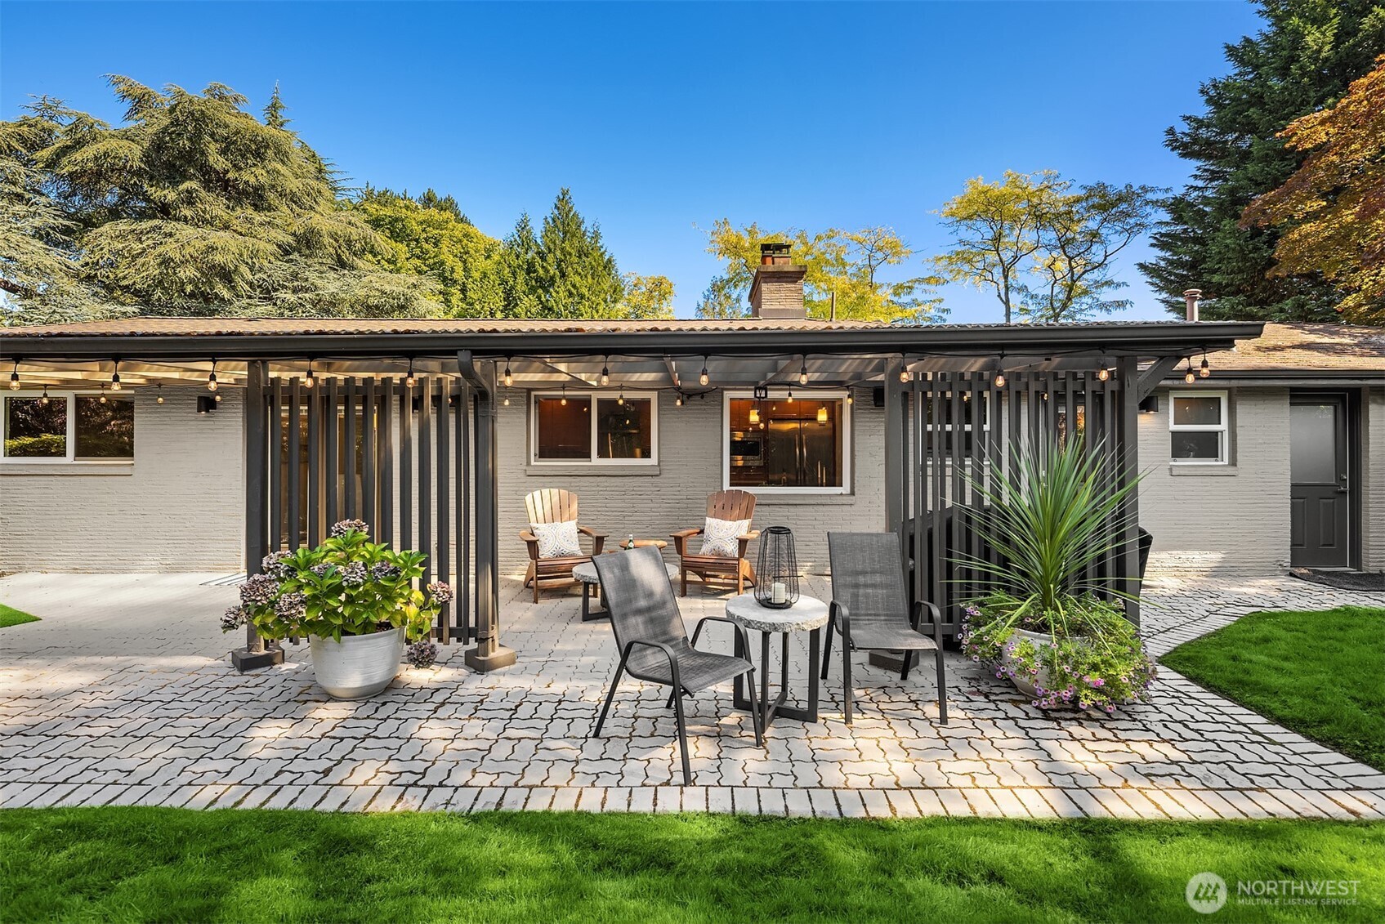
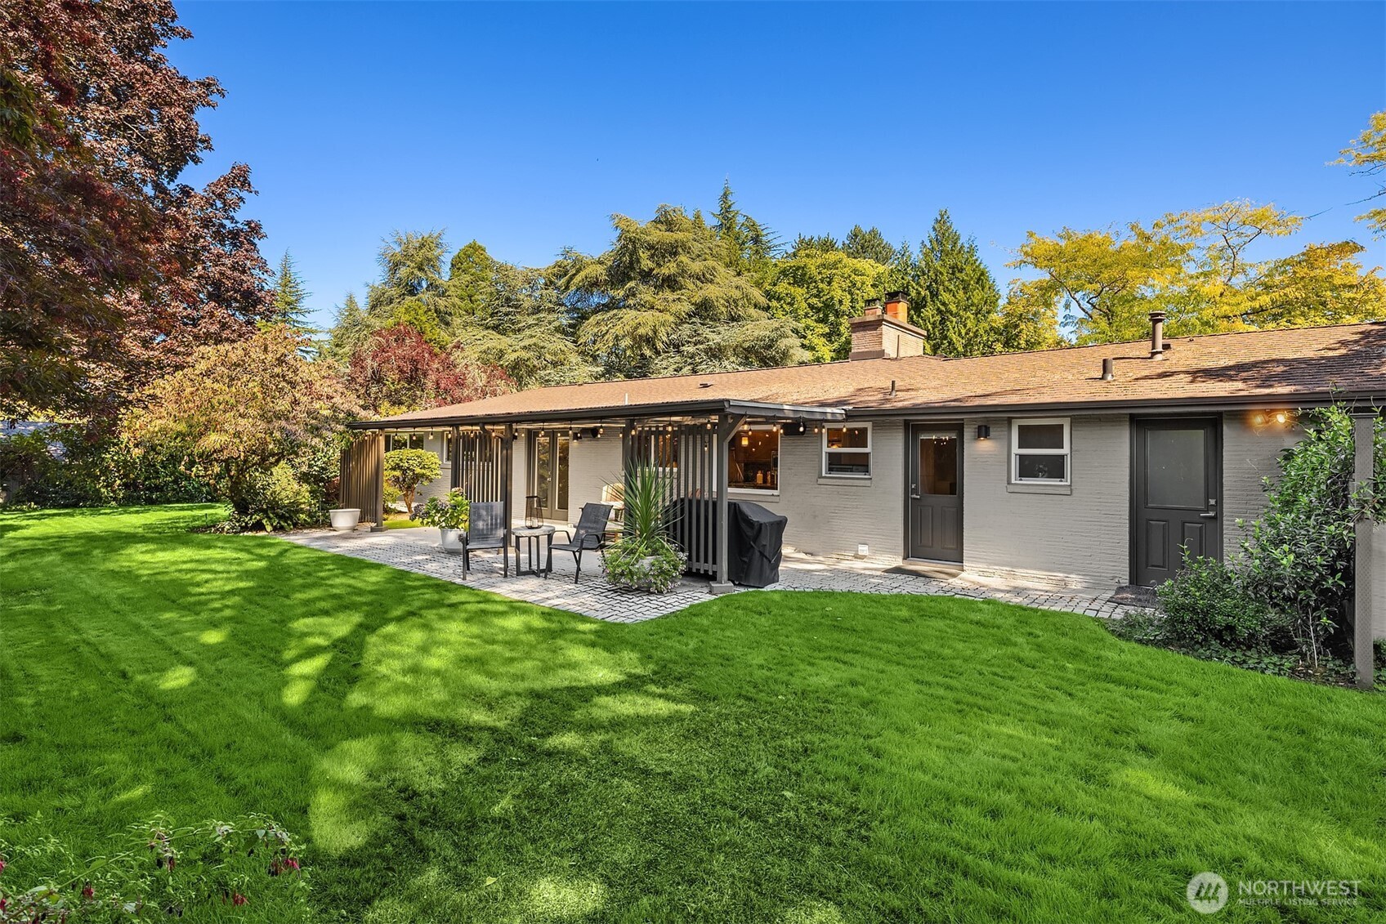
Covered patio with lounge chairs, string lights, and a garden lawn.
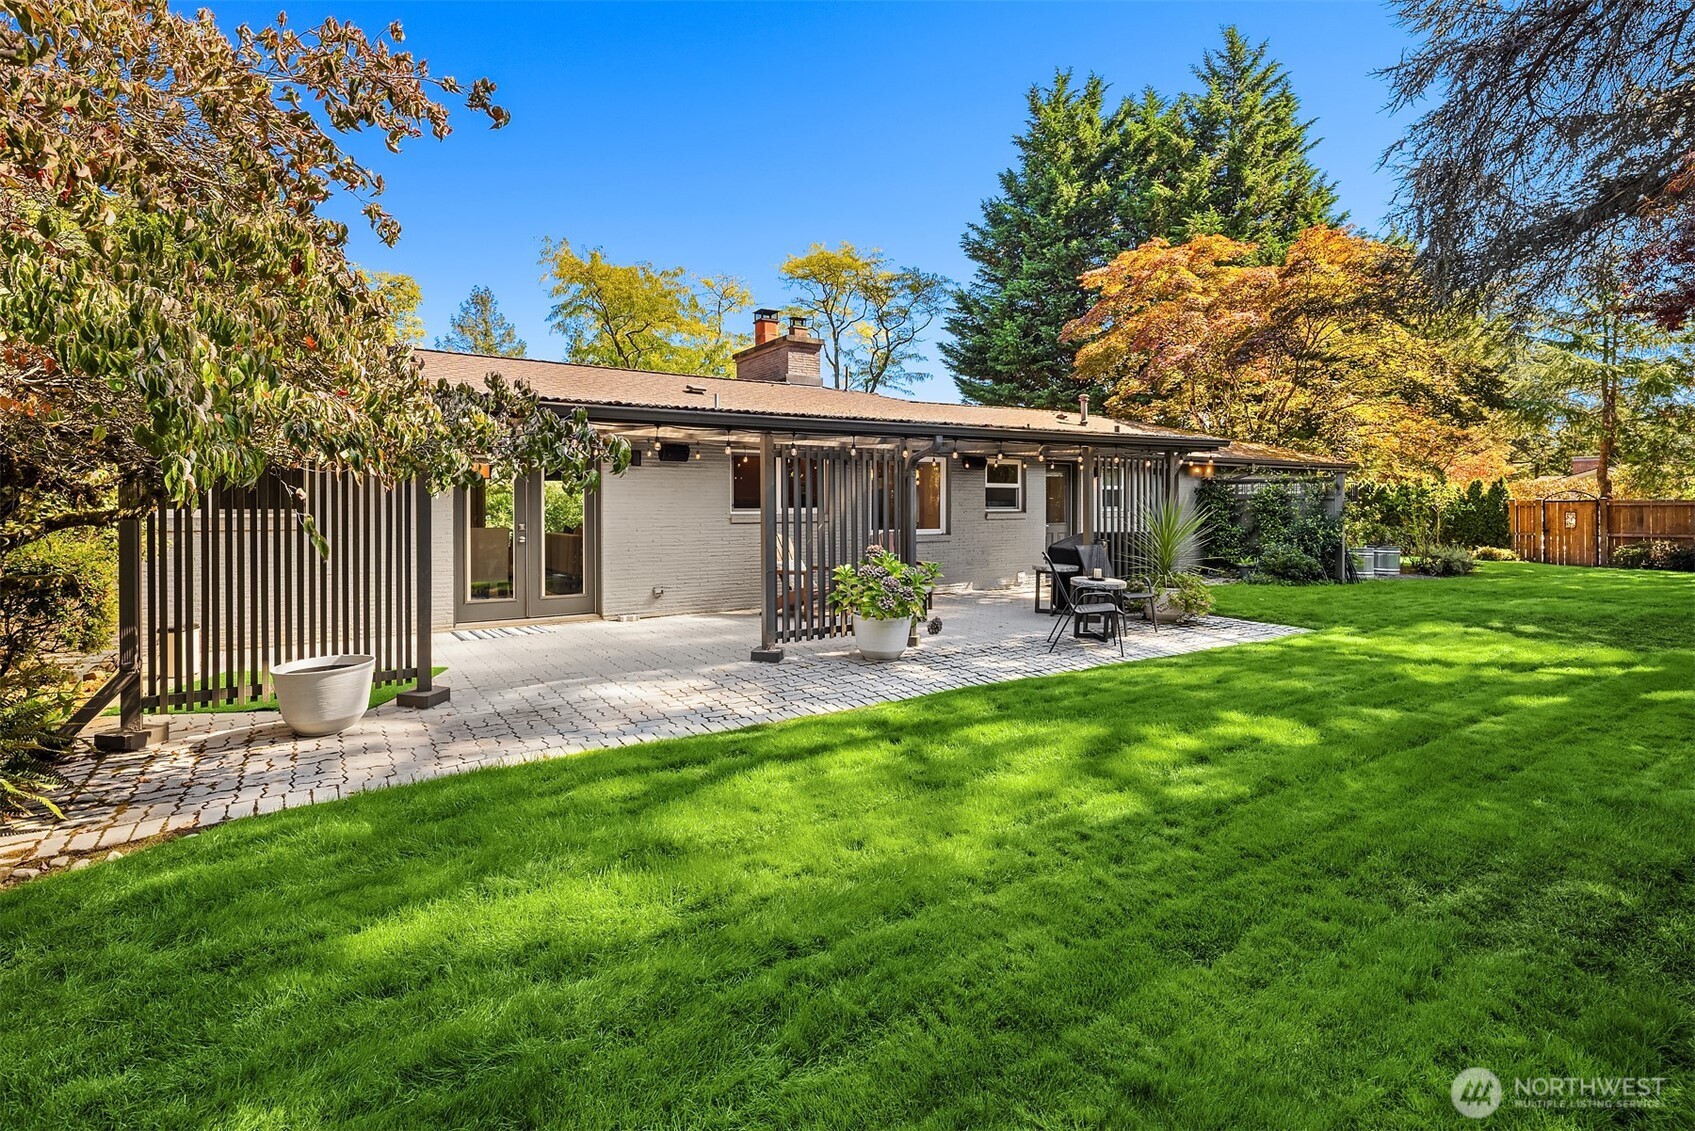
Rear patio with covered seating area, gray brick facade, and patterned stone pavers.
Ranch-style home with a broad concrete driveway, double garage, and mature landscaped gardens.
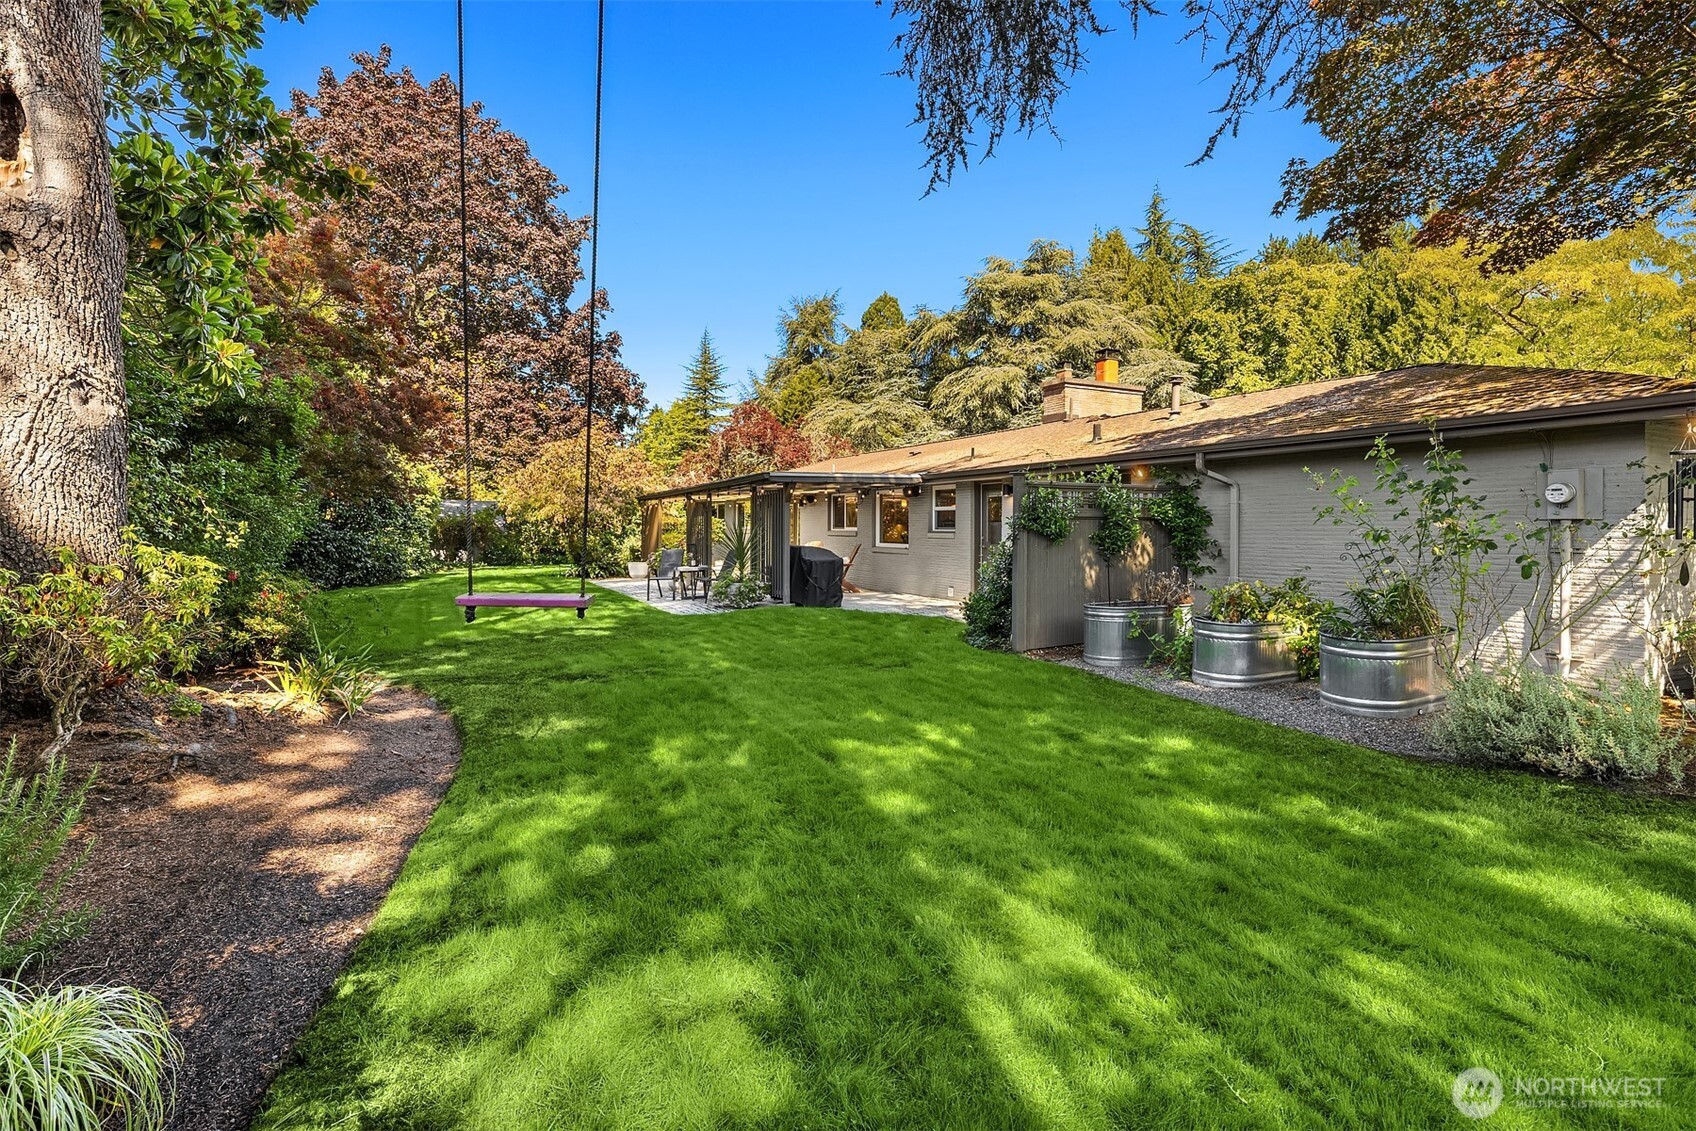
Backyard with a broad green lawn, hanging swing, patio seating, and raised metal planters.
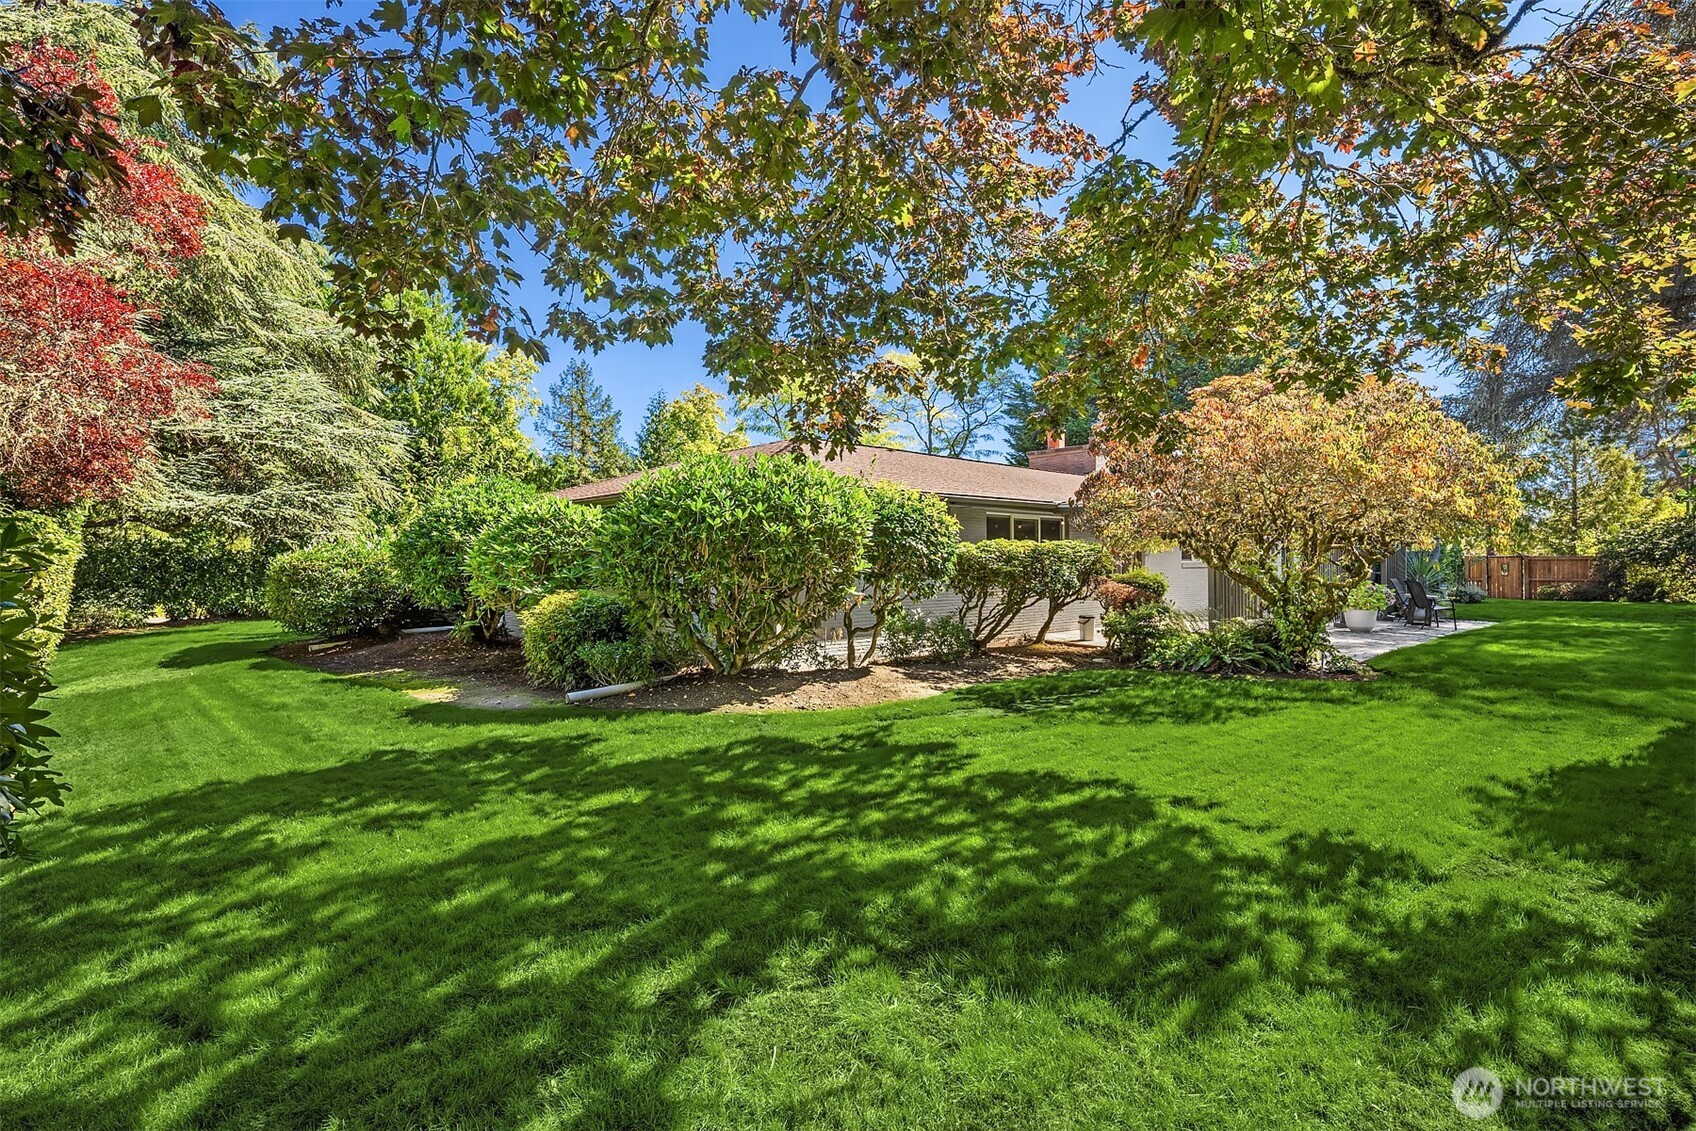
Rear of a single-story home framed by mature trees, with a broad green lawn and patio seating.
Rear of a single-story home with a covered patio, outdoor seating, and a broad green lawn.
Single-story home's rear patio with pergola, outdoor seating, and a broad green lawn.
Single-story home with a brick chimney, broad green lawn, and mature landscaped gardens.
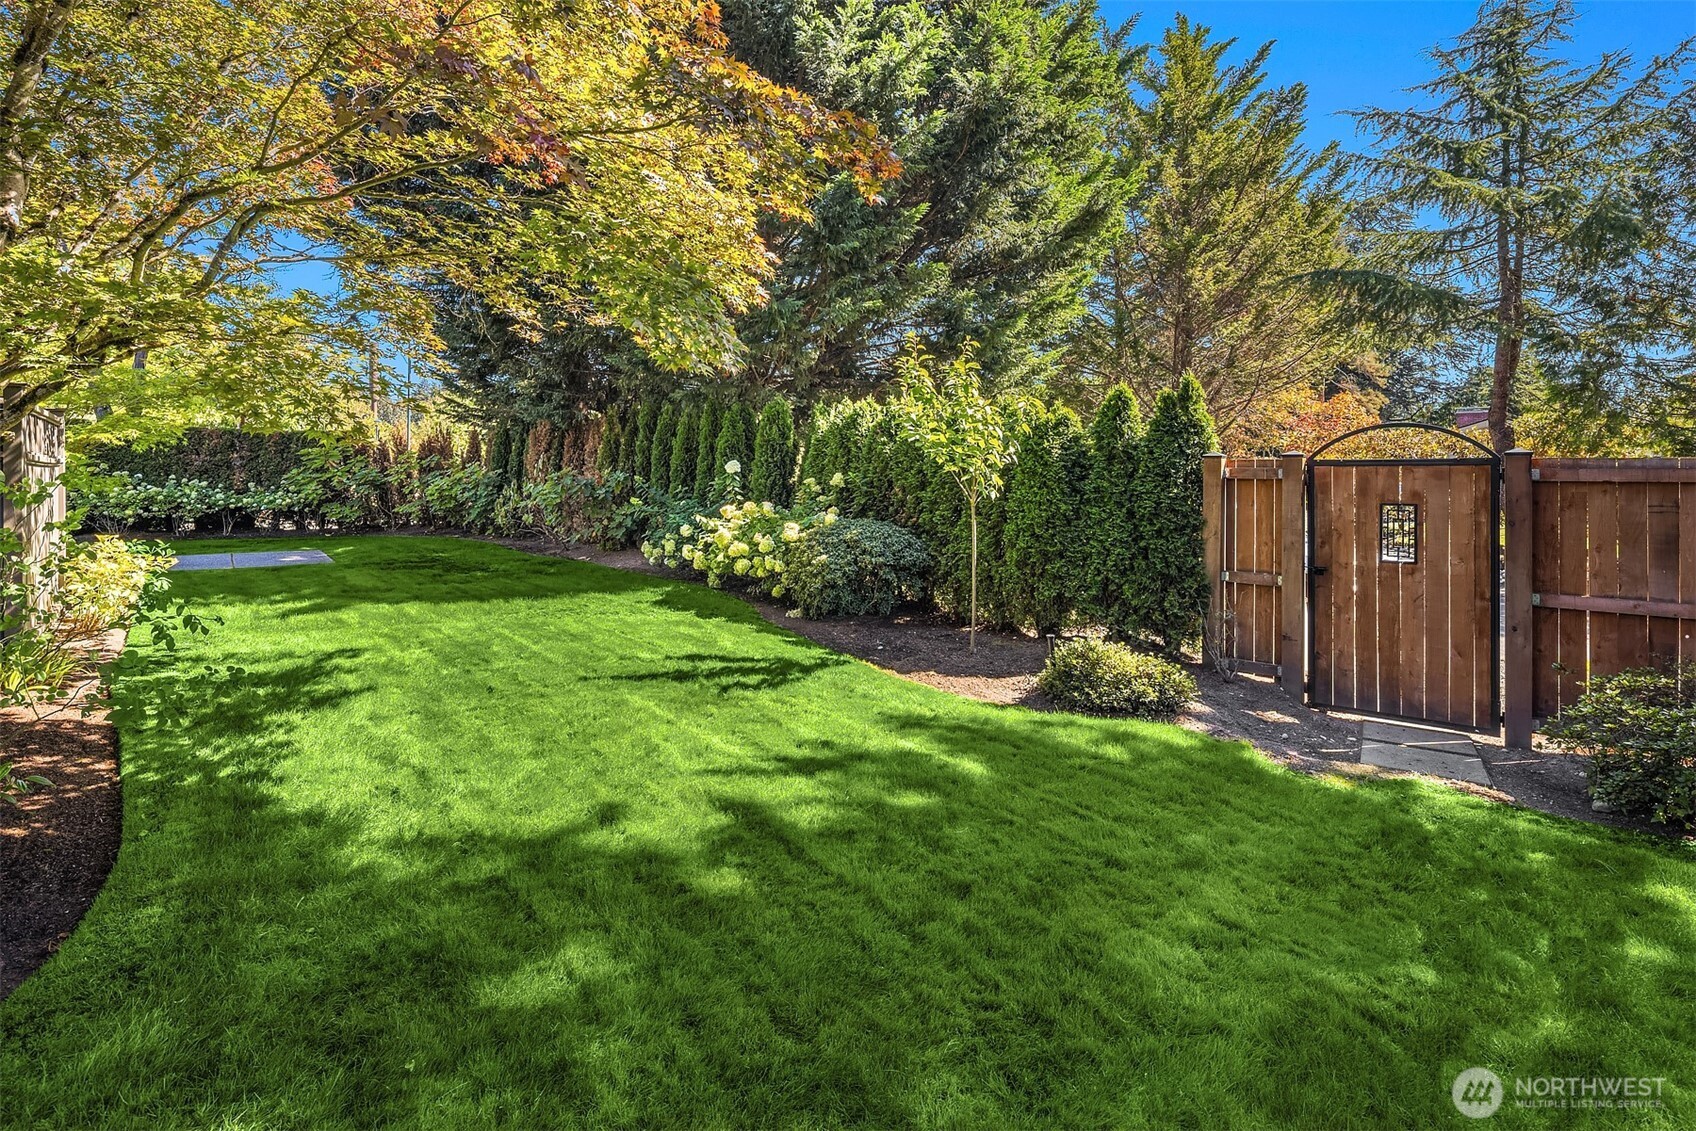
Landscaped backyard with a broad green lawn, tall hedges, and a wooden garden gate.
See all photos
Listing Broker: COMPASS; Jeffrey Harrison; 425-985-9353; [email protected]
Single-story home with a brick chimney, double garage, and landscaped curved driveway.
Jeff Harrison

3001 Hunts Point Road

$2,995,000 3001 Hunts Point Road, Bellevue, WA 98004
A rare opportunity to own a beautifully renovated home in Hunts Point, Washington. Set on a private, level 0.36-acre lot, this single-level residence offers 3 bedrooms, 2 bathrooms and approximately 1,700 square feet in one of the Eastside's most distinctive communities. Completely renovated in 2014, the open floor plan features generous living spaces and a dramatic floor-to-ceiling limestone gas fireplace. The gourmet kitchen is appointed with custom cabinetry, slab quartz countertops and stainless-steel appliances. French doors open from the dining room to an expansive covered patio, creating a seamless connection between indoor and outdoor living. Brazilian cherry hardwoods and warm stained-concrete floors add character throughout, while a cozy family room provides additional space to relax or entertain. Outside, mature manicured gardens surround the private, fully fenced yard. Central A/C, high-efficiency forced-air heating, a security system, sprinkler system and attached two-car garage add everyday comfort and convenience. Enjoy easy access to Hunts Point Park, tennis courts, the play area and the Points Loop trail system, all just minutes from Downtown Bellevue, Medina and Seattle. A compelling combination of privacy, thoughtful design and effortless one-level living in an exceptional Eastside setting. Here, refined interiors, private gardens and a remarkably connected location come together in a home that feels sophisticated and wonderfully livable.
  • For Sale
    Status
  • 3
    Bedrooms
  • 2
    Bathrooms
  • 1952
    Year Built
  • 1,700 Sq.Ft.
    Living Area

Features & Amenities

Area & Lot

  • Status: For Sale
  • Living Space: 1,700 Sq.Ft.
  • Total Area: 1,700 Sq.Ft.
  • Lot Size: 0.36 Acres
  • MLS® ID: 2552905
  • Type: Residential
  • Year Built: 1952
  • Neighborhood: Living in Bellevue, WA
  • Architecture Styles: Mid-Century Modern
  • Elementary School:Clyde Hill Elem
  • Middle School: Chinook Mid
  • High School: Bellevue High
  • School District: Bellevue

Interior

  • Total Bedrooms: 3
  • Total Bathrooms: 2
  • Full Bathrooms: 1
  • Three Quarter Bathrooms: 1
  • Flooring: Concrete, Hardwood
  • Fireplace: Gas
  • Appliances: Dishwasher, Disposal, Double Oven, Dryer, Microwave, Refrigerator
  • Other Interior Features: Fireplace, Sprinkler System, Water Heater

Exterior & Building

  • Stories: 1
  • Water Source: Public
  • Roof: Composition
  • Lot Features: Corner Lot
  • Parking: Attached Garage
  • Heat Type: 90 High Efficiency
  • Air Conditioning: 90 High Efficiency
  • Sewer: Sewer Connected
  • Substructure: Concrete Ribbon
  • Other Exterior Features: Brick, Wood

Financial

  • Sales Price: $2,995,000
  • Real Estate Tax: $18,654/yr
  • Zoning: R20A
View Virtual Tour

3001 Hunts Point Road

The Neighborhood:
Living in Bellevue, WA

Living in Bellevue, WA: Real Estate, Neighborhoods, Home Prices & Lifestyle Guide (2026)

Learn More Living in Bellevue, WA

Work With Us

Eric and Renee Reese and The Reese Team all came to real estate with an entrepreneurial spirit that infuses the way they work with each client. This can-do approach reveals itself through their dogged perseverance to deliver on clients’ needs and the utmost professionalism with which they list and sell homes on the Greater East Side and around Seattle. They’ve also assembled a comprehensive real-estate resource here on LuxuryHomesNorthwest.com. Browse available properties, catch up on market trends, and watch their VLOG’s to get a feel for what The Reese Team can do for you.
Contact Us